Sell Your Home
Get a free home valuation
Contact
Tell us about your needs

7672 SW 94TH CIRCLE

House For Sale
$279,900

BTC: 3.36661054

ETH: 105.62264151

4 days
2 bds
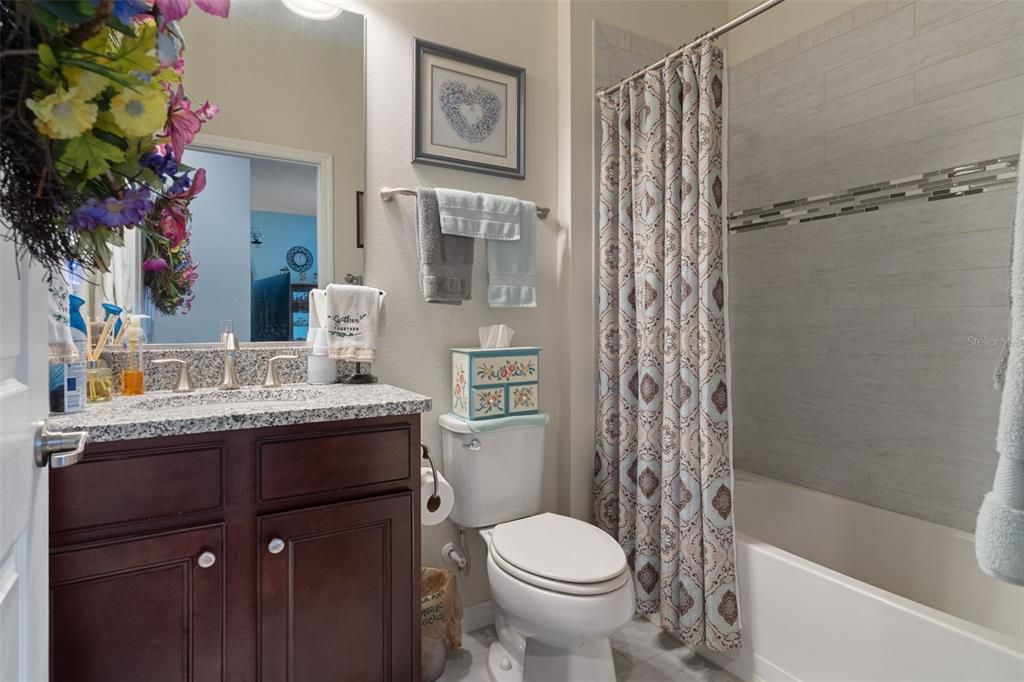
2 ba
1,433 sqft

Overview

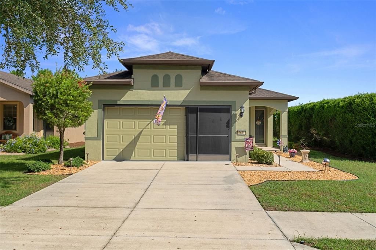
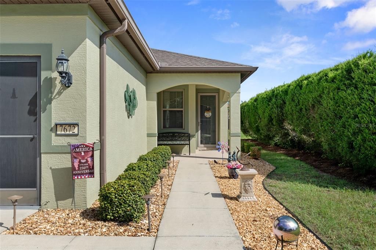
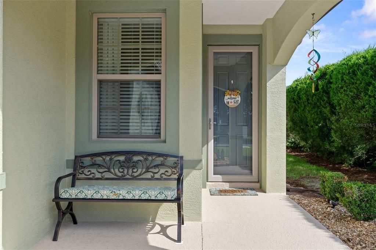
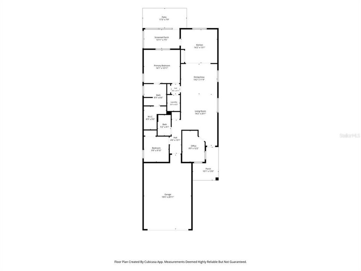
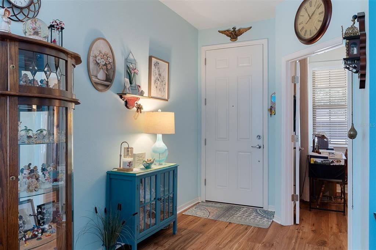
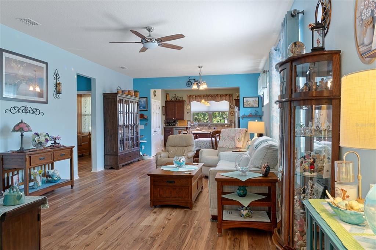
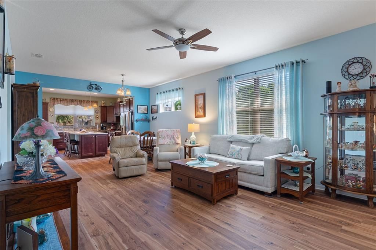
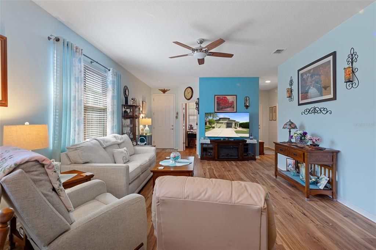
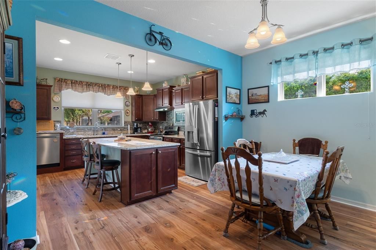
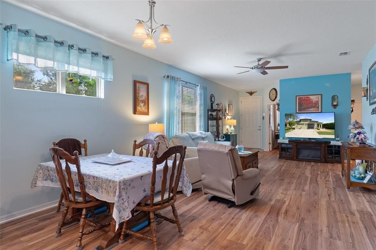
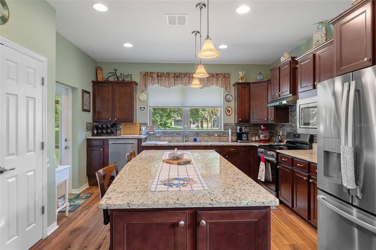
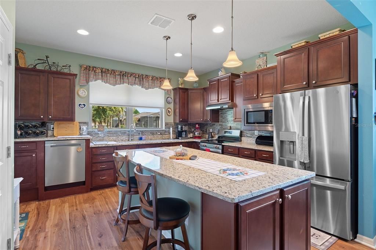
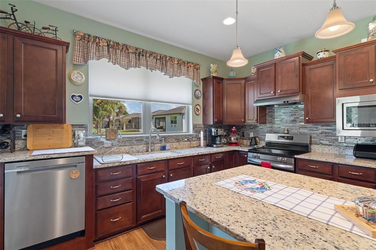
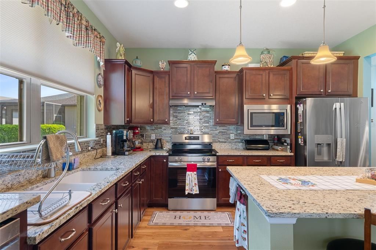
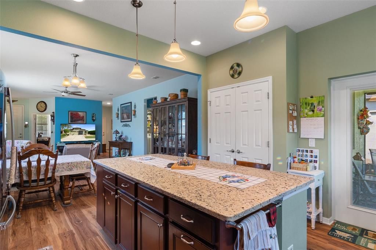
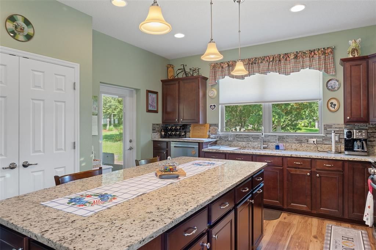
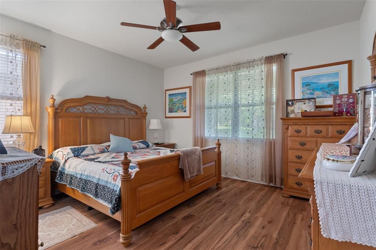
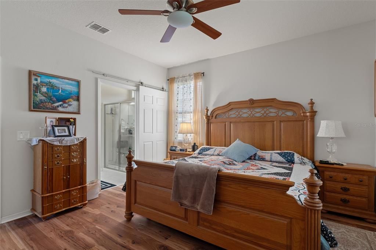
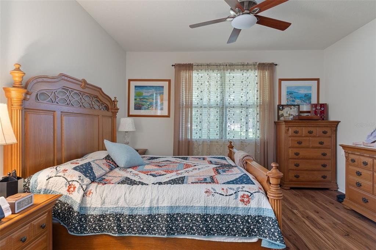
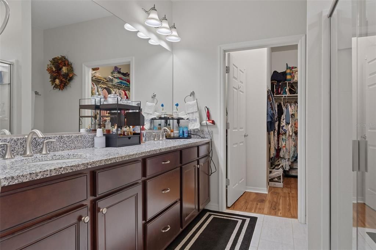
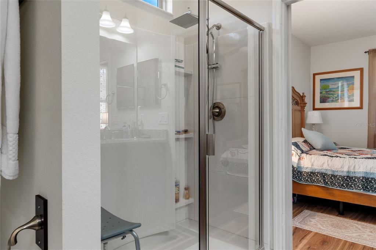
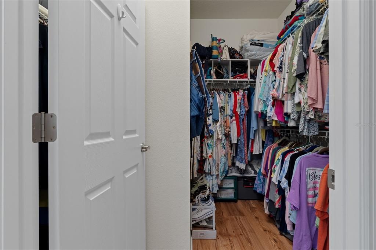
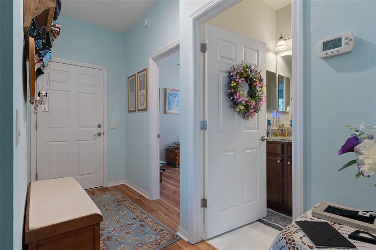
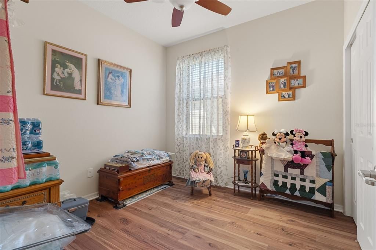
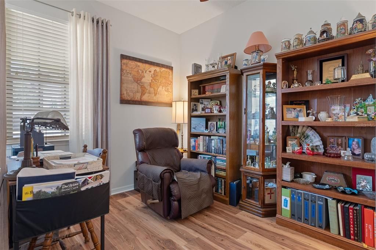
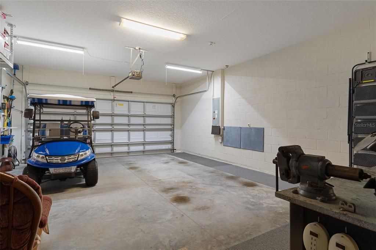
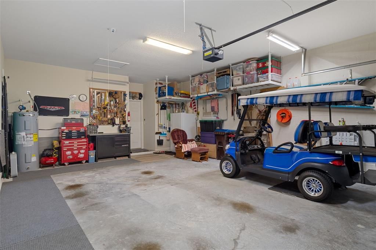
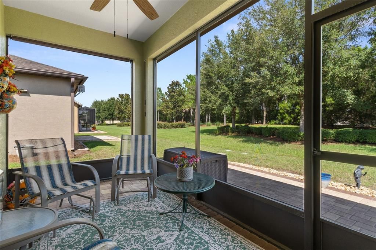
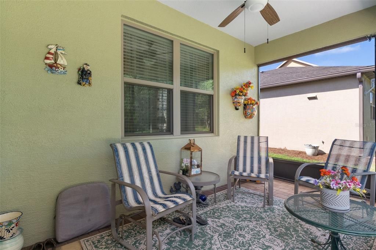
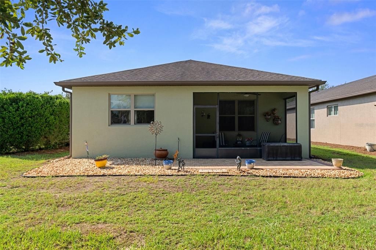
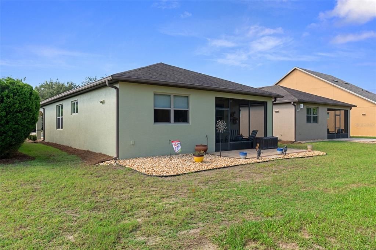
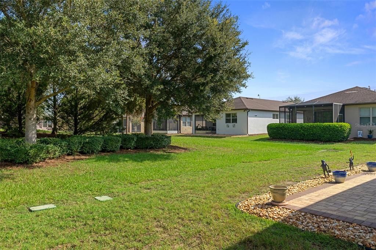
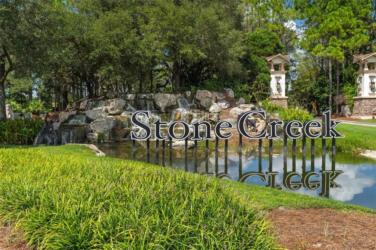
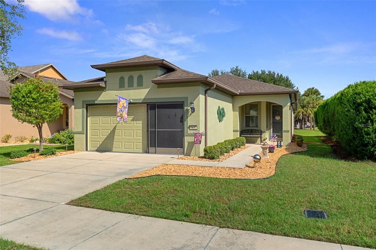
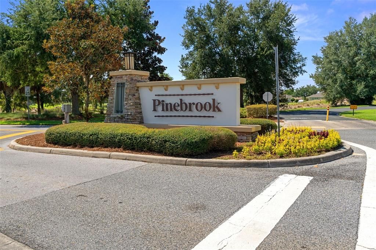
Welcome to 7672 SW 94th Circle, located in the desirable Arlington Garden neighborhood of Stone Creek, a gated 55+ active adult golf community in Southwest Ocala. Built in late 2015, this beautifully maintained 2-bedroom, 2-bath home offers 1,433 square feet of comfortable living space, plus a versatile study/bonus room near the entry. Thoughtfully updated and move-in ready, the home features newer luxury laminate flooring, and an updated farmhouse-style kitchen sink. Recent mechanical and appliance updates include an A/C system installed in September 2022, new water heater, stove, and dishwasher installed in October 2025, plus a newer side-by-side refrigerator. Along with the Exterior of home painted in 2023. Outside, enjoy a paver driveway, 4-foot extended garage for additional storage and workspace, and a screened garage area. The screened rear patio features a paver floor and overlooks a peaceful small nature preserve, creating a private setting for morning coffee, entertaining, or relaxing at the end of the day. Mowing and landscaping services are included with the HOA dues for added convenience. Stone Creek offers an exceptional resort-style lifestyle with an Olympic-size pool, fitness center, clubhouse, on-site restaurant, golf, pickleball, tennis, shuffleboard, walking and biking trails, numerous social clubs, activities, and more. Whether you’re looking for an active community or a peaceful place to enjoy the Florida lifestyle, this Pinebrook home combines thoughtful updates, privacy, and low-maintenance living in one of Southwest Ocala’s premier 55+ communities.

Location

Florida • OCALA • 34481 • House • For Sale

Details

Type:
Residential
Parking:
Garage Door Opener / Golf Cart Parking
Year Built:
2015
Lot:
0.12 Acres
Heating:
Heat Pump
Price/sqft:
$195
Cooling:
Central Air
HOA:
$417

Valuation

Our model vs. what's actually selling nearby.
Estimate
$279,900
$246K – $295K
Confidence Medium
List vs. estimate
At estimate
List $279,900 · +0.0%
List is in line with recent comparable activity.
Price per sq ft
$195
+11.6% vs. city median $175
Based on
7 MLS comparables
Median of recent comparable listings. Sold comps use closing price, active listings use list price.

Highlights

Annual tax
$2,168
2025
HOA
$417/mo
24-Hour Guard, Community Pool, Maintenance Structure
View
Trees/Woods
Garage
2 car garage
Pets
Allowed
All facts and features
  • Flooring

    • Ceramic Tile

    • Laminate

    Heating

    • Heat Pump

    Cooling

    • Central Air

    Appliances

    • Convection Oven

    • Cooktop

    • Dishwasher

    • Disposal

    • Dryer

    • Microwave

    • Range

    • Range Hood

    • Refrigerator

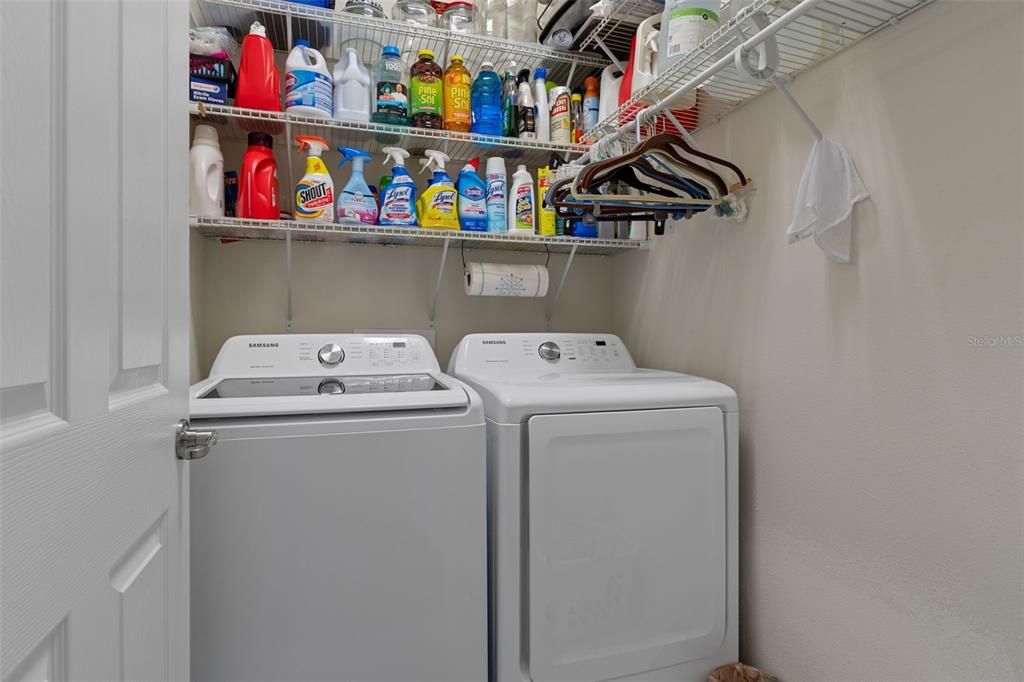
    • Washer

    Other interior features

    • Ceiling Fan(s)

    • Eating Space In Kitchen

    • Kitchen/Family Room Combo

    • Living Room/Dining Room Combo

    • Open Floorplan

    • Pest Guard System

    • Primary Bedroom Main Floor

    • Solid Surface Counters

    • Thermostat

    Bedrooms and bathrooms

    • Bedrooms: 2

    • Full bathrooms: 2

  • Parking

    • Garage Door Opener

    • Golf Cart Parking

    Property

    • Levels: One

    • Exterior Features: Awning(s) / Irrigation System / Permeable Paving / Sliding Doors

    Lot

    • Lot: 0.12 Acres

    Other Property Information

    • Parcel Number: 3489130056

    • Zoning: PUD

  • Type and style

    • Property Type: Residential

    • Property Sub Type: Single Family Residence

  • Utility

    • BB/HS Internet Available

    • Cable Connected

    • Electricity Connected

    • Fire Hydrant

    • Natural Gas Connected

    • Phone Available

    • Private

    • Sewer Connected

    • Sprinkler Meter

    • Street Lights

    • Underground Utilities

    • Water Connected

  • Other financial information

    • HOA: $417

    • HOA Frequency: Monthly

    • Annual tax amount: $2,169

  • Source details

    • MLS ID: W7889701

    Other facts

    • Construction Materials: Block / Stone / Stucco

    • Foundation Details: Slab

    • Laundry Features: Laundry Closet / Laundry Room

    • Lot Features: Corner Lot / Landscaped / Near Golf Course / Sidewalk

    • Patio And Porch Features: Covered / Enclosed / Front Porch / Patio / Porch / Rear Porch / Screened

    • Direction Faces: South

    • Garage Spaces: 2

    • Attached Garage: Yes

    • Garage: Yes

    • Living Area: 1433

    • Water Source: Public

    • Lot Size Dimensions: 45 x 116

    • Subdivision Name: STONE CRK/DEL WEBB ARLINGTON P

Private inquiry
Talk to the advisor on this listing.
Floor plans, HOA docs, off-market comparables, scheduling a private showing — one message, direct to the local specialist.

More like this

New
For Sale
$275,000
House
2 bds · 2 ba · 1,696 sqft
STONE CREEK, OCALA
7031 SW 91ST COURT
New
For Sale
$350,000
House
2 bds · 2 ba · 1,651 sqft
ON TOP OF THE WORLD, OCALA
10589 SW 90TH STREET ROAD
New
For Sale
$315,000
House
3 bds · 2 ba · 1,596 sqft
STONE CREEK BY DEL WEBB-SEBASTIAN, OCALA
6914 SW 94TH COURT
New
For Sale
$299,000
House
2 bds · 2 ba · 1,349 sqft
STONE CREEK, OCALA
5870 SW 93RD CIRCLE
New
For Sale
$271,000
House
2 bds · 2 ba · 1,800 sqft
ON TOP OF THE WORLD, OCALA
9107 SW 102ND CIRCLE
New
For Sale
$329,000
House
4 bds · 2 ba · 1,580 sqft
STONE CRK BY DEL WEBB SUNDANCE, OCALA
5408 SW 85TH AVENUE ROAD
New
For Sale
$199,850
House
2 bds · 2 ba · 1,688 sqft
ON TOP OF THE WORLD, OCALA
8469 SW 92ND PLACE UNIT D
New
For Sale
$339,900
House
3 bds · 2 ba · 1,663 sqft
STONE CRK BY DEL WEBB SUNDANCE, OCALA
8488 SW 52ND LANE ROAD

Market around this address

Live counts in the same area.
View all

The multiple listing information is provided by the Stellar MLS from a copyrighted compilation of listings. The compilation of listings and each individual listing are ©2026-present Stellar MLS. All Rights Reserved. The information provided is for consumers' personal, noncommercial use and may not be used for any purpose other than to identify prospective properties consumers may be interested in purchasing. All properties are subject to prior sale or withdrawal. All information provided is deemed reliable but is not guaranteed accurate, and should be independently verified. Listing courtesy of: 54 REALTY LLC