Sell Your Home
Get a free home valuation
Contact
Tell us about your needs

769 TULIP Drive, Sebastian FL 32958

House For Sale
$459,900

BTC: 5.60853659

ETH: 189.10361842

1 days
4 bds
3 ba
2,198 sqft

Overview

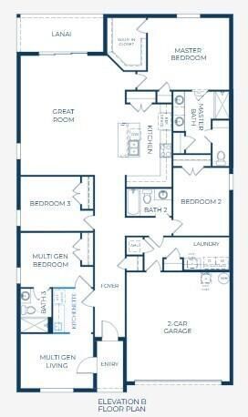
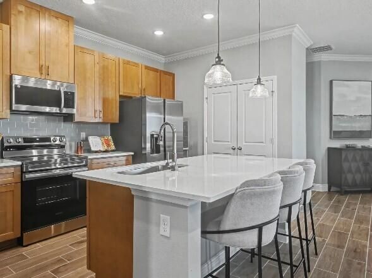
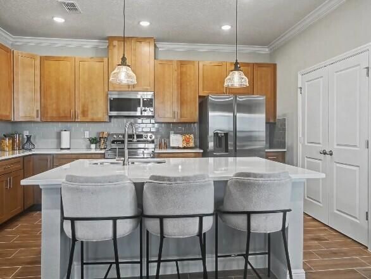
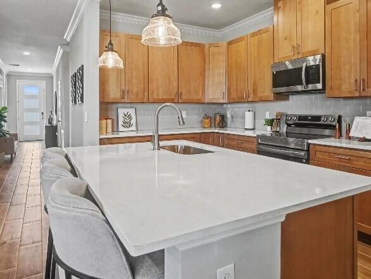
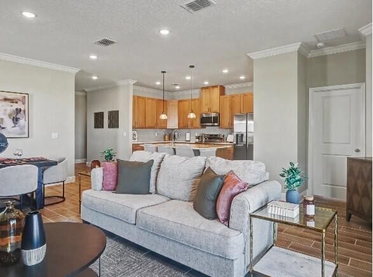
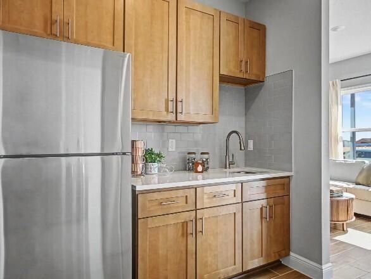
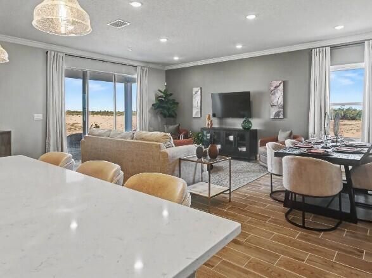
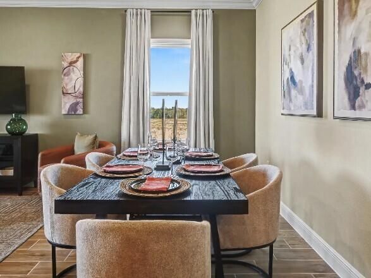
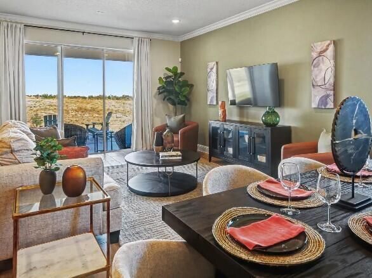
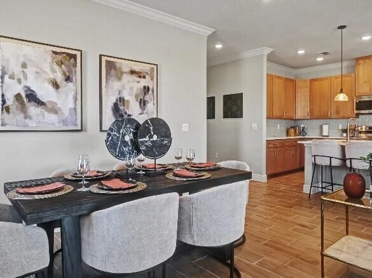
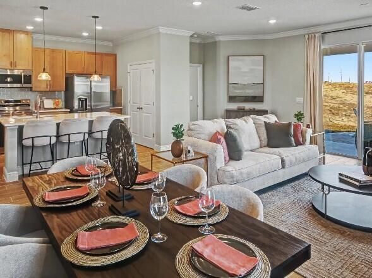
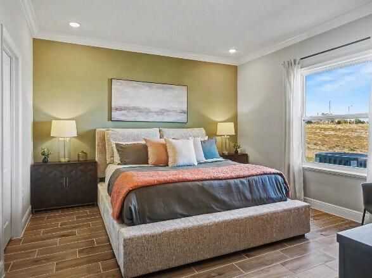
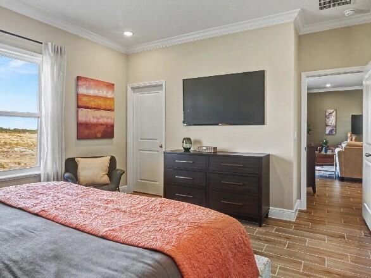
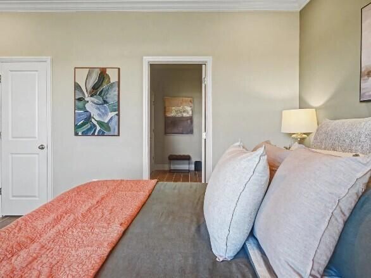
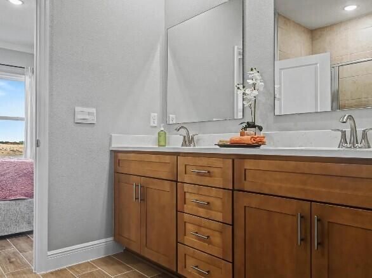
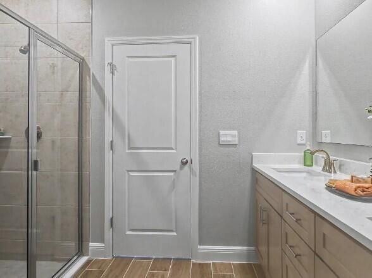
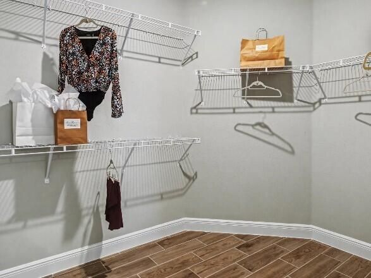
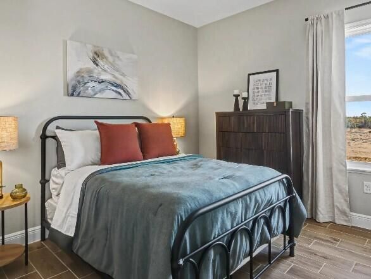
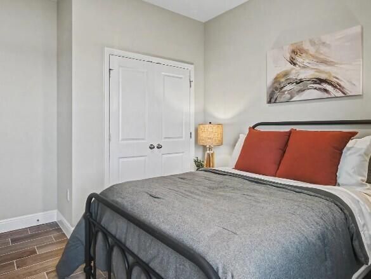
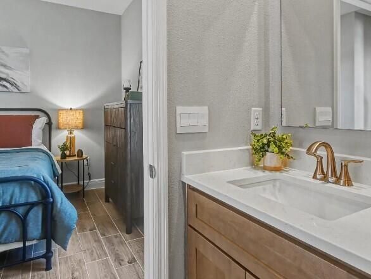
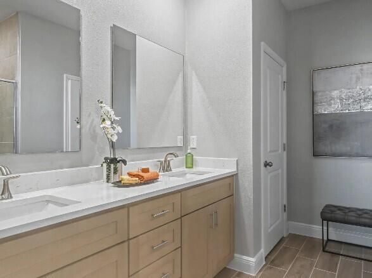
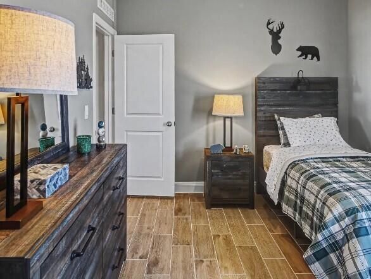
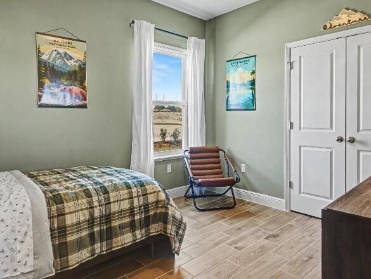
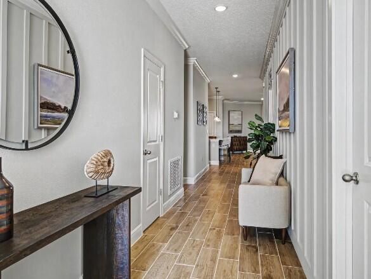
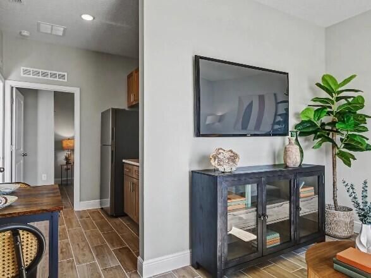
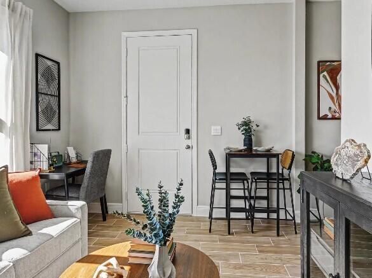
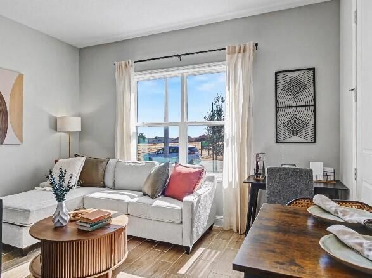
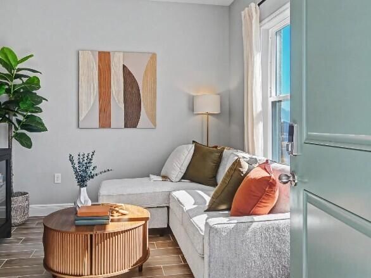
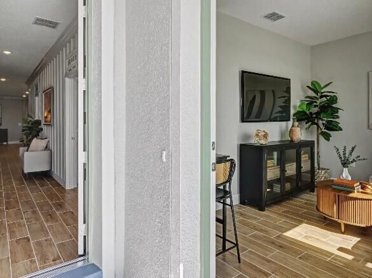
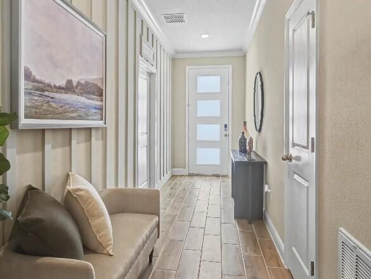
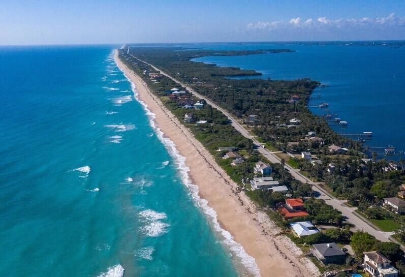
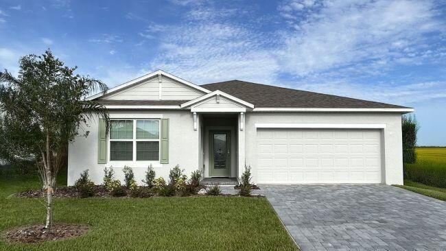
Pre-Construction. To Be Built. Experience the relaxed coastal lifestyle of Sebastian, where Old Florida charm meets scenic waterfront beauty and a welcoming community atmosphere. Enjoy fishing, boating, and kayaking along the Indian River Lagoon, or spend the day exploring the shoreline at Sebastian Inlet. Located in this desirable coastal setting, The Sheffield showcases a thoughtfully designed floor plan, upgraded finishes, and a distinctive multigenerational living arrangement with a private front entry door for added independence. A covered front porch, decorative exterior window shutters, and a professionally finished exterior create an inviting first impression. Inside, 9'4" ceilings, ceramic tile flooring, upgraded door hardware, and cordless blinds enhance the home's interior. The versatile multigenerational suite features its own private exterior entrance, bedroom, separate living room, kitchenette, and private bath with a walk-in shower. This well-appointed space provides a distinct living area within the home while maintaining a functional overall layout. The kitchen combines style and functionality with 42" Shaker cabinets featuring soft-close doors and drawers, granite countertops, a spacious island, pantry, and stainless steel appliances. Brushed nickel faucets add a coordinated finishing touch, while the open design connects the kitchen to the Great Room, creating a comfortable central gathering space. Deako light switches in the Great Room add modern convenience, and triple-panel, floor-to-ceiling patio doors fill the living area with natural light while opening to the covered lanai for an inviting indoor-outdoor connection. Privately positioned at the rear of the home, the primary suite provides a relaxing retreat with a spacious bedroom and large walk-in closet. The upgraded deluxe primary bath features an upgraded ceramic tile wall surround in the walk-in shower, an enclosure, granite countertops, and refined finishes. Comfort-height toilets and brushed nickel faucets add thoughtful details throughout the bathrooms. The guest bath includes a tub/shower combination with a ceramic tile shower wall surround, providing a practical and attractive finish for the secondary bedrooms. Two additional secondary bedrooms further enhance the main home's layout, while a centrally located laundry room with a walk-through to the spacious two-car garage adds everyday functionality. Architectural shingles, professional landscaping, decorative exterior window shutters, and hurricane shutters complete the home's exterior features. Modern smart home technology includes a Deako Switches, Honeywell Thermostat, Kwikset Keyless Door Entry, combining convenience with contemporary functionality. Backed by a full builder warranty, The Sheffield brings together distinctive multigenerational design, well-appointed living spaces, and upgraded finishes in a desirable Sebastian location. Schedule your private tour today to experience this versatile home and its thoughtfully selected features.

Location

Details

Type:
Residential
Parking:
2 Or More Spaces / Driveway / Parking Garage
Year Built:
2027
Lot:
0.23 Acres
Heating:
Central / Electric
Price/sqft:
$209
Cooling:
Central Air / Electric
HOA:
No Data

Highlights

Annual tax
$1,269
2025
Garage
3 car garage
Pets
Allowed
All facts and features
  • Flooring

    • Ceramic Floor

    Heating

    • Central

    • Electric

    Cooling

    • Central Air

    • Electric

    Appliances

    • Electric Water Heater

    • Dishwasher

    • Microwave

    • Electric Range

    Other interior features

    • First Floor Entry

    • Cooking Island

    • Entrance Foyer

    • Pantry

    • Split Bedroom

    • Volume Ceilings

    • Walk-In Closet(s)

    • Den/Library/Office

    • Great Room

    • Other

    • Utility Room/Laundry

    Bedrooms and bathrooms

    • Bedrooms: 4

    • Full bathrooms: 3

  • Parking

    • 2 Or More Spaces

    • Driveway

    • Parking Garage

    Property

    • Levels: 1

    Lot

    • Lot: 0.23 Acres

    Other Property Information

    • Parcel Number: 313824000012650000191

    • Zoning: RS-10

  • Type and style

    • Property Type: Residential

    • Property Sub Type: Single Family Residence

  • Utility

    • Cable Connected

    • Septic

    • Cable Available

  • Other financial information

    • Annual tax amount: $1,269

  • Source details

    • MLS ID: B26087664

    Other facts

    • Construction Materials: Concrete Block Construction / Slab Construction / Stucco

    • Laundry Features: Laundry Room / Utility Room/Laundry / Washer Hookup

    • Lot Features: Less Than 1/4 Acre Lot / Less Than 1 Acre / Septic

    • Patio And Porch Features: Patio

    • Window Features: Hurricane Shutters / Blinds / Thermal Windows / Verticals

    • Direction Faces: Southeast

    • Other Structures: Livable

    • Architectural Style: One Story

    • Garage Spaces: 3

    • Attached Garage: Yes

    • Garage: Yes

    • Living Area: 2198

    • Water Source: Public

    • Subdivision Name: SEBASTIAN HIGHLANDS UNIT 1

Private inquiry
Talk to the advisor on this listing.
Floor plans, HOA docs, off-market comparables, scheduling a private showing — one message, direct to the local specialist.

More like this

New
For Sale
$479,000
Multi-family
0 room(s) · 2,378 sqft
SEBASTIAN HIGHLANDS UNIT 1,Sebastian Highlands, Sebastian
106 MARSH Street, Sebastian FL 32958
597 Grace St, Sebastian FL 32958
New
For Sale
$470,000
House
3 bds · 2 ba · 2,017 sqft
REPLAT OF PORTIONS SEBAST, Sebastian
597 Grace St, Sebastian FL 32958
New
For Sale
$444,900
House
3 bds · 2 ba · 2,044 sqft
SEBASTIAN HIGHLANDS UNIT 1,SEBASTIAN HIGHLANDS, Sebastian
1581 RIDGELY Lane, Sebastian FL 32958
New
For Sale
$460,000
House
3 bds · 2 ba · 1,719 sqft
SEBASTIAN HIGHLANDS UNIT 1, Sebastian
185 JOY HAVEN Drive, Sebastian FL 32958
New
For Sale
$380,000
House
3 bds · 2 ba · 1,405 sqft
SEBASTIAN HIGHLANDS, Sebastian
1551 Clearbrook Street, Sebastian FL 32958
New
For Sale
$373,900
House
3 bds · 2 ba · 1,463 sqft
VERO LAKE ESTATES UNIT G, Vero Beach
7755 94TH Avenue, Vero Beach FL 32967
New
For Sale
$376,990
House
4 bds · 2 ba · 1,808 sqft
VERO LAKE ESTATES, VERO BEACH
8235 97TH COURT
For Sale
$365,000
House
3 bds · 2 ba · 1,543 sqft
VERO LAKE ESTATES UNIT K, Vero Beach
8236 100th Court, Vero Beach FL 32967

Market around this address

Live counts in the same area.
View all

The multiple listing information is provided by the Miami Association of REALTORS® from a copyrighted compilation of listings. The compilation of listings and each individual listing are ©2026-present Miami Association of REALTORS®. All Rights Reserved. The information provided is for consumers' personal, noncommercial use and may not be used for any purpose other than to identify prospective properties consumers may be interested in purchasing. All properties are subject to prior sale or withdrawal. All information provided is deemed reliable but is not guaranteed accurate, and should be independently verified. Listing courtesy of: New Home Star Florida LLC