Sell Your Home
Get a free home valuation
Contact
Tell us about your needs

7704 MOONBEAM AVENUE

House For Sale
$1,300,000

BTC: 19.94476833

ETH: 683.26115292

14 days
3 bds
3 ba
3,059 sqft

Overview

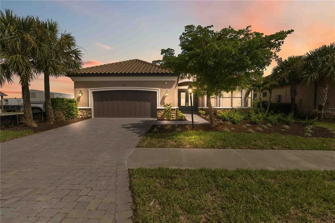
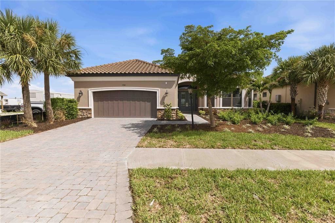
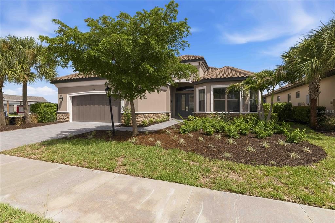
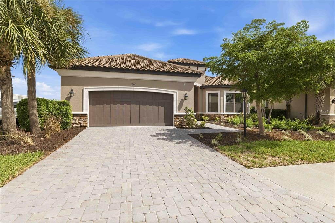
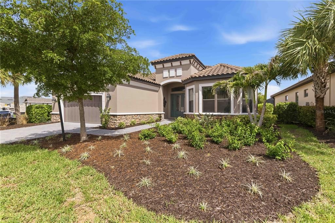
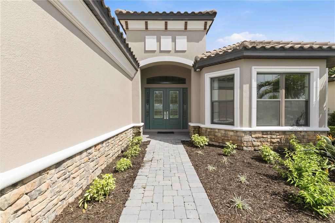
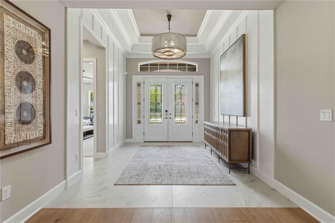
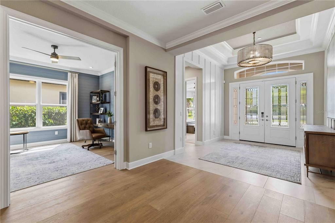
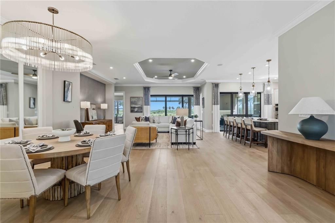
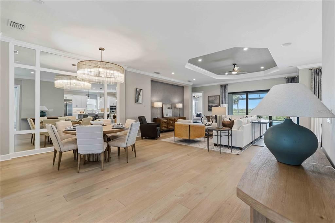
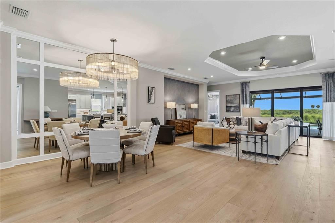
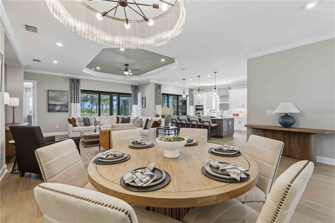
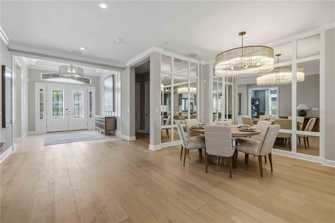
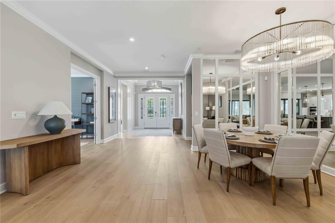
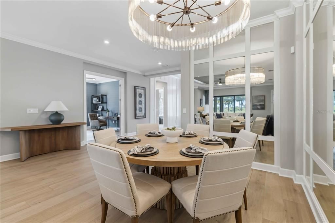
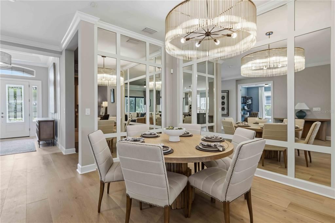
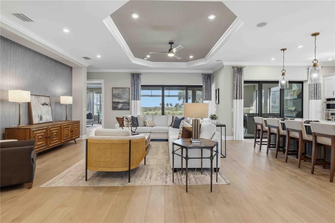
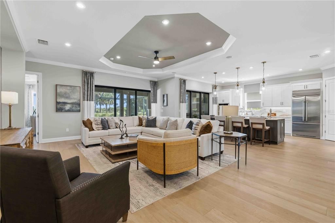
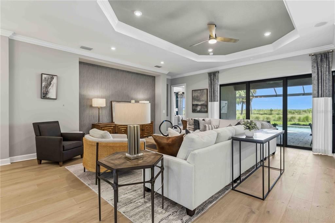
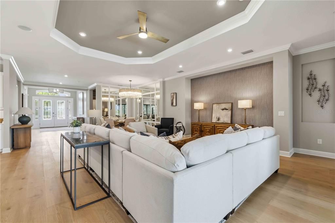
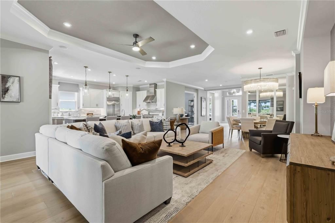
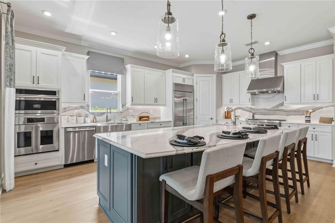
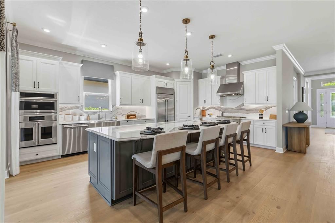
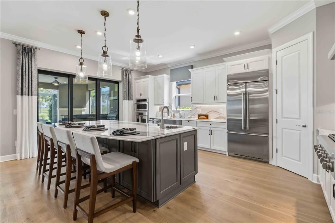
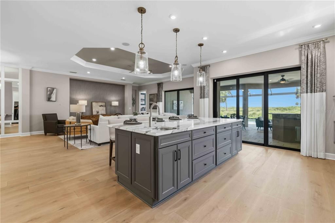
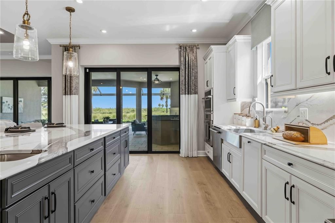
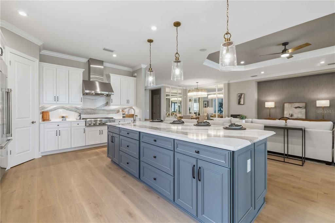
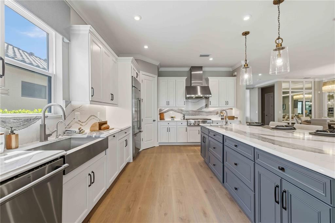
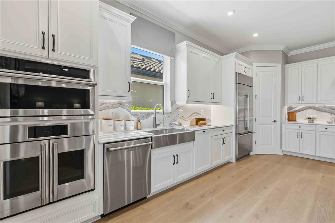
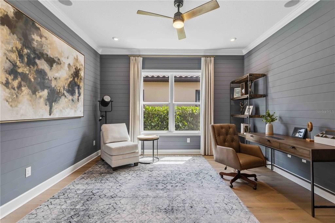
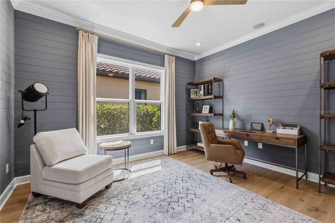
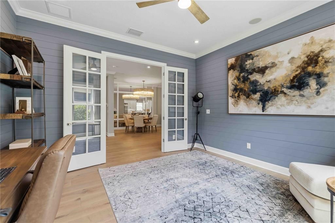
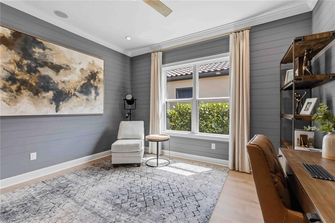
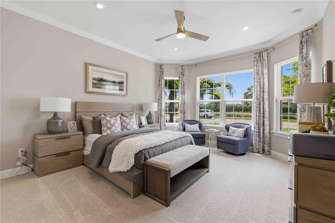
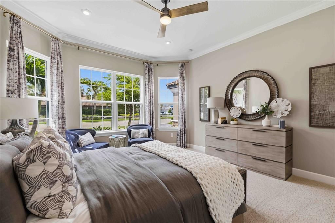
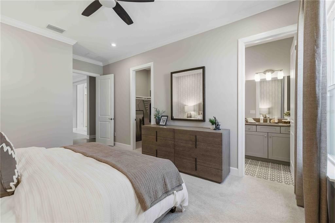
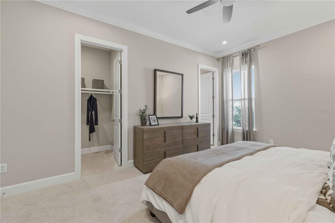
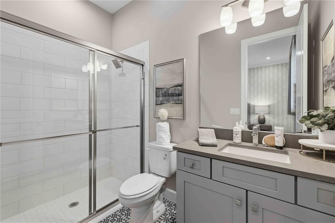
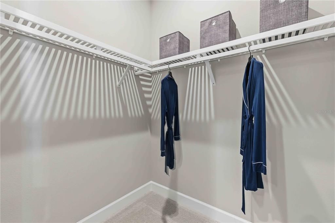
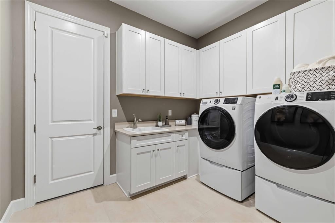
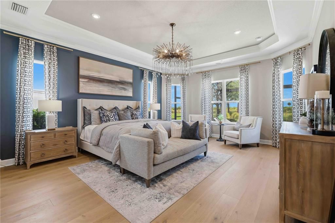
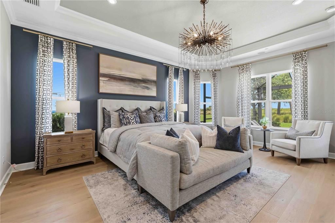
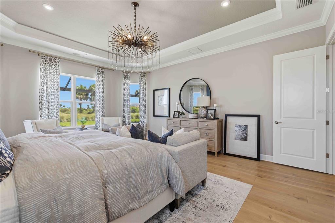
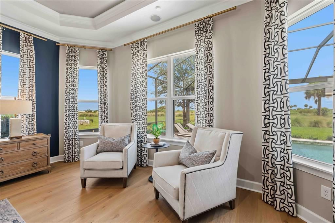
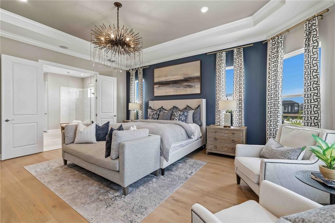
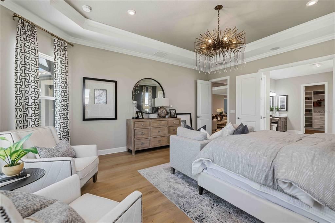
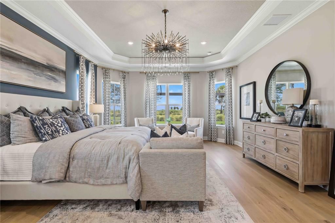
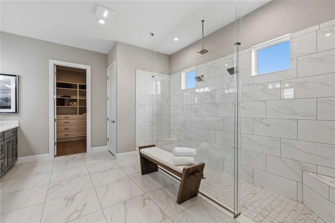
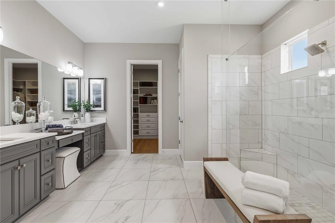
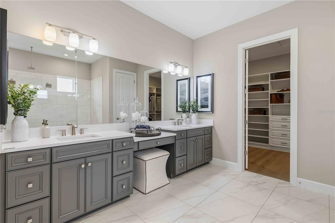
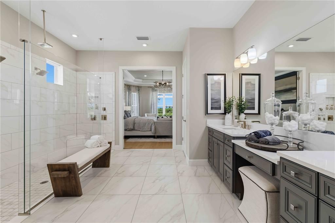
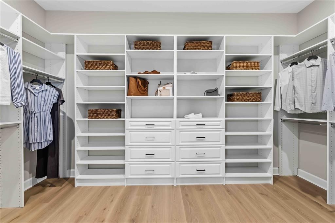
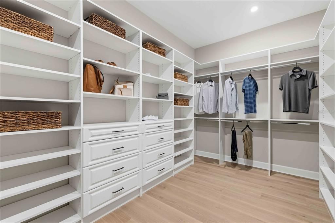
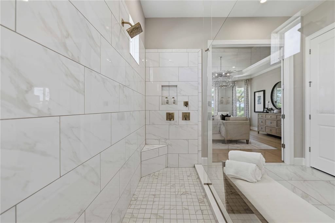
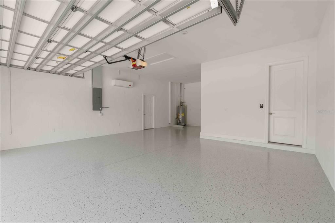
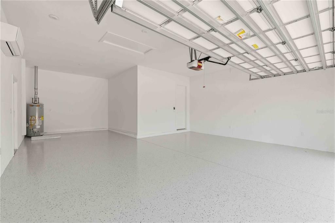
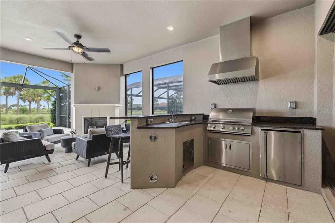
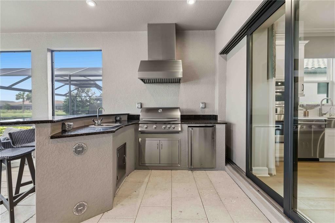
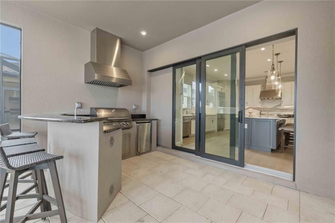
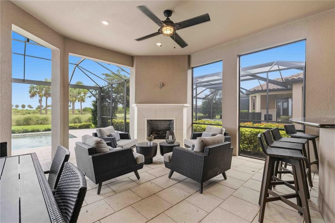
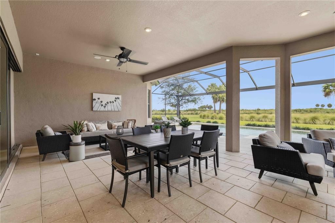
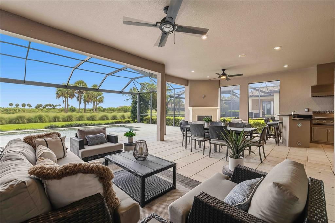
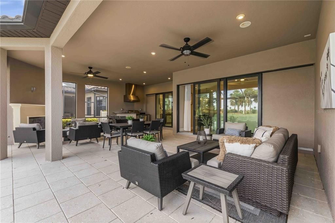
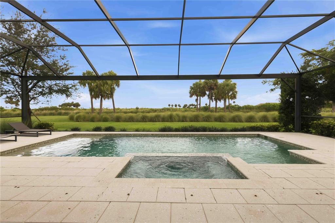
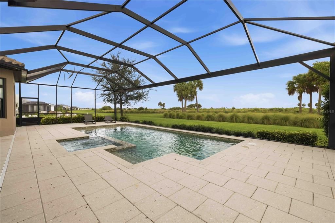
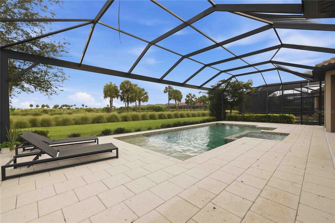
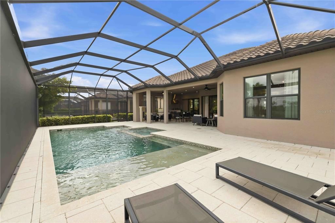
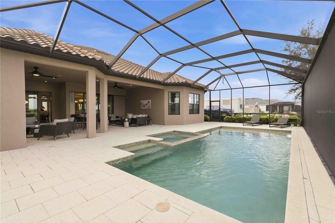
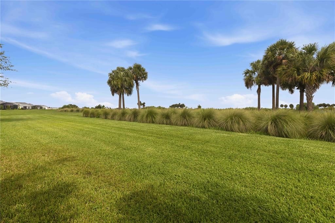
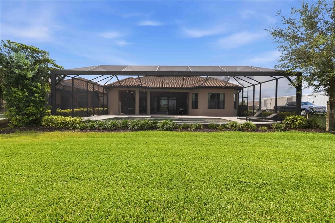
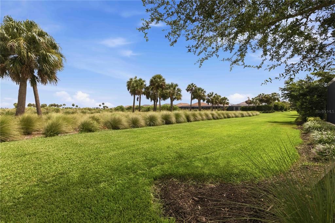
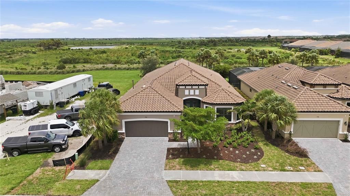
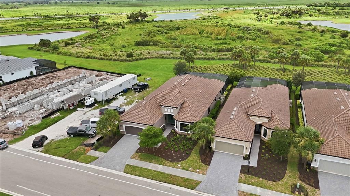
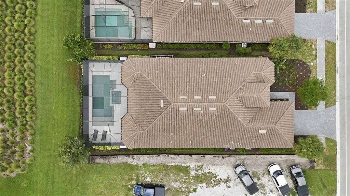
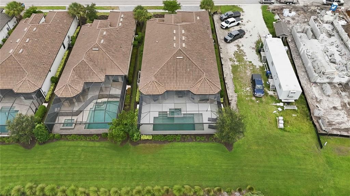
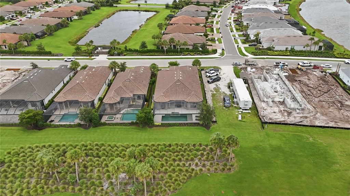
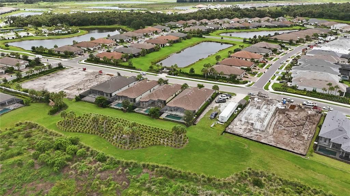
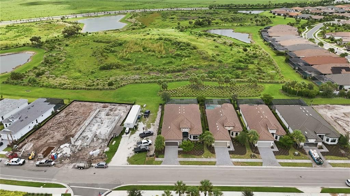
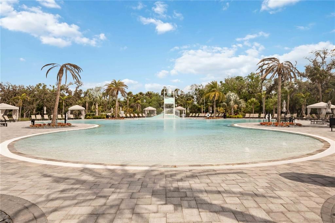
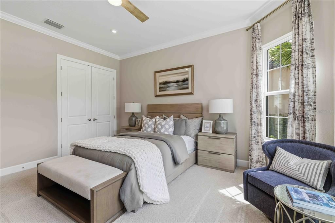
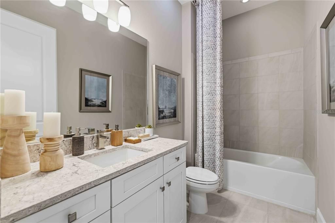
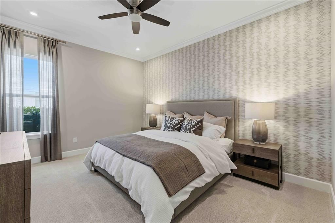
There is a version of this home that does not exist anymore. Taylor Morrison built the Pallazio I — not the Pallazio II they offer today, the original. The one buyers walked into model homes and asked for by name. And when they built this one, they built it as the model — every finish decision made by an interior designer, every available upgrade selected without compromise. Then the original owner leased it back to Taylor Morrison. Which means the day you walk through this door, the GE Monogram appliances are in pristine, never-used condition. Never cooked a meal. Inspected thoroughly, never touched. This home was built fully optioned. The personalized pool and spa, impact windows whole house, circular outdoor kitchen with Verde Uba Tuba granite, stainless steel grill, Moen faucet and under-counter refrigerator, gas outdoor fireplace, and extended covered outdoor living — none of these come standard, and all of them are here. Inside, engineered hardwood flows through the owner's suite, study, and gathering room. The kitchen features Level 7 cabinetry with 42" uppers, Level 6 quartz countertops, full-height quartz backsplash to the ceiling, GE Monogram 6-burner gas rangetop, built-in French door refrigerator, and under-counter wine reserve. Eight-foot interior doors throughout. Pocket sliding glass doors in both the kitchen and gathering room. The owner's bath offers a frameless brushed nickel shower enclosure, rain head with separate valve, handheld on slidebar with three-way transfer valve, Level 7 cabinetry, and Level 5 countertops. Custom model designer light fixtures, motion sensor lighting, and a full personalized home technology package. Custom trim, paint, and mirror detail per designer specifications throughout. Crown molding 5-1/4" in every primary living space. Tandem 3-car garage with sealed floor and custom closet organizer. You cannot go to Taylor Morrison and order this home. The original Pallazio I is gone at Skye Ranch. What remains is this one — never lived in, dressed by a designer, built with every option they offered and several they did not — and ready the moment you are.
Location

Details

Type:
Residential
Parking:
Golf Cart Parking / On Street / Tandem
Year Built:
2021
Lot:
0.21 Acres
Heating:
Electric
Price/sqft:
$425
Cooling:
Central Air
HOA:
$1,359

Valuation

Our model vs. what's actually selling nearby.
Estimate
$912,000
$667K – $1.4M
Confidence Low
List vs. estimate
$388K above estimate
List $1,300,000 · +42.5%
Our model says this listing is priced above recent comparable activity. Room to negotiate.
Price per sq ft
$424
+31.8% vs. city median $322
Based on
18 MLS comparables
Median of recent comparable listings. Sold comps use closing price, active listings use list price.

Highlights

Annual tax
$14,045
2025
HOA
$1,358/qtr
Maintenance Grounds
Pool
Gunite
View
Trees/Woods
Garage
3 car garage
Furnished
Negotiable
Pets
Allowed
All facts and features
  • Flooring

    • Tile

    • Hardwood

    Heating

    • Electric

    Cooling

    • Central Air

    Appliances

    • Dishwasher

    • Dryer

    • Microwave

    • Range

    • Range Hood

    • Refrigerator

    • Washer

    Other interior features

    • Ceiling Fan(s)

    • Eating Space In Kitchen

    • High Ceilings

    • Kitchen/Family Room Combo

    • Living Room/Dining Room Combo

    • Open Floorplan

    • Primary Bedroom Main Floor

    • Smart Home

    • Stone Counters

    • Tray Ceiling(s)

    • Walk-In Closet(s)

    • Window Treatments

    Bedrooms and bathrooms

    • Bedrooms: 3

    • Bathrooms: 1

    • Full bathrooms: 3

  • Parking

    • Golf Cart Parking

    • On Street

    • Tandem

    Property

    • Levels: One

    • Pool Private: Yes

    • Exterior Features: French Doors / Outdoor Grill / Outdoor Kitchen / Rain Gutters

    Lot

    • Lot: 0.21 Acres

    Other Property Information

    • Parcel Number: 0293072175

    • Zoning: VPD

  • Type and style

    • Property Type: Residential

    • Property Sub Type: Single Family Residence

  • Utility

    • Electricity Connected

    • Water Connected

  • Other financial information

    • HOA: $1,359

    • HOA Frequency: Quarterly

    • Annual tax amount: $14,045

  • Source details

    • MLS ID: A4700351

    Other facts

    • Construction Materials: Block / Stucco

    • Foundation Details: Slab

    • Fireplace Features: Gas / Outside

    • Laundry Features: Gas Dryer Hookup / Laundry Room

    • Patio And Porch Features: Rear Porch / Screened

    • Pool Features: Gunite / Heated / In Ground / Screen Enclosure

    • Window Features: Blinds / Drapes

    • Direction Faces: Southeast

    • Fireplace: Yes

    • Garage Spaces: 3

    • Attached Garage: Yes

    • Garage: Yes

    • Living Area: 3059

    • Water Source: Public

    • Subdivision Name: SKYE RANCH NBRHD 4 NORTH

Private inquiry
Talk to the advisor on this listing.
Floor plans, HOA docs, off-market comparables, scheduling a private showing — one message, direct to the local specialist.

More like this

New
For Sale
$989,999
House
5 bds · 4 ba · 3,622 sqft
GRAND PARK, SARASOTA
9677 CRYSTAL ISLES CIRCLE
For Sale
$1,150,000
House
4 bds · 3 ba · 2,280 sqft
SARASOTA PLANTATIONS, SARASOTA
5650 CHURCHILL DOWNS ROAD
For Sale
$1,275,000
House
6 bds · 3 ba · 4,429 sqft
SERENOA, SARASOTA
7389 S SERENOA DRIVE
For Sale
$1,075,000
House
4 bds · 4 ba · 4,176 sqft
RED HAWK RESERVE PH 1, SARASOTA
7110 GRASSLAND COURT
For Sale
$1,371,241
House
4 bds · 4 ba · 3,608 sqft
LONGLEAF AT GRAND PARK, SARASOTA
11307 LONGLEAF PINES BOULEVARD
For Sale
$1,148,199
House
3 bds · 3 ba · 2,756 sqft
LONGLEAF AT GRAND PARK, SARASOTA
11340 LONGLEAF PINES BOULEVARD
For Sale
$1,276,008
House
5 bds · 4 ba · 3,144 sqft
LONGLEAF AT GRAND PARK, SARASOTA
11336 LONGLEAF PINES BOULEVARD
For Sale
$950,000
House
4 bds · 3 ba · 3,059 sqft
SERENOA PH 3, SARASOTA
7373 S SERENOA DRIVE

Market around this address

Live counts in the same area.
View all

The multiple listing information is provided by the Stellar MLS from a copyrighted compilation of listings. The compilation of listings and each individual listing are ©2026-present Stellar MLS. All Rights Reserved. The information provided is for consumers' personal, noncommercial use and may not be used for any purpose other than to identify prospective properties consumers may be interested in purchasing. All properties are subject to prior sale or withdrawal. All information provided is deemed reliable but is not guaranteed accurate, and should be independently verified. Listing courtesy of: KW COASTAL LIVING III