Sell Your Home
Get a free home valuation
Contact
Tell us about your needs

7707 S FITZGERALD STREET

House Active With Contract
$675,000

BTC: 10.35593740

ETH: 354.77021402

10 days
4 bds
3 ba
2,836 sqft

Overview

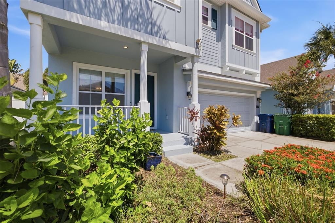
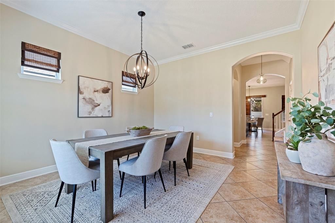
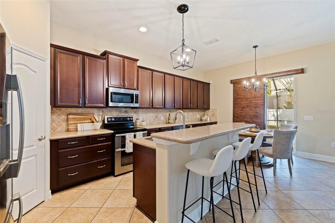
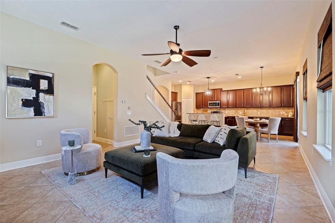
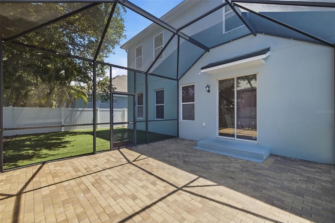
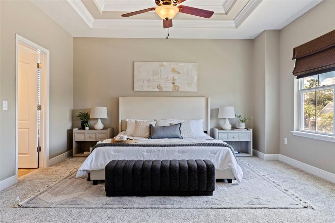
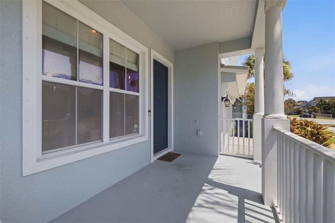
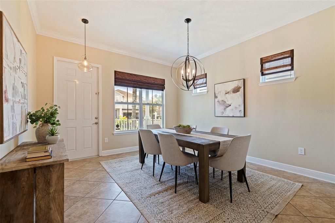
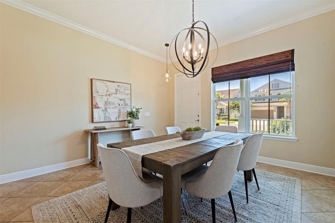
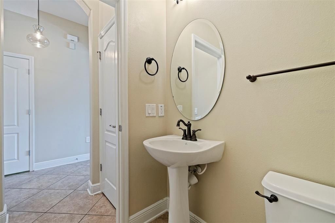
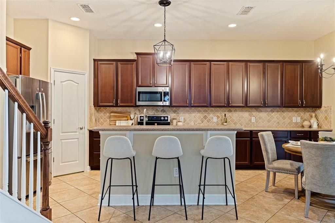
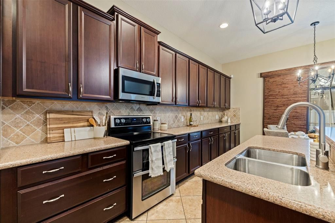
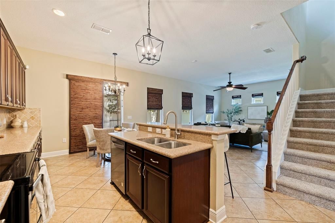
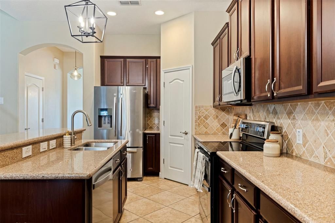
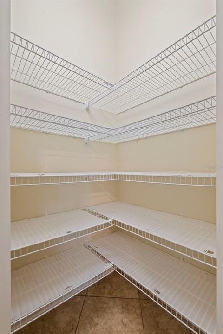
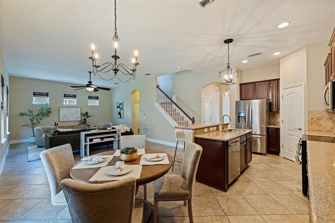
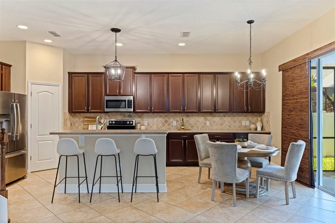
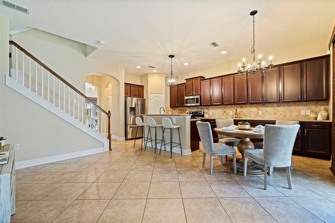
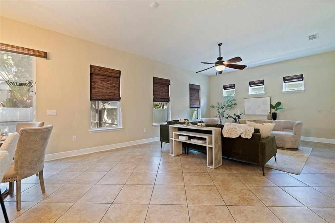
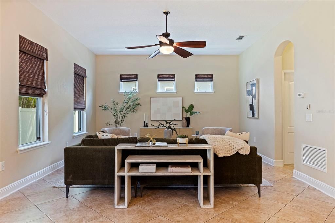
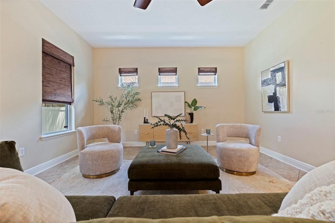
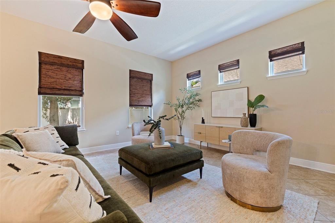
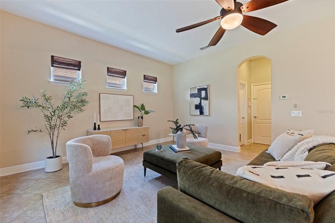
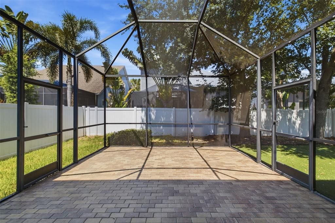
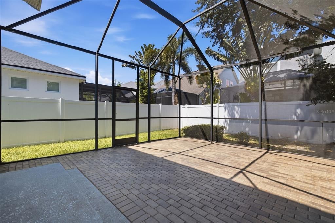
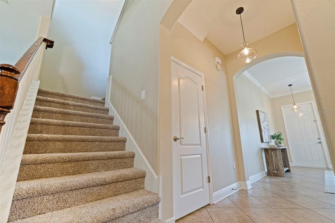
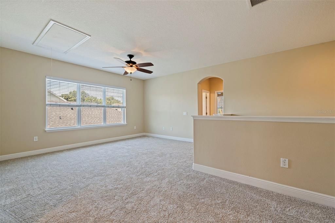
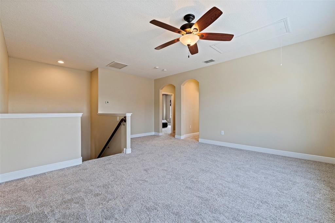
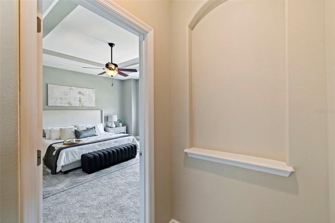
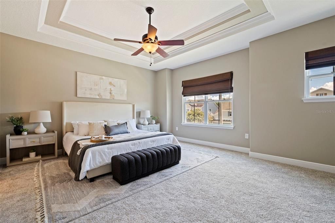
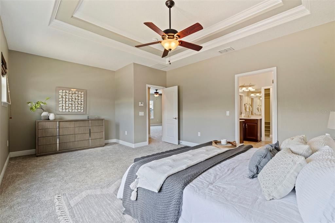
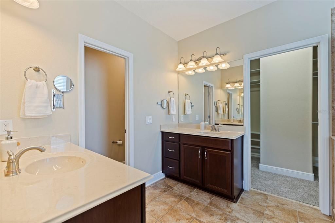
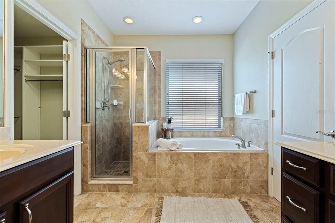
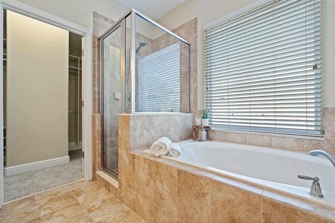
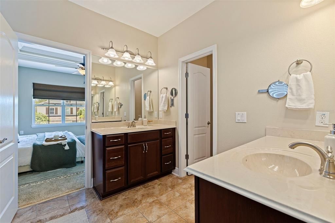
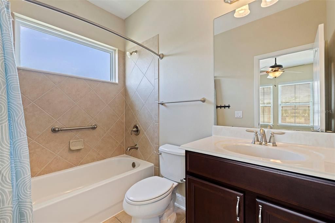
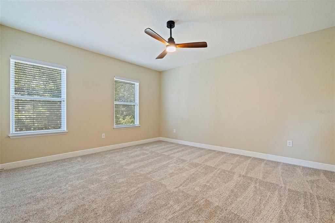
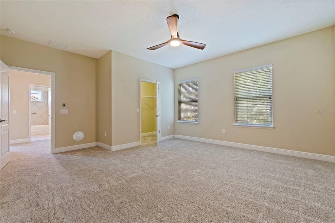
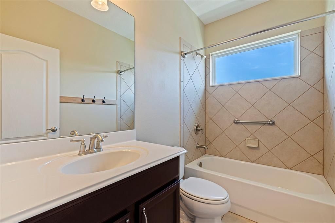
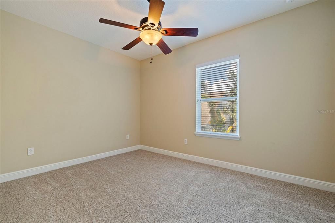
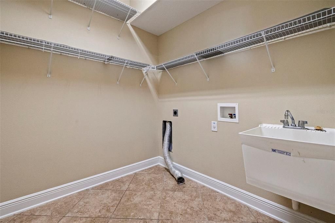
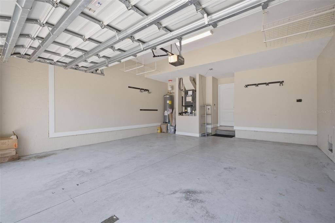
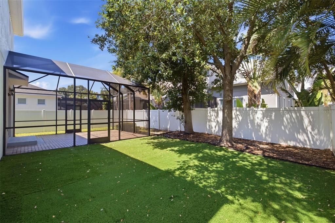
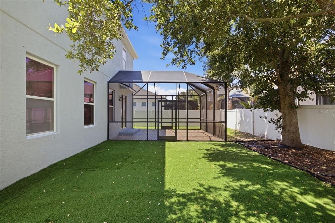
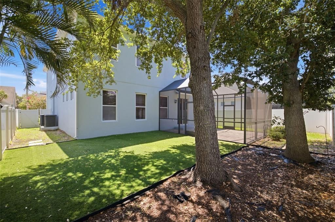
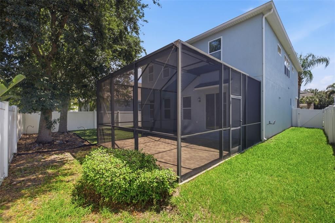
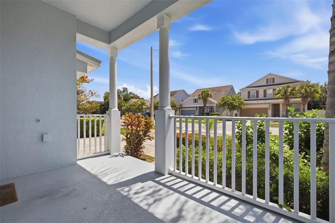
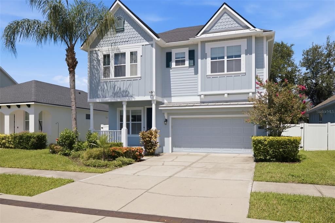
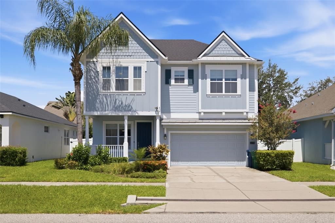
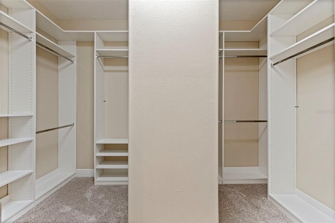
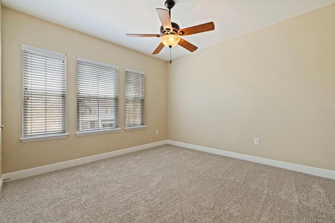
Under contract-accepting backup offers. Welcome home to the space, comfort, and lifestyle you've been searching for. Located just minutes from MacDill Air Force Base on a quiet dead-end street with sidewalks and streetlights, this beautifully maintained 4-bedroom, 3.5-bath home offers the perfect balance of peaceful living and everyday convenience. Designed with both functionality and comfort in mind, the spacious floor plan features generous living areas, a versatile formal living or dining room, and an upstairs loft ideal for a playroom, home office, or additional living space. All four bedrooms are located upstairs, including two with en-suite bathrooms. The oversized primary suite offers a relaxing retreat with dual vanities, a soaking tub, separate shower, and an expansive dual-sided walk-in closet with a custom shelving system. The kitchen features abundant counter space, ample cabinetry, a closet pantry, breakfast bar, and dining nook perfect for everyday living and entertaining. Step outside to enjoy the covered lanai, paver patio, and low-maintenance turf backyard offering the beauty of a lush lawn without the upkeep. Enjoy peace of mind knowing the major updates have already been completed, including a brand-new roof (May 2026), BOTH AC units (2020), water heater (2026), new carpet (July 2026), stove (2024), dishwasher (2023), and interior and exterior paint (2023). Offering space, flexibility, and extensive updates, this move-in-ready home is ready for its next chapter. Schedule your private showing today.

Location

Details

Type:
Residential
Parking:
Driveway / Garage Door Opener
Year Built:
2010
Lot:
0.11 Acres
Heating:
Central
Price/sqft:
$238
Cooling:
Central Air
HOA:
No Data

Valuation

Our model vs. what's actually selling nearby.
Estimate
$535,499
$496K – $695K
Confidence Low
List vs. estimate
$139K above estimate
List $675,000 · +26.1%
Our model says this listing is priced above recent comparable activity. Room to negotiate.
Price per sq ft
$238
-19.4% vs. city median $295
Based on
10 MLS comparables
Median of recent comparable listings. Sold comps use closing price, active listings use list price.

Highlights

Annual tax
$6,912
2025
Garage
2 car garage
Pets
Allowed
All facts and features
  • Flooring

    • Carpet

    • Ceramic Tile

    Heating

    • Central

    Cooling

    • Central Air

    Appliances

    • Dishwasher

    • Disposal

    • Microwave

    • Range

    • Refrigerator

    Other interior features

    • Ceiling Fan(s)

    • Crown Molding

    • Eating Space In Kitchen

    • High Ceilings

    • In Wall Pest System

    • Open Floorplan

    • PrimaryBedroom Upstairs

    • Stone Counters

    • Thermostat

    • Tray Ceiling(s)

    • Walk-In Closet(s)

    • Window Treatments

    Bedrooms and bathrooms

    • Bedrooms: 4

    • Bathrooms: 1

    • Full bathrooms: 3

  • Parking

    • Driveway

    • Garage Door Opener

    Property

    • Levels: Two

    • Exterior Features: Irrigation System / Rain Gutters / Sidewalk / Sliding Doors / Sprinkler Metered

    Lot

    • Lot: 0.11 Acres

    Other Property Information

    • Parcel Number: A20301842J00024500004.0

    • Zoning: RS-50

  • Type and style

    • Property Type: Residential

    • Property Sub Type: Single Family Residence

  • Utility

    • Public

  • Other financial information

    • Annual tax amount: $6,912

  • Source details

    • MLS ID: TB8524581

    Other facts

    • Construction Materials: Block / Wood Frame

    • Foundation Details: Block

    • Laundry Features: Electric Dryer Hookup / Inside / Laundry Room / Washer Hookup

    • Lot Features: Flood Insurance Required / FloodZone / City Lot / Sidewalk / Street Dead-End

    • Patio And Porch Features: Front Porch / Patio / Screened

    • Window Features: Shades

    • Direction Faces: East

    • Architectural Style: Traditional

    • Garage Spaces: 2

    • Attached Garage: Yes

    • Garage: Yes

    • Living Area: 2836

    • Water Source: Public

    • Subdivision Name: PORT TAMPA CITY MAP

Private inquiry
Talk to the advisor on this listing.
Floor plans, HOA docs, off-market comparables, scheduling a private showing — one message, direct to the local specialist.

More like this

New
Active With Contract
$864,900
House
4 bds · 2 ba · 3,115 sqft
LAND LACKEY ESTATES UNIT 2, TAMPA
6308 S CLARK AVENUE
New
Active With Contract
$615,000
House
4 bds · 3 ba · 1,966 sqft
ZAPICOS RESUB, TAMPA
4610 W BALLAST POINT BOULEVARD
New
Active With Contract
$549,990
House
4 bds · 3 ba · 1,641 sqft
GANDY BLVD PARK, TAMPA
3305 W BALLAST POINT BOULEVARD
Active With Contract
$475,000
Townhouse
2 bds · 2 ba · 1,622 sqft
LEILA AVE VILLAS, TAMPA
5606 SAMTER COURT
-$15K
Active With Contract
$649,999
Townhouse
3 bds · 3 ba · 2,131 sqft
LEGACY PARK TWNHMS, TAMPA
4743 LEGACY PARK DRIVE
Active With Contract
$530,000
House
4 bds · 2 ba · 1,569 sqft
BAYBRIDGE REV, TAMPA
4510 W PRICE AVENUE
-$20K
Active With Contract
$689,900
Townhouse
3 bds · 2 ba · 1,884 sqft
WESTSHORE YACHT CLUB TOWNHOMES, TAMPA
6013 BOWEN DANIEL UNIT 105
-$20K
Active With Contract
$569,000
House
3 bds · 2 ba · 1,523 sqft
WESTLAKE, TAMPA
5013 S HESPERIDES STREET

Market around this address

Live counts in the same area.
View all

The multiple listing information is provided by the Stellar MLS from a copyrighted compilation of listings. The compilation of listings and each individual listing are ©2026-present Stellar MLS. All Rights Reserved. The information provided is for consumers' personal, noncommercial use and may not be used for any purpose other than to identify prospective properties consumers may be interested in purchasing. All properties are subject to prior sale or withdrawal. All information provided is deemed reliable but is not guaranteed accurate, and should be independently verified. Listing courtesy of: PREMIER SOTHEBYS INTL REALTY