Sell Your Home
Get a free home valuation
Contact
Tell us about your needs
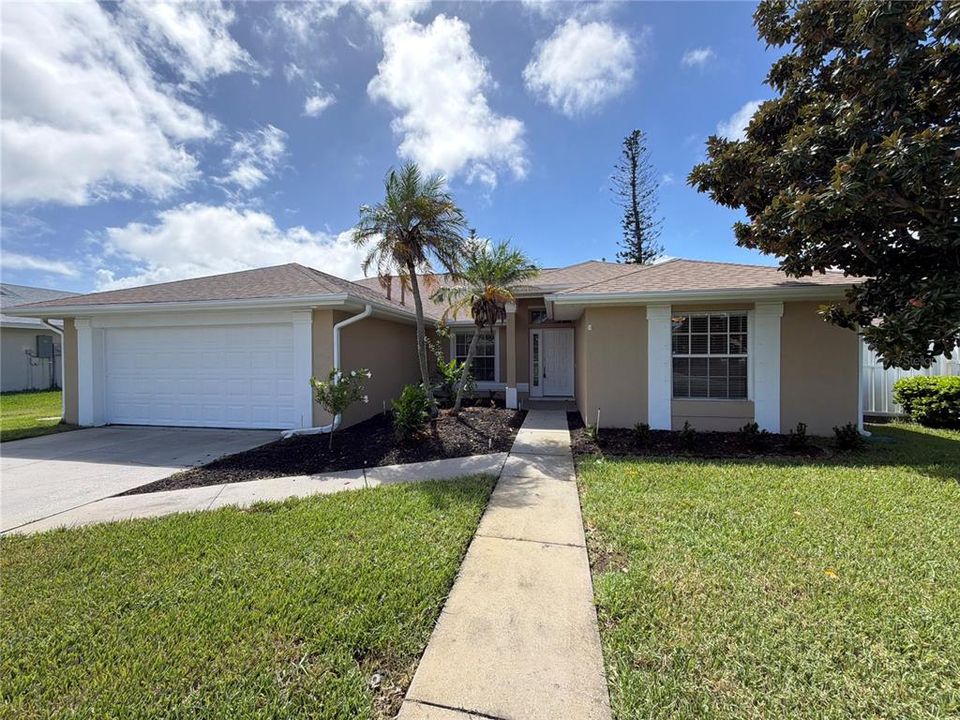
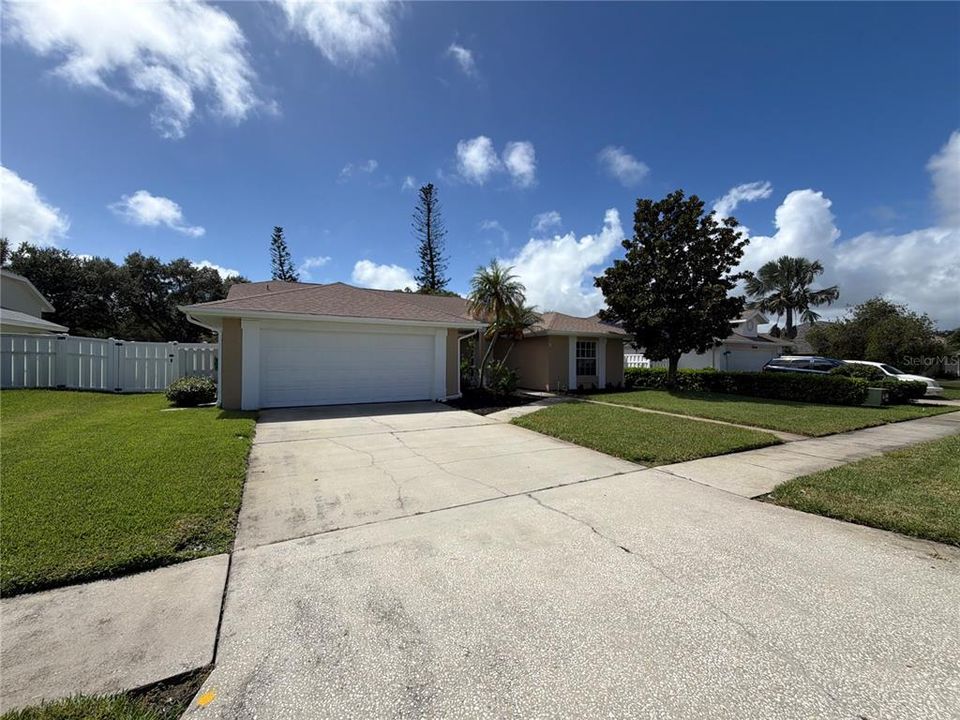
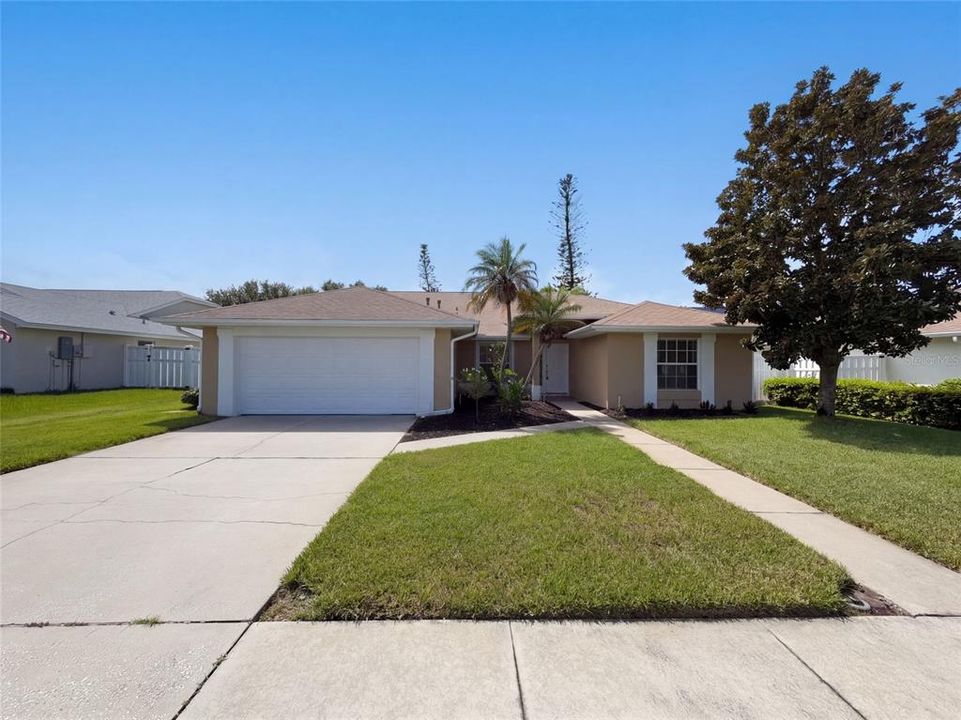
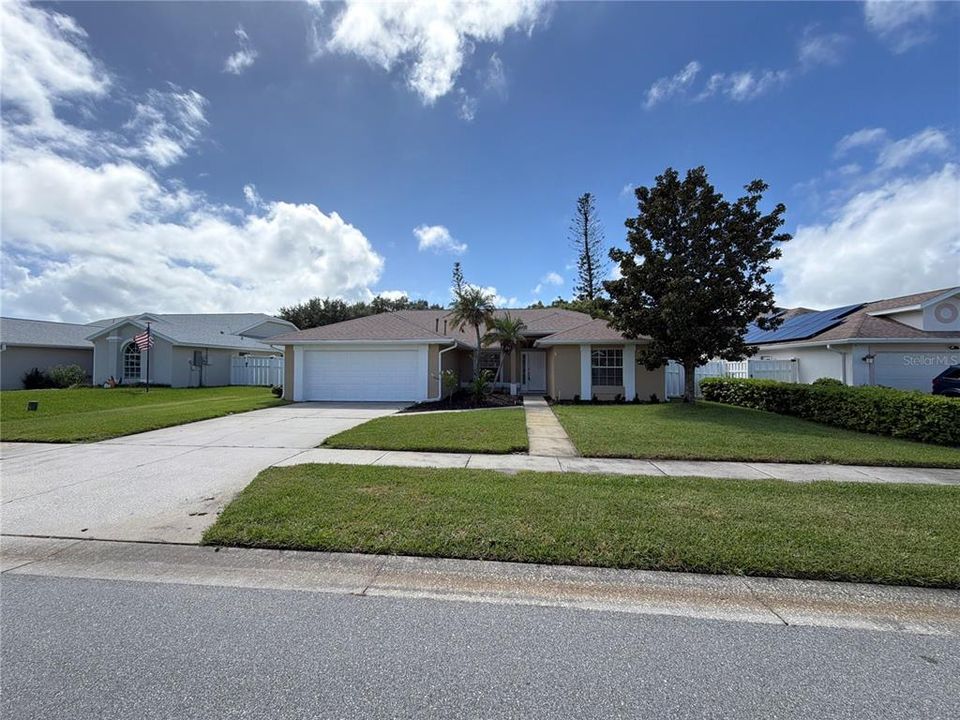
771 SANDHILL CRANE COURT

House For Sale
$455,000

BTC: 5.51648885

ETH: 171.69811321

New
3 bds
2 ba
1,713 sqft

Overview

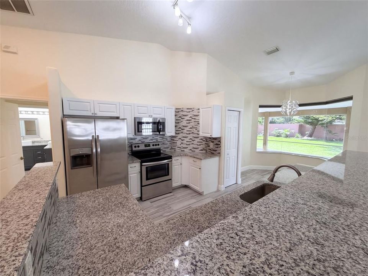
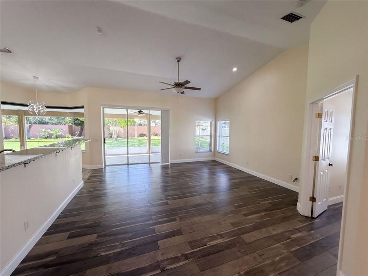
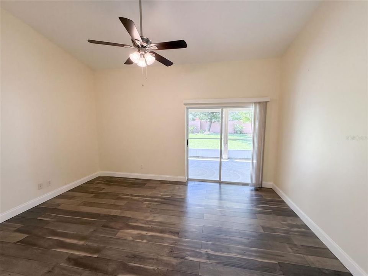
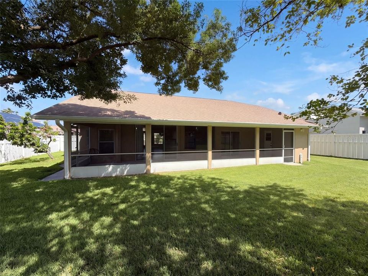
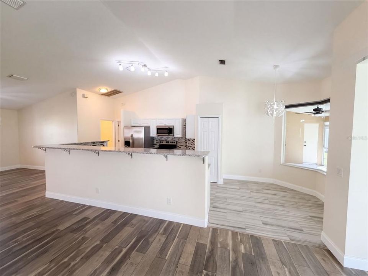
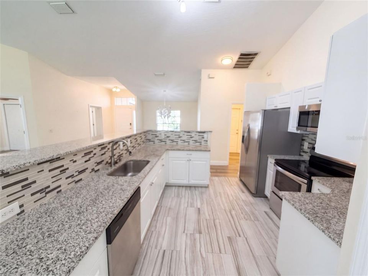
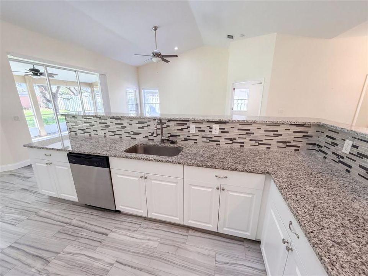
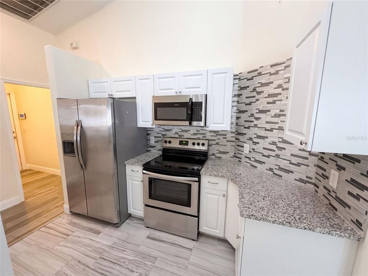
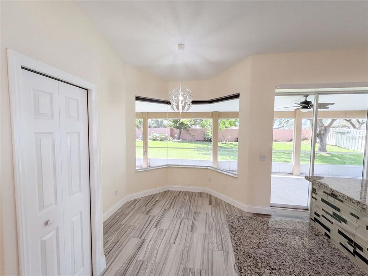
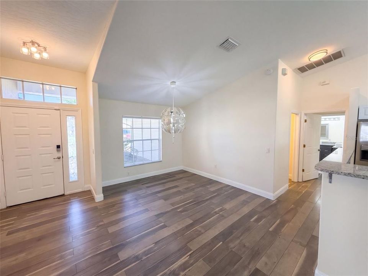
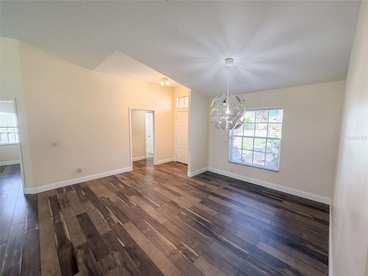
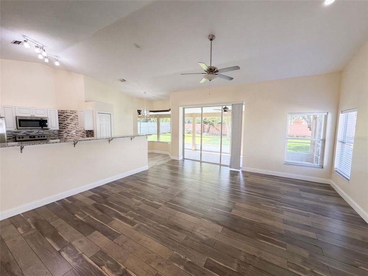
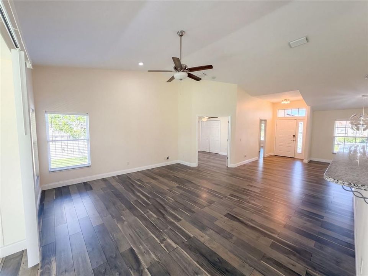
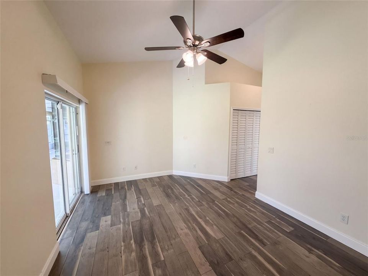
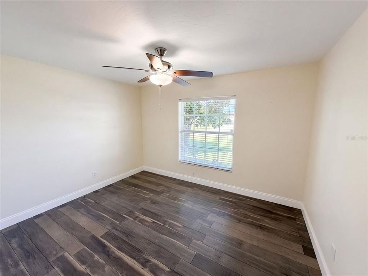
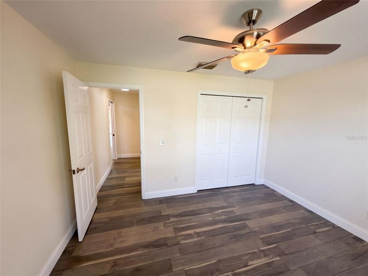
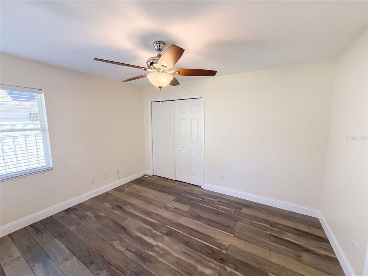
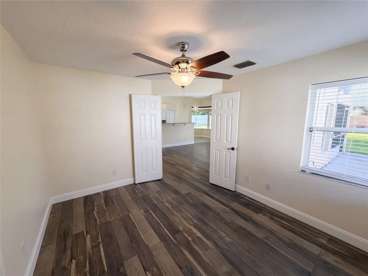
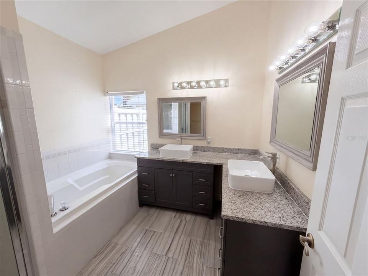
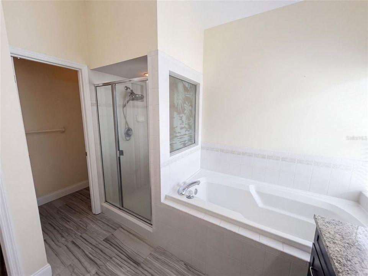
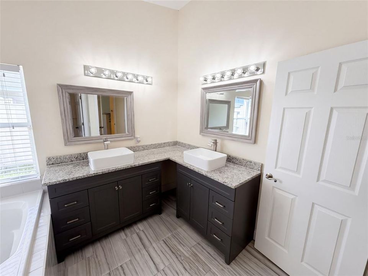
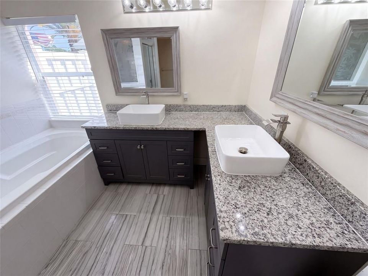
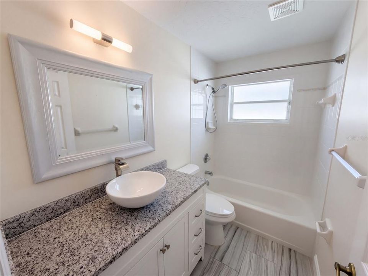
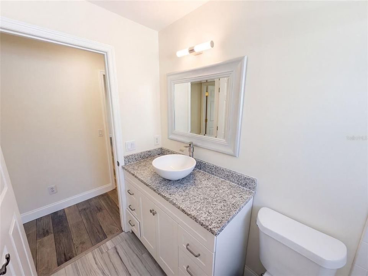
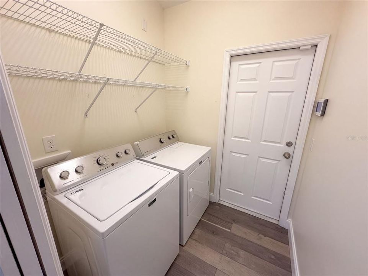
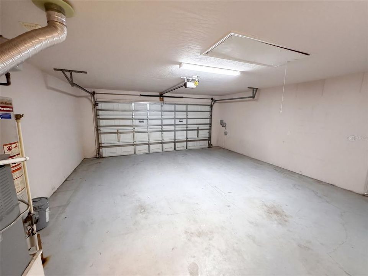
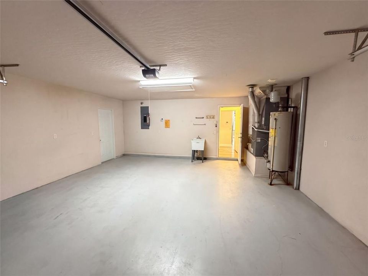
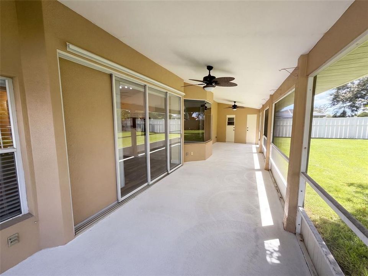
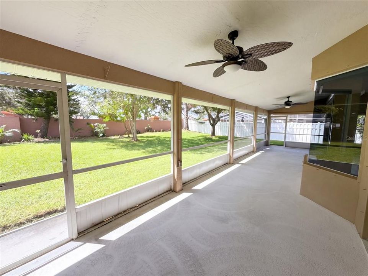
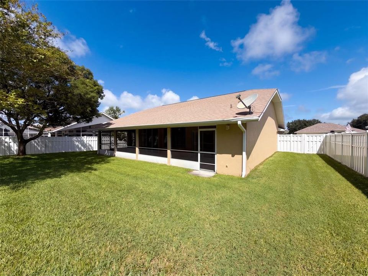
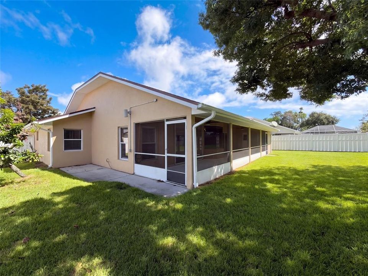
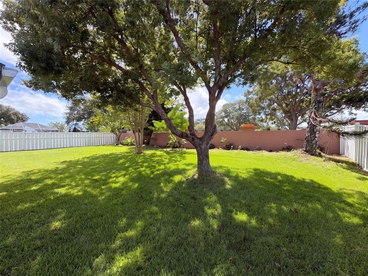
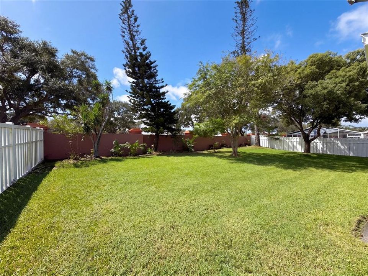
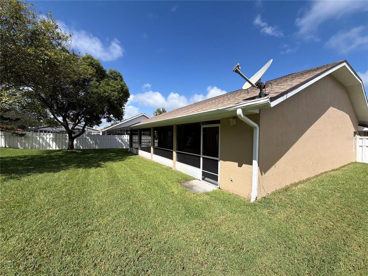
771 Sandhill Crane Ct is a single-story Rockledge home with a long screened lanai stretching across the back of the house, overlooking a spacious grassy backyard framed by mature trees. Inside, plank flooring and ceiling fans run through bright, open living areas. The kitchen features a breakfast bar with ample counter space, a decorative backsplash, and a sunny bay-window dining nook topped by a chandelier. The primary bedroom opens directly to the lanai through sliding glass doors, and its bathroom includes a double vanity with vessel sinks, a soaking tub, and a separate walk-in shower. A two-car attached garage and an indoor laundry room add everyday convenience. Included 100-Day Home Warranty with buyer activation
Location

Details

Type:
Residential
Parking:
Driveway
Year Built:
1994
Lot:
0.22 Acres
Heating:
Central
Price/sqft:
$266
Cooling:
Central Air
HOA:
$250

Valuation

Our model vs. what's actually selling nearby.
Estimate
$425,000
$359K – $512K
Confidence Low
List vs. estimate
$30K above estimate
List $455,000 · +7.1%
Our model says this listing is priced above recent comparable activity. Room to negotiate.
Price per sq ft
$265
+6.9% vs. city median $248
Based on
5 MLS comparables
Median of recent comparable listings. Sold comps use closing price, active listings use list price.

Highlights

Annual tax
$4,075
2025
HOA
$250/6mo
Community Pool, Other
Garage
2 car garage
Pets
Allowed
All facts and features
  • Flooring

    • Tile

    Heating

    • Central

    Cooling

    • Central Air

    Appliances

    • Other

    • Range

    Other interior features

    • Living Room/Dining Room Combo

    • Primary Bedroom Main Floor

    • Stone Counters

    Bedrooms and bathrooms

    • Bedrooms: 3

    • Bathrooms: 1

    • Full bathrooms: 2

  • Parking

    • Driveway

    Property

    • Levels: One

    • Exterior Features: Other

    Lot

    • Lot: 0.22 Acres

    Other Property Information

    • Parcel Number: 2521359

    • Zoning: PUD

  • Type and style

    • Property Type: Residential

    • Property Sub Type: Single Family Residence

  • Utility

    • Electricity Available

    • Natural Gas Available

    • Water Available

  • Other financial information

    • HOA: $250

    • HOA Frequency: Semi-Annually

    • Annual tax amount: $4,075

  • Source details

    • MLS ID: O6445622

    Other facts

    • Construction Materials: Block / Stucco

    • Foundation Details: Slab

    • Laundry Features: Other

    • Direction Faces: North

    • Garage Spaces: 2

    • Attached Garage: Yes

    • Garage: Yes

    • Living Area: 1713

    • Water Source: Public

    • Subdivision Name: VIERA TRACT N PHASE ONE

Private inquiry
Talk to the advisor on this listing.
Floor plans, HOA docs, off-market comparables, scheduling a private showing — one message, direct to the local specialist.

More like this

For Sale
$529,900
House
5 bds · 2 ba · 2,827 sqft
SANDHILL XING/BREVARD, MELBOURNE
1535 FUJI DRIVE
-$1K
For Sale
$358,000
House
3 bds · 2 ba · 1,768 sqft
EAGLES LANDING AT SUNTREE, MELBOURNE
905 OSPREY DR
-$5K
For Sale
$495,000
House
4 bds · 3 ba · 2,668 sqft
WESTWOOD A-C & Z, ROCKLEDGE
912 WHETSTONE PLACE
-$13K
For Sale
$358,900
3 bds · 2 ba · 1,625 sqft
CAPRON RIDGE PHASE 03, MELBOURNE
1819 TULLAGEE AVENUE AVENUE
-$20K
For Sale
$339,500
Condo/Co-op
3 bds · 3 ba · 1,801 sqft
Bella Vista Condo Phases I, Rockledge
3951 Playa Del Sol Drive # 201, Rockledge FL 32955

Market around this address

Live counts in the same area.
View all

The multiple listing information is provided by the Stellar MLS from a copyrighted compilation of listings. The compilation of listings and each individual listing are ©2026-present Stellar MLS. All Rights Reserved. The information provided is for consumers' personal, noncommercial use and may not be used for any purpose other than to identify prospective properties consumers may be interested in purchasing. All properties are subject to prior sale or withdrawal. All information provided is deemed reliable but is not guaranteed accurate, and should be independently verified. Listing courtesy of: OPENDOOR BROKERAGE LLC