Sell Your Home
Get a free home valuation
Contact
Tell us about your needs
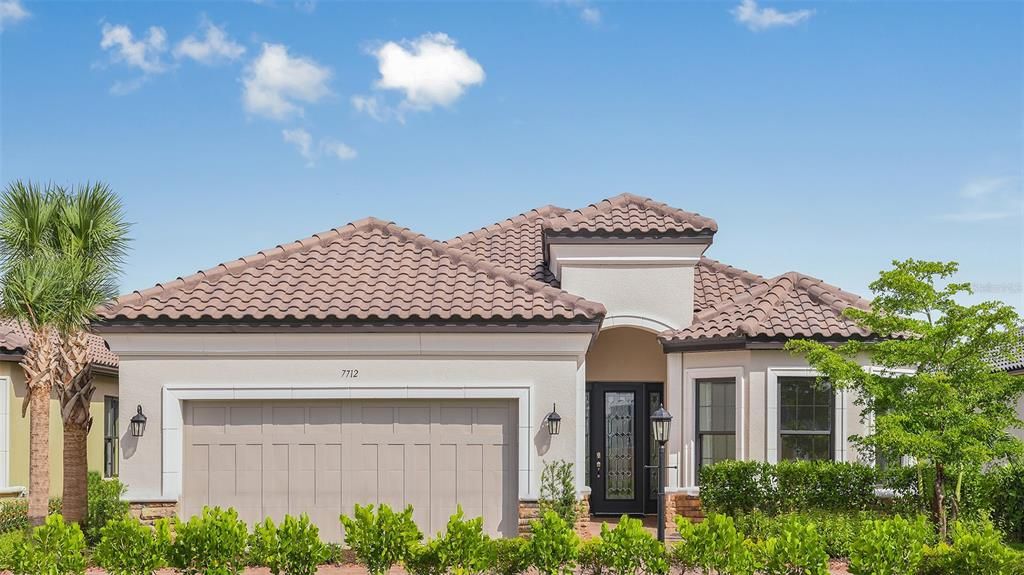
7712 MOONBEAM AVENUE

House Active With Contract
$914,990

BTC: 14.03789506

ETH: 480.90547870

28 days
3 bds
3 ba
2,399 sqft

Overview

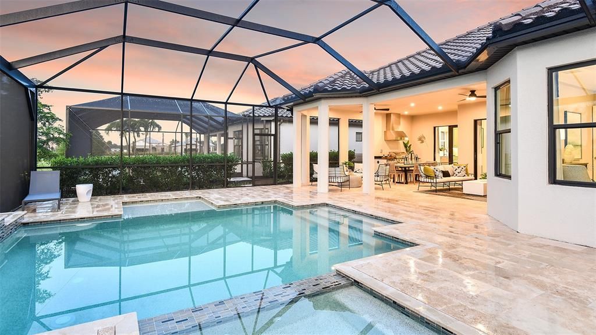
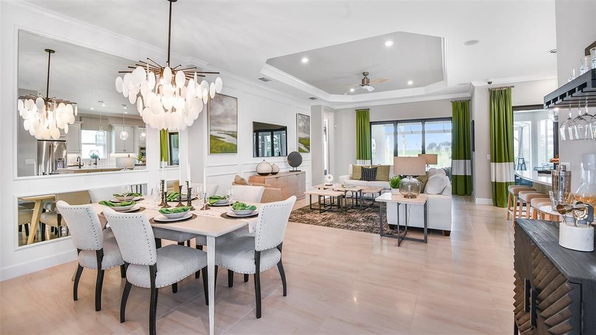
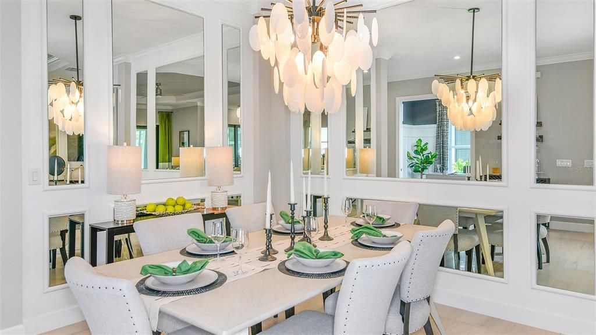
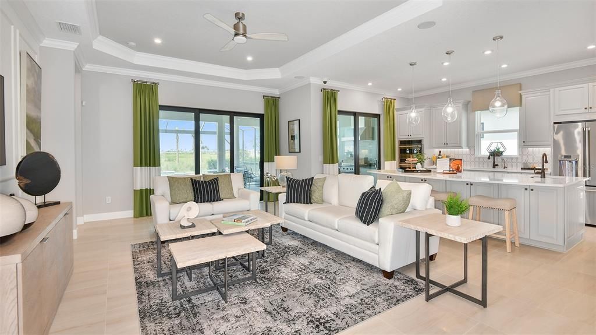
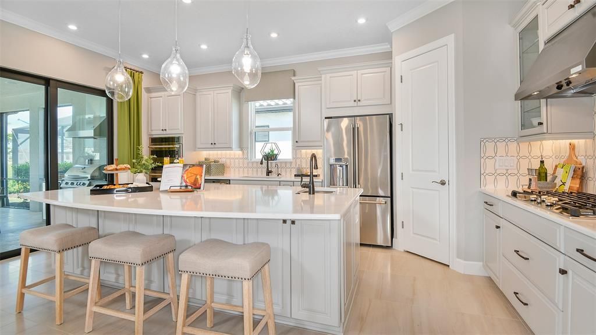
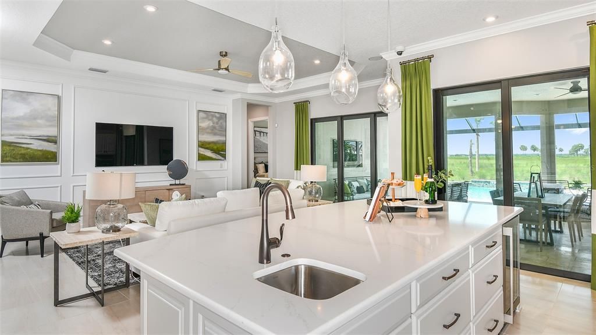
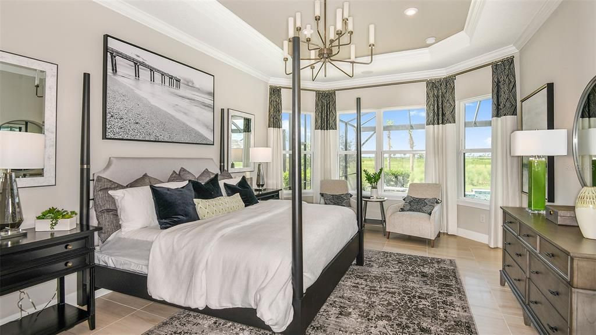
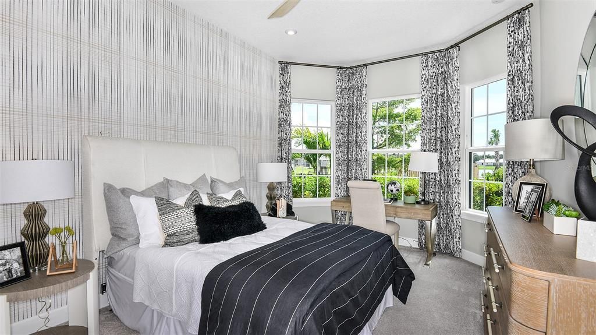
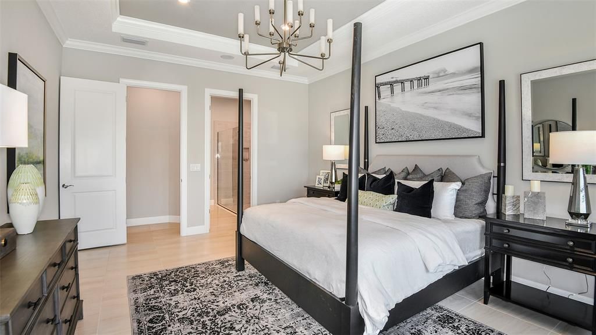
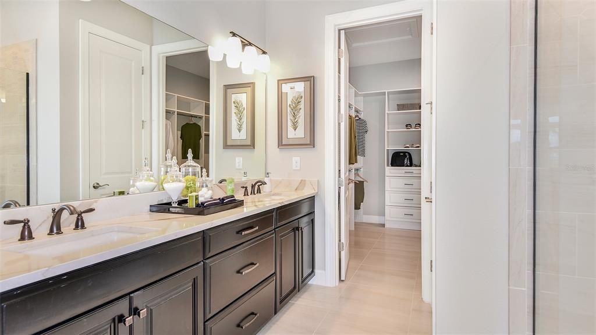
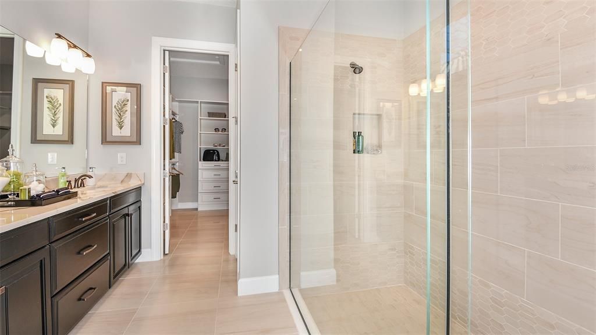
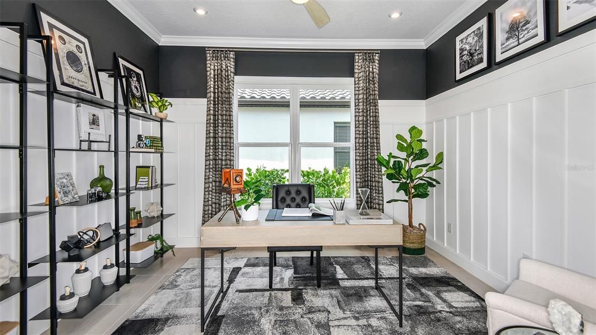
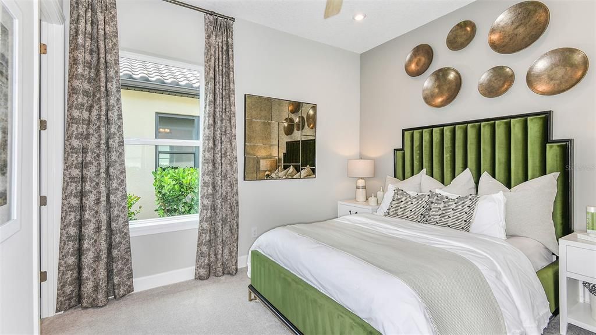
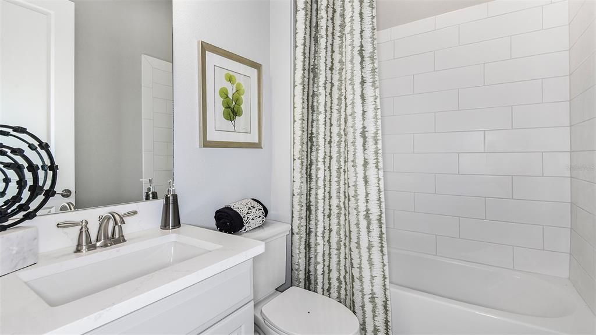
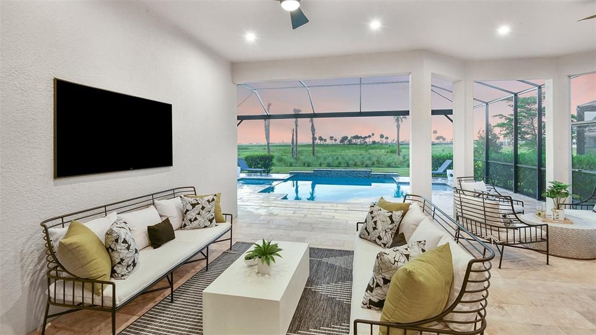
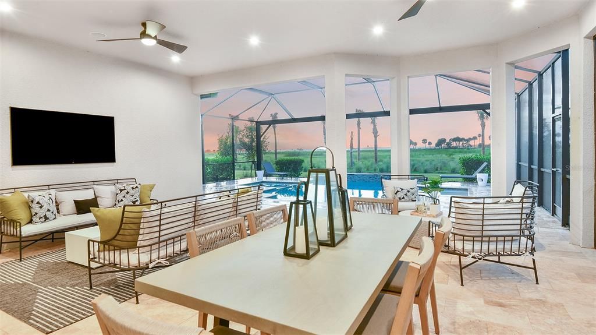
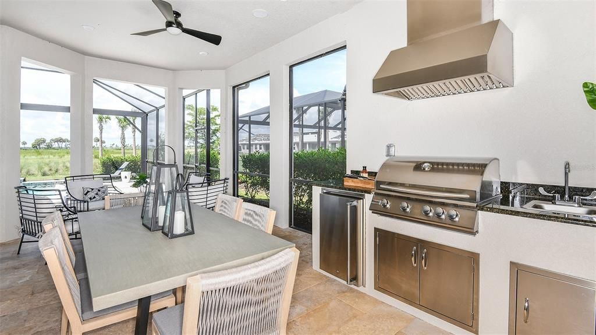
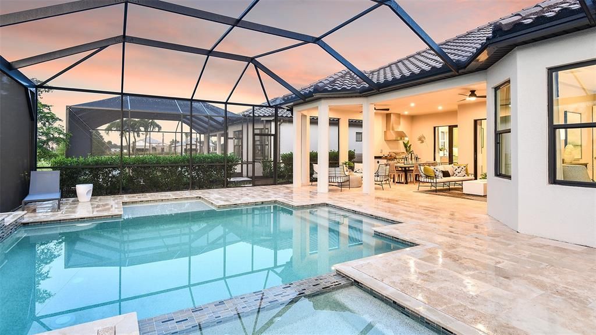
Under contract-accepting backup offers. Breathtaking! This stunning 3 bedroom, 3 bathroom POOL home was a former model home. Step inside to discover an expansive open-concept floor plan centered around a spacious gathering room, ideal for everyday living and entertaining. The gourmet kitchen is a chef's dream, complete with a large prep-and-dine island, walk-in pantry, stainless steel appliances, and seamless views of the main living area and dining space. Enjoy the study / den giving you a dedicated space for an at home office or use as a flex space to accomodate your lifestyle. The luxurious primary suite offers a tranquil retreat with a beautiful bay window, oversized walk-in closet with built-in close system, and a spa-inspired bath featuring dual vanities, large walk-in shower, and private water closet. Two generously sized secondary bedrooms are situated toward the front of the home, each with convenient access to its own bathroom. Interior laundry room with built-in counter and cabinetry help keep you organized. This home has tons of great features and upgrades including crown molding and tray ceilings. Outdoor living is designed to embrace the Florida lifestyle. Open the sliding glass doors to seamlessly extend the living space onto the covered lanai, creating the perfect indoor-outdoor entertaining experience. Prepare your favorite meals in the outdoor kitchen, then cool off in the alluring pool or unwind in the relaxing spa. A panoramic screen enclosure frames unobstructed views of the peaceful, expansive wetlands, providing a private and picturesque backdrop for year-round enjoyment. Lastly there is a two car garage with a tandem space giving you room for extra storage. This home is located in Esplanade at Skye Ranch that gives you resort-style living every day including resort style pool, fitness center, pickleball and so much more. Nearby Turner Community Park gives you even more possiblities for outdoor activites.

Location

Details

Type:
Residential
Parking:
Driveway / Tandem
Year Built:
2021
Lot:
0.18 Acres
Heating:
Central
Price/sqft:
$381
Cooling:
Central Air
HOA:
$931

Valuation

Our model vs. what's actually selling nearby.
Estimate
$801,325
$573K – $1.1M
Confidence Low
List vs. estimate
$113K above estimate
List $914,990 · +14.2%
Our model says this listing is priced above recent comparable activity. Room to negotiate.
Price per sq ft
$381
+18.3% vs. city median $322
Based on
56 MLS comparables
Median of recent comparable listings. Sold comps use closing price, active listings use list price.

Highlights

Annual tax
$11,845
2025
HOA
$931/qtr
Community Pool, Recreational Facilities
Pool
In Ground
View
Trees/Woods
Garage
2 car garage
Pets
Allowed
All facts and features
  • Flooring

    • Carpet

    • Ceramic Tile

    Heating

    • Central

    Cooling

    • Central Air

    Appliances

    • Built-In Oven

    • Cooktop

    • Dishwasher

    • Exhaust Fan

    • Microwave

    • Refrigerator

    • Tankless Water Heater

    • Wine Refrigerator

    Other interior features

    • Ceiling Fan(s)

    • Crown Molding

    • High Ceilings

    • Open Floorplan

    • Primary Bedroom Main Floor

    • Split Bedroom

    • Thermostat

    • Tray Ceiling(s)

    • Walk-In Closet(s)

    Bedrooms and bathrooms

    • Bedrooms: 3

    • Bathrooms: 1

    • Full bathrooms: 3

  • Parking

    • Driveway

    • Tandem

    Property

    • Levels: One

    • Pool Private: Yes

    • Exterior Features: Irrigation System / Outdoor Kitchen / Sidewalk / Sliding Doors

    Lot

    • Lot: 0.18 Acres

    Other Property Information

    • Parcel Number: 0293072173

    • Zoning: VPD

  • Type and style

    • Property Type: Residential

    • Property Sub Type: Single Family Residence

  • Utility

    • Electricity Connected

    • Natural Gas Connected

    • Public

    • Sewer Connected

    • Street Lights

    • Underground Utilities

    • Water Connected

  • Other financial information

    • HOA: $931

    • HOA Frequency: Quarterly

    • Annual tax amount: $11,845

  • Source details

    • MLS ID: O6420429

    Other facts

    • Construction Materials: Block / Stucco

    • Foundation Details: Slab

    • Laundry Features: Corridor Access / Inside / Laundry Room

    • Lot Features: Sidewalk

    • Patio And Porch Features: Covered / Patio / Screened

    • Pool Features: In Ground / Screen Enclosure

    • Direction Faces: Southeast

    • Garage Spaces: 2

    • Attached Garage: Yes

    • Garage: Yes

    • Living Area: 2399

    • Water Source: Public

    • Subdivision Name: ESPLANADE AT SKYE RANCH

Private inquiry
Talk to the advisor on this listing.
Floor plans, HOA docs, off-market comparables, scheduling a private showing — one message, direct to the local specialist.

More like this

Active With Contract
$685,489
House
2 bds · 2 ba · 1,843 sqft
ESPLANADE AT SKYE RANCH, SARASOTA
7729 BLUE MOON RUN
Active With Contract
$899,900
House
4 bds · 3 ba · 3,304 sqft
SERENOA, SARASOTA
6418 JACKIE LYNN COURT
Active With Contract
$794,000
House
4 bds · 3 ba · 2,643 sqft
GRAND PARK, SARASOTA
9681 CRYSTAL ISLES CIRCLE
Active With Contract
$787,294
House
3 bds · 3 ba · 2,306 sqft
ESPLANADE AT SKYE RANCH, SARASOTA
7701 BLUE MOON RUN
Active With Contract
$699,999
House
3 bds · 3 ba · 2,190 sqft
GRAND PARK, SARASOTA
9670 CRYSTAL ISLES CIRCLE
-$92K
Active With Contract
$888,000
House
4 bds · 3 ba · 3,681 sqft
MISTY CREEK, SARASOTA
9043 MISTY CREEK DRIVE
Active With Contract
$1,140,667
House
3 bds · 3 ba · 2,833 sqft
ESPLANADE AT SKYE RANCH, SARASOTA
10535 ECLIPSE STREET
Active With Contract
$1,062,160
House
5 bds · 4 ba · 3,745 sqft
HAWKSTONE, SARASOTA
7566 HAWKSTONE DRIVE

Market around this address

Live counts in the same area.
View all

The multiple listing information is provided by the Stellar MLS from a copyrighted compilation of listings. The compilation of listings and each individual listing are ©2026-present Stellar MLS. All Rights Reserved. The information provided is for consumers' personal, noncommercial use and may not be used for any purpose other than to identify prospective properties consumers may be interested in purchasing. All properties are subject to prior sale or withdrawal. All information provided is deemed reliable but is not guaranteed accurate, and should be independently verified. Listing courtesy of: RE/MAX ASSURED