Sell Your Home
Get a free home valuation
Contact
Tell us about your needs

7740 BLUE MOON RUN

House For Sale
$575,000

BTC: 6.91604522

ETH: 216.98113208

3 days
2 bds
2 ba
1,843 sqft

Overview

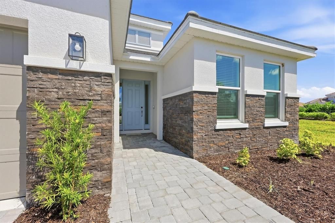
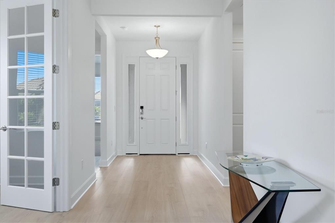
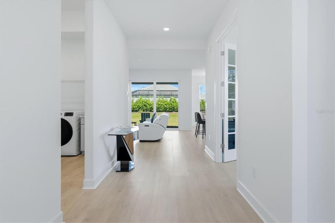
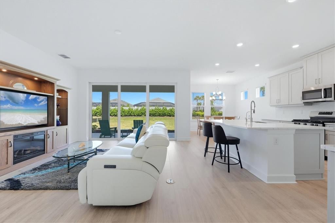
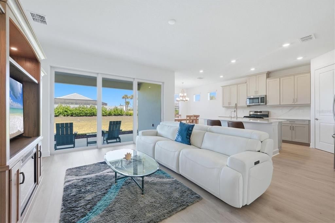
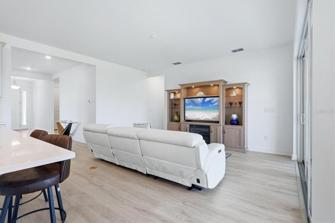
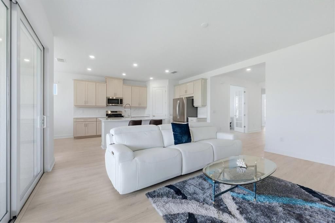
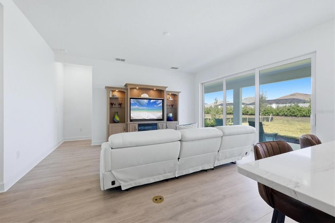
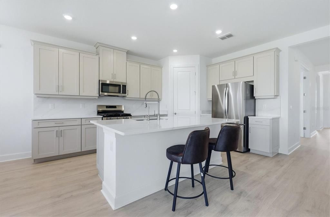
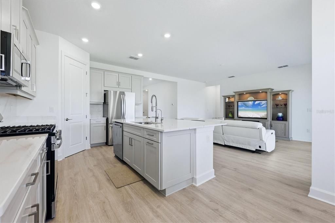
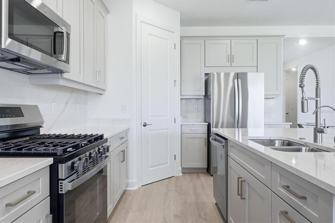
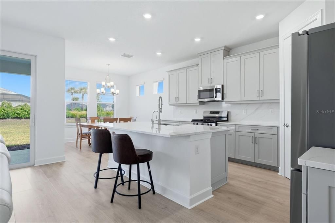
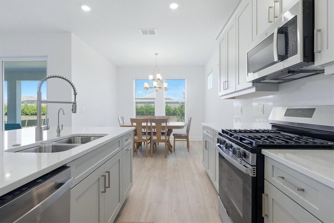
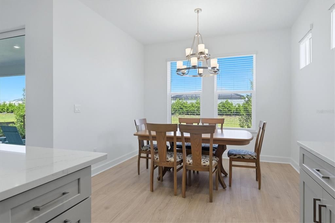
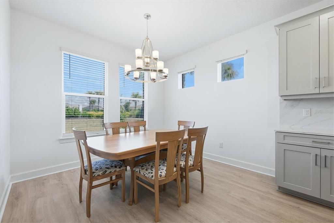
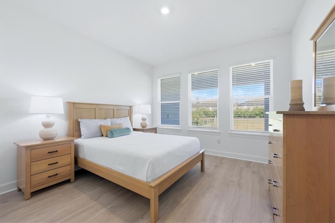
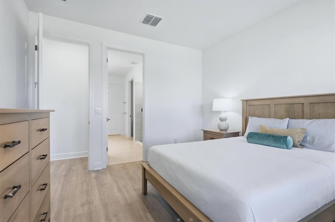
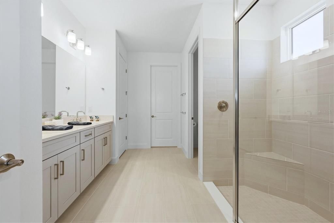
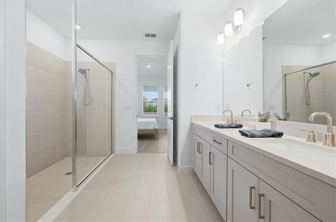
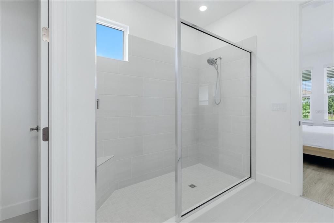
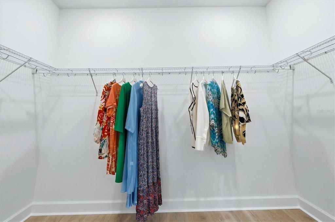
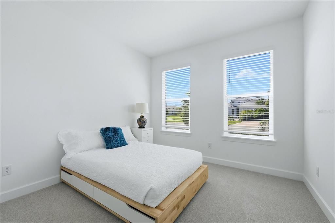
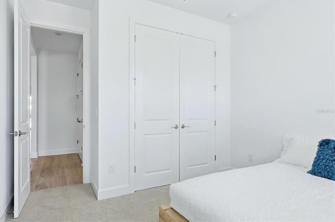
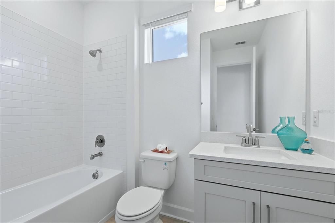
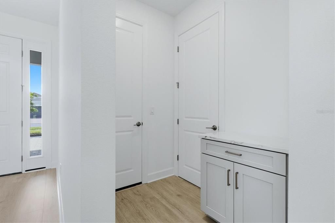
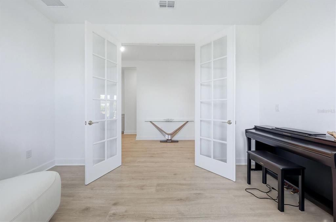
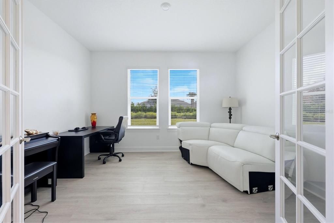
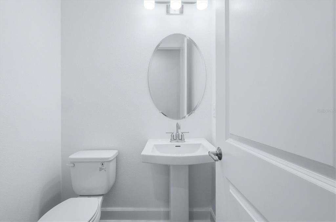
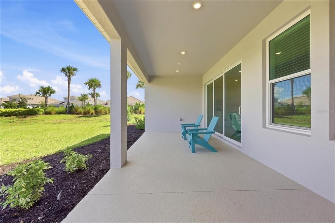
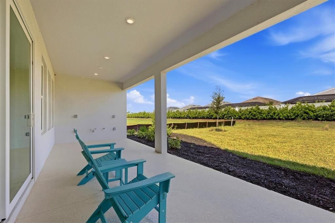
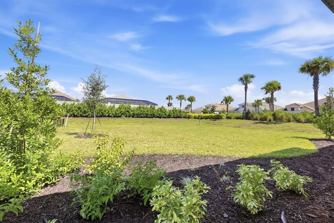
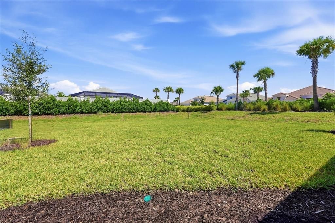
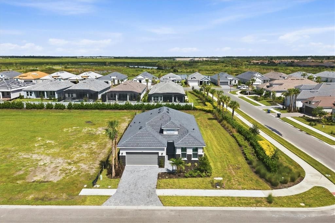
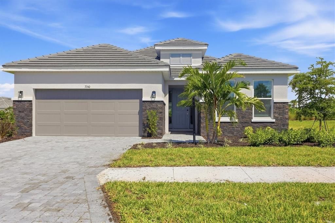
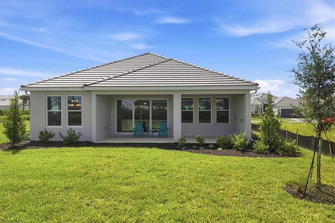
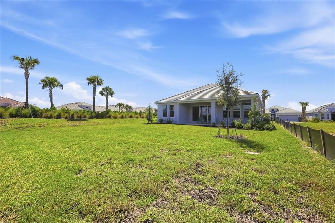
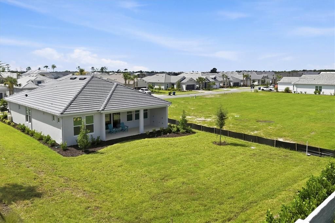
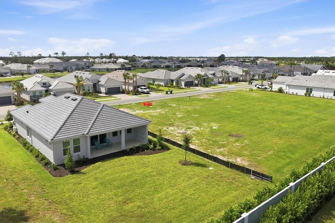
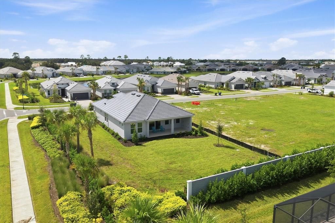
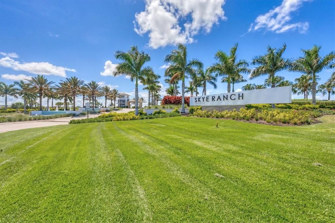
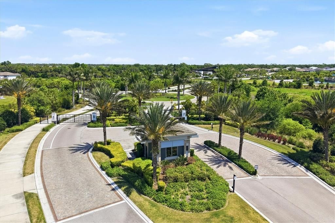
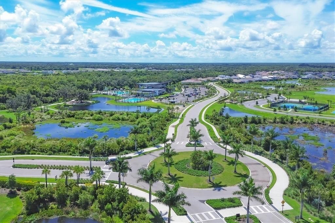
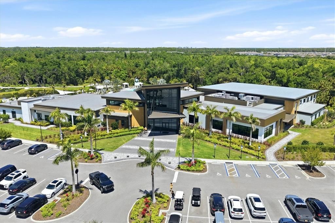
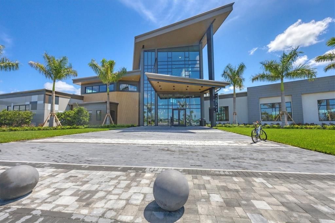
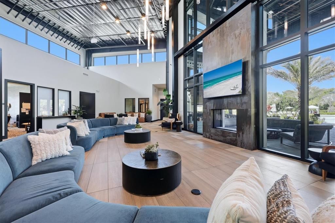
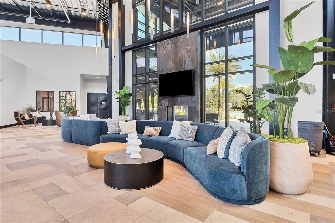
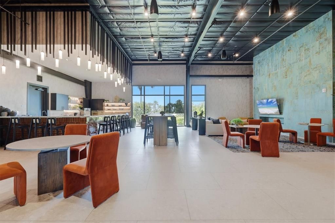
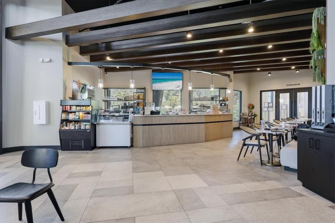
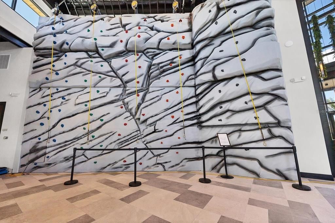
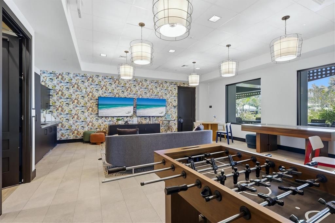
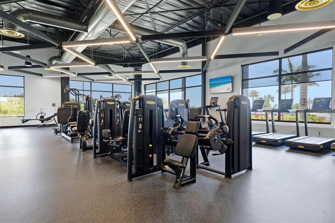
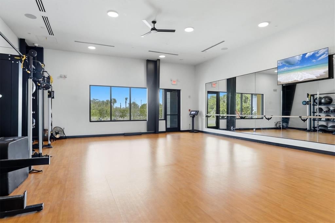
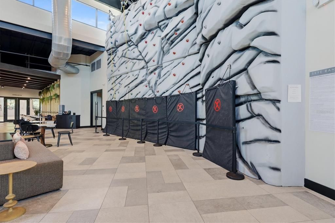
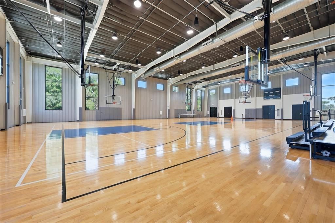
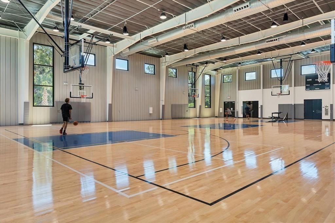
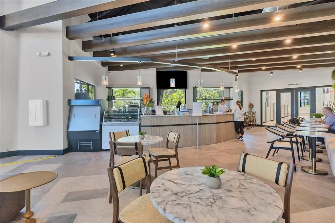
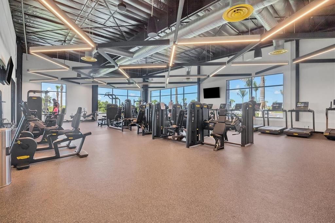
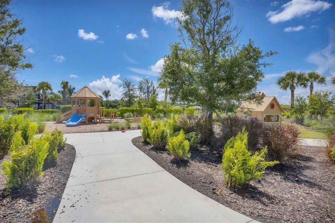
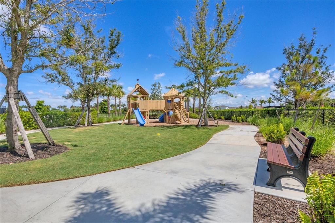
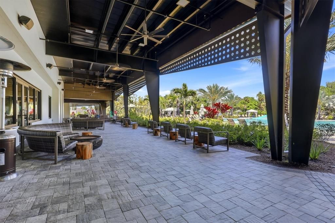
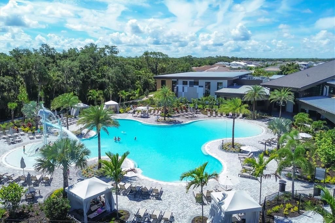
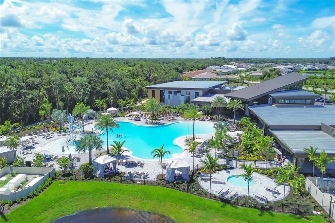
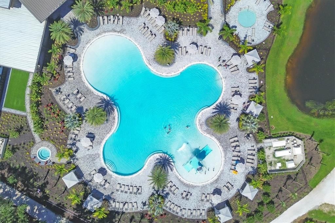
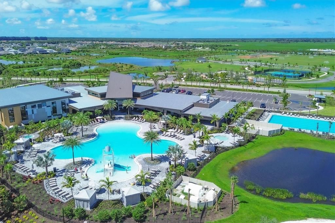
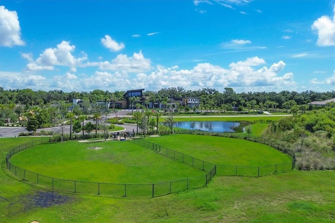
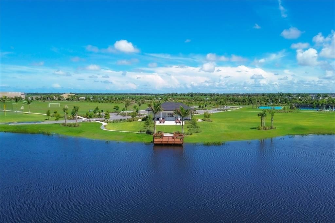
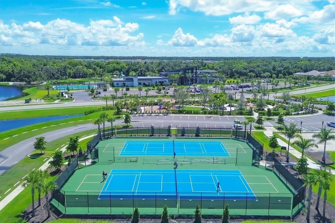
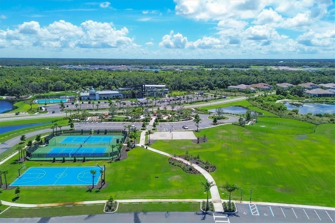
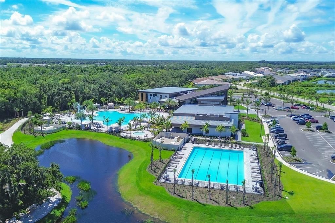
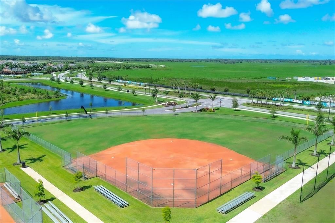
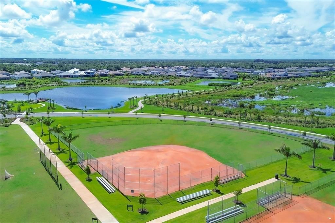
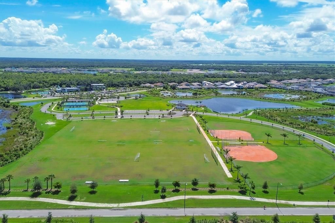
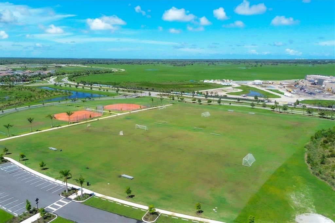
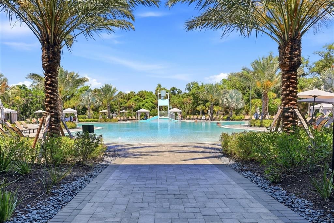
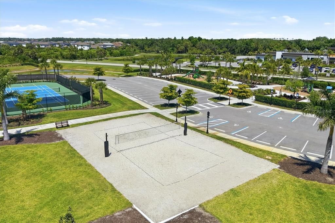
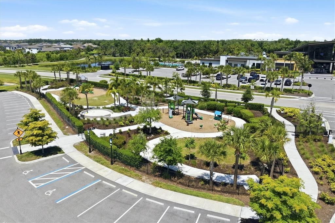
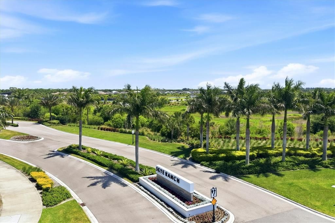
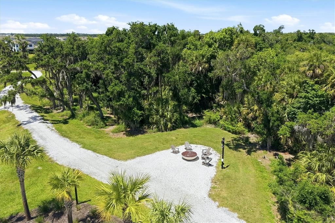
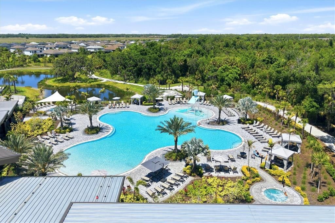
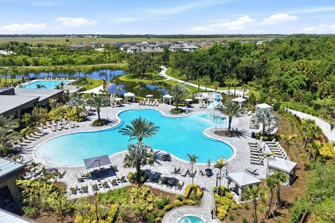
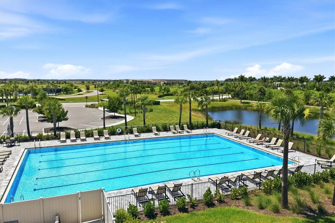
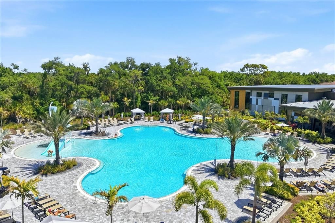
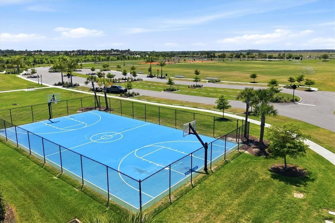
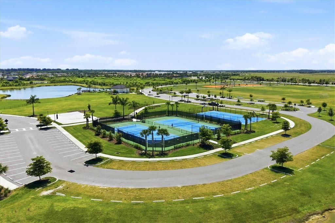
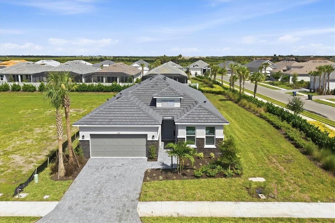
Why wait to build when this nearly new Esplanade at Skye Ranch home is ready now—and the upgrades are already done? Completed in July 2026, this beautifully appointed Monte floor plan offers 1,843 square feet with 2 bedrooms, 2 baths, a private den, and a 2-car garage, combining the advantages of new construction with thoughtful improvements already in place. Step inside to a light, contemporary interior centered on an open-concept great room, dining area, and kitchen. The kitchen features a generous center island, abundant cabinetry, gas cooking, quartz-style surfaces, and an oversized walk-in pantry that provides exceptional storage. Upgraded lighting adds a polished finishing touch, while large sliding glass doors bring natural light into the living area and open to the covered lanai and backyard. The spacious primary suite offers a peaceful retreat with three large windows, a substantial walk-in closet, and an ensuite bath featuring an extended dual-sink vanity and walk-in shower. The second bedroom and full guest bath are privately positioned for visiting family and friends. A separate den with French doors creates valuable additional living space—ideal for a home office, media room, reading room or flex space. Unlike starting over with a new build, several important upgrades are already in place. The home features hurricane-impact windows, upgraded lighting, a whole-house water filtration system and reverse-osmosis drinking water at the kitchen sink. The 19' x 20' garage provides additional room for vehicles and storage. Then there is the lifestyle. Esplanade at Skye Ranch offers access to an exceptional collection of recreational and social amenities. The Hub features a resort-style pool and spa, junior Olympic pool, kids pool and splash pad, fitness center, movement studio, indoor basketball court, rock-climbing wall, café and gathering spaces. Residents can also enjoy miles of trails and extensive outdoor recreation throughout Skye Ranch. Rendezvous Park, exclusive to Esplanade residents, adds another resort-style pool and spa along with pickleball, bocce, a bark park, fireside seating and an event lawn. Turner Park expands the choices even further with tennis, basketball, sand volleyball, baseball/softball and soccer fields, a dog park, playground areas and a community pier overlooking the lake. An unexpected change in plans creates an opportunity to own a home completed only months ago without waiting for construction—and with valuable upgrades already installed. If you've been considering new construction in Skye Ranch, 7740 Blue Moon Run deserves a look before you build.

Location

Details

Type:
Residential
Parking:
No Data
Year Built:
2026
Lot:
0.19 Acres
Heating:
Heat Pump
Price/sqft:
$312
Cooling:
Central Air
HOA:
$1,327

Valuation

Our model vs. what's actually selling nearby.
Estimate
$575,000
$497K – $645K
Confidence Low
List vs. estimate
At estimate
List $575,000 · +0.0%
List is in line with recent comparable activity.
Price per sq ft
$311
+0.2% vs. city median $311
Based on
5 MLS comparables
Median of recent comparable listings. Sold comps use closing price, active listings use list price.

Highlights

Annual tax
$5,800
2025
HOA
$1,327/qtr
Community Pool, Escrow Reserves Fund, Maintenance Grounds
Garage
2 car garage
Furnished
Negotiable
Pets
Allowed
All facts and features
  • Flooring

    • Carpet

    • Vinyl

    Heating

    • Heat Pump

    Cooling

    • Central Air

    Appliances

    • Dishwasher

    • Disposal

    • Dryer

    • Range

    • Refrigerator

    • Tankless Water Heater

    • Washer

    • Water Filtration System

    Other interior features

    • Open Floorplan

    • Solid Surface Counters

    • Window Treatments

    Bedrooms and bathrooms

    • Bedrooms: 2

    • Bathrooms: 1

    • Full bathrooms: 2

  • Property

    • Levels: One

    • Exterior Features: Irrigation System / Sliding Doors

    Lot

    • Lot: 0.19 Acres

    Other Property Information

    • Parcel Number: 0305144040

    • Zoning: VPD

  • Type and style

    • Property Type: Residential

    • Property Sub Type: Single Family Residence

  • Utility

    • Cable Connected

    • Electricity Connected

    • Natural Gas Connected

    • Public

    • Sewer Connected

    • Underground Utilities

    • Water Connected

  • Other financial information

    • HOA: $1,327

    • HOA Frequency: Quarterly

    • Annual tax amount: $5,800

  • Source details

    • MLS ID: A4706684

    Other facts

    • Construction Materials: Block / Stone

    • Foundation Details: Slab

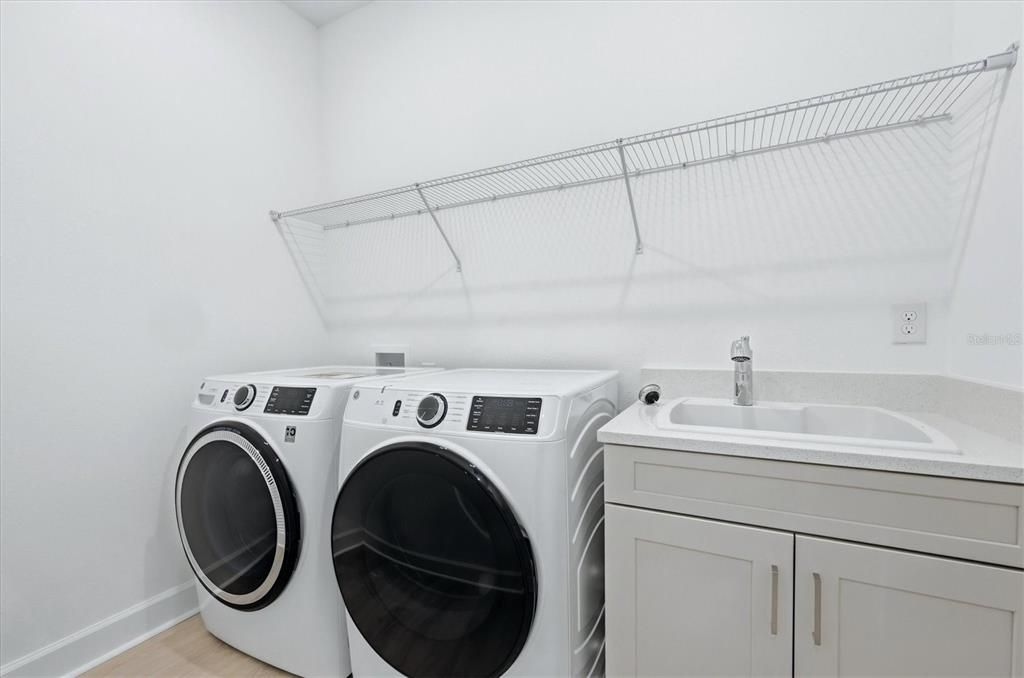
    • Laundry Features: Inside

    • Lot Features: Corner Lot / Sidewalk

    • Patio And Porch Features: Covered

    • Window Features: Storm Window(s) / Window Treatments

    • Direction Faces: South

    • Garage Spaces: 2

    • Attached Garage: Yes

    • Garage: Yes

    • Living Area: 1843

    • Water Source: Public

    • Subdivision Name: SKYE RANCH NBRHD FOUR SOUTH

Private inquiry
Talk to the advisor on this listing.
Floor plans, HOA docs, off-market comparables, scheduling a private showing — one message, direct to the local specialist.

More like this

New
For Sale
$469,169
House
4 bds · 2 ba · 2,216 sqft
SAGELEAF, SARASOTA
11387 LAKE LOUISA TERRACE
New
For Sale
$446,669
House
4 bds · 2 ba · 1,967 sqft
SAGELEAF, SARASOTA
11391 LAKE LOUISA TERRACE
-$20K
For Sale
$719,000
House
4 bds · 3 ba · 2,570 sqft
SANDHILL LAKE, SARASOTA
7717 SANDHILL LAKE DRIVE
For Sale
$639,999
House
3 bds · 2 ba · 1,763 sqft
HAWKSTONE, SARASOTA
7552 NIGHTHAWK DRIVE
For Sale
$549,000
House
3 bds · 2 ba · 2,045 sqft
PROMENADE ESTATES PH II, SARASOTA
5740 WOODLAND SAGE DRIVE
-$10K
For Sale
$639,900
House
4 bds · 2 ba · 2,499 sqft
LT RANCH NBRHD 1, SARASOTA
8370 VELDA TRAIL
For Sale
$699,900
House
4 bds · 3 ba · 2,664 sqft
SKYE RANCH, SARASOTA
9284 TEQUILA SUNRISE DRIVE
-$10K
For Sale
$619,000
House
5 bds · 3 ba · 2,970 sqft
PROMENADE ESTATES PH II, SARASOTA
5748 WOODLAND SAGE DRIVE

Market around this address

Live counts in the same area.
View all

The multiple listing information is provided by the Stellar MLS from a copyrighted compilation of listings. The compilation of listings and each individual listing are ©2026-present Stellar MLS. All Rights Reserved. The information provided is for consumers' personal, noncommercial use and may not be used for any purpose other than to identify prospective properties consumers may be interested in purchasing. All properties are subject to prior sale or withdrawal. All information provided is deemed reliable but is not guaranteed accurate, and should be independently verified. Listing courtesy of: MICHAEL SAUNDERS & COMPANY