
Sell Your Home
Get a free home valuation
Contact
Tell us about your needs
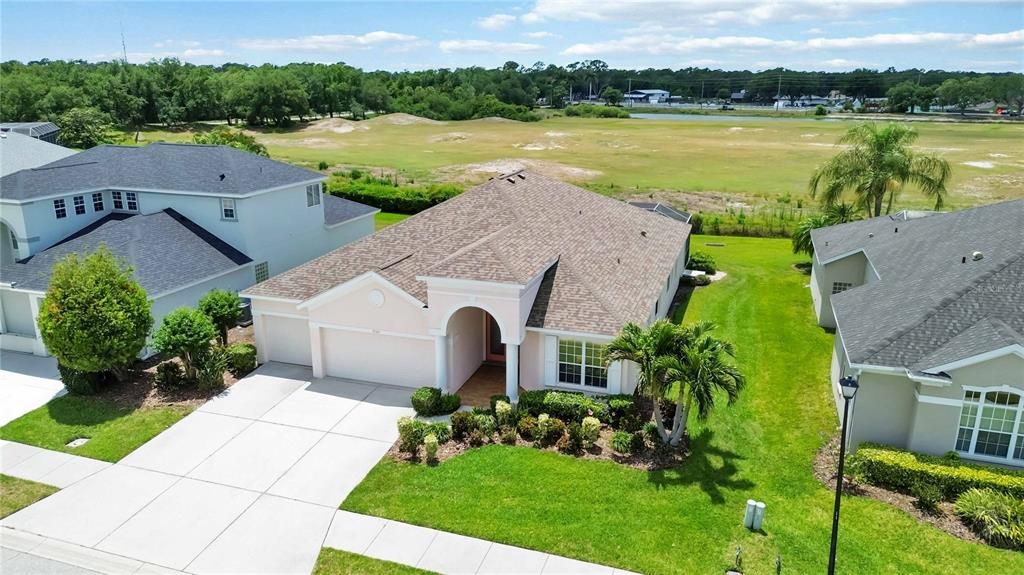
7740 CASTLEISLAND DRIVE

House Recently Sold
$550,000

BTC: 6.61534761

ETH: 207.54716981

Sold on: 2026-09-16
99 days
3 bds
3 ba
2,348 sqft

Overview

Welcome to 7740 Castleisland Drive, nestled in the prestigious gated enclave of Legends at Tatum Ridge. This three-bedroom plus flex room residence offers a rare combination of elegance and functionality. The flexible room easily serves as a fourth bedroom, while each of the three true bedrooms is en-suite—providing privacy and a sense of distinct “wings” for each occupant. The primary suite is a sanctuary with tray ceilings and direct access to the screened lap pool, letting you step out for a refreshing swim. With a new roof (2022), new AC (2023), and repiped PEX plumbing (2020), the home is fully updated. The expansive freshly screened pool cage (2022) overlooks the Tatum Ridge Golf Course driving range, offering sweeping views and peaceful privacy. In addition, you will find a 3 car attached garage, a very rare find in this price point! As you step through the front door, your eyes are drawn straight through the open living area to the sparkling lap pool and the wide open views beyond and from your front porch bask in the gorgeous unobstructed water views directly across the street. The soaring 12-foot ceilings, luxurious pillars, and walls of glass fill the space with natural light, creating a seamless indoor-outdoor flow. The open concept effortlessly connects a formal dining room and a sunny breakfast nook, perfect for gatherings. Sliding glass doors open right out to the expansive screened pool area, where a convenient pool bath makes outdoor entertaining even more functional. This central hub is the home’s bright, inviting core! Location is unbeatable—just under 4 miles to Waterside Place’s vibrant shops and dining, and you’re mere seconds from Fruitville Road, making downtown Sarasota just a 15-minute drive. Quick access to the I-75/Fruitville interchange ensures effortless travel. The HOA is a standout feature—no CDD, and all yard maintenance is covered, from lawn care to irrigation, for a truly low-maintenance lifestyle. This home is your key to luxurious, worry-free living in the heart of Sarasota’s best and won't last long. Schedule your showing today!

Location

Details

Type:
Residential
Parking:
No Data
Year Built:
2001
Lot:
0.17 Acres
Heating:
Central
Price/sqft:
$234
Cooling:
Central Air
HOA:
$295

Valuation

Our model vs. what's actually selling nearby.
Estimate
$525,000
$269K – $594K
Confidence Low
List vs. estimate
$24K above estimate
List $549,999 · +4.8%
Our model says this listing is priced above recent comparable activity. Room to negotiate.
Price per sq ft
$234
-24.8% vs. city median $311
Based on
13 MLS comparables
Median of recent comparable listings. Sold comps use closing price, active listings use list price.

Highlights

Annual tax
$5,091
2025
HOA
$295/mo
Maintenance Structure, Maintenance Grounds
Pool
In Ground
View
Golf Course
Garage
3 car garage
Furnished
Furnished
Pets
Allowed
All facts and features
  • Flooring

    • Engineered Hardwood

    • Tile

    Heating

    • Central

    Cooling

    • Central Air

    Appliances

    • Dishwasher

    • Disposal

    • Dryer

    • Electric Water Heater

    • Microwave

    • Range

    • Refrigerator

    • Washer

    Other interior features

    • Ceiling Fan(s)

    • Coffered Ceiling(s)

    • Eating Space In Kitchen

    • High Ceilings

    • Living Room/Dining Room Combo

    • Open Floorplan

    • Primary Bedroom Main Floor

    • Solid Surface Counters

    • Walk-In Closet(s)

    • Window Treatments

    Bedrooms and bathrooms

    • Bedrooms: 3

    • Full bathrooms: 3

  • Property

    • Levels: One

    • Pool Private: Yes

    • Exterior Features: Sliding Doors

    Lot

    • Lot: 0.17 Acres

    Other Property Information

    • Parcel Number: 0210130006

    • Zoning: RE1

  • Type and style

    • Property Type: Residential

    • Property Sub Type: Single Family Residence

  • Utility

    • Cable Connected

    • Electricity Connected

    • Phone Available

    • Sewer Connected

    • Water Connected

  • Other financial information

    • HOA: $295

    • HOA Frequency: Monthly

    • Annual tax amount: $5,092

  • Source details

    • MLS ID: A4691962

    Other facts

    • Construction Materials: Block

    • Foundation Details: Slab

    • Laundry Features: Inside / Laundry Room

    • Patio And Porch Features: Covered / Front Porch / Rear Porch / Screened

    • Pool Features: In Ground / Lap / Screen Enclosure

    • Window Features: Blinds / Shades

    • Direction Faces: East

    • Architectural Style: Ranch

    • Garage Spaces: 3

    • Attached Garage: Yes

    • Garage: Yes

    • Living Area: 2348

    • Water Source: Public

    • Subdivision Name: TATUM RIDGE

Private inquiry
Talk to the advisor on this listing.
Floor plans, HOA docs, off-market comparables, scheduling a private showing — one message, direct to the local specialist.

More like this

Recently Sold
$475,000
House
3 bds · 2 ba · 1,692 sqft
SHELLSTONE, SARASOTA
9521 LUNAR DOVE DRIVE
Recently Sold
$650,000
House
4 bds · 2 ba · 2,429 sqft
WINDWARD AT LAKEWOOD RANCH PHASE 3, SARASOTA
8509 ANTHIRIUM LOOP
New
Recently Sold
$475,000
House
4 bds · 2 ba · 2,031 sqft
GARDEN VILLAGE, SARASOTA
5961 BRIAR ROSE WAY
New
Recently Sold
$611,317
House
3 bds · 3 ba · 2,358 sqft
VILLAGES/PINE TREE D E & G, SARASOTA
1172 FRASER PINE BOULEVARD
Recently Sold
$457,500
House
3 bds · 2 ba · 1,950 sqft
PADDOCKS NORTH, SARASOTA
2453 APPALOOSA CIRCLE
Recently Sold
$610,000
House
4 bds · 3 ba · 3,147 sqft
BARTON FARMS, LAUREL LAKES, SARASOTA
8214 BARTON FARMS BOULEVARD
Recently Sold
$625,000
House
4 bds · 3 ba · 2,296 sqft
SHADOW OAKS ESTATES, SARASOTA
6718 WILLOW POND LANE
Recently Sold
$689,990
House
3 bds · 2 ba · 2,221 sqft
EMERALD LANDING AT WATERSIDE, SARASOTA
1590 MERRYTHOUGHT LANE

Market around this address

Live counts in the same area.
View all

The multiple listing information is provided by the Stellar MLS from a copyrighted compilation of listings. The compilation of listings and each individual listing are ©2026-present Stellar MLS. All Rights Reserved. The information provided is for consumers' personal, noncommercial use and may not be used for any purpose other than to identify prospective properties consumers may be interested in purchasing. All properties are subject to prior sale or withdrawal. All information provided is deemed reliable but is not guaranteed accurate, and should be independently verified. Listing courtesy of: PREFERRED SHORE LLC