Sell Your Home
Get a free home valuation
Contact
Tell us about your needs
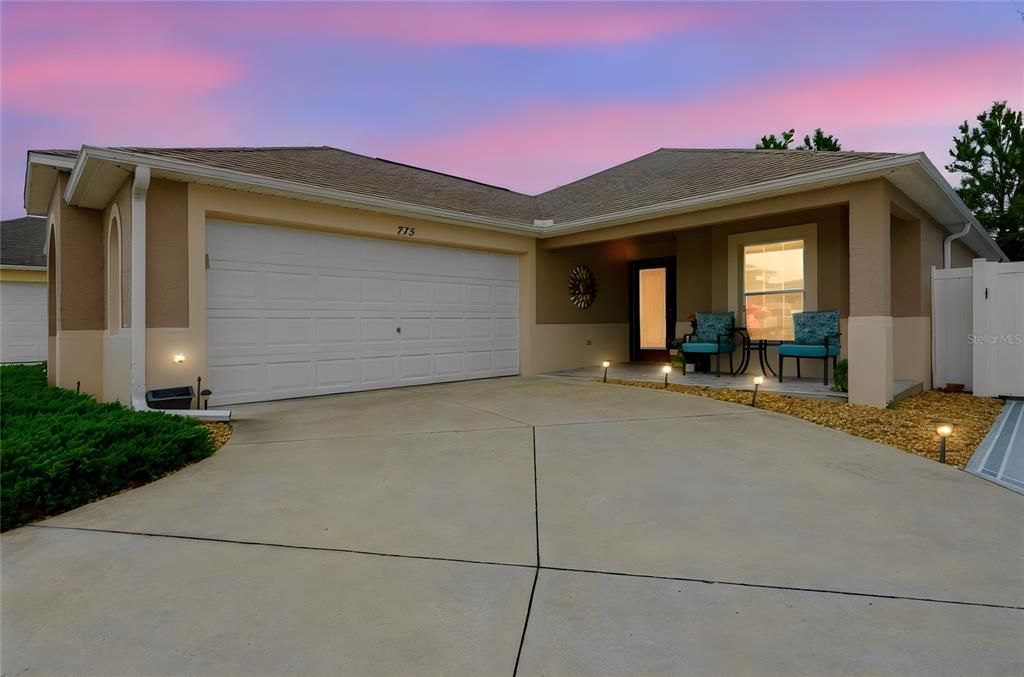
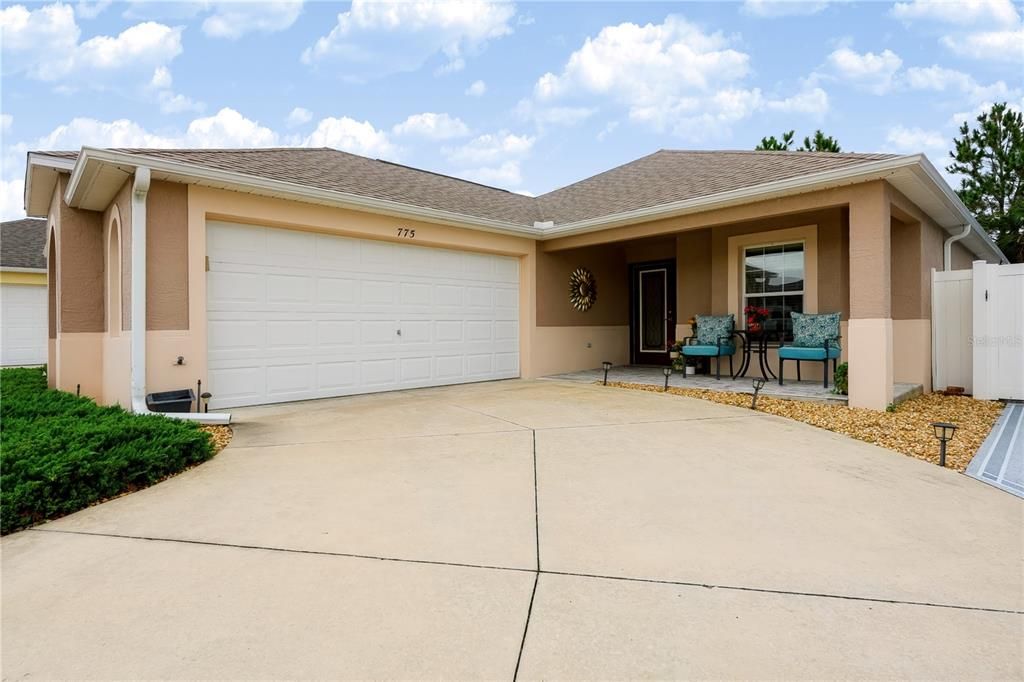
775 ELLIOTT AVENUE

House For Sale
$424,700

BTC: 5.54728318

ETH: 188.75555556

4 days
3 bds
2 ba
1,656 sqft

Overview

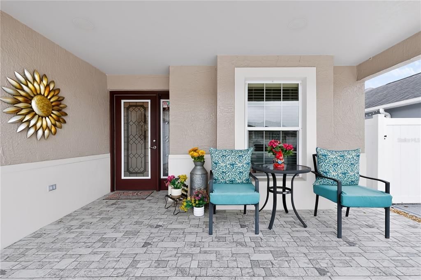
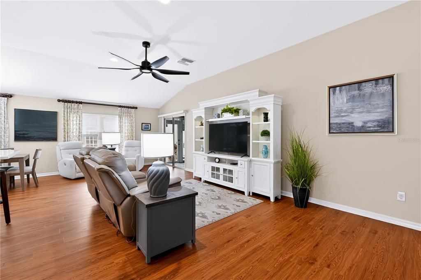
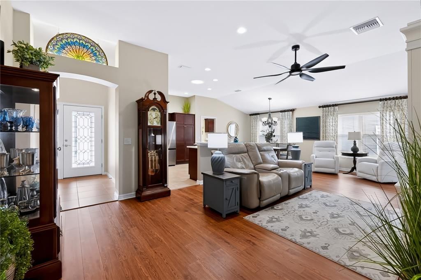
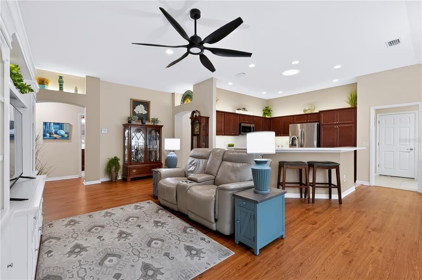
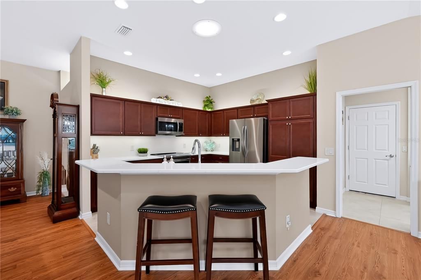
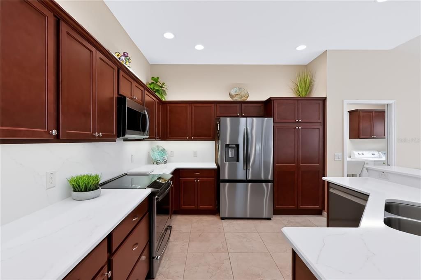
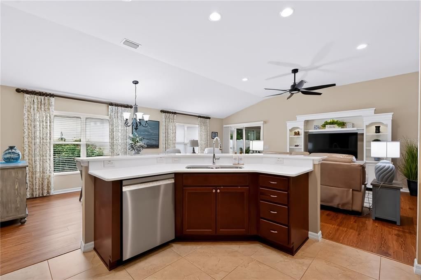
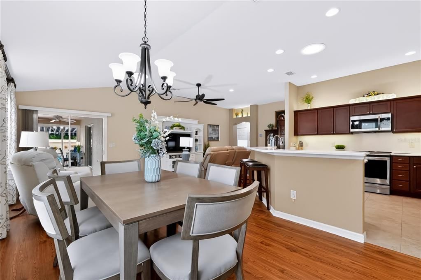
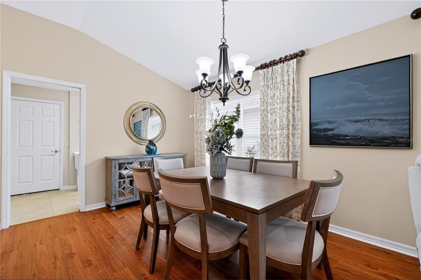
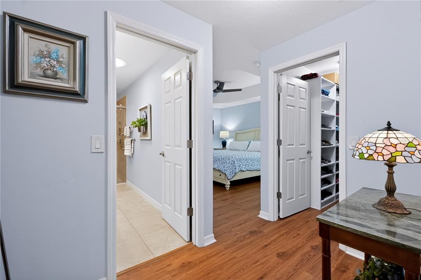
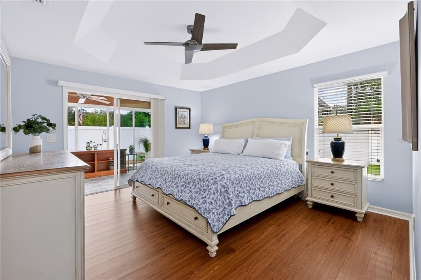
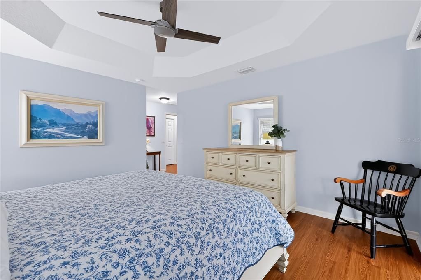
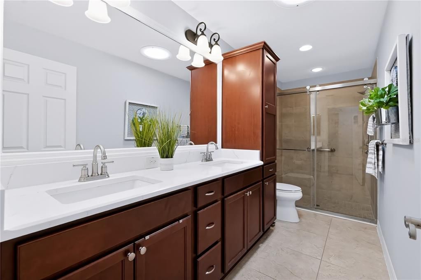
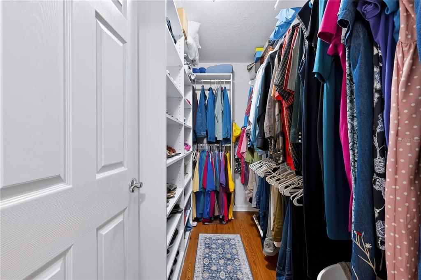
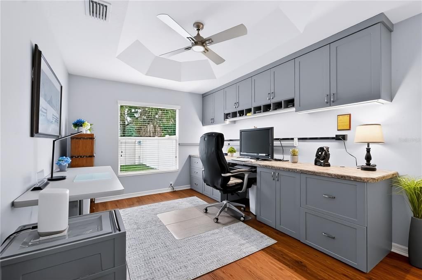
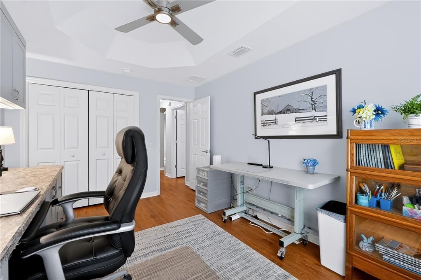
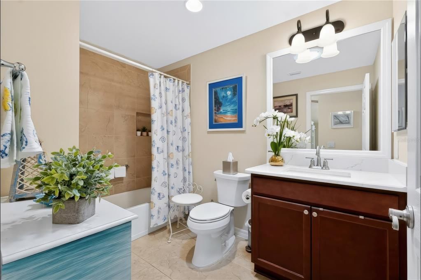
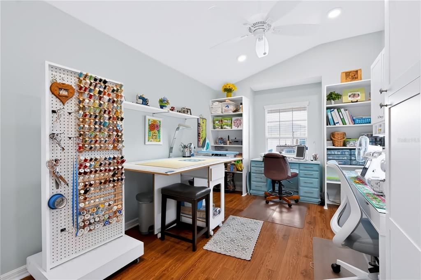
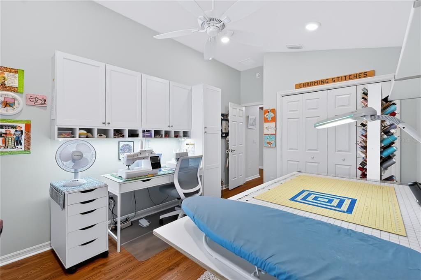
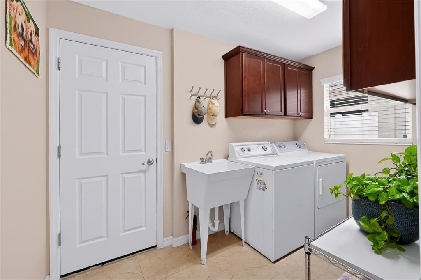
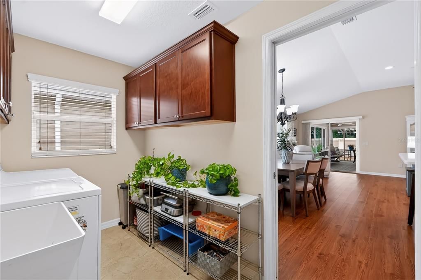
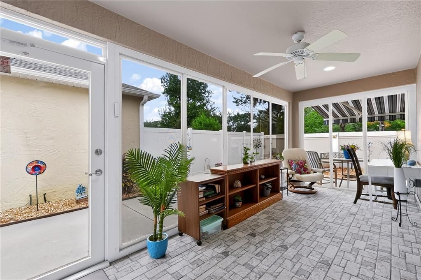
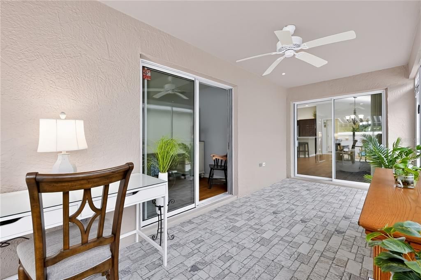
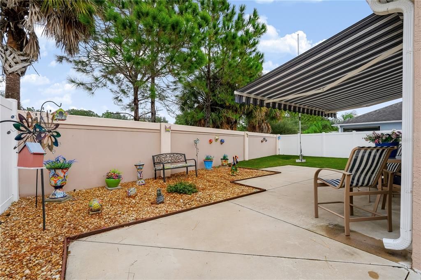
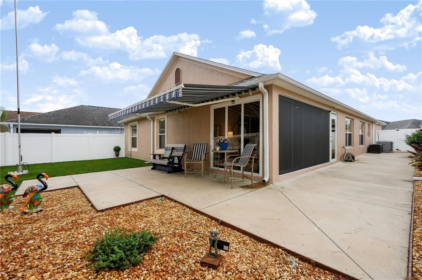
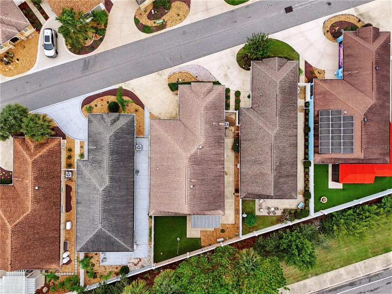
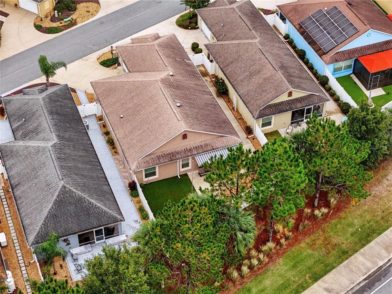
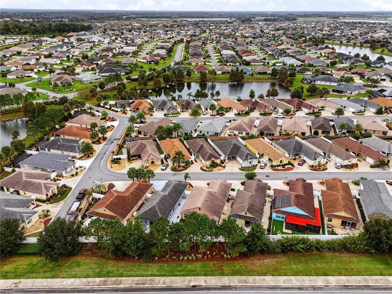
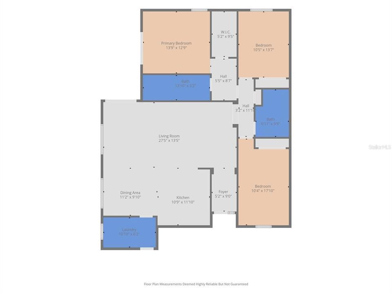
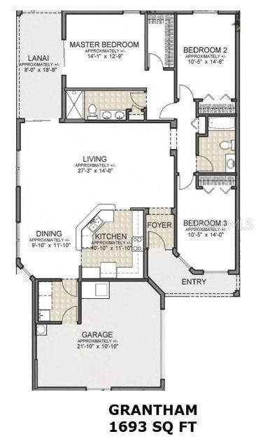
Beautifully appointed Arlington floor plan located in the desirable Village of Pine Ridge in The Villages! Welcome to 775 Elliott Avenue, featuring a 2-car garage and numerous desirable upgrades throughout. This move-in-ready home offers luxury vinyl plank flooring throughout the living areas and bedrooms, quartz countertops throughout, and NEW kitchen appliances (2026). The kitchen features abundant cabinetry, pull-out pantry and under-sink drawers, and stylish under- and over-cabinet lighting. The living area offers custom window treatments and recessed lighting. Additional interior features include custom closet organization, built-in bedroom cabinetry and shelving, glass front entry door, and a spacious laundry room with cabinetry along both walls. Both bathrooms offer convenient pull-out drawers, with the main bath also featuring an upgraded shower door and grab bars. Enjoy the enclosed lanai with tiled flooring and windows, providing additional living space. The backyard is designed for easy maintenance with artificial turf, exterior lighting along the rear and sides of the home, and a power-operated awning for added shade. The tiled front porch and attractive exterior lighting enhance the home’s curb appeal. Additional improvements include an insulated garage door and attic, exterior garage keypad, upgraded garage door opener, and annual HVAC service contract with Sun Kool. Conveniently located between Lake Sumter Landing and Brownwood Paddock Square, this home offers golf cart access to Walmart and Colony Plaza, along with nearby shopping, dining, entertainment, and recreation. Enjoy the comfort of an upgraded home, low-maintenance outdoor living, and the convenience of the Village of Pine Ridge. Schedule your private showing today and discover everything 775 Elliott Avenue has to offer!

Location

Details

Type:
Residential
Parking:
No Data
Year Built:
2015
Lot:
0.12 Acres
Heating:
Central
Price/sqft:
$256
Cooling:
Central Air
HOA:
No Data

Valuation

Our model vs. what's actually selling nearby.
Estimate
$399,900
$309K – $459K
Confidence Low
List vs. estimate
$24K above estimate
List $424,700 · +6.2%
Our model says this listing is priced above recent comparable activity. Room to negotiate.
Price per sq ft
$256
+1.3% vs. city median $253
Based on
71 MLS comparables
Median of recent comparable listings. Sold comps use closing price, active listings use list price.

Highlights

Annual tax
$3,650
2025
Garage
2 car garage
Pets
Allowed
All facts and features
  • Flooring

    • Luxury Vinyl

    • Vinyl

    Heating

    • Central

    Cooling

    • Central Air

    Appliances

    • Dishwasher

    • Dryer

    • Microwave

    • Range

    • Refrigerator

    • Washer

    Other interior features

    • Ceiling Fan(s)

    • High Ceilings

    • Open Floorplan

    • Tray Ceiling(s)

    • Walk-In Closet(s)

    • Window Treatments

    Bedrooms and bathrooms

    • Bedrooms: 3

    • Full bathrooms: 2

  • Property

    • Levels: One

    • Exterior Features: Awning(s) / Irrigation System / Lighting / Private Yard / Sliding Doors

    Lot

    • Lot: 0.12 Acres

    Other Property Information

    • Parcel Number: 061924020000002700

  • Type and style

    • Property Type: Residential

    • Property Sub Type: Single Family Residence

  • Utility

    • Electricity Connected

  • Other financial information

    • Annual tax amount: $3,650

  • Source details

    • MLS ID: G5119703

    Other facts

    • Construction Materials: Block / Stucco

    • Foundation Details: Slab

    • Laundry Features: Inside / Laundry Room

    • Patio And Porch Features: Covered / Enclosed / Front Porch / Rear Porch / Screened

    • Window Features: Shades

    • Direction Faces: South

    • Architectural Style: Courtyard

    • Garage Spaces: 2

    • Attached Garage: Yes

    • Garage: Yes

    • Living Area: 1656

    • Water Source: Public

    • Subdivision Name: THE VILLAGES

Private inquiry
Talk to the advisor on this listing.
Floor plans, HOA docs, off-market comparables, scheduling a private showing — one message, direct to the local specialist.

More like this

For Sale
$450,000
House
3 bds · 2 ba · 1,907 sqft
VILLAGES SUMTER, THE VILLAGES
2887 RAIN LILY LOOP
New
For Sale
$475,000
House
3 bds · 2 ba · 1,927 sqft
THE VILLAGES, THE VILLAGES
2592 IRDELL AVENUE
New
For Sale
$449,500
House
3 bds · 2 ba · 1,564 sqft
VILLAGES OF SUMTER UNIT 197, THE VILLAGES
855 FENWICK LOOP
New
For Sale
$304,990
House
4 bds · 2 ba · 1,675 sqft
RESERVES AT HAMMOCK OAKS, LADY LAKE
878 SUNSHOWER DRIVE
For Sale
$459,000
House
3 bds · 2 ba · 1,416 sqft
VILLAGES/SUMTER HARLOW VILLAS, THE VILLAGES
3435 ALLISON PLACE
For Sale
$439,000
House
3 bds · 2 ba · 1,517 sqft
THE VILLAGES, THE VILLAGES
2268 SUTTON TERRACE
For Sale
$488,000
House
3 bds · 2 ba · 2,070 sqft
VILLAGES OF SUMTER, THE VILLAGES
941 MANDRAKE STREET
+$10K
For Sale
$330,000
House
2 bds · 1 ba · 1,200 sqft
OO, LEESBURG
1440 SELMAN ROAD

Market around this address

Live counts in the same area.
View all

The multiple listing information is provided by the Stellar MLS from a copyrighted compilation of listings. The compilation of listings and each individual listing are ©2026-present Stellar MLS. All Rights Reserved. The information provided is for consumers' personal, noncommercial use and may not be used for any purpose other than to identify prospective properties consumers may be interested in purchasing. All properties are subject to prior sale or withdrawal. All information provided is deemed reliable but is not guaranteed accurate, and should be independently verified. Listing courtesy of: LPT REALTY, LLC