Sell Your Home
Get a free home valuation
Contact
Tell us about your needs
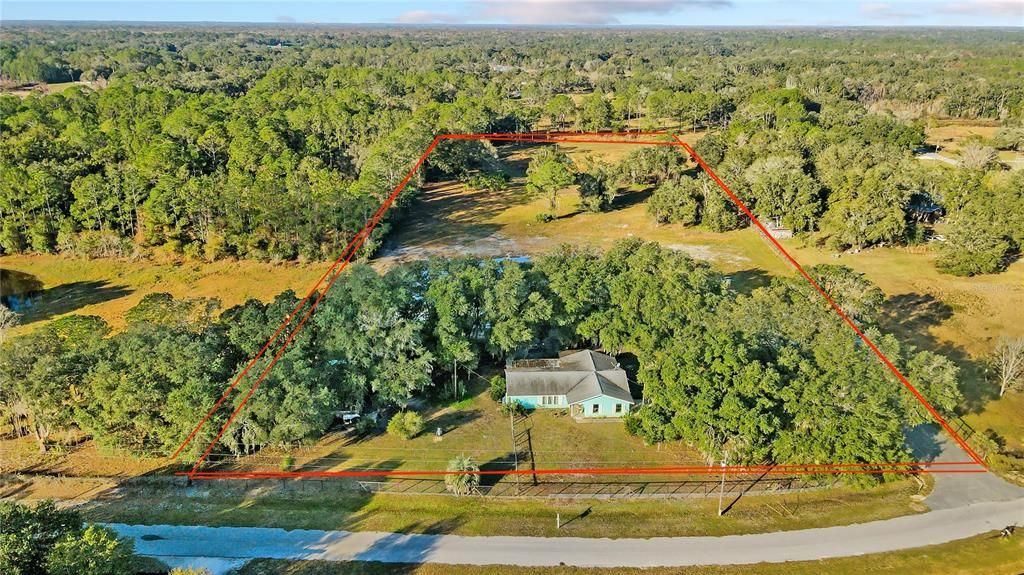
7754 CR 248B

House Recently Sold
$370,000

BTC: 4.45783133

ETH: 152.13815789

Sold on: 2024-02-29
250 days
3 bds
2 ba
1,700 sqft

Overview

Absolutely Stunning 3-Bed, 2-Bath Home on Over 5 Acres of Serene Country Living, Yet Conveniently Close to Shopping, Restaurants, and City Amenities. This magnificent property boasts an open-concept floor plan, featuring a spacious formal living room, a charming dining area, and an expansive covered lanai with ample room to relax and savor the beautiful backyard. The home has been thoughtfully updated with a brand-new well and pump system, a modernized septic system, a state-of-the-art water heater, and outdoor equipment storage facilities, among other improvements. Experience the peaceful embrace of nature with the gentle rustling of trees in the wind, the melodic symphony of birds singing in the mornings, and absolute tranquility in this exceptionally constructed residence.

Location

Details

Type:
Residential
Parking:
No Data
Year Built:
1986
Lot:
5.29 Acres
Heating:
Central
Price/sqft:
$235
Cooling:
Central Air
HOA:
No Data

Highlights

Annual tax
$2,264
2022
Garage
2 car garage
Pets
Allowed
All facts and features
  • Flooring

    • Ceramic Tile

    • Laminate

    • Tile

    Heating

    • Central

    Cooling

    • Central Air

    Appliances

    • Dishwasher

    • Microwave

    • Range

    • Refrigerator

    Other interior features

    • Ceiling Fan(s)

    • Living Room/Dining Room Combo

    • Primary Bedroom Main Floor

    • Open Floorplan

    • Split Bedroom

    Bedrooms and bathrooms

    • Bedrooms: 3

    • Full bathrooms: 2

  • Property

    • Levels: One

    • Exterior Features: Other

    Lot

    • Lot: 5.29 Acres

    Other Property Information

    • Parcel Number: E04A030

    • Zoning: A

  • Type and style

    • Property Type: Residential

    • Property Sub Type: Single Family Residence

  • Utility

    • Electricity Connected

  • Other financial information

    • Annual tax amount: $2,264

  • Source details

    • MLS ID: O6113748

    Other facts

    • Construction Materials: Block

    • Foundation Details: Slab

    • Direction Faces: South

    • Other Structures: Other / Shed(s)

    • Architectural Style: Ranch

    • Garage Spaces: 2

    • Attached Garage: Yes

    • Garage: Yes

    • Living Area: 1700

    • Water Source: Well

    • Subdivision Name: RUTLAND RANCH

Private inquiry
Talk to the advisor on this listing.
Floor plans, HOA docs, off-market comparables, scheduling a private showing — one message, direct to the local specialist.

More like this

New
Recently Sold
$375,000
House
2 bds · 1 ba · 1,200 sqft
RUTLAND RANCH, LAKE PANASOFFKEE
7843 CR 248B
New
Recently Sold
$286,500
House
3 bds · 2 ba · 1,538 sqft
EDEN GARDENS, INVERNESS
620 S MARLENE POINT
Recently Sold
$375,000
2 bds · 2 ba · 1,792 sqft
RUTLAND RANCH PHASE I, LAKE PANASOFFKEE
7521 COUNTY ROAD 248
Recently Sold
$289,000
3 bds · 2 ba · 1,248 sqft
RUTLAND RANCH SUB PH 1, LAKE PANASOFFKEE
7963 CR 247
Recently Sold
$335,990
House
5 bds · 3 ba · 2,447 sqft
TWISTED OAKS, WILDWOOD
3226 EVENMORE WAY
Recently Sold
$380,000
House
4 bds · 2 ba · 2,004 sqft
SHERWOOD FOREST UNREC SUB, INVERNESS
418 S MINSTREL AVENUE
Recently Sold
$375,000
House
6 bds · 7 ba · 7,844 sqft
UNRECORDED SUB, LAKE PANASOFFKEE
7671 NW 44TH BOULEVARD
Recently Sold
$340,000
House
6 bds · 7 ba · 7,844 sqft
UNRECORDED SUB, LAKE PANASOFFKEE
7437 NW 44TH BOULEVARD

Market around this address

Live counts in the same area.
View all

The multiple listing information is provided by the Stellar MLS from a copyrighted compilation of listings. The compilation of listings and each individual listing are ©2026-present Stellar MLS. All Rights Reserved. The information provided is for consumers' personal, noncommercial use and may not be used for any purpose other than to identify prospective properties consumers may be interested in purchasing. All properties are subject to prior sale or withdrawal. All information provided is deemed reliable but is not guaranteed accurate, and should be independently verified. Listing courtesy of: RE/MAX TOWN CENTRE