Sell Your Home
Get a free home valuation
Contact
Tell us about your needs
7764 N DARBY DRIVE

House For Sale
$324,899

BTC: 4.88569925

ETH: 170.76220410

4 days
4 bds
3 ba
2,000 sqft

Overview

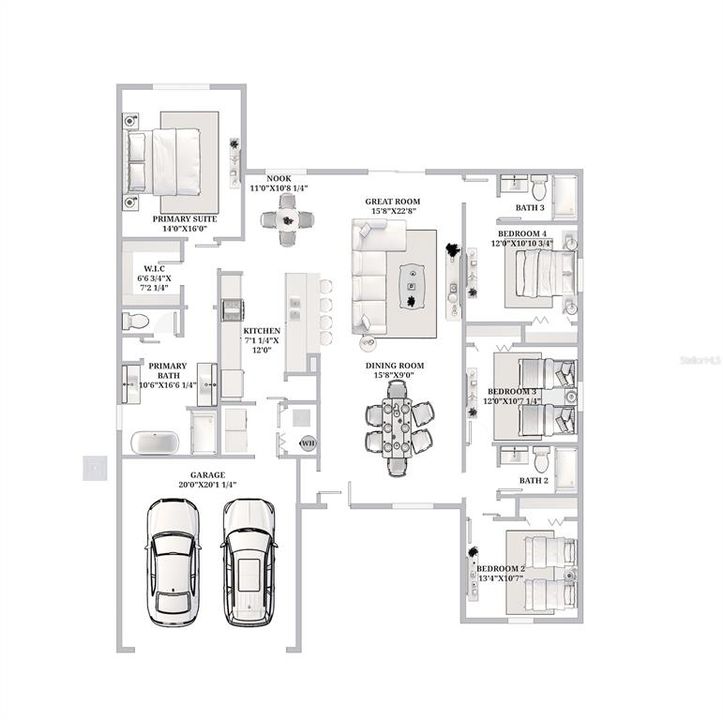
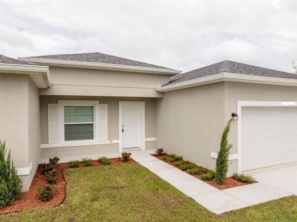
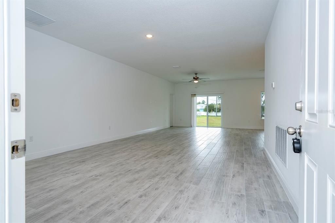
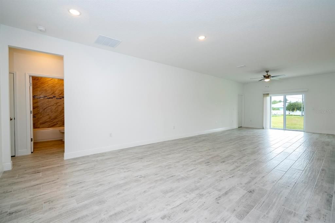
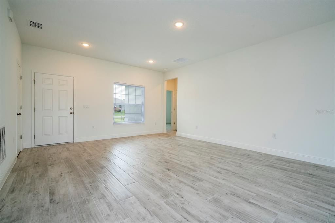
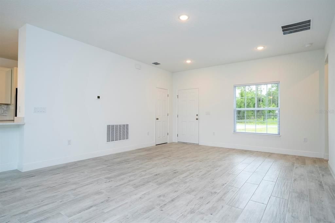
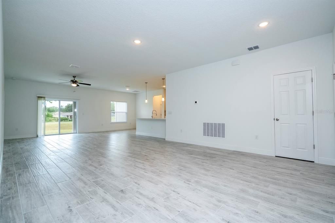
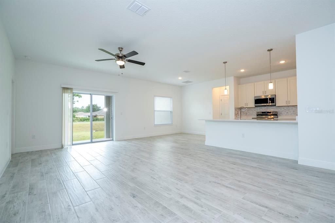
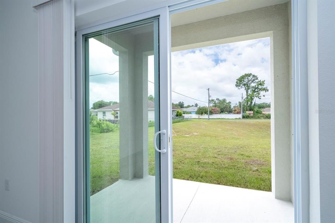
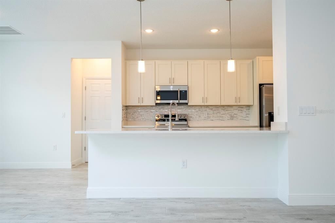
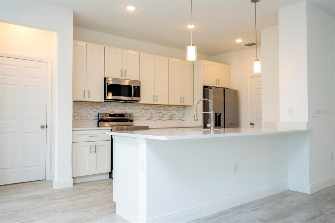
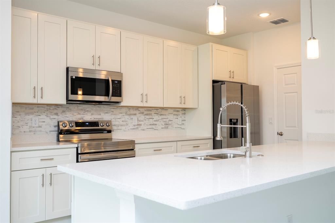
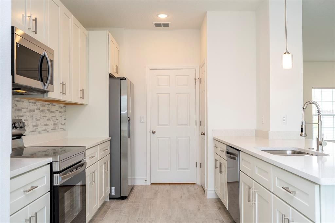
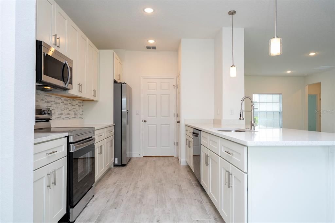
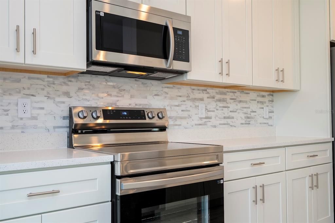
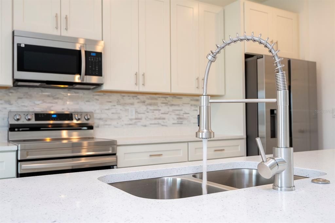
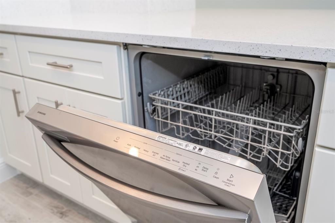
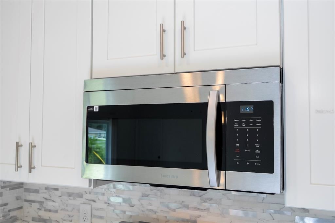
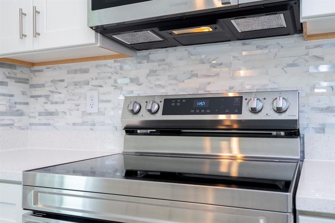
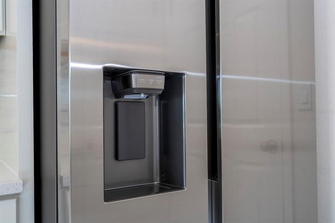
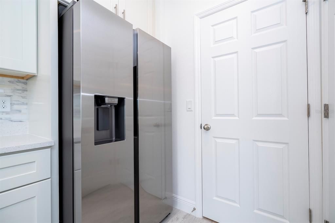
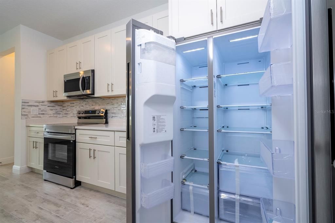
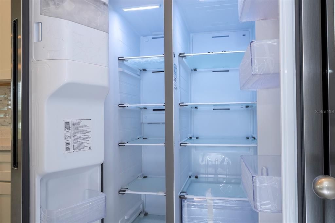
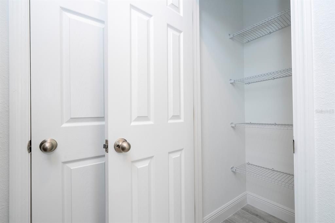
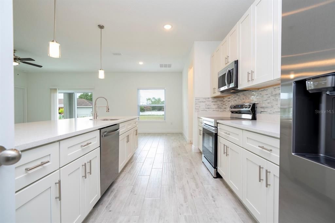
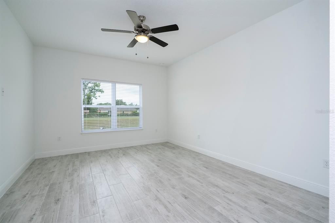
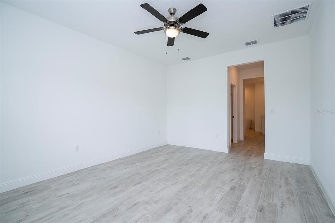
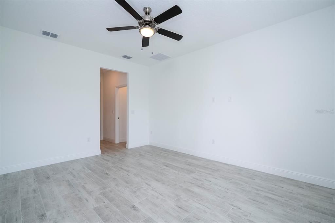
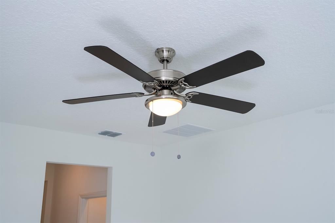
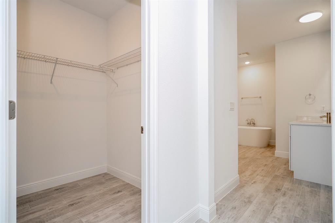
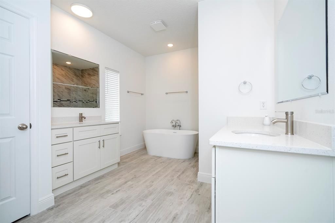
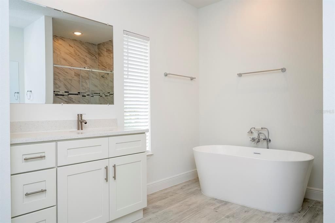
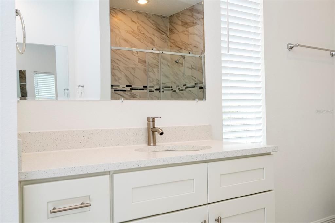
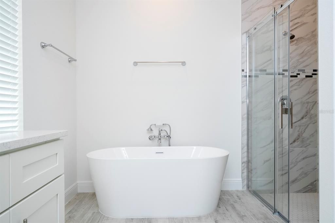
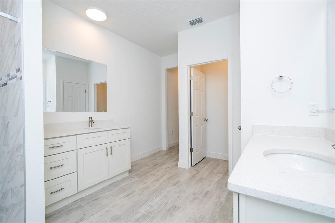
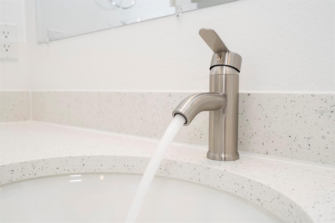
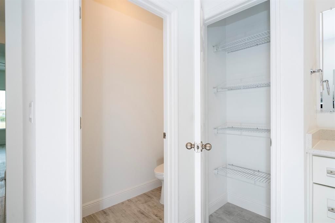
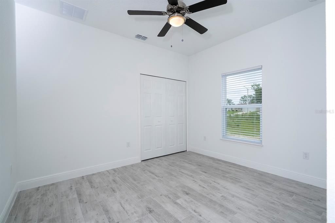
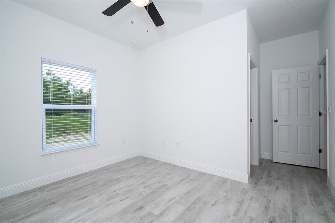
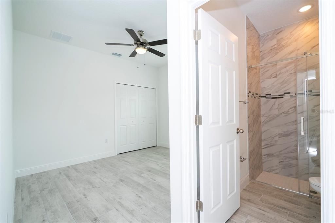
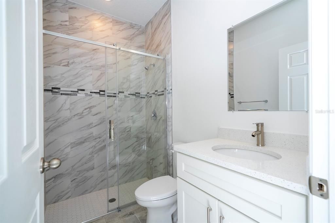
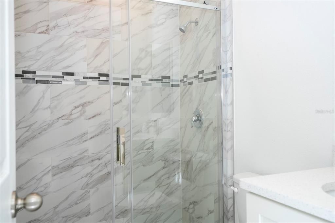
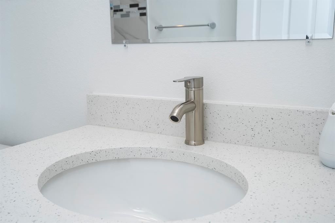
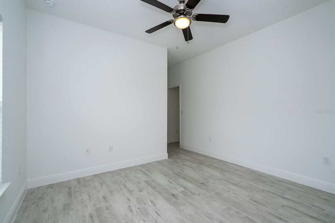
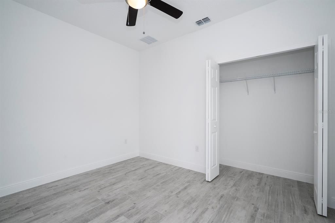
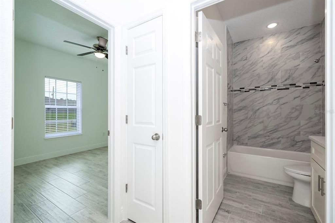
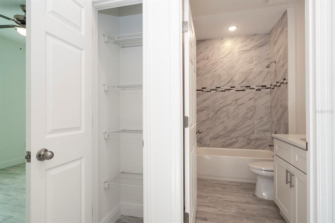
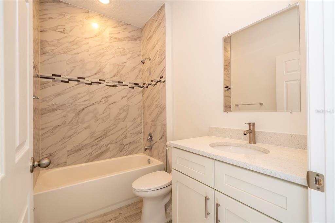
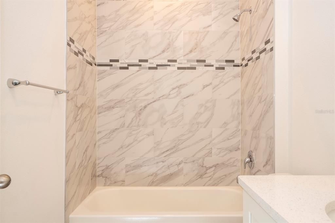
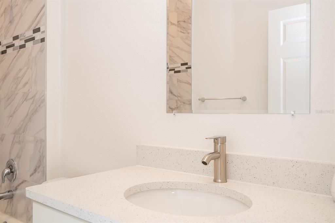
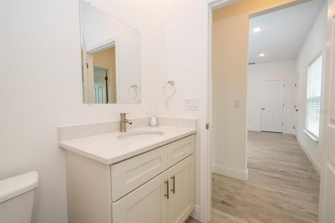
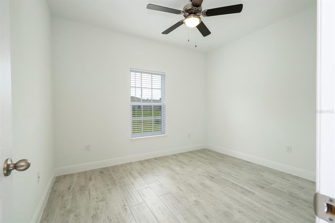
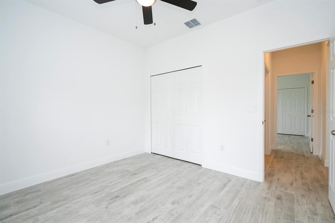
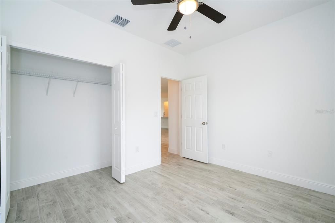
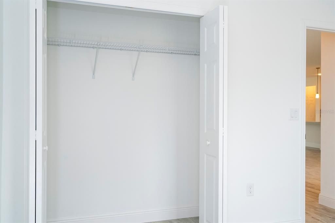
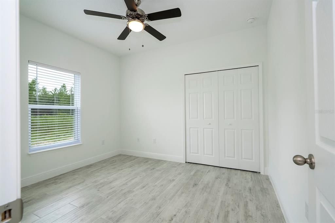
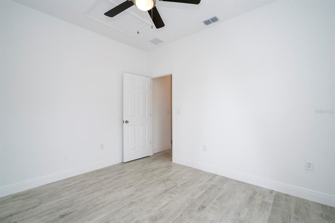
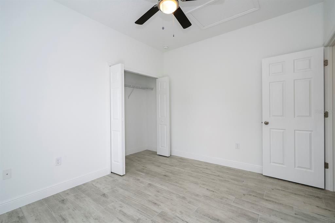
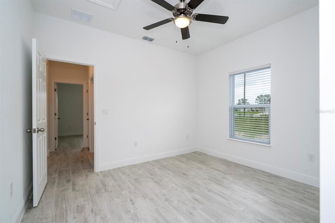
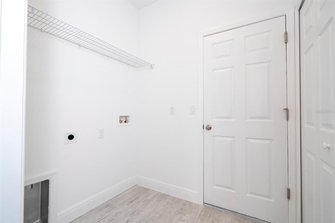
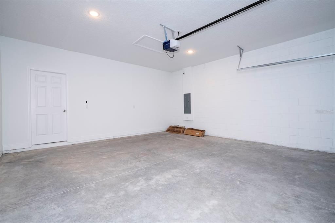
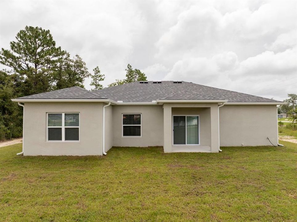
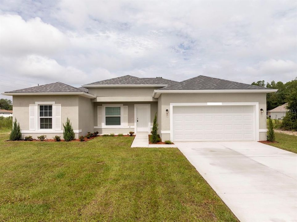
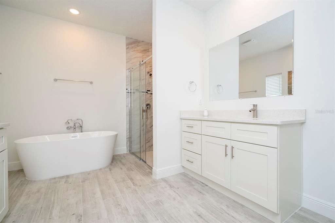
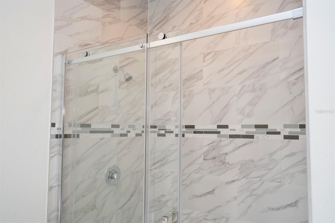
Under Construction. **CORNER LOT**Brand new 4-bedroom, 3-full bath, 2,000 square feet house, with high ceilings and many upgrades. Open floor plan with porcelain tile everywhere, even in the spacious bedrooms. The second suite offers privacy from the other rooms with its attached full bathroom. This home will have stainless steel appliances, including a microwave, dishwasher, refrigerator, and range. Quartz countertops in the kitchen and bathrooms. Ceiling fans, blinds, and a mailbox are included as well. Take advantage of this opportunity!!! Upgrades available. The colors and finishes of the home's interior and exterior can differ. 2/10 Warranty included.
Location

Details

Type:
Residential
Parking:
No Data
Year Built:
2026
Lot:
0.32 Acres
Heating:
Electric
Price/sqft:
$162
Cooling:
Central Air
HOA:
No Data

Valuation

Our model vs. what's actually selling nearby.
Estimate
$289,945
$272K – $323K
Confidence Medium
List vs. estimate
$34K above estimate
List $324,899 · +12.1%
Our model says this listing is priced above recent comparable activity. Room to negotiate.
Price per sq ft
$162
-5.1% vs. city median $171
Based on
14 MLS comparables
Median of recent comparable listings. Sold comps use closing price, active listings use list price.

Highlights

Annual tax
$309
2025
Garage
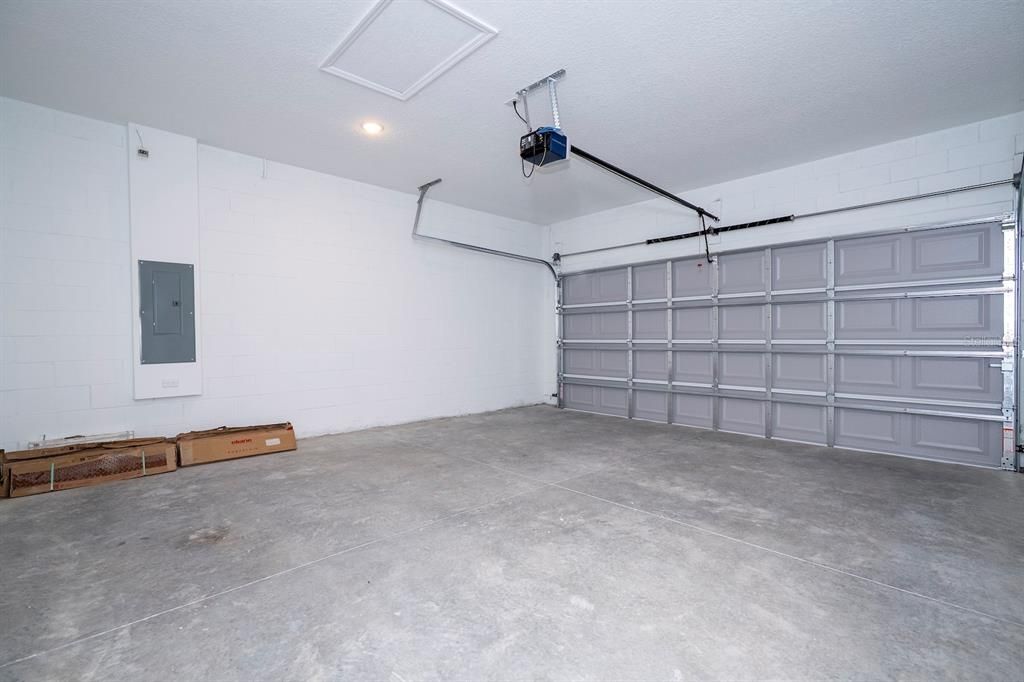
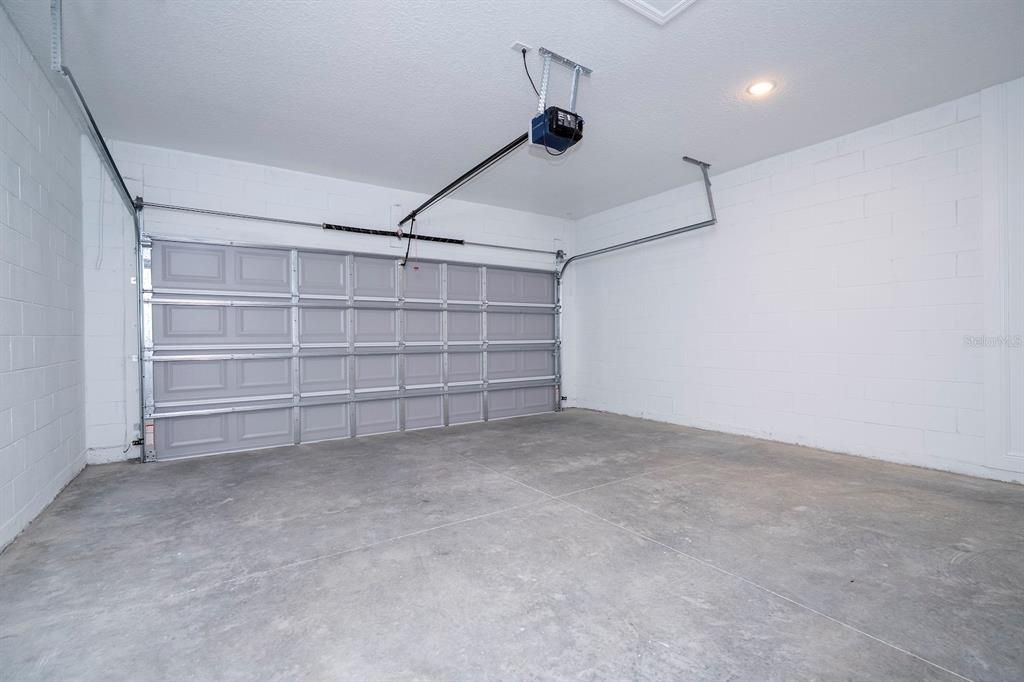
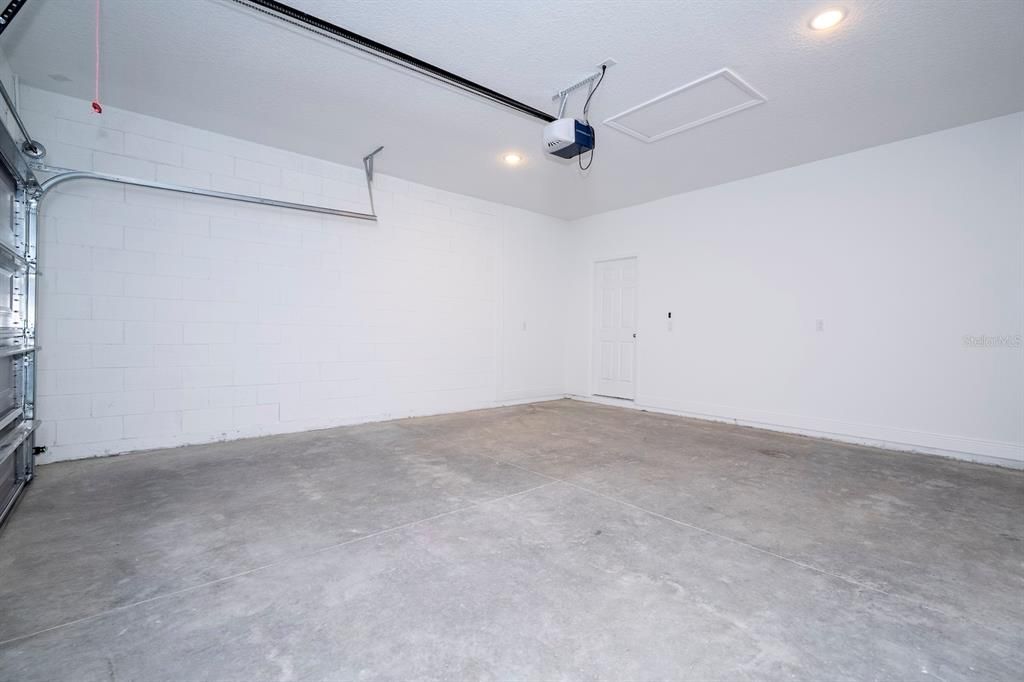
2 car garage
Pets
Allowed
All facts and features
  • Flooring

    • Porcelain Tile

    Heating

    • Electric

    Cooling

    • Central Air

    Appliances

    • Dishwasher

    • Disposal

    • Electric Water Heater

    • Microwave

    • Range

    • Refrigerator

    Other interior features

    • Ceiling Fan(s)

    • High Ceilings

    • Kitchen/Family Room Combo

    • Open Floorplan

    • Primary Bedroom Main Floor

    • Thermostat

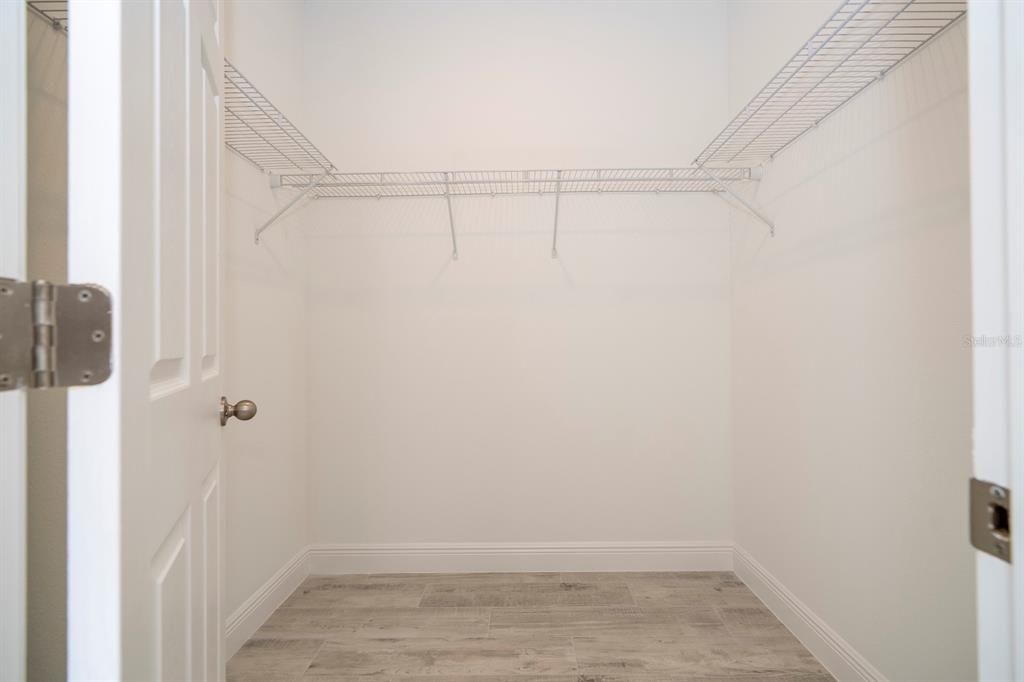
    • Walk-In Closet(s)

    Bedrooms and bathrooms

    • Bedrooms: 4

    • Full bathrooms: 3

  • Property

    • Levels: One

    • Exterior Features: Other

    Lot

    • Lot: 0.32 Acres

    Other Property Information

    • Parcel Number: 18E17S100110066600060

    • Zoning: RUR

  • Type and style

    • Property Type: Residential

    • Property Sub Type: Single Family Residence

  • Utility

    • Public

  • Other financial information

    • Annual tax amount: $309

  • Source details

    • MLS ID: O6426176

    Other facts

    • Construction Materials: Block / Stucco

    • Foundation Details: Slab

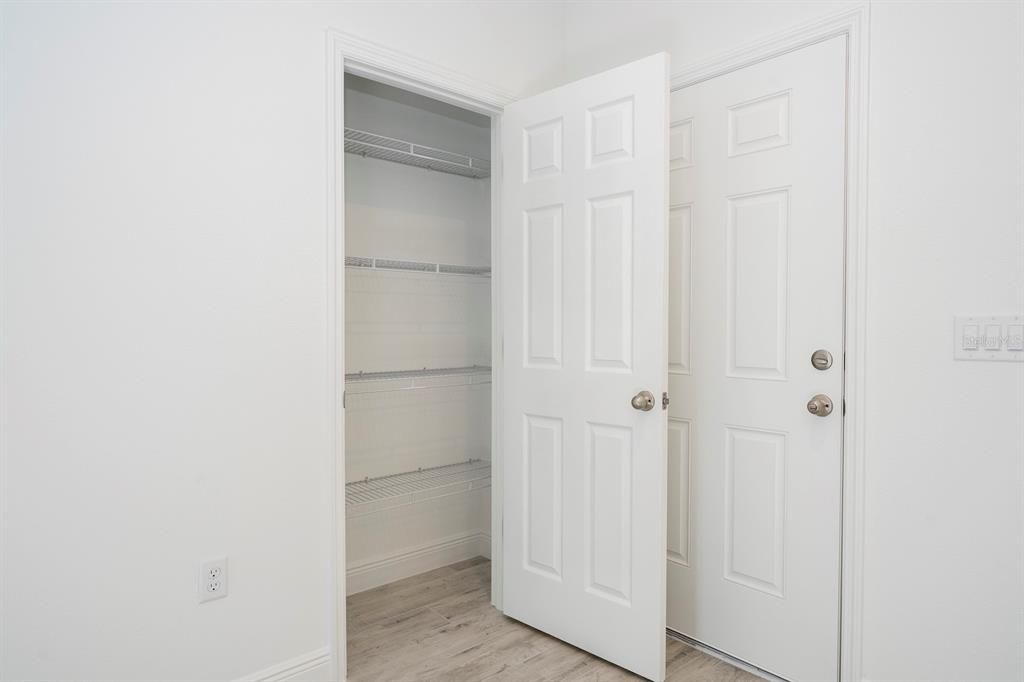
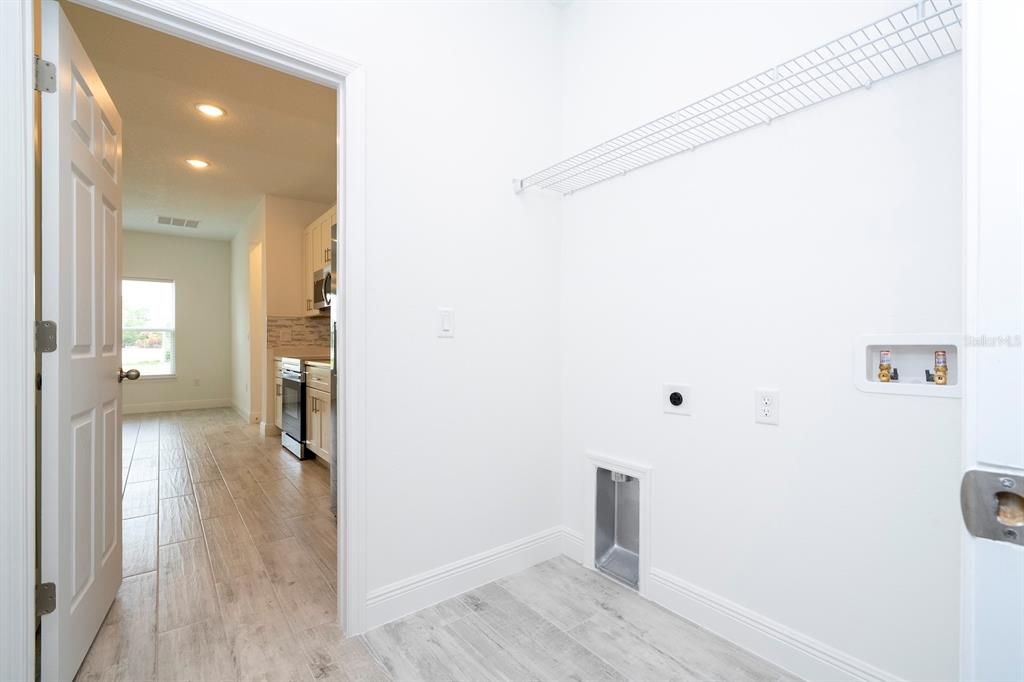
    • Laundry Features: Inside

    • Lot Features: Corner Lot

    • Window Features: Blinds

    • Direction Faces: South

    • Garage Spaces: 2

    • Attached Garage: Yes

    • Garage: Yes

    • Living Area: 2000

    • Water Source: Public

    • Subdivision Name: CITRUS SPGS UNIT 11

Private inquiry
Talk to the advisor on this listing.
Floor plans, HOA docs, off-market comparables, scheduling a private showing — one message, direct to the local specialist.

More like this

For Sale
$299,900
House
3 bds · 2 ba · 1,454 sqft
CITRUS SPGS UNIT 05, CITRUS SPRINGS
9960 N SHERMAN DRIVE
For Sale
$268,990
House
3 bds · 2 ba · 1,477 sqft
000362 - CITRUS SPRINGS UNIT 11, CITRUS SPRINGS
8110 N ELKCAM BOULEVARD
For Sale
$308,990
House
4 bds · 2 ba · 1,808 sqft
CITRUS SPRINGS, DUNNELLON
3442 W EUNICE DRIVE
For Sale
$240,000
House
4 bds · 2 ba · 1,579 sqft
CITRUS SPGS UNIT 02, CITRUS SPRINGS
9216 N ABBOT DRIVE
New
For Sale
$288,990
House
4 bds · 2 ba · 1,811 sqft
CITRUS SPRINGS UNIT 22, DUNNELLON
809 W CHAMPLAIN LANE
New
For Sale
$399,900
Multi-family
4 bds · 2,284 sqft
CITRUS SPGS UNIT 01, CITRUS SPRINGS
9144/9146 N PEACHTREE WAY
New
For Sale
$339,000
House
3 bds · 2 ba · 1,447 sqft
CITRUS SPGS UNIT 01, CITRUS SPRINGS
1900 W ALHAMBRA DRIVE
New
For Sale
$278,990
House
4 bds · 2 ba · 1,672 sqft
CITRUS SPRINGS UNIT 25, DUNNELLON
3562 W EUNICE DRIVE

Market around this address

Live counts in the same area.
View all

The multiple listing information is provided by the Stellar MLS from a copyrighted compilation of listings. The compilation of listings and each individual listing are ©2026-present Stellar MLS. All Rights Reserved. The information provided is for consumers' personal, noncommercial use and may not be used for any purpose other than to identify prospective properties consumers may be interested in purchasing. All properties are subject to prior sale or withdrawal. All information provided is deemed reliable but is not guaranteed accurate, and should be independently verified. Listing courtesy of: S2J REALTY, LLC