Sell Your Home
Get a free home valuation
Contact
Tell us about your needs

7765 CALLE FACIL

House For Sale
$895,000

BTC: 11.57826649

ETH: 365.45528787

4 days
3 bds
2 ba
2,605 sqft

Overview

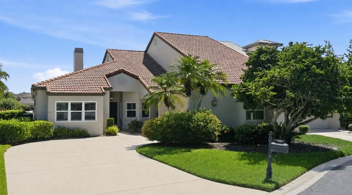
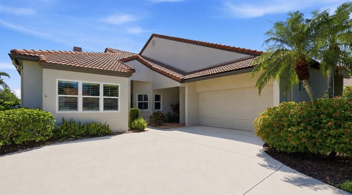
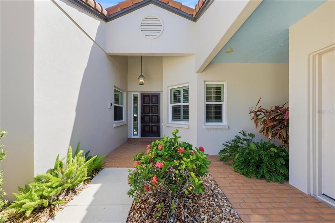
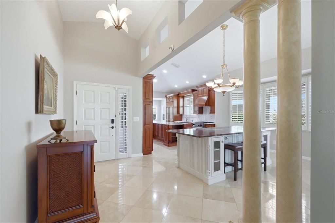
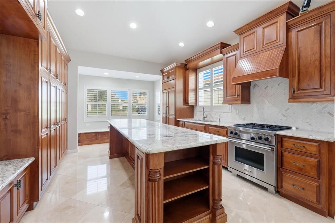
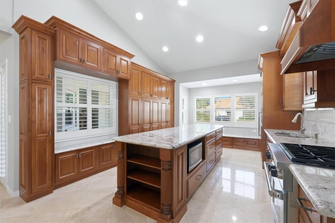
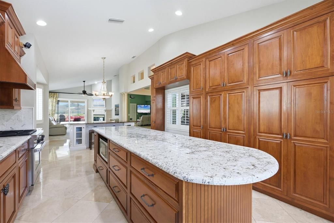
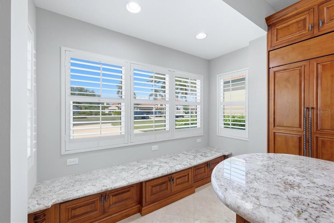
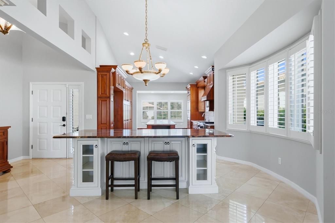
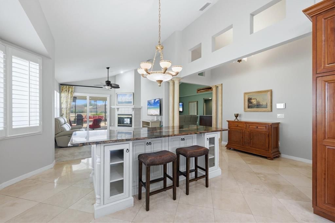
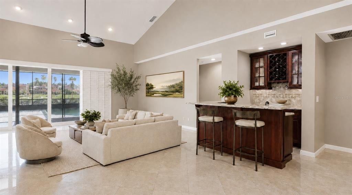
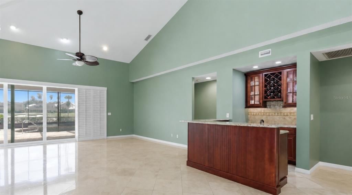
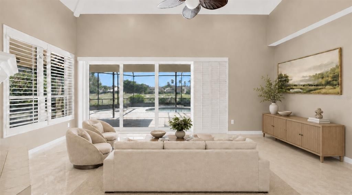
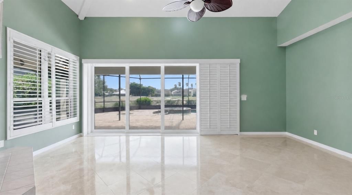
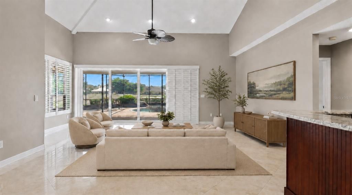
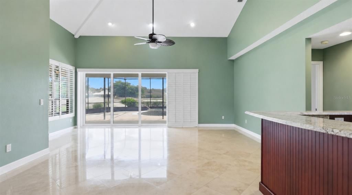
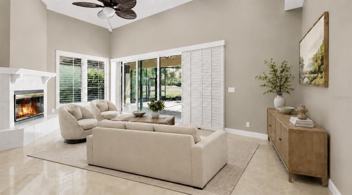
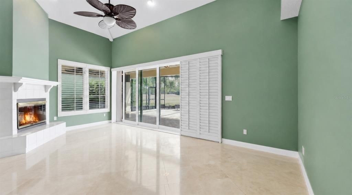
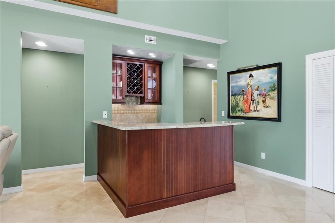
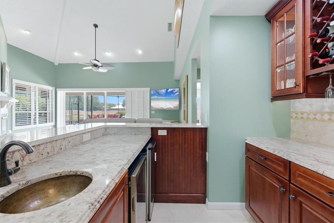
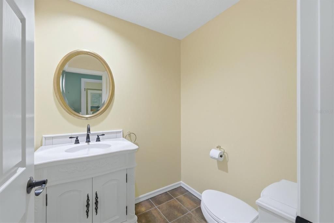
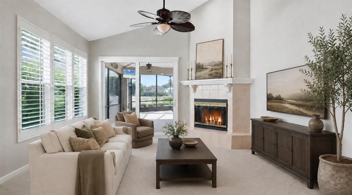
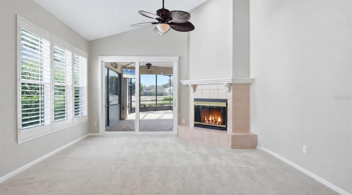
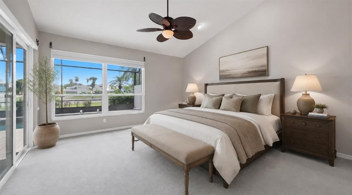
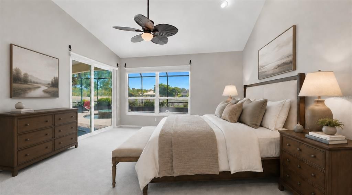
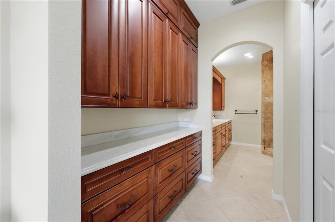
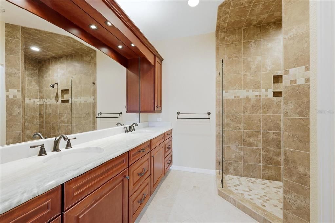
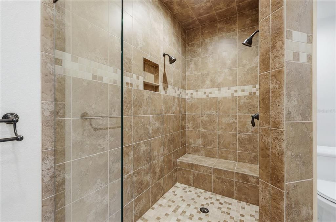
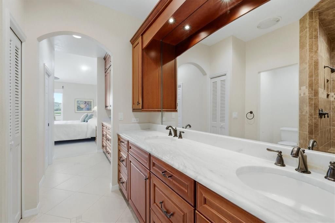
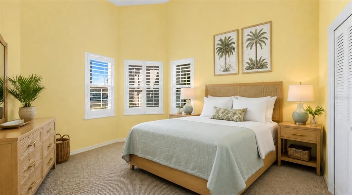
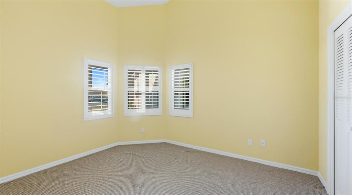
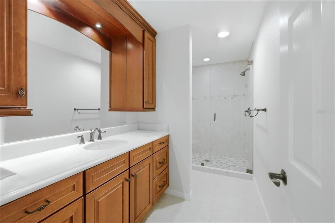
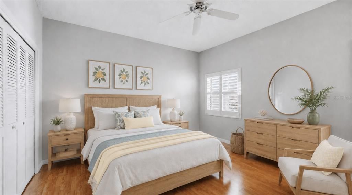
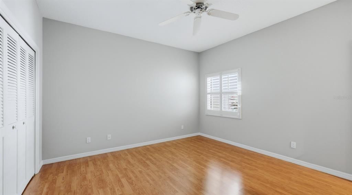
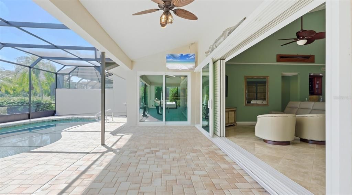
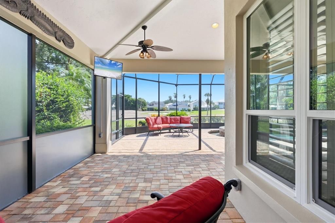
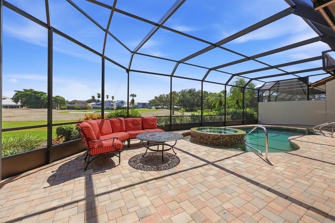
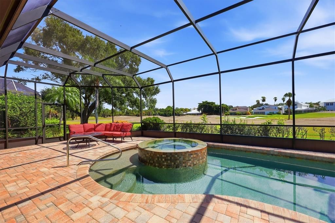
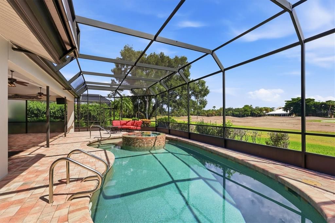
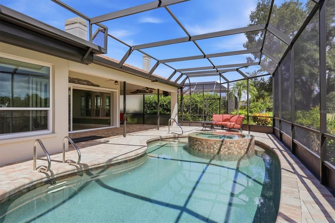
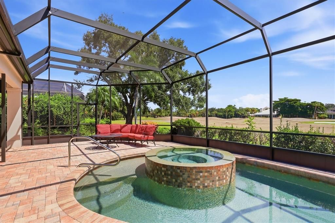
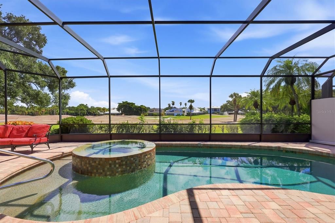
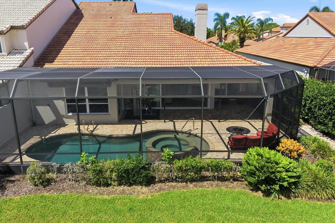
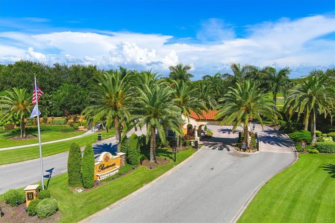
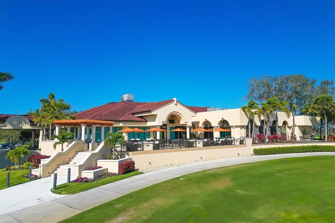
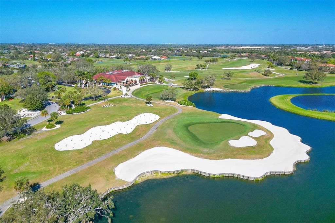
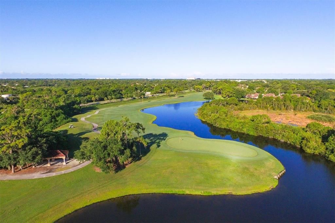
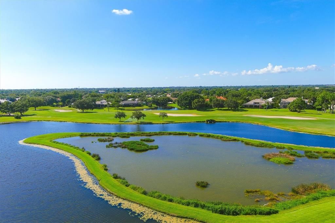
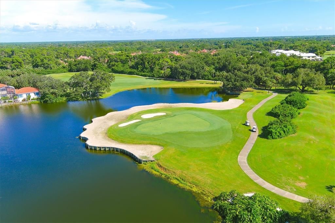
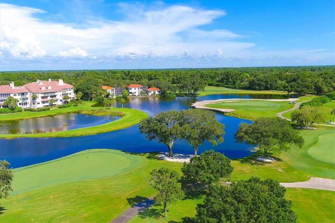
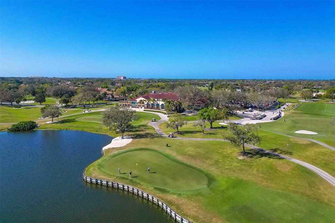
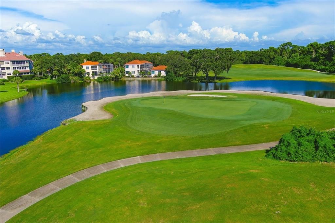
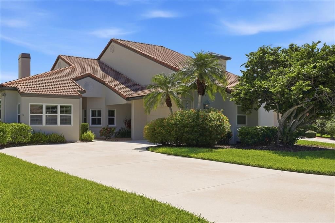
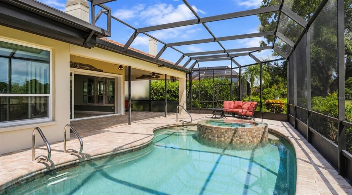
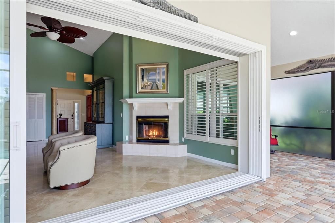
Virtually Staged. Set along the 10th hole of the TPC Stadium Golf Course within the gated golf community of TPC Prestancia, 7765 Calle Facil offers a private setting, expansive indoor-outdoor living and a thoughtfully updated interior in the sought-after, maintenance-free La Vista neighborhood. Positioned on a quiet cul-de-sac, this three-bedroom, two-and-a-half-bath residence encompasses 2,605 square feet of air-conditioned living space and 3,546 total square feet, complemented by a heated saltwater pool and spa, mature tropical landscaping and tranquil golf course views. A covered entry opens to a light-filled interior characterized by vaulted ceilings, travertine flooring and an open flow between the main living areas. The spacious kitchen includes a paneled Sub-Zero refrigerator, Wolf professional-style dual-fuel range with gas cooktop, granite countertops, herringbone tile backsplash and an oversized island with seating and extensive storage. A breakfast area is framed by a large window with plantation shutters and includes a secondary island with glass-front cabinetry and seating for four. A buried 120-gallon propane tank supplies the cooktop and spa. The family and living rooms are connected by a double-sided fireplace, with sliding doors opening to the lanai. An adjacent wet bar includes glass-front cabinetry, wine storage, a beverage cooler, an ice maker and an undermount sink. The primary suite overlooks the pool and spa and features vaulted ceilings, lanai access and a walk-in closet with a built-in storage system. The en-suite bath includes dual vanities, extensive cabinetry and an oversized frameless-glass shower with floor-to-ceiling tile, mosaic accents, built-in bench and recessed niche. Two additional bedrooms, a guest bath and powder room complete the accommodations. Outside, the screened brick-paver lanai overlooks the 10th hole of the TPC Stadium Golf Course and features multiple sitting areas surrounding the resurfaced saltwater pool and elevated spa. A heat pump heats the pool, while propane provides heat for the spa. Privacy walls and mature hedges provide separation from neighboring residences. Additional highlights include hurricane-impact windows and doors, a newly painted exterior, a newer HVAC system installed in 2023, newer water heater, newer washer and dryer, plantation shutters throughout much of the home, a dedicated laundry room and an attached two-car side-entry garage with additional storage. Beyond the residence, La Vista at Prestancia offers the ease of a true maintenance-free lifestyle, with association services that include landscape maintenance, exterior maintenance, roof maintenance, pest control and dwelling insurance. Optional membership at TPC Prestancia provides access to two championship 18-hole golf courses, dining and a vibrant calendar of social activities, with the new Prestancia Sports Club currently under construction further expanding the community’s lifestyle offerings. Ideally situated within Palmer Ranch, the home is just minutes from the world-renowned beaches of Siesta Key and convenient to Sarasota’s premier shopping, dining, arts and cultural attractions. Combining maintenance-free living, a private cul-de-sac setting, views of the TPC Stadium Golf Course and exceptional indoor-outdoor living, 7765 Calle Facil presents an inviting opportunity to experience the best of the Sarasota lifestyle.

Location

Details

Type:
Residential
Parking:
Driveway / Garage Door Opener / Garage Faces Side
Year Built:
1989
Lot:
0.20 Acres
Heating:
Central / Electric
Price/sqft:
$344
Cooling:
Central Air
HOA:
$2,500

Valuation

Our model vs. what's actually selling nearby.
Estimate
$757,000
$574K – $910K
Confidence Low
List vs. estimate
$138K above estimate
List $895,000 · +18.2%
Our model says this listing is priced above recent comparable activity. Room to negotiate.
Price per sq ft
$343
+6.9% vs. city median $321
Based on
6 MLS comparables
Median of recent comparable listings. Sold comps use closing price, active listings use list price.

Highlights

Annual tax
$5,253
2025
HOA
$2,500/qtr
24-Hour Guard, Escrow Reserves Fund, Fidelity Bond
Pool
Heated
View
Golf Course, Pool
Garage
2 car garage
Furnished
Negotiable
Pets
Allowed
All facts and features
  • Flooring

    • Carpet

    • Tile

    • Travertine

    • Hardwood

    Heating

    • Central

    • Electric

    Cooling

    • Central Air

    Appliances

    • Bar Fridge

    • Dishwasher

    • Disposal

    • Dryer

    • Electric Water Heater

    • Microwave

    • Range

    • Refrigerator

    • Washer

    • Water Filtration System

    Other interior features

    • Built-in Features

    • Ceiling Fan(s)

    • Eating Space In Kitchen

    • High Ceilings

    • Kitchen/Family Room Combo

    • Primary Bedroom Main Floor

    • Solid Wood Cabinets

    • Split Bedroom

    • Stone Counters

    • Thermostat

    • Vaulted Ceiling(s)

    • Walk-In Closet(s)

    • Wet Bar

    Bedrooms and bathrooms

    • Bedrooms: 3

    • Bathrooms: 1

    • Full bathrooms: 2

  • Parking

    • Driveway

    • Garage Door Opener

    • Garage Faces Side

    Property

    • Levels: One

    • Pool Private: Yes

    • Exterior Features: Irrigation System / Outdoor Shower / Sidewalk / Sliding Doors

    Lot

    • Lot: 0.20 Acres

    Other Property Information

    • Parcel Number: 0116130026

    • Zoning: RSF2

  • Type and style

    • Property Type: Residential

    • Property Sub Type: Single Family Residence

  • Utility

    • BB/HS Internet Available

    • Cable Available

    • Electricity Connected

    • Propane

    • Sewer Connected

    • Underground Utilities

    • Water Connected

  • Other financial information

    • HOA: $2,500

    • HOA Frequency: Quarterly

    • Annual tax amount: $5,253

  • Source details

    • MLS ID: A4703413

    Other facts

    • Construction Materials: Block / Stucco

    • Foundation Details: Slab

    • Fireplace Features: Family Room / Living Room

    • Laundry Features: Inside / Laundry Room

    • Lot Features: Cul-De-Sac / Landscaped / Level / On Golf Course / Sidewalk

    • Patio And Porch Features: Covered / Patio / Screened

    • Pool Features: Heated / In Ground / Lighting / Screen Enclosure

    • Window Features: Storm Window(s)

    • Direction Faces: Southwest

    • Architectural Style: Florida

    • Fireplace: Yes

    • Garage Spaces: 2

    • Attached Garage: Yes

    • Garage: Yes

    • Living Area: 2605

    • Water Source: Public

    • Subdivision Name: PRESTANICA

Private inquiry
Talk to the advisor on this listing.
Floor plans, HOA docs, off-market comparables, scheduling a private showing — one message, direct to the local specialist.

More like this

New
For Sale
$649,000
House
3 bds · 2 ba · 2,084 sqft
BAY OAKS ESTATES, OSPREY
586 OAK BAY DRIVE
New
For Sale
$789,500
House
3 bds · 3 ba · 2,008 sqft
VILLAGEWALK, SARASOTA
5735 FERRARA DRIVE
New
For Sale
$795,000
House
3 bds · 2 ba · 2,460 sqft
THE HAMPTONS, SARASOTA
4953 GARDINERS BAY CIRCLE
For Sale
$709,999
House
3 bds · 3 ba · 2,190 sqft
GRAND PARK, SARASOTA
9734 CRYSTAL ISLES CIRCLE
For Sale
$985,000
Condo/Co-op
3 bds · 3 ba · 2,203 sqft
MERIDIAN AT THE OAKS PRESERVE, OSPREY
409 N POINT ROAD UNIT 803
For Sale
$675,000
House
3 bds · 2 ba · 2,090 sqft
TURTLE ROCK, SARASOTA
5127 HANGING MOSS LANE
For Sale
$725,000
House
4 bds · 3 ba · 2,329 sqft
ARBOR LAKES ON PALMER RANCH, SARASOTA
6145 ANISE DRIVE
For Sale
$759,900
House
3 bds · 2 ba · 1,926 sqft
COBBLESTONE/PALMER RANCH PH 2, SARASOTA
8737 BELLUSSI DRIVE

Market around this address

Live counts in the same area.
View all

The multiple listing information is provided by the Stellar MLS from a copyrighted compilation of listings. The compilation of listings and each individual listing are ©2026-present Stellar MLS. All Rights Reserved. The information provided is for consumers' personal, noncommercial use and may not be used for any purpose other than to identify prospective properties consumers may be interested in purchasing. All properties are subject to prior sale or withdrawal. All information provided is deemed reliable but is not guaranteed accurate, and should be independently verified. Listing courtesy of: DOUGLAS ELLIMAN