
Sell Your Home
Get a free home valuation
Contact
Tell us about your needs
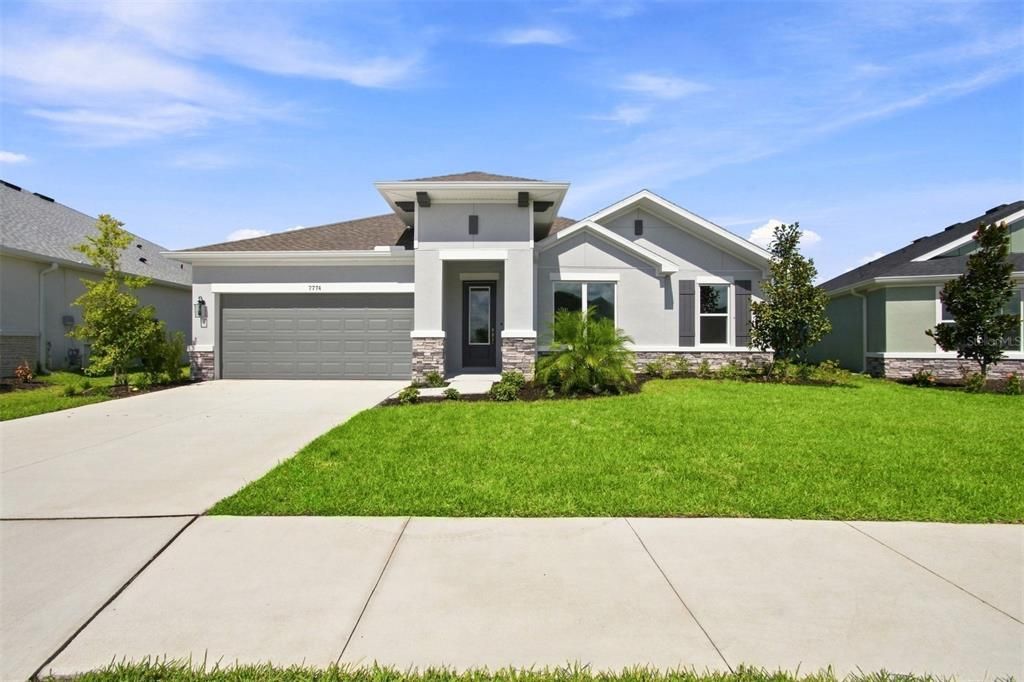
7774 OCEAN SPRAY TRAIL

House Recently Sold
$508,240

BTC: 6.11306230

ETH: 191.78867925

Sold on: 2026-09-11
119 days
4 bds
3 ba
2,655 sqft

Overview

We call this one "The Backyard Escape!" Welcome to Coasterra, Palmetto’s premier master-planned community designed for those seeking the ultimate Florida lifestyle. This resort-style neighborhood offers an impressive collection of amenities including a sparkling pool with cabanas and splash pad, pickleball courts, fitness areas, scenic walking trails, playgrounds, a dog park, fire pit gathering spaces, and a waterfront canoe launch surrounded by a breathtaking 200-acre natural preserve. Conveniently located near Tampa, St. Petersburg, Sarasota, and the Gulf beaches, Coasterra combines everyday convenience with endless opportunities for recreation and relaxation. Perfectly positioned on Homesite 38, this stunning home offers one of the community’s most desirable backyard settings with an impressive 38 feet of backyard space — ideal for creating your dream outdoor oasis. Whether you envision a large custom pool, outdoor kitchen, or expanded entertaining area, this oversized backyard provides the flexibility to truly maximize Florida outdoor living. The extended lanai creates the perfect transition between indoor comfort and outdoor enjoyment, making it easy to host gatherings or unwind year-round. Inside, the home showcases beautifully selected designer finishes, and an open-concept layout built for modern living. Elegant quartz countertops add timeless style to the kitchen, while durable laminate flooring flows throughout the main living areas for both beauty and functionality. Large sliding glass doors flood the home with natural light and create a seamless connection to the extended lanai. Built by David Weekley Homes, this residence is backed by an industry-leading 1-, 2-, and 10-year warranty, offering lasting confidence in quality, craftsmanship, and long-term peace of mind. Thoughtfully designed with both comfort and style in mind, this home offers the perfect blend of luxury finishes, spacious living, and exceptional outdoor potential within one of Palmetto’s most exciting new communities.**This property offers a limited-time interest rate incentive.

Location

Details

Type:
Residential
Parking:
Tandem
Year Built:
2026
Lot:
0.20 Acres
Heating:
Heat Pump
Price/sqft:
$205
Cooling:
Central Air
HOA:
$580

Valuation

Our model vs. what's actually selling nearby.
Estimate
$524,983
$418K – $717K
Confidence Low
List vs. estimate
$20K above estimate
List $544,990 · +3.8%
Our model says this listing is priced above recent comparable activity. Room to negotiate.
Price per sq ft
$205
-8.1% vs. city median $223
Based on
12 MLS comparables
Median of recent comparable listings. Sold comps use closing price, active listings use list price.

Highlights

Annual tax
$539
2025
HOA
$580/yr
View
Water
Garage
3 car garage
Pets
Allowed
All facts and features
  • Flooring

    • Carpet

    • Laminate

    • Tile

    Heating

    • Heat Pump

    Cooling

    • Central Air

    Appliances

    • Built-In Oven

    • Cooktop

    • Dishwasher

    • Disposal

    • Microwave

    • Range Hood

    • Tankless Water Heater

    Other interior features

    • High Ceilings

    • In Wall Pest System

    • Open Floorplan

    • Solid Surface Counters

    • Thermostat

    • Walk-In Closet(s)

    Bedrooms and bathrooms

    • Bedrooms: 4

    • Full bathrooms: 3

  • Parking

    • Tandem

    Property

    • Levels: One

    • Exterior Features: Hurricane Shutters / Irrigation System / Rain Gutters / Sidewalk / Sliding Doors

    Lot

    • Lot: 0.20 Acres

    Other Property Information

    • Parcel Number: 589902909

    • Zoning: PD-MU

  • Type and style

    • Property Type: Residential

    • Property Sub Type: Single Family Residence

  • Utility

    • Cable Available

    • Public

    • Water Connected

  • Other financial information

    • HOA: $580

    • HOA Frequency: Annually

    • Annual tax amount: $539

  • Source details

    • MLS ID: TB8502244

    Other facts

    • Construction Materials: Block

    • Foundation Details: Slab

    • Laundry Features: Electric Dryer Hookup / Gas Dryer Hookup / Inside / Laundry Room / Washer Hookup

    • Lot Features: Conservation Area / Landscaped / Sidewalk

    • Patio And Porch Features: Rear Porch

    • Window Features: Low-Emissivity Windows

    • Direction Faces: East

    • Architectural Style: Craftsman / Florida

    • Garage Spaces: 3

    • Attached Garage: Yes

    • Garage: Yes

    • Living Area: 2655

    • Water Source: Public

    • Subdivision Name: COASTERRA

Private inquiry
Talk to the advisor on this listing.
Floor plans, HOA docs, off-market comparables, scheduling a private showing — one message, direct to the local specialist.

More like this

Recently Sold
$568,850
House
4 bds · 3 ba · 2,946 sqft
NORTH RIVER RANCH PH IV-C1, PARRISH
11260 MEADOW RIVER WAY
Recently Sold
$447,740
House
6 bds · 3 ba · 3,326 sqft
CURIOSITY CREEK, PALMETTO
12415 SEABOARD DRIVE
Recently Sold
$559,000
House
2 bds · 2 ba · 2,049 sqft
DEL WEBB AT BAYVIEW PH I SUBPH A B, PARRISH
10241 COASTAL SHORES DRIVE
Recently Sold
$559,060
3 bds · 2 ba · 2,300 sqft
ARTISAN LAKES ESPLANADE PH V SUBPH A1 A2, PALMETTO
11014 WICKER PARK PLACE
New
Recently Sold
$430,000
House
3 bds · 2 ba · 2,074 sqft
FAIRWAYS AT IMPERIAL LAKEWDS1A-1PB35/180, PALMETTO
6124 BOBBY JONES COURT
New
Recently Sold
$485,000
House
4 bds · 3 ba · 2,228 sqft
FAIRWAYS AT IMPERIAL LAKEWOODS 2A,3B&3C, PALMETTO
6627 BOBBY JONES COURT
Recently Sold
$600,000
House
3 bds · 2 ba · 2,114 sqft
DEL WEBB AT BAYVIEW PH I SUBPH A B, PARRISH
8749 OCEAN TIDES COVE
Recently Sold
$515,000
House
4 bds · 3 ba · 2,403 sqft
ARTISAN LAKES EAVES BEND PH I SP A-K, PALMETTO
4719 LOS ROBLES COURT

Market around this address

Live counts in the same area.
View all

The multiple listing information is provided by the Stellar MLS from a copyrighted compilation of listings. The compilation of listings and each individual listing are ©2026-present Stellar MLS. All Rights Reserved. The information provided is for consumers' personal, noncommercial use and may not be used for any purpose other than to identify prospective properties consumers may be interested in purchasing. All properties are subject to prior sale or withdrawal. All information provided is deemed reliable but is not guaranteed accurate, and should be independently verified. Listing courtesy of: WEEKLEY HOMES REALTY COMPANY