Sell Your Home
Get a free home valuation
Contact
Tell us about your needs

7785 N KEYSTONE DRIVE

House Active With Contract
$284,900

BTC: 3.50172075

ETH: 117.14638158

-$3K (2026/08/20)
55 days
4 bds
2 ba
1,876 sqft

Overview

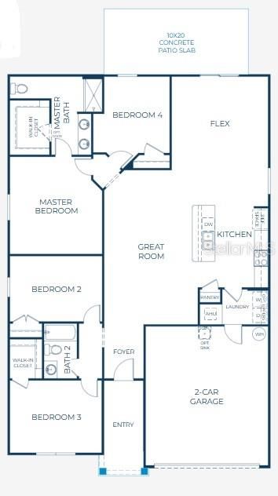
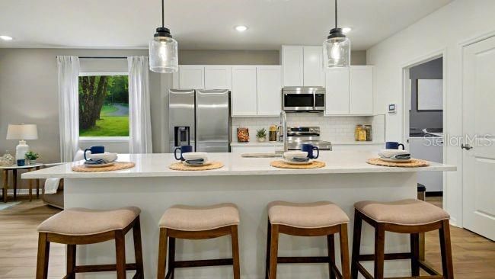
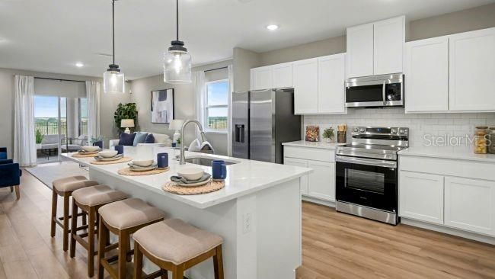
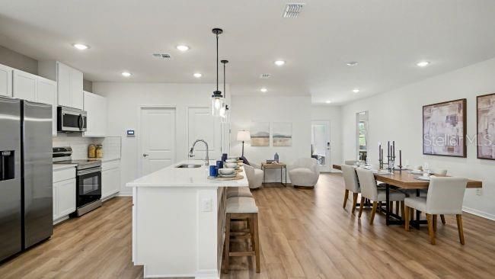
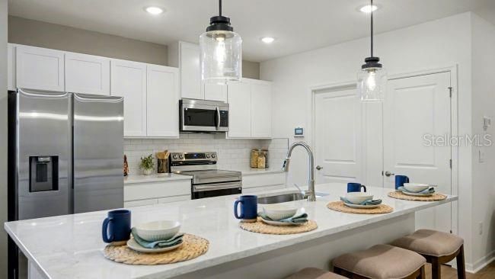
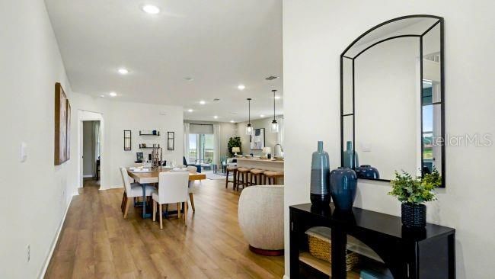
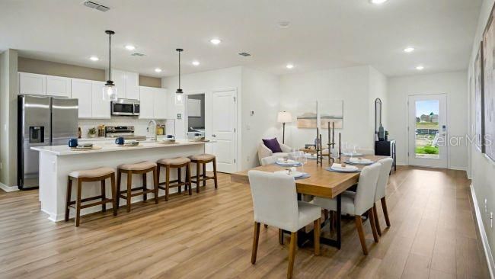
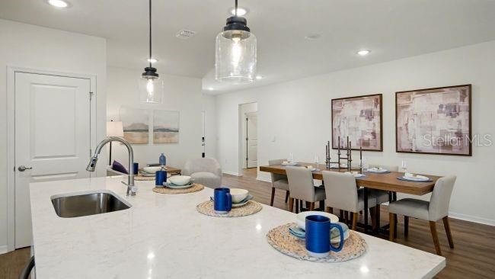
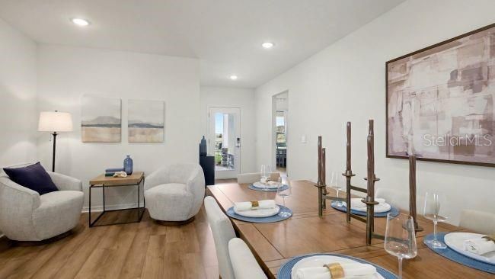
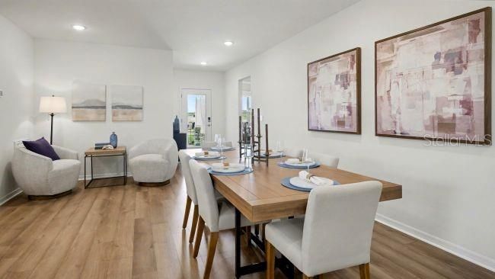
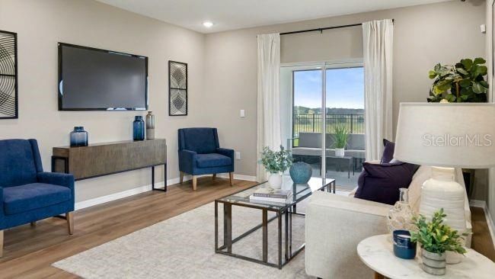
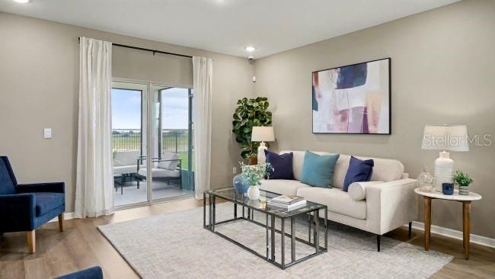
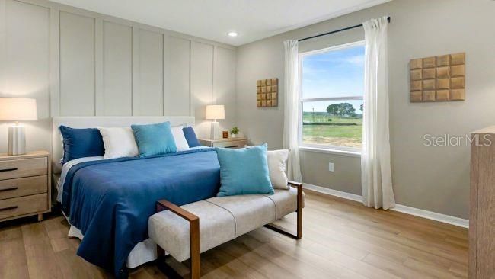
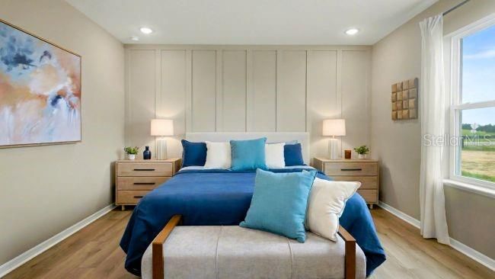
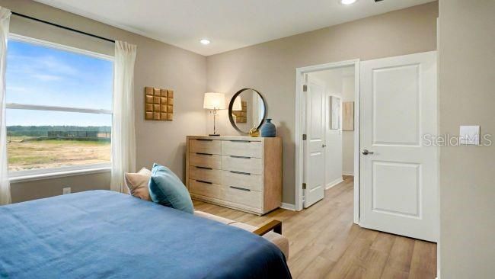
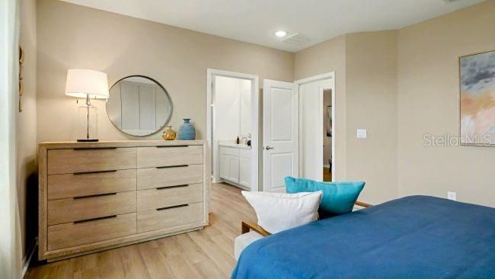
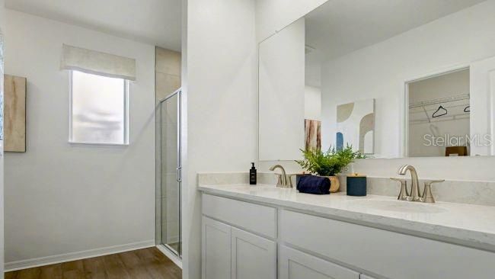
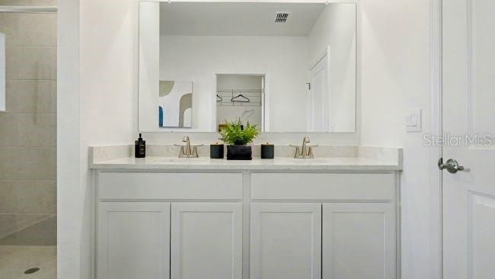
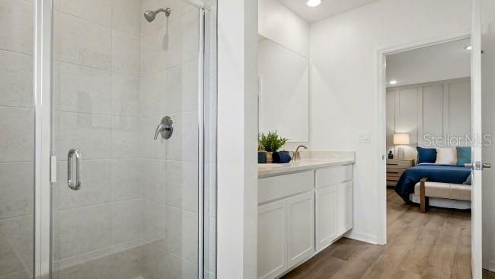
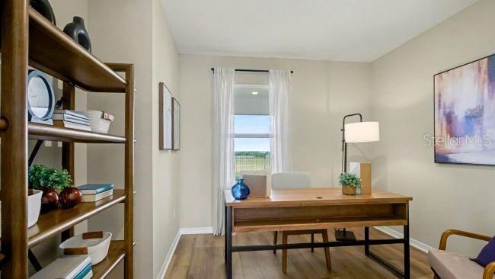
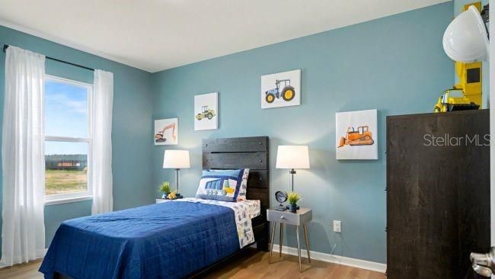
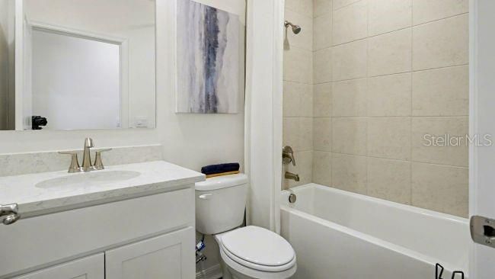
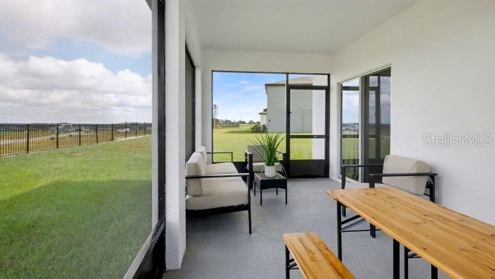
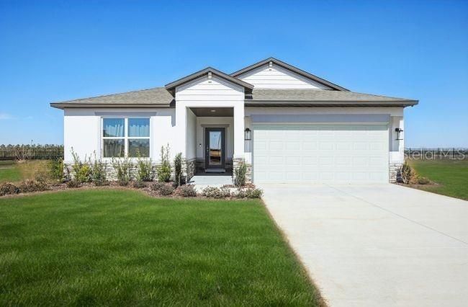
Under Construction. Welcome to the Maple floor plan in Citrus Springs, perfectly situated north of Tampa, west of Ocala, and south of Gainesville. Surrounded by natural beauty and an active lifestyle, this deed-restricted golf course community features two championship golf courses, a country club, tennis courts, and a community park with a baseball diamond and play equipment. Residents also enjoy a library and community center with daily activities, all with no HOA or CDD fees. Inside, The Maple showcases a thoughtfully designed layout where modern comfort and everyday functionality come together beautifully. A spacious foyer welcomes you into the home and leads to two secondary bedrooms, including one with a walk-in closet, along with a full bath featuring a tile shower/tub combination conveniently positioned between them. At the heart of the home, the open-concept great room, dining area, and kitchen create an inviting space for gathering and entertaining. The kitchen stands out with upgraded quartz countertops and a full suite of stainless steel appliances, including an ENERGY STAR certified side-by-side refrigerator. A versatile flex room at the rear adapts to your lifestyle as a dining room, playroom, fitness area, or home office. The private owner's suite provides a relaxing retreat with a spacious walk-in closet and a spa-inspired bath featuring dual sinks, quartz countertops, a window for natural light, and an oversized tile walk-in shower with enclosure. An additional secondary bedroom at the back of the home adds even more flexibility. Ceramic tile flooring extends throughout the entire home, while the extended rear patio, professional landscaping, and irrigation system enhance the outdoor living space. Smart home features, including a Ring Video Doorbell, Smart Thermostat, Deako smart switches, and a keyless entry door lock, add everyday convenience. Backed by a full builder warranty, The Maple delivers the perfect combination of style, comfort, efficiency, and versatility in a location surrounded by endless recreational opportunities and access to everything Florida is loved for.

Location

Details

Type:
Residential
Parking:
Driveway / Garage Door Opener
Year Built:
2027
Lot:
0.23 Acres
Heating:
Central / Electric
Price/sqft:
$152
Cooling:
Central Air
HOA:
No Data

Valuation

Our model vs. what's actually selling nearby.
Estimate
$283,990
$262K – $299K
Confidence Medium
List vs. estimate
At estimate
List $284,900 · +0.3%
List is in line with recent comparable activity.
Price per sq ft
$151
-17.2% vs. city median $183
Based on
147 MLS comparables
Median of recent comparable listings. Sold comps use closing price, active listings use list price.

Highlights

Annual tax
$618
2025
Garage
2 car garage
Pets
Allowed
All facts and features
  • Flooring

    • Ceramic Tile

    Heating

    • Central

    • Electric

    Cooling

    • Central Air

    Appliances

    • Dishwasher

    • Disposal

    • Electric Water Heater

    • Microwave

    • Range

    • Refrigerator

    Other interior features

    • Living Room/Dining Room Combo

    • Open Floorplan

    • Primary Bedroom Main Floor

    • Smart Home

    • Stone Counters

    • Walk-In Closet(s)

    Bedrooms and bathrooms

    • Bedrooms: 4

    • Full bathrooms: 2

  • Parking

    • Driveway

    • Garage Door Opener

    Property

    • Levels: One

    • Exterior Features: Irrigation System / Sliding Doors

    Lot

    • Lot: 0.23 Acres

    Other Property Information

    • Parcel Number: 18E17S100090065600080

    • Zoning: RUR

  • Type and style

    • Property Type: Residential

    • Property Sub Type: Single Family Residence

  • Utility

    • Cable Available

  • Other financial information

    • Annual tax amount: $618

  • Source details

    • MLS ID: O6421292

    Other facts

    • Construction Materials: Block / Stucco

    • Foundation Details: Slab

    • Laundry Features: Electric Dryer Hookup / Laundry Room / Washer Hookup

    • Lot Features: Landscaped

    • Patio And Porch Features: Patio

    • Window Features: Insulated Windows / Low-Emissivity Windows

    • Direction Faces: Northwest

    • Architectural Style: Florida

    • Garage Spaces: 2

    • Attached Garage: Yes

    • Garage: Yes

    • Living Area: 1876

    • Water Source: Public

    • Subdivision Name: CITRUS SPGS UNIT 09

Private inquiry
Talk to the advisor on this listing.
Floor plans, HOA docs, off-market comparables, scheduling a private showing — one message, direct to the local specialist.

More like this

New
Active With Contract
$285,000
House
3 bds · 2 ba · 1,671 sqft
CITRUS SPGS UNIT 12, CITRUS SPRINGS
3684 W FOUNTAIN LANE
New
Active With Contract
$210,000
House
3 bds · 2 ba · 1,332 sqft
CITRUS SPGS UNIT 01, CITRUS SPRINGS
9530 N AKOLA WAY
-$600
Active With Contract
$238,900
House
3 bds · 2 ba · 1,405 sqft
CITRUS SPRINGS UNIT 8, DUNNELLON
2481 W WAVECREST DRIVE
Active With Contract
$298,000
House
4 bds · 3 ba · 1,870 sqft
CITRUS SPGS UNIT 06, CITRUS SPRINGS
8812 N LANSEN WAY
-$1K
Active With Contract
$238,900
House
3 bds · 2 ba · 1,405 sqft
CITRUS SPRINGS UNIT 3, DUNNELLON
10119 N DYAL DRIVE
Active With Contract
$314,900
House
4 bds · 3 ba · 1,865 sqft
CITRUS SPGS UNIT 01, CITRUS SPRINGS
9572 N SANDREE DRIVE
Active With Contract
$264,900
House
3 bds · 2 ba · 1,537 sqft
CITRUS SPGS UNIT 04, CITRUS SPRINGS
1516 W PRINGLE PLACE
Active With Contract
$291,791
House
4 bds · 2 ba · 1,751 sqft
CITRUS SPGS UNIT 13, CITRUS SPRINGS
1226 W GALGANO STREET

Market around this address

Live counts in the same area.
View all

The multiple listing information is provided by the Stellar MLS from a copyrighted compilation of listings. The compilation of listings and each individual listing are ©2026-present Stellar MLS. All Rights Reserved. The information provided is for consumers' personal, noncommercial use and may not be used for any purpose other than to identify prospective properties consumers may be interested in purchasing. All properties are subject to prior sale or withdrawal. All information provided is deemed reliable but is not guaranteed accurate, and should be independently verified. Listing courtesy of: NEW HOME STAR FLORIDA LLC