Sell Your Home
Get a free home valuation
Contact
Tell us about your needs

779 KAPI DRIVE

House Active With Contract
$469,000

BTC: 7.45450211

ETH: 246.49960056

-$31K (2026/05/11)
24 days
4 bds
2 ba
2,584 sqft

Overview

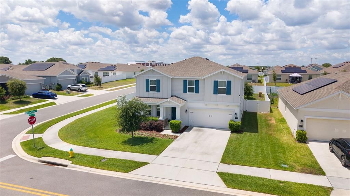
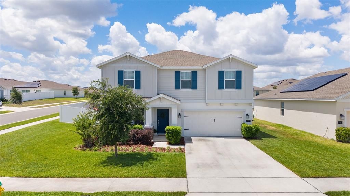
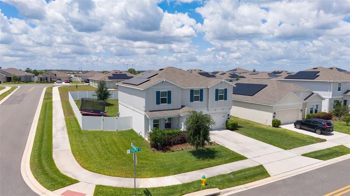
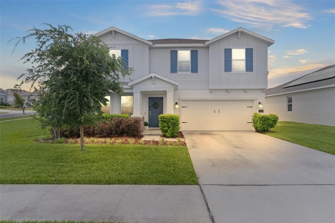
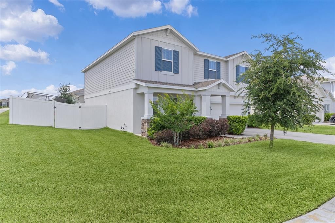
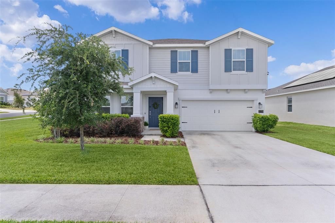
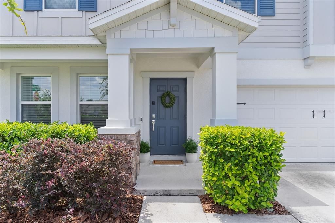
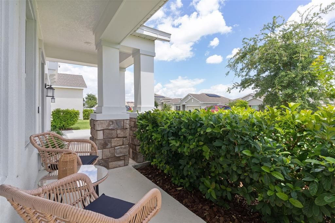
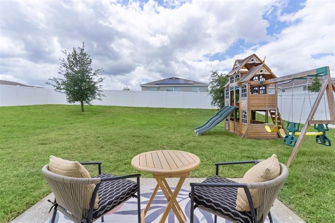
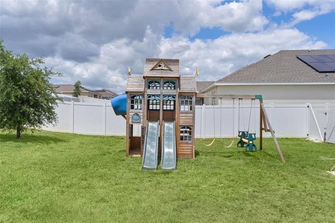
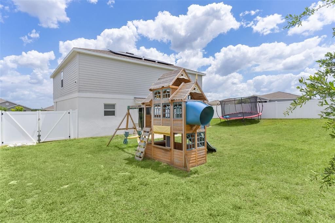
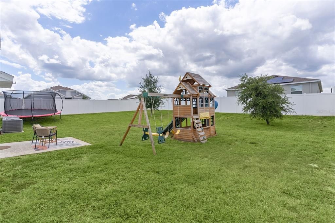
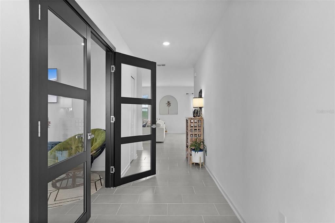
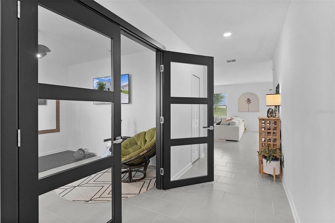
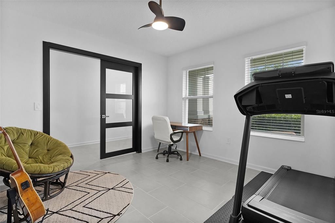
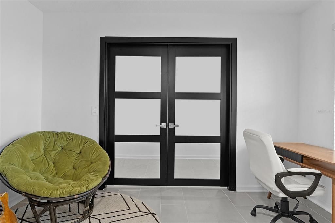
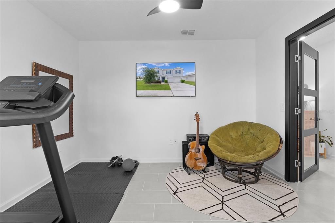
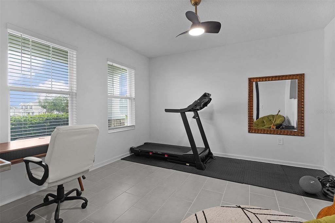
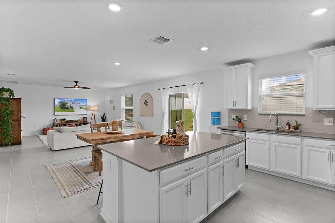
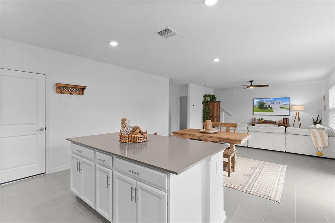
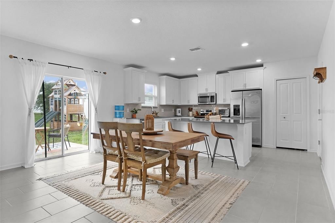
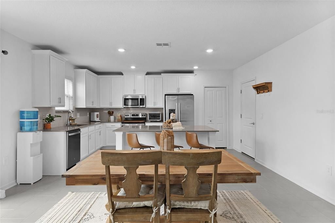
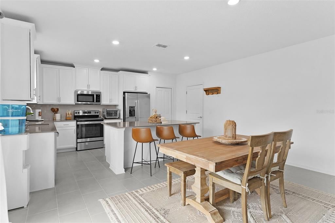
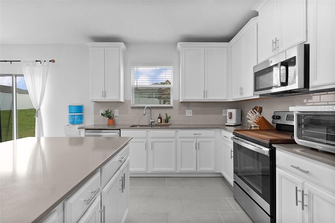
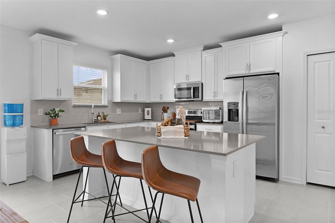
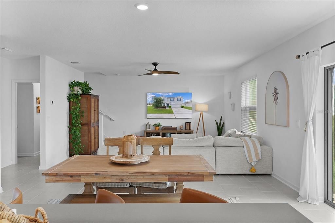
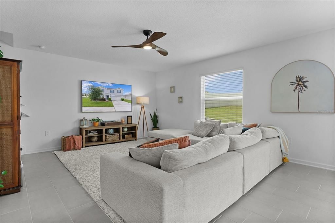
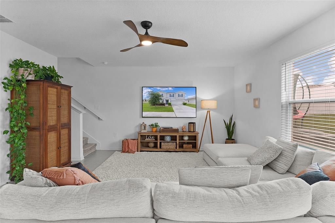
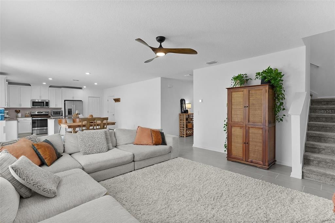
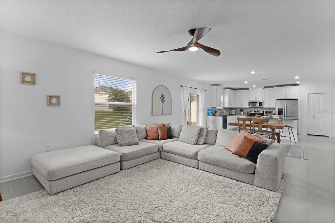
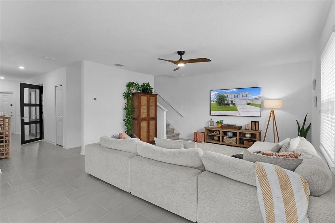
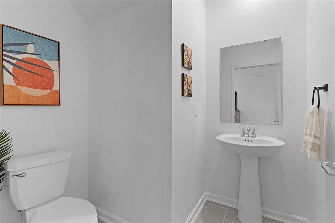
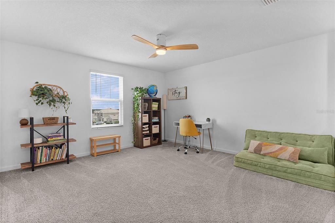
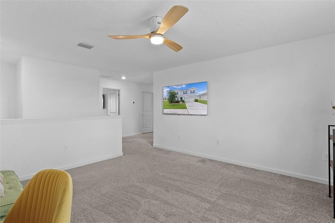
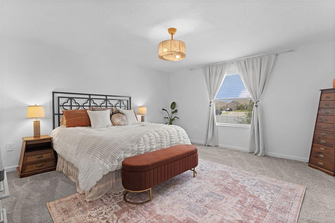
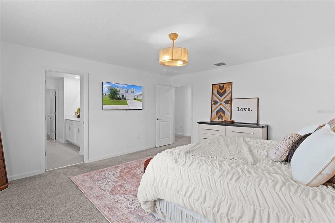
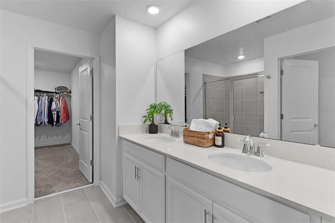
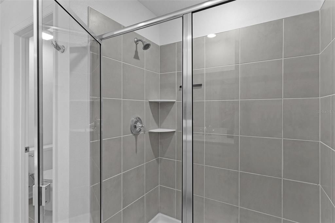
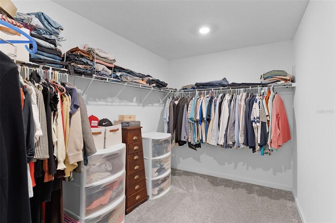
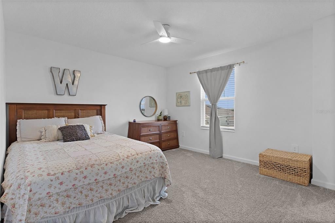
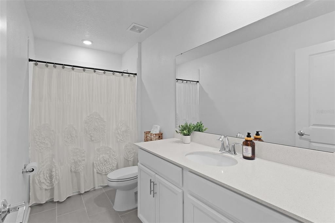
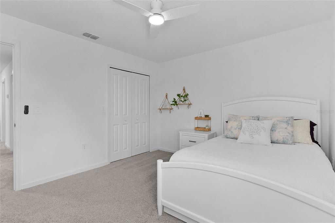
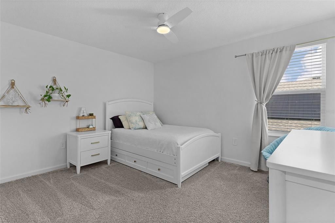
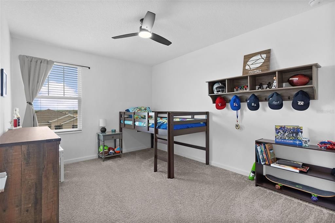
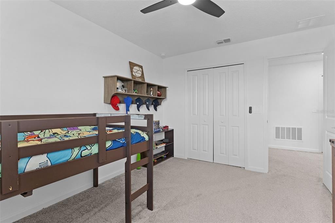
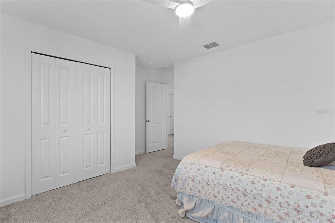
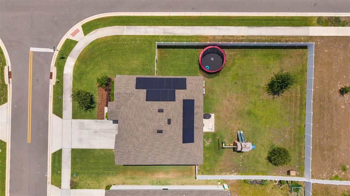
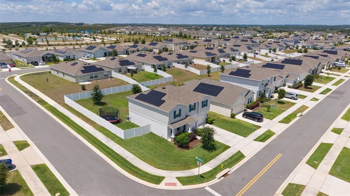
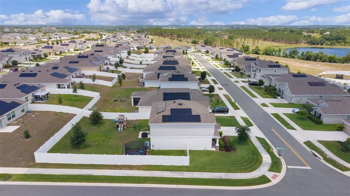
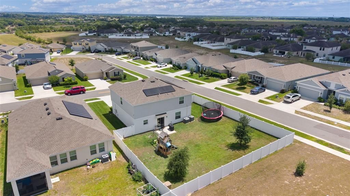
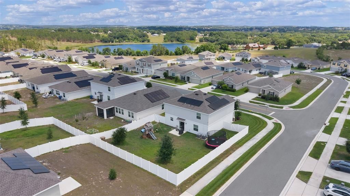
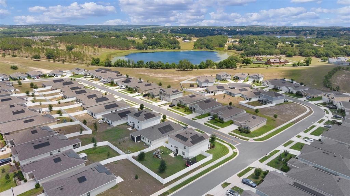
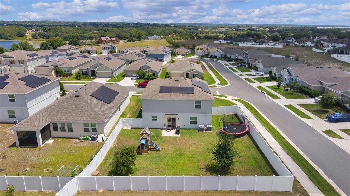
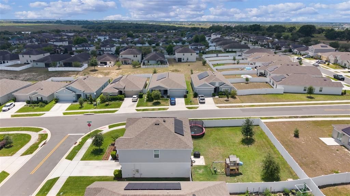
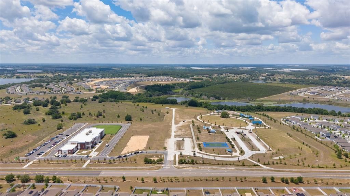
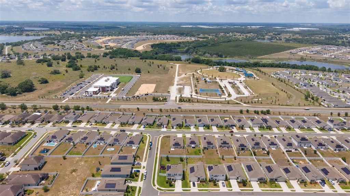
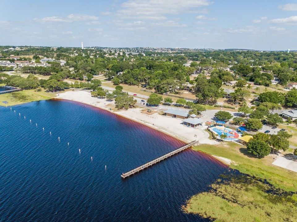
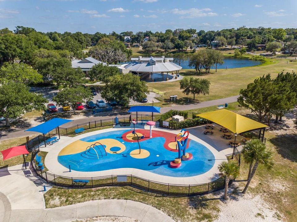
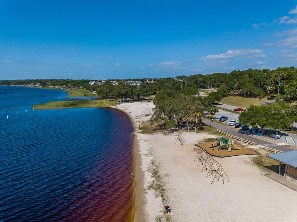
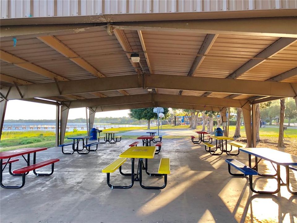
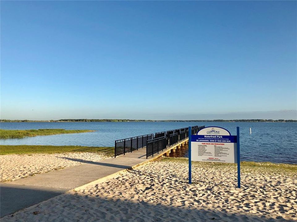
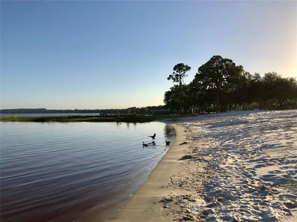
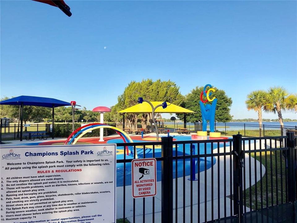
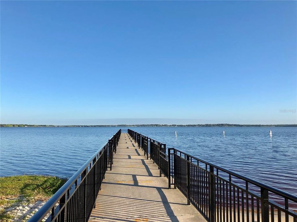
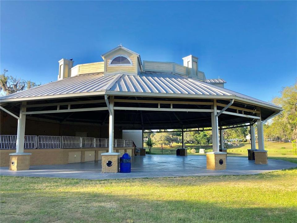
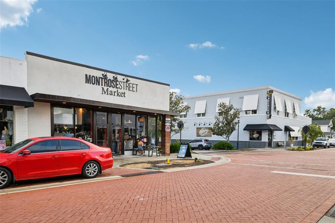
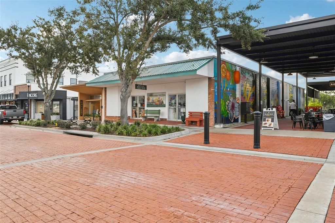
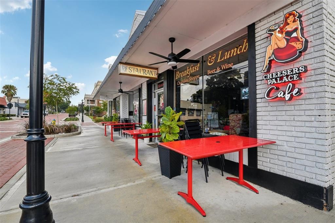
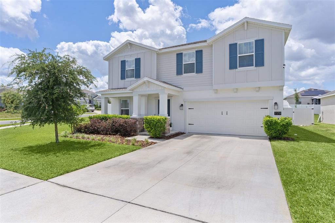
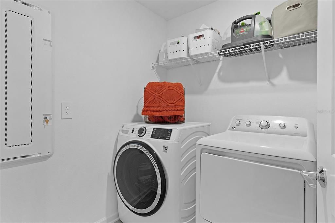
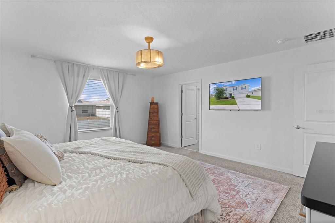
Under contract-accepting backup offers. Assumable Loan at a 4.99% interest rate. Welcome to your better-than-new corner lot home in the peaceful Bellevue community—where the upgrades are already done and the backyard is big enough for a future pool and the kids to play. Built in late 2022, this 2,600 sq ft, 4-bedroom, 2.5-bath home offers modern style without the headaches (or wait time) of new construction. Out front, you’ll appreciate the fully fenced yard with both double and single gate access making life a little easier. Step inside and you’re greeted by matte black French doors opening to a private office or flex space ideal for working from home, hosting guests, or finally starting that hobby you’ve been talking about. The main living area features an open-concept layout with upgraded tile flooring, quartz countertops, a large center island, and a clean, timeless backsplash. Whether you're hosting friends or just keeping an eye on everything from the kitchen, this space makes it easy. Bonus: your morning coffee comes with a view of your oversized backyard and luscious greenspace. Upstairs, all bedrooms are tucked away for privacy. The owner’s suite includes a spacious walk-in closet, dual vanities, and a separate water closet. You’ll also find three additional bedrooms and a versatile loft space—perfect for a playroom, game room, movie nights, or a second living area when everyone wants their own space. And let’s talk about the electric bill — solar panels help cut costs significantly, so you can keep the house cool without sweating the bill. Plus, dual AC units have already been serviced (February 2026), giving you one less thing to worry about. Location is where this home truly shines! Within walking distance to Cherry Lake Preparatory Academy and Cherry Lake Park, which is expanding with pickleball courts, tennis courts, trails, and more. You’re also minutes from the Clermont Chain of Lakes, vibrant downtown Clermont’s shops, restaurants, ice-cream, breweries, and coffee spots, as well as the scenic South Lake Trail with connectivity to Winter Garden. Nearby Lakeridge Winery & Vineyards offers a perfect weekend escape just 5 minutes away. With convenient access to major roadways like the Florida Turnpike, Walt Disney World, and Orlando International Airport all within 45 minutes, this home delivers the perfect blend of comfort, efficiency, and location.

Location

Details

Type:
Residential
Parking:
No Data
Year Built:
2022
Lot:
0.21 Acres
Heating:
Central / Electric
Price/sqft:
$182
Cooling:
Central Air
HOA:
$944

Valuation

Our model vs. what's actually selling nearby.
Estimate
$655,694
$440K – $752K
Confidence Low
List vs. estimate
$186K below estimate
List $469,000 · -28.5%
Our model says this listing is priced below recent comparable activity. Expect competition.
Price per sq ft
$181
-10.3% vs. city median $202
Based on
19 MLS comparables
Median of recent comparable listings. Sold comps use closing price, active listings use list price.

Highlights

Annual tax
$6,779
2025
HOA
$944/yr
Garage
2 car garage
Pets
Allowed
All facts and features
  • Flooring

    • Carpet

    • Tile

    Heating

    • Central

    • Electric

    Cooling

    • Central Air

    Appliances

    • Built-In Oven

    • Cooktop

    • Dishwasher

    • Disposal

    • Dryer

    • Electric Water Heater

    • Freezer

    • Microwave

    • Refrigerator

    • Washer

    Other interior features

    • Eating Space In Kitchen

    • High Ceilings

    • Open Floorplan

    • Solid Surface Counters

    • Solid Wood Cabinets

    • Walk-In Closet(s)

    Bedrooms and bathrooms

    • Bedrooms: 4

    • Bathrooms: 1

    • Full bathrooms: 2

  • Property

    • Levels: Two

    • Exterior Features: Sliding Doors

    Lot

    • Lot: 0.21 Acres

    Other Property Information

    • Parcel Number: 032225040000012100

  • Type and style

    • Property Type: Residential

    • Property Sub Type: Single Family Residence

  • Utility

    • Electricity Connected

  • Other financial information

    • HOA: $944

    • HOA Frequency: Annually

    • Annual tax amount: $6,779

  • Source details

    • MLS ID: G5111711

    Other facts

    • Construction Materials: Block / Stucco

    • Foundation Details: Slab

    • Laundry Features: Inside

    • Direction Faces: Southeast

    • Garage Spaces: 2

    • Attached Garage: Yes

    • Garage: Yes

    • Living Area: 2584

    • Water Source: Public

    • Subdivision Name: BELLEVUE AT ESTATES

Private inquiry
Talk to the advisor on this listing.
Floor plans, HOA docs, off-market comparables, scheduling a private showing — one message, direct to the local specialist.

More like this

New
Active With Contract
$375,990
House
4 bds · 2 ba · 1,872 sqft
MEADOW POINTE 50S, GROVELAND
849 TUNDRA LOOP
New
Active With Contract
$599,900
House
3 bds · 2 ba · 1,748 sqft
ACREAGE, CLERMONT
18224 E APSHAWA ROAD
New
Active With Contract
$464,990
House
4 bds · 3 ba · 2,366 sqft
MEADOW POINTE 60S, GROVELAND
829 TUNDRA LOOP
New
Active With Contract
$454,990
House
4 bds · 3 ba · 2,366 sqft
HIDDEN RIDGE 50S, GROVELAND
363 PUMA LOOP
New
Active With Contract
$539,900
House
3 bds · 2 ba · 2,162 sqft
PALISADES PH 3C, CLERMONT
10460 SPRING LAKE DRIVE
New
Active With Contract
$401,490
House
4 bds · 3 ba · 2,175 sqft
MEADOW POINTE 50S, GROVELAND
870 TUNDRA LOOP
-$4K
Active With Contract
$454,990
House
4 bds · 3 ba · 2,366 sqft
MEADOW POINTE 60S, GROVELAND
861 TUNDRA LOOP
-$26K
Active With Contract
$408,990
House
4 bds · 3 ba · 2,175 sqft
MEADOW POINTE 50S, GROVELAND
922 TUNDRA LOOP

Market around this address

Live counts in the same area.
View all

The multiple listing information is provided by the Stellar MLS from a copyrighted compilation of listings. The compilation of listings and each individual listing are ©2026-present Stellar MLS. All Rights Reserved. The information provided is for consumers' personal, noncommercial use and may not be used for any purpose other than to identify prospective properties consumers may be interested in purchasing. All properties are subject to prior sale or withdrawal. All information provided is deemed reliable but is not guaranteed accurate, and should be independently verified. Listing courtesy of: OPTIMA ONE REALTY, INC.