Sell Your Home
Get a free home valuation
Contact
Tell us about your needs

7798 SYRACUSE DRIVE

House For Sale
$525,000

BTC: 8.11186650

ETH: 275.93238868

12 days
4 bds
2 ba
2,144 sqft

Overview

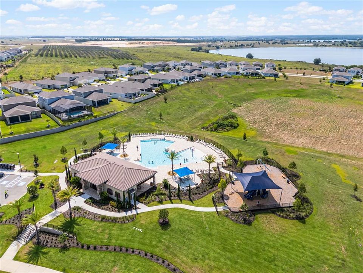
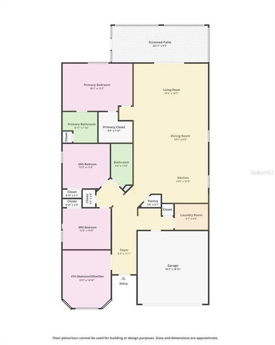
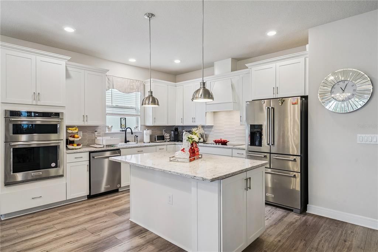
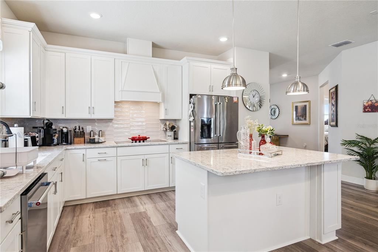
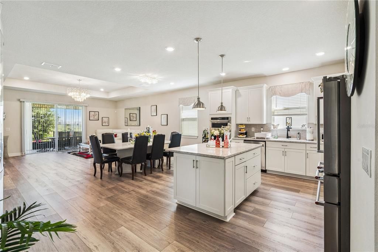
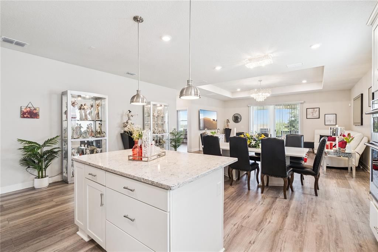
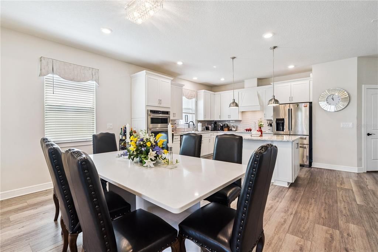
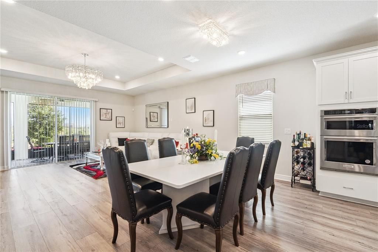
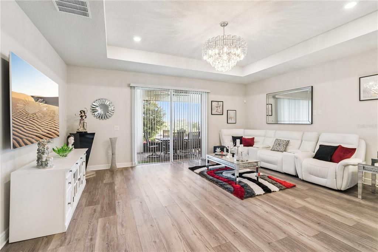
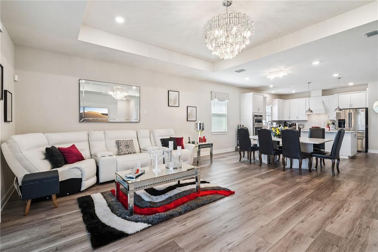
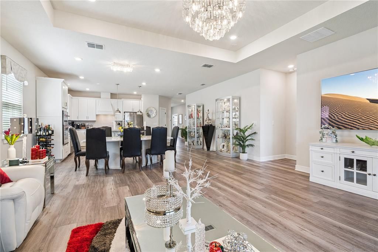
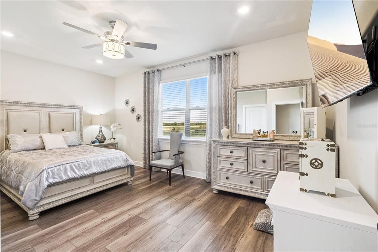
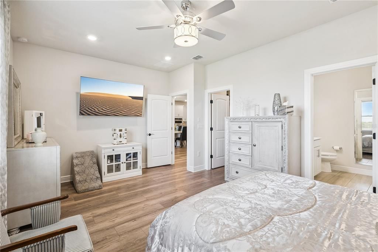
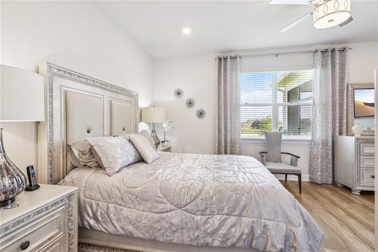
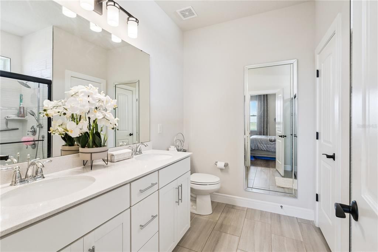
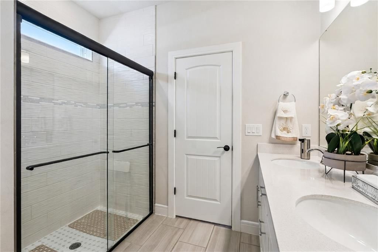
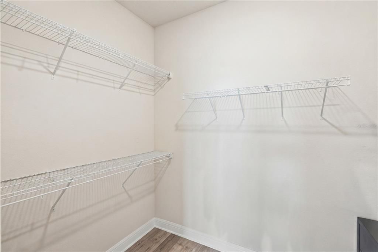
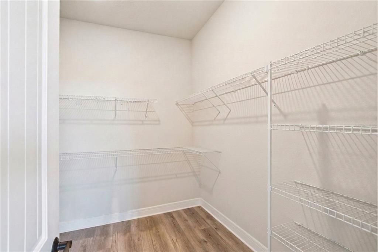
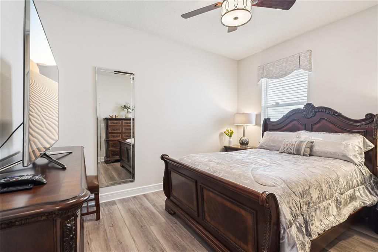
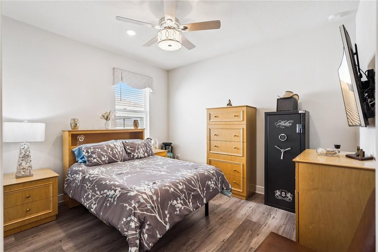
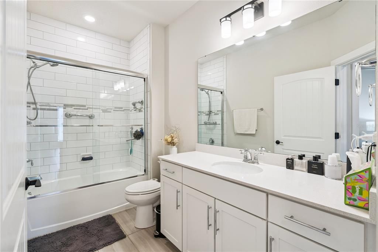
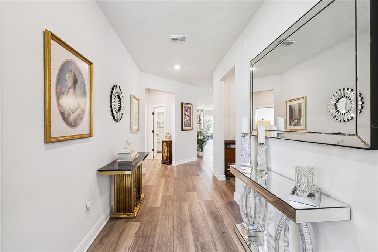
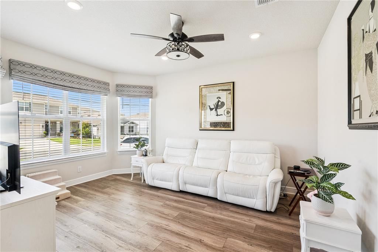
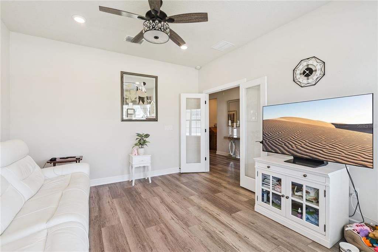
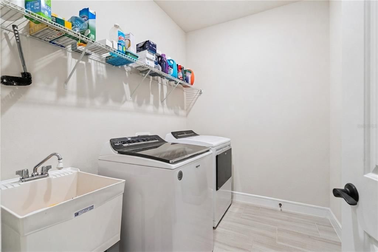
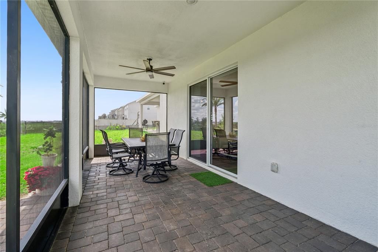
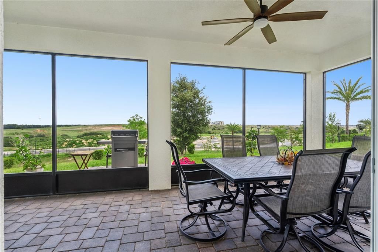
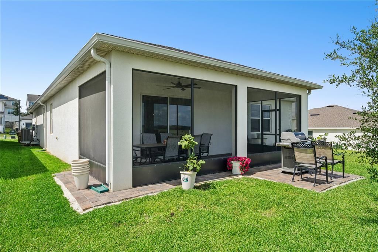
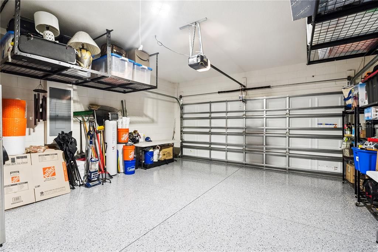
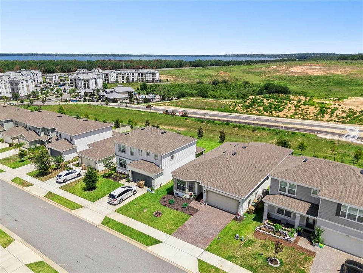
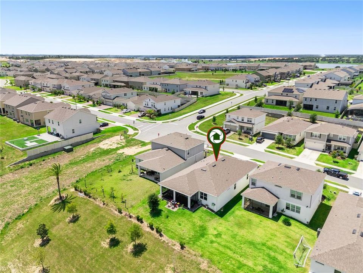
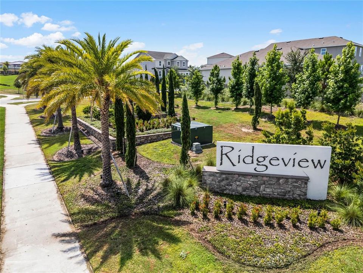
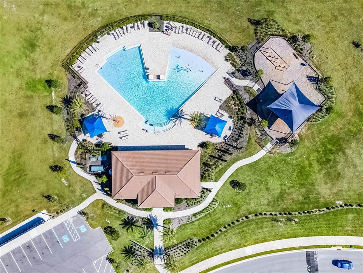
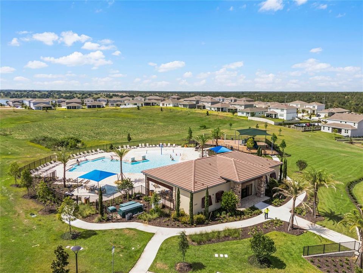
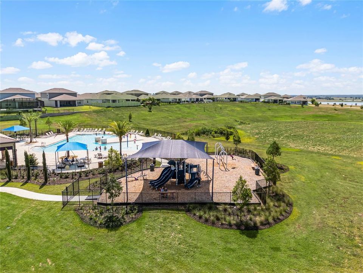
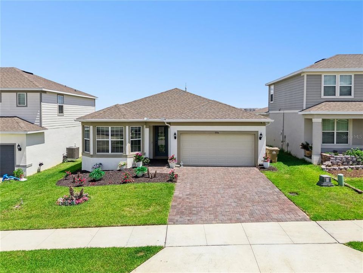
NO CDD & Low HOA!! Welcome to this beautifully upgraded and meticulously maintained 2022-built 4-bedroom, 2-bath home in the highly desirable Ridgeview community, offering no rear neighbors. The flexible fourth bedroom with French doors is perfect as a home office, den, or guest room. The open-concept floor plan showcases an upgraded kitchen featuring an elegant wall oven, cooktop with a decorative hood vent, extended cabinetry with crown molding, upgraded backsplash, stainless steel appliances, and an island workspace for cooking and entertaining, with the option of using it as a breakfast bar. The spacious living room is enhanced by a tray ceiling and sliding doors leading to the covered, screened-in lanai, while upgraded lighting fixtures, ceiling fans, window treatments, and luxury flooring throughout create a polished look with absolutely no carpet. The primary suite features dual sinks and an upgraded shower, while the secondary bath offers an upgraded tub and shower combination. Designed with storage in mind, the home includes multiple storage closets, plus an epoxy-finished garage complete with built-in storage. Additional features include a stylish glass front entry door that allows natural light to pour in, a water softener, and a whole-home water filtration system. Ridgeview residents enjoy a resort-style zero-entry community pool that is perfect for all ages, especially toddlers, along with covered seating, cabanas, and a playground. Ideally located directly across from Lake Louisa State Park with easy access to hiking, kayaking, fishing, and camping, this home is also just minutes from shopping, dining, Wellness Way, SR 429, the Florida Turnpike, and Walt Disney World, making it an outstanding opportunity to enjoy the best of the Central Florida lifestyle.

Location

Details

Type:
Residential
Parking:
No Data
Year Built:
2022
Lot:
0.14 Acres
Heating:
Central
Price/sqft:
$245
Cooling:
Central Air
HOA:
$103

Valuation

Our model vs. what's actually selling nearby.
Estimate
$532,040
$450K – $583K
Confidence Low
List vs. estimate
At estimate
List $525,000 · -1.3%
List is in line with recent comparable activity.
Price per sq ft
$244
+9.9% vs. city median $222
Based on
144 MLS comparables
Median of recent comparable listings. Sold comps use closing price, active listings use list price.

Highlights

Annual tax
$5,919
2025
HOA
$102/mo
View
Park/Greenbelt
Garage
2 car garage
Pets
Allowed
All facts and features
  • Flooring

    • Luxury Vinyl

    • Tile

    Heating

    • Central

    Cooling

    • Central Air

    Appliances

    • Built-In Oven

    • Cooktop

    • Dishwasher

    • Disposal

    • Dryer

    • Electric Water Heater

    • Microwave

    • Range Hood

    • Refrigerator

    • Washer

    • Water Filtration System

    • Water Softener

    Other interior features

    • Ceiling Fan(s)

    • Crown Molding

    • Eating Space In Kitchen

    • Open Floorplan

    • Primary Bedroom Main Floor

    • Solid Surface Counters

    • Solid Wood Cabinets

    • Split Bedroom

    • Thermostat

    • Walk-In Closet(s)

    • Window Treatments

    Bedrooms and bathrooms

    • Bedrooms: 4

    • Full bathrooms: 2

  • Property

    • Levels: One

    • Exterior Features: Irrigation System / Rain Gutters / Sidewalk / Sliding Doors

    Lot

    • Lot: 0.14 Acres

    Other Property Information

    • Parcel Number: 282326001100018800

    • Zoning: RES

  • Type and style

    • Property Type: Residential

    • Property Sub Type: Single Family Residence

  • Utility

    • BB/HS Internet Available

    • Cable Available

    • Electricity Connected

    • Sewer Connected

    • Water Connected

  • Other financial information

    • HOA: $103

    • HOA Frequency: Monthly

    • Annual tax amount: $5,919

  • Source details

    • MLS ID: P4939497

    Other facts

    • Construction Materials: Block / Stucco

    • Foundation Details: Slab

    • Laundry Features: Inside / Laundry Room

    • Lot Features: Cleared / Landscaped / Sidewalk

    • Patio And Porch Features: Covered / Rear Porch / Screened

    • Direction Faces: South

    • Garage Spaces: 2

    • Attached Garage: Yes

    • Garage: Yes

    • Living Area: 2144

    • Water Source: Public

    • Subdivision Name: RIDGEVIEW

Private inquiry
Talk to the advisor on this listing.
Floor plans, HOA docs, off-market comparables, scheduling a private showing — one message, direct to the local specialist.

More like this

New
For Sale
$650,000
House
4 bds · 2 ba · 2,903 sqft
RIDGEVIEW PH 1, CLERMONT
7501 CATANIA LOOP
+$1K
For Sale
$376,990
Townhouse
3 bds · 2 ba · 1,834 sqft
WELLNESS WAY 22 TH, CLERMONT
5804 ENERGY WAY
New
For Sale
$461,990
House
4 bds · 3 ba · 1,823 sqft
WELLNESS WAY 40S, CLERMONT
3323 MINDFULLNESS DRIVE
New
For Sale
$612,990
House
5 bds · 4 ba · 3,011 sqft
WELLNESS WAY 50S, CLERMONT
2771 MERCY CIRCLE
+$1K
For Sale
$373,990
Townhouse
3 bds · 2 ba · 1,689 sqft
WELLNESS WAY 22 TH, CLERMONT
3284 NAMASTE DRIVE
+$1K
For Sale
$511,340
House
6 bds · 3 ba · 2,643 sqft
WELLNESS WAY 40S, CLERMONT
6080 MEDITATION DRIVE
New
For Sale
$590,990
House
4 bds · 3 ba · 2,692 sqft
WELLNESS WAY 50S, CLERMONT
3235 MINDFULLNESS DRIVE
New
For Sale
$500,000
House
4 bds · 2 ba · 2,144 sqft
RIDGEVIEW PH 1, CLERMONT
7635 TAORMINA WAY

Market around this address

Live counts in the same area.
View all

The multiple listing information is provided by the Stellar MLS from a copyrighted compilation of listings. The compilation of listings and each individual listing are ©2026-present Stellar MLS. All Rights Reserved. The information provided is for consumers' personal, noncommercial use and may not be used for any purpose other than to identify prospective properties consumers may be interested in purchasing. All properties are subject to prior sale or withdrawal. All information provided is deemed reliable but is not guaranteed accurate, and should be independently verified. Listing courtesy of: FLORIDA REALTY MARKETPLACE