
Sell Your Home
Get a free home valuation
Contact
Tell us about your needs
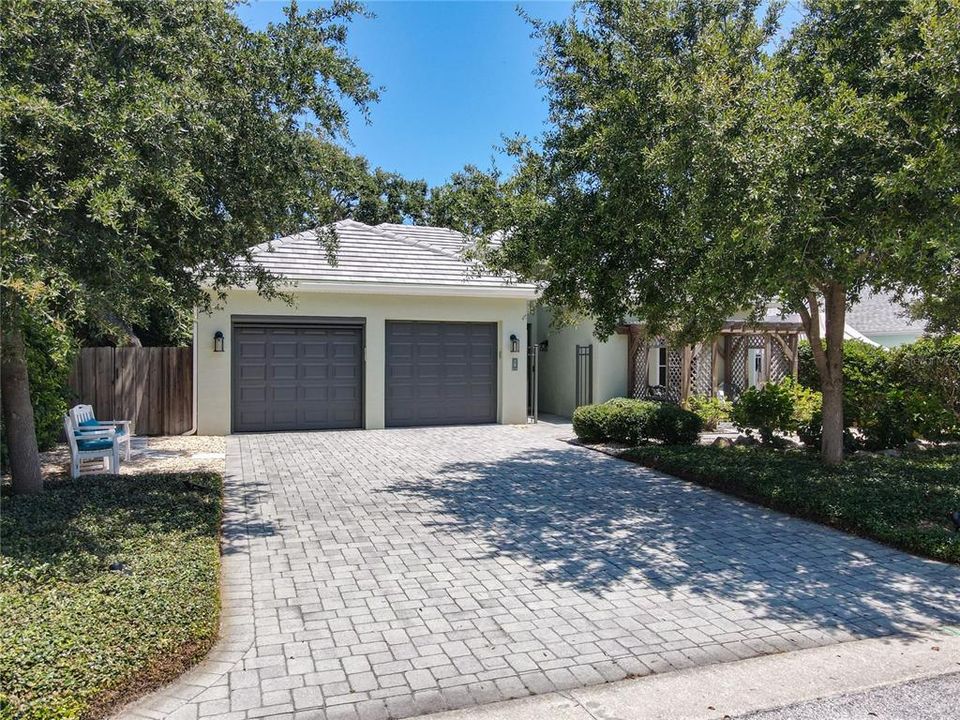
78 AURORA AVENUE

House Recently Sold
$645,000

BTC: 7.92772861

ETH: 265.21381579

Sold on: 2025-09-18
7 days
3 bds
2 ba
1,583 sqft

Overview

Discover an exquisite 3-bedroom, 2-bath pool home in the highly sought-after Lighthouse Shores area of Ponce Inlet. This custom-built Robert Edwards residence offers an open floor plan, showcasing a serene screened-in pool with lush, private tropical landscaping. The modern kitchen boasts new appliances, contemporary cabinetry, a large breakfast bar, and overlooks the airy living room with an electric fireplace. Tile flooring throughout ensures low maintenance. The primary suite features a walk-in closet and a spacious, beautifully grand shower. A formal dining room, located off the kitchen, provides pool views through a sliding glass door leading to the covered porch. The new salt-chlorinated pool, complete with a travertine tile deck, features a fully automated Pentair app system, LED lighting, and a heated spa/pool. The backyard is a private oasis with mature, easy-maintenance tropical landscaping. Additional features include a newly painted exterior, motorized living room/dining room shades, new hurricane windows, a new peel-and-stick tile roof, new HVAC, updated interior lighting, a 13kw generator with transfer switch including whole-house surge protector, a paver driveway, and landscape lighting. The oversized garage includes a privacy screen. This home's prime location on a quiet, no-thru-traffic street is just steps from the Glenview Avenue no-drive beach walkover. It's also remarkably close to the Ponce Inlet Lighthouse Park, Marine Science Center, multiple restaurants, and a nearby marina. Orlando attractions are just an hour away.

Location

Details

Type:
Residential
Parking:
Driveway / Garage Door Opener / Oversized
Year Built:
2003
Lot:
0.15 Acres
Heating:
Central
Price/sqft:
$442
Cooling:
Central Air
HOA:
No Data

Valuation

Our model vs. what's actually selling nearby.
Estimate
$339,450
$317K – $483K
Confidence Low
List vs. estimate
$360K above estimate
List $699,978 · +106.2%
Our model says this listing is priced above recent comparable activity. Room to negotiate.
Price per sq ft
$442
+6.7% vs. city median $414
Based on
10 MLS comparables
Median of recent comparable listings. Sold comps use closing price, active listings use list price.

Highlights

Annual tax
$6,072
2024
Pool
Auto Cleaner
Garage
2 car garage
All facts and features
  • Flooring

    • Tile

    Heating

    • Central

    Cooling

    • Central Air

    Appliances

    • Dishwasher

    • Disposal

    • Microwave

    • Range

    • Refrigerator

    Other interior features

    • Cathedral Ceiling(s)

    • Ceiling Fan(s)

    • High Ceilings

    • Open Floorplan

    • Walk-In Closet(s)

    Bedrooms and bathrooms

    • Bedrooms: 3

    • Full bathrooms: 2

  • Parking

    • Driveway

    • Garage Door Opener

    • Oversized

    Property

    • Levels: One

    • Pool Private: Yes

    • Exterior Features: Garden / Lighting / Sliding Doors

    Lot

    • Lot: 0.15 Acres

    Other Property Information

    • Parcel Number: 641903002000

    • Zoning: RES

  • Type and style

    • Property Type: Residential

    • Property Sub Type: Single Family Residence

  • Utility

    • Cable Connected

    • Electricity Connected

    • Public

    • Sewer Connected

    • Sprinkler Meter

    • Water Connected

    Green energy

    • Appliances

    • Windows

  • Other financial information

    • Annual tax amount: $6,072

  • Source details

    • MLS ID: NS1085607

    Other facts

    • Construction Materials: Block / Concrete / Stucco

    • Foundation Details: Slab

    • Fireplace Features: Electric / Wood Burning

    • Laundry Features: Inside / Laundry Room

    • Patio And Porch Features: Front Porch / Patio / Rear Porch / Screened

    • Pool Features: Auto Cleaner / Gunite / Heated / In Ground / Lighting / Pool Sweep / Screen Enclosure

    • Window Features: ENERGY STAR Qualified Windows / Storm Window(s) / Thermal Windows

    • Direction Faces: South

    • Architectural Style: Contemporary

    • Fireplace: Yes

    • Garage Spaces: 2

    • Attached Garage: Yes

    • Garage: Yes

    • Living Area: 1583

    • Water Source: None

    • Subdivision Name: LIGHTHOUSE SHORES

Private inquiry
Talk to the advisor on this listing.
Floor plans, HOA docs, off-market comparables, scheduling a private showing — one message, direct to the local specialist.

More like this

Recently Sold
$500,000
Condo/Co-op
3 bds · 3 ba · 2,065 sqft
TOWERS AT PONCE INLET TOWER 01 CONDO, PONCE INLET
4565 S ATLANTIC AVENUE UNIT 5210
Recently Sold
$695,000
House
3 bds · 2 ba · 1,809 sqft
LIGHTHOUSE SHORES, PONCE INLET
4762 RIVERGLEN BOULEVARD
Recently Sold
$580,000
Condo/Co-op
3 bds · 2 ba · 2,138 sqft
HARBOUR VILLAGE, PONCE INLET
4625 RIVERS EDGE VILLAGE LANE UNIT 5203
Recently Sold
$707,500
Condo/Co-op
3 bds · 3 ba · 2,207 sqft
HARBOUR VILLAGE, PONCE INLET
4624 HARBOUR VILLAGE BOULEVARD UNIT 4407
Recently Sold
$542,545
House
4 bds · 3 ba · 2,471 sqft
FLORIDA SHORES 01, NEW SMYRNA BEACH
00 BROOKLINE DRIVE
Recently Sold
$800,000
Condo/Co-op
3 bds · 3 ba · 2,350 sqft
TOWERS 09 CONDO, PONCE INLET
4631 S ATLANTIC AVENUE UNIT 8207
Recently Sold
$635,000
2 bds · 2 ba · 1,431 sqft
YACHT HAVEN, PONCE INLET
135 ANCHOR DRIVE
Recently Sold
$628,000
Condo/Co-op
3 bds · 2 ba · 1,655 sqft
Palms At Minorca Ph 01 Condo, NEW SMYRNA BEACH
263 Minorca Beach WAY UNIT 605

Market around this address

Live counts in the same area.
View all

The multiple listing information is provided by the Stellar MLS from a copyrighted compilation of listings. The compilation of listings and each individual listing are ©2026-present Stellar MLS. All Rights Reserved. The information provided is for consumers' personal, noncommercial use and may not be used for any purpose other than to identify prospective properties consumers may be interested in purchasing. All properties are subject to prior sale or withdrawal. All information provided is deemed reliable but is not guaranteed accurate, and should be independently verified. Listing courtesy of: EXP REALTY LLC