Sell Your Home
Get a free home valuation
Contact
Tell us about your needs

780 LAKEVIEW POINTE DRIVE

House For Sale
$429,000

BTC: 6.67704280

ETH: 225.47618047

3 days
3 bds
2 ba
2,344 sqft

Overview

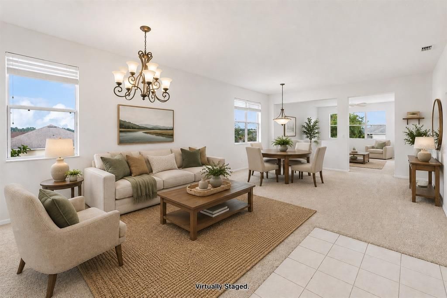
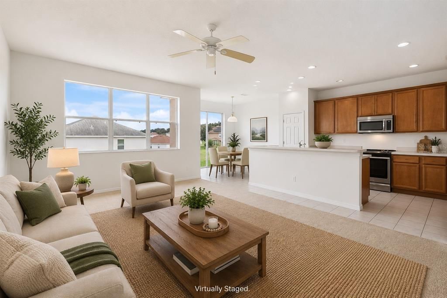
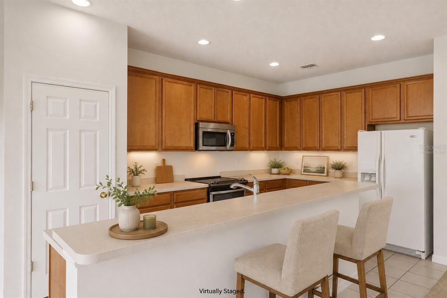
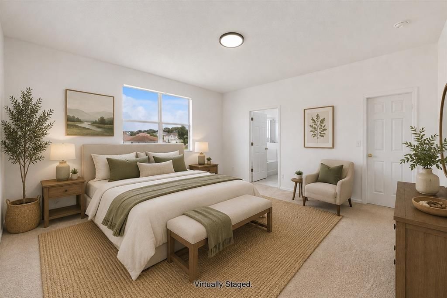
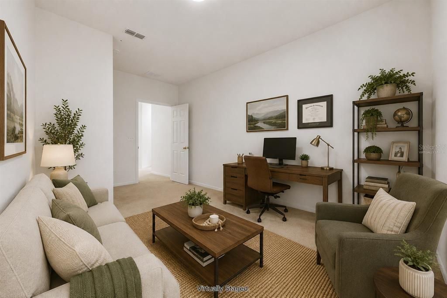
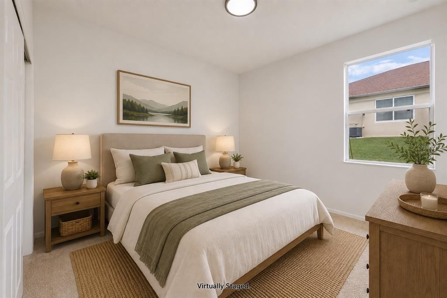
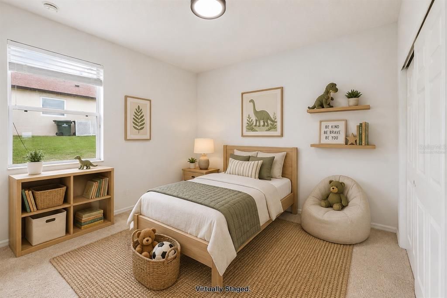
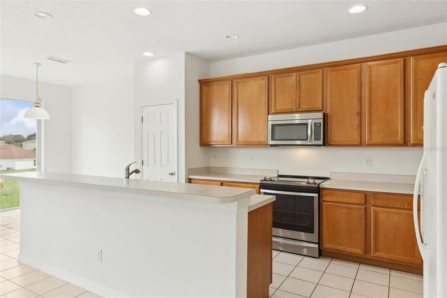
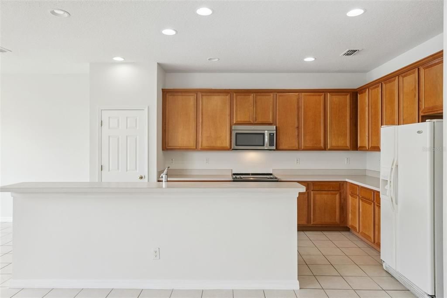
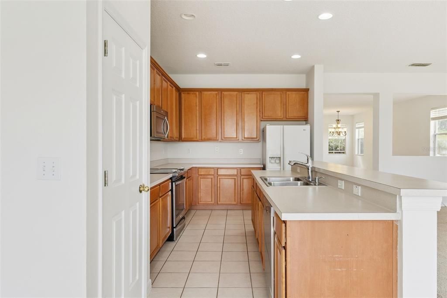
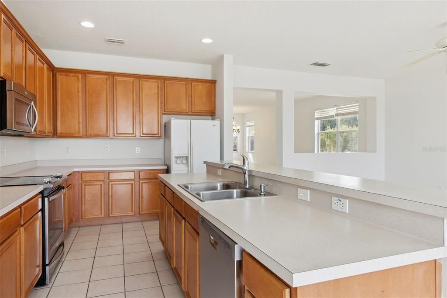
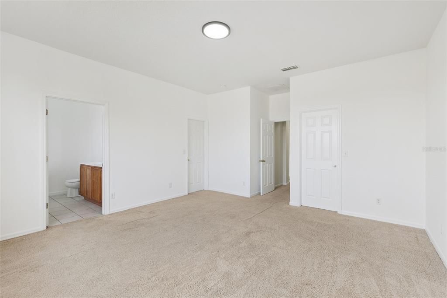
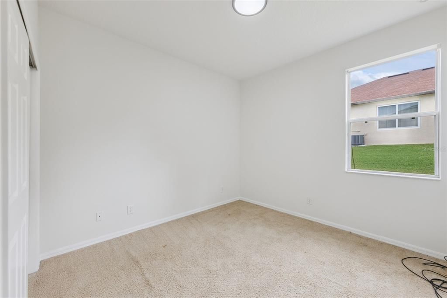
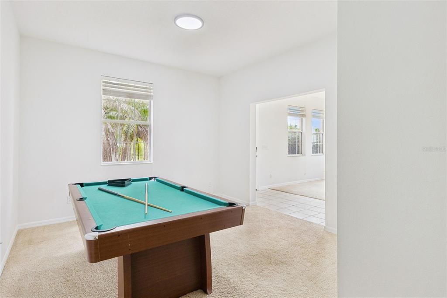
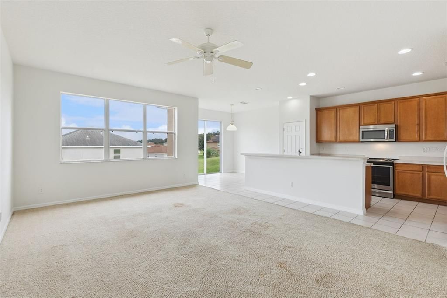
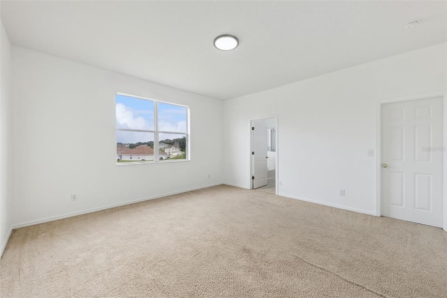
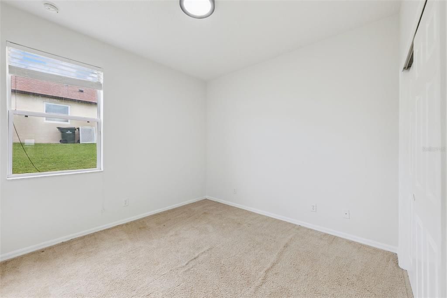
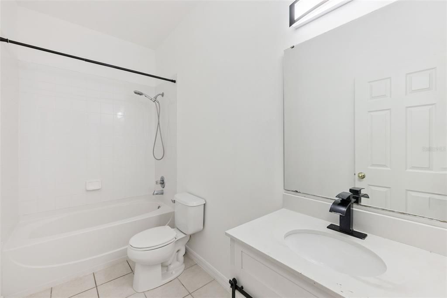
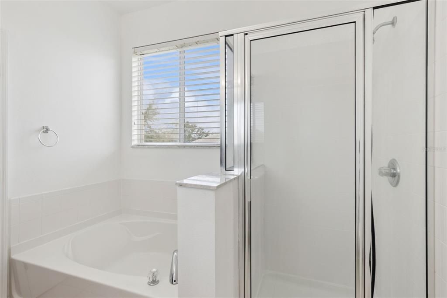
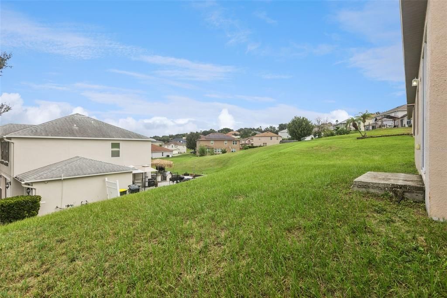
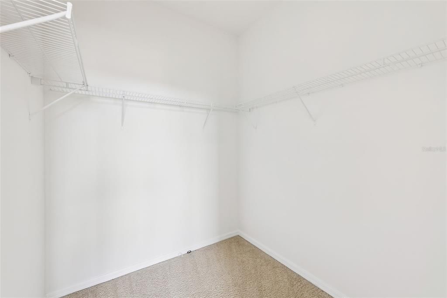
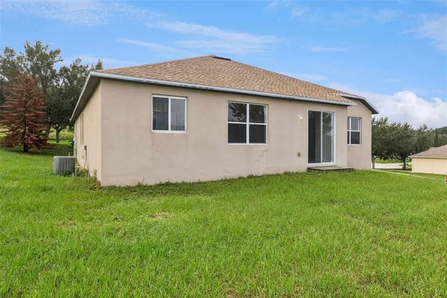
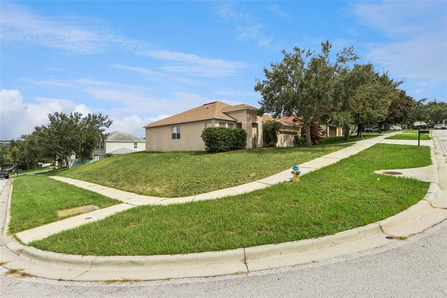
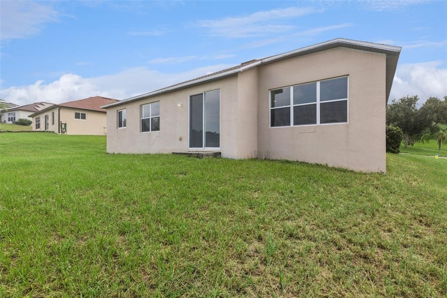
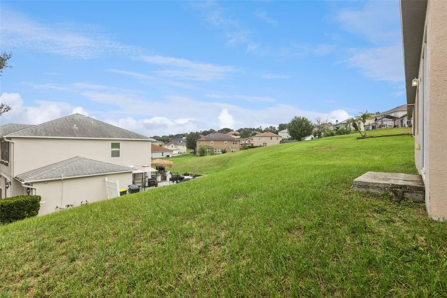
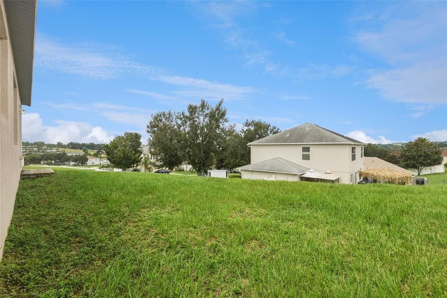
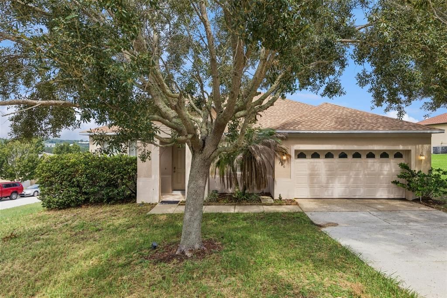
Welcome to this spacious one-story home in the established Lakeview Pointe community of Clermont. Offering over 2,300 square feet of thoughtfully designed living space on a generous corner lot, this well-maintained home features 3 bedrooms, 2 full bathrooms, a versatile den or home office, soaring ceilings, and an open layout designed for comfortable everyday living and effortless entertaining. Major recent improvements include a brand-new 2026 shingle roof, fresh interior paint throughout, modern LED ceiling and vanity lighting, and a new stainless steel dishwasher—allowing the next owner to focus on personalizing the home rather than tackling major maintenance projects. The spacious kitchen opens seamlessly to the main living areas and offers abundant cabinetry, solid surface countertops, generous workspace, and excellent flow for gatherings. The desirable split-bedroom floor plan provides added privacy, while the oversized primary suite features a large walk-in closet and an en-suite bath with dual sinks, a garden tub, and a separate shower. To provide maximum flexibility, the seller is offering a $10,000 credit that may be applied toward new flooring, buyer closing costs, or prepaid expenses with an acceptable offer and lender approval, giving buyers the opportunity to customize the home to their style and needs. Outside, the expansive backyard offers plenty of room to create your ideal outdoor living space, garden, or future entertaining area. Conveniently located near shopping, dining, parks, Florida's Turnpike and zoned for Lost Lake Elementary, Windy Hill Middle, and East Ridge High School. Vacant, easy to show, and ready for its next owner. Schedule your private showing today and discover the space, value, and opportunity this home has to offer.

Location

Details

Type:
Residential
Parking:
Garage Door Opener / Ground Level
Year Built:
2005
Lot:
0.26 Acres
Heating:
Central
Price/sqft:
$183
Cooling:
Central Air
HOA:
$144

Valuation

Our model vs. what's actually selling nearby.
Estimate
$442,500
$359K – $569K
Confidence Low
List vs. estimate
$13K below estimate
List $429,000 · -3.1%
Our model says this listing is priced below recent comparable activity. Expect competition.
Price per sq ft
$183
-18.0% vs. city median $223
Based on
18 MLS comparables
Median of recent comparable listings. Sold comps use closing price, active listings use list price.

Highlights

Annual tax
$5,652
2025
HOA
$143/qtr
Garage
2 car garage
Pets
Allowed
All facts and features
  • Flooring

    • Carpet

    • Ceramic Tile

    Heating

    • Central

    Cooling

    • Central Air

    Appliances

    • Dishwasher

    • Disposal

    • Electric Water Heater

    • Range

    • Refrigerator

    Other interior features

    • Ceiling Fan(s)

    • Kitchen/Family Room Combo

    • Living Room/Dining Room Combo

    • Open Floorplan

    • Primary Bedroom Main Floor

    • Vaulted Ceiling(s)

    • Walk-In Closet(s)

    • Window Treatments

    Bedrooms and bathrooms

    • Bedrooms: 3

    • Full bathrooms: 2

  • Parking

    • Garage Door Opener

    • Ground Level

    Property

    • Levels: One

    • Exterior Features: Sliding Doors

    Lot

    • Lot: 0.26 Acres

    Other Property Information

    • Parcel Number: 202226016000008200

    • Zoning: RES

  • Type and style

    • Property Type: Residential

    • Property Sub Type: Single Family Residence

  • Utility

    • Cable Available

    • Electricity Connected

    • Sewer Connected

    • Sprinkler Meter

  • Other financial information

    • HOA: $144

    • HOA Frequency: Quarterly

    • Annual tax amount: $5,653

  • Source details

    • MLS ID: O6428402

    Other facts

    • Construction Materials: Block / Concrete / Stucco

    • Foundation Details: Slab

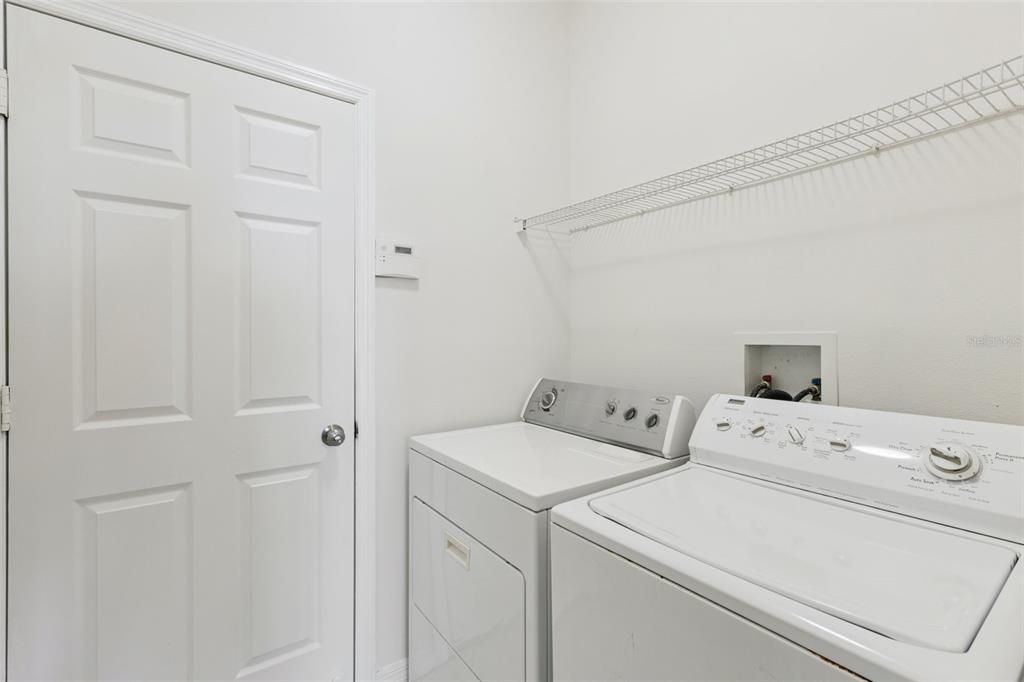
    • Laundry Features: Laundry Room

    • Lot Features: Sidewalk

    • Window Features: Blinds

    • Direction Faces: Northwest

    • Architectural Style: Florida / Ranch

    • Garage Spaces: 2

    • Attached Garage: Yes

    • Garage: Yes

    • Living Area: 2344

    • Water Source: Public

    • Subdivision Name: LAKEVIEW POINTE

Private inquiry
Talk to the advisor on this listing.
Floor plans, HOA docs, off-market comparables, scheduling a private showing — one message, direct to the local specialist.

More like this

New
For Sale
$375,000
House
4 bds · 2 ba · 1,571 sqft
QUAIL VLY PH 04, MINNEOLA
717 LA COSTA STREET
New
For Sale
$370,000
House
5 bds · 2 ba · 1,776 sqft
MINNEOLA, MINNEOLA
306 S DISSTON AVENUE
New
For Sale
$524,900
House
3 bds · 2 ba · 2,112 sqft
TIMBERLANE PH I SUB, CLERMONT
12734 COLONNADE CIRCLE
New
For Sale
$459,000
House
3 bds · 2 ba · 1,975 sqft
CLERMONT SOUTH LAKE FOREST SUB, CLERMONT
1206 BRENTWOOD DRIVE
New
For Sale
$380,000
Townhouse
3 bds · 2 ba · 1,833 sqft
HOLDEN RDG TWNHMS SUB, CLERMONT
1926 HOLDEN RIDGE LANE
New
For Sale
$380,000
Townhouse
3 bds · 2 ba · 1,833 sqft
HOLDEN RDG TWNHMS, CLERMONT
1927 HOLDEN RIDGE LANE
New
For Sale
$485,000
House
3 bds · 2 ba · 2,092 sqft
RESERVE/MINNEOLA PH 4, MINNEOLA
920 BOXELDER AVENUE
New
For Sale
$338,900
House
2 bds · 2 ba · 1,410 sqft
CLERMONT SUSSEX AT KINGS RIDGE LT 01 ORB 02, CLERMONT
4059 CAPLAND AVENUE

Market around this address

Live counts in the same area.
View all

The multiple listing information is provided by the Stellar MLS from a copyrighted compilation of listings. The compilation of listings and each individual listing are ©2026-present Stellar MLS. All Rights Reserved. The information provided is for consumers' personal, noncommercial use and may not be used for any purpose other than to identify prospective properties consumers may be interested in purchasing. All properties are subject to prior sale or withdrawal. All information provided is deemed reliable but is not guaranteed accurate, and should be independently verified. Listing courtesy of: LOKATION