Sell Your Home
Get a free home valuation
Contact
Tell us about your needs
7805 BRISBANE COURT

House Active With Contract
$349,990

BTC: 5.45155763

ETH: 183.94966993

-$10K (2026/06/30)
42 days
3 bds
3 ba
1,566 sqft

Overview

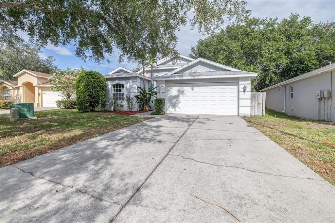
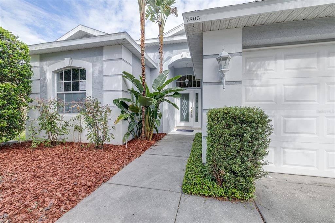
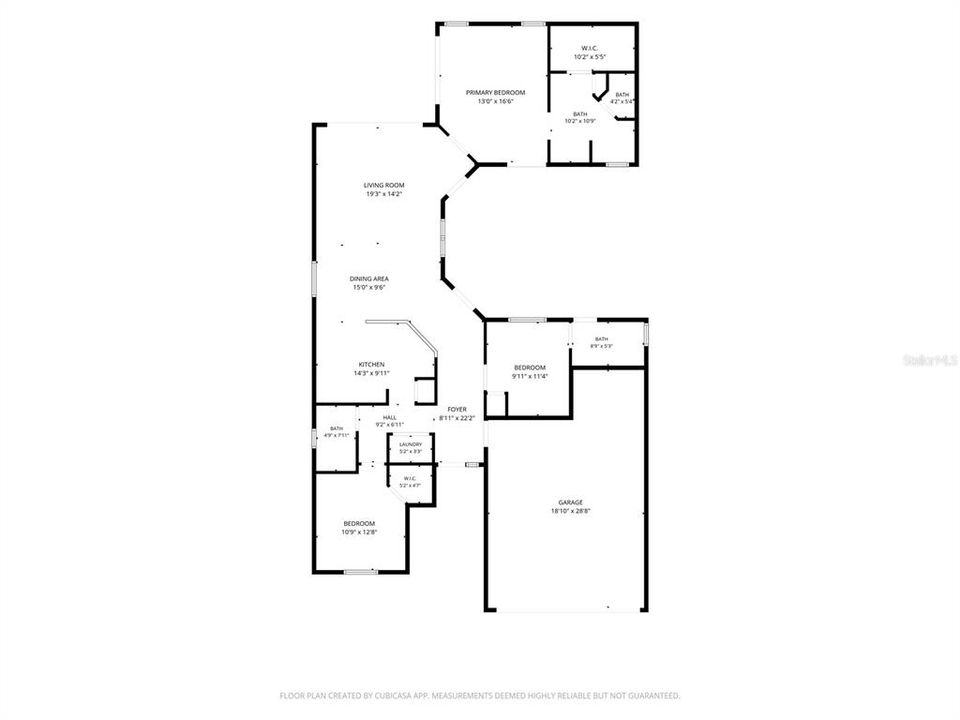
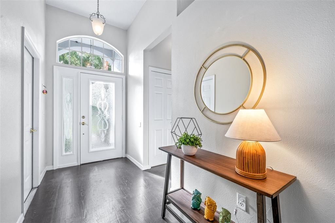
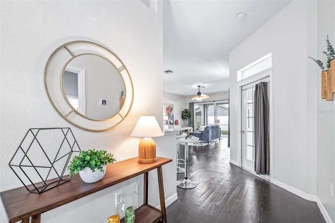
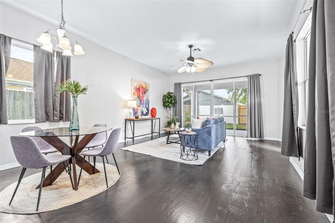
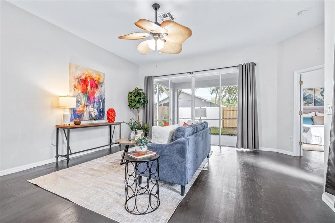
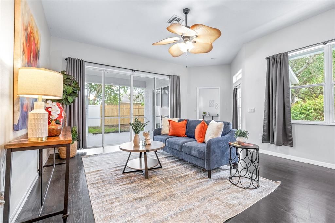
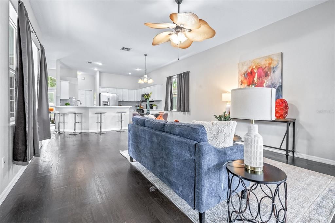
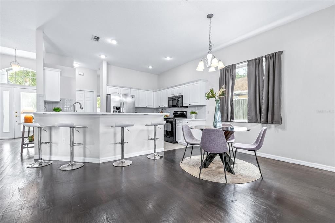
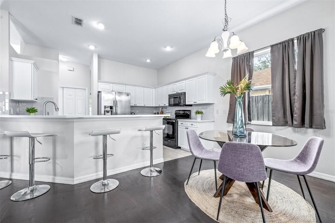
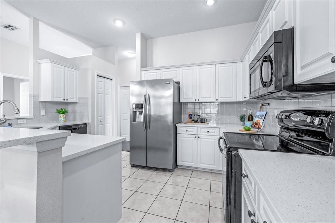
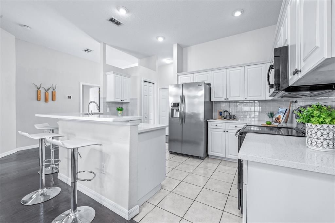
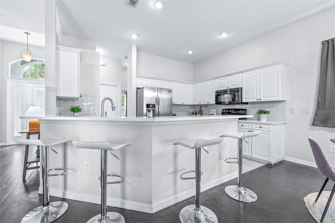
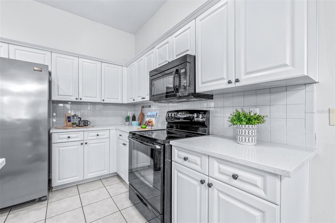
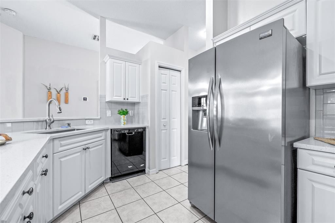
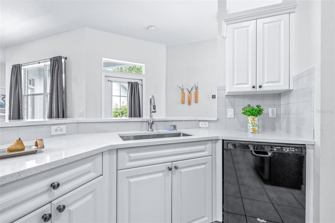
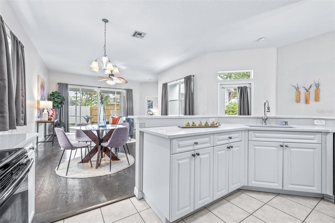
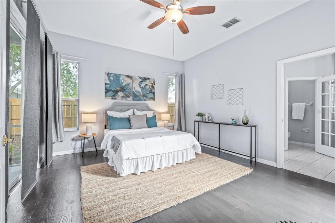
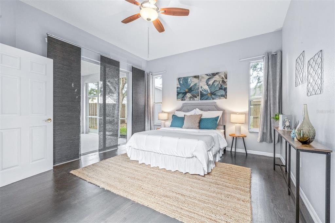
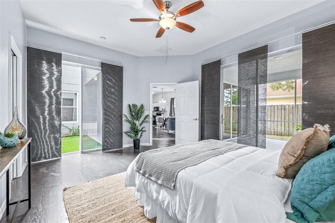
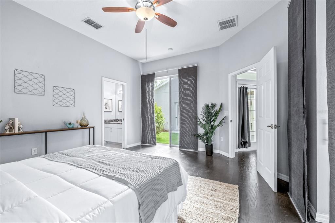
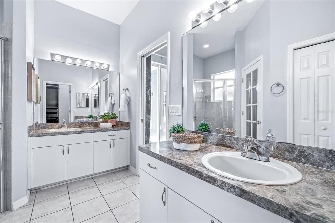
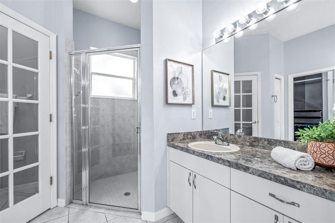
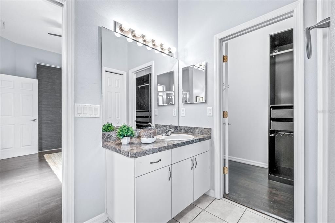
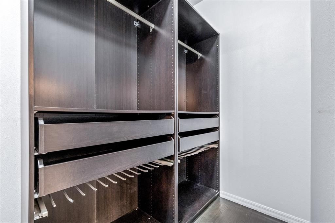
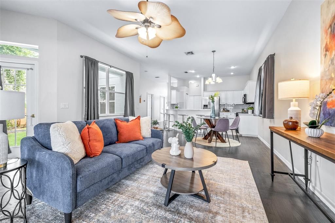
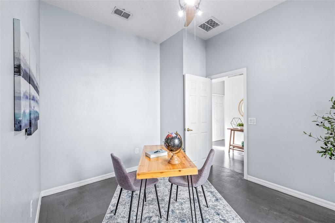
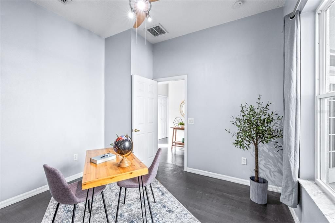
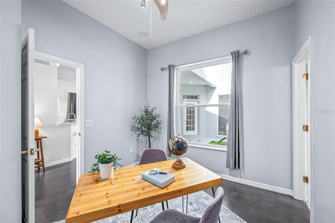
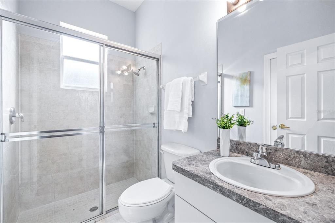
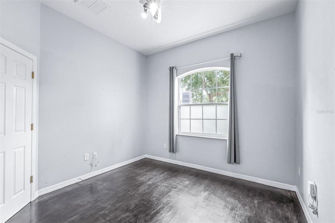
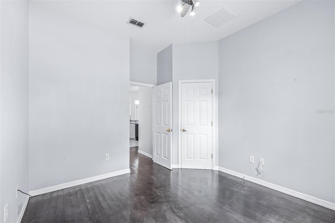
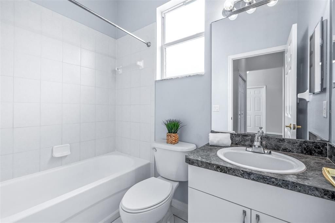
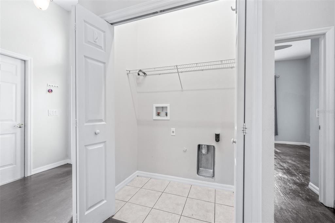
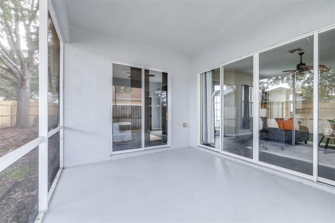
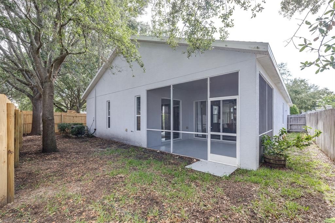
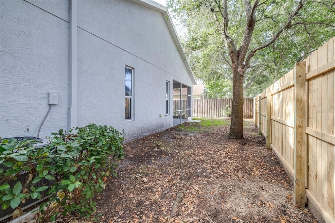
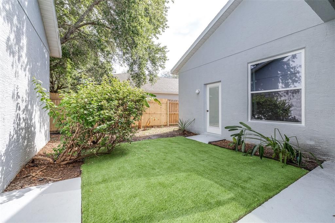
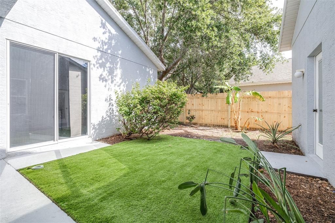
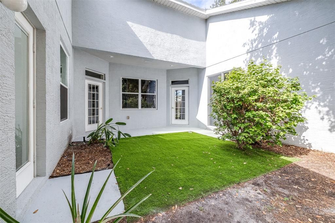
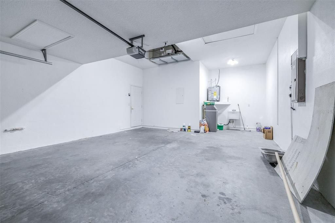
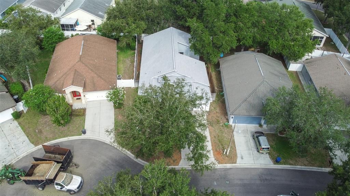
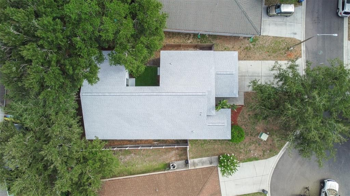
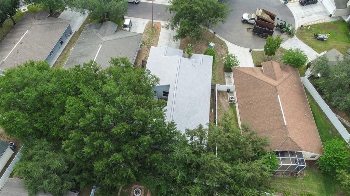
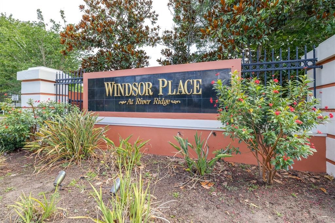
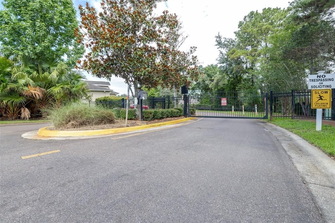
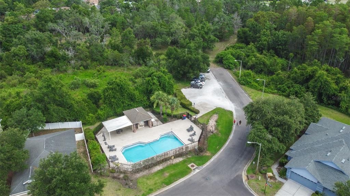
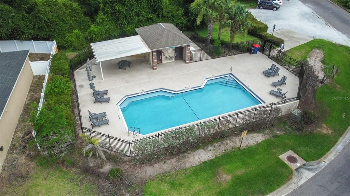
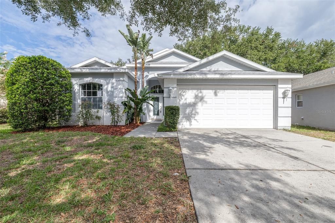
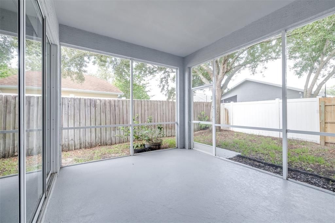
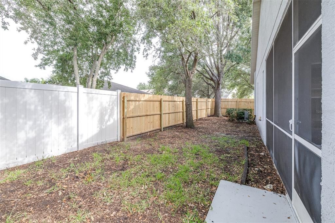
Tucked away on a quiet cul-de-sac in the Windsor Place at River Ridge GATED community, this 3 bedroom/ 3 bath/ 2 car garage charming home oUers the perfect blend of comfort and privacy living with LOW HOA fees! Step inside to find a welcoming layout that flows seamlessly. From the kitchen, the heart of the home, you will get views of a private courtyard ideal to lay out on the sun or putt putt, a covered screened-in patio, ideal for morning coffee, entertaining guests, or simply relaxing year-round. and the yard without missing out on the rest of the action. You will appreciate the high ceilings and natural light in this home! Major updates provide peace of mind include a BRAND NEW ROOF (MAY 2026), QUARTZ KITCHEN COUNTERTOPS AND UNDERMOUNT SINK (June 2026), WATER HEATER (May 2026), HVAC replaced (2025), and a BRAND NEW FENCE (most of the yard). The fully fenced yard adds both privacy and functionality for pets, play, or outdoor gatherings. The split floorplan offers privacy to all 3 bedrooms. The primary bedroom has access to the lanai and the courtyard, and it features an en-suite with 2 separate sinks, shower and a separate water closet. Speaking of privacy, the 2nd bedroom also features its own full en- suite bathroom, as well as a private entrance from the courtyard, making it ideal for a home office. The 3rd bedroom is tucked away on the other side of the home adjacent to the 3rd full bathroom. The home also offers a utility sink, a water softener for convenience as well as a garage door opener, and a longer driveway than most homes. This quaint community features a swimming pool and bathrooms, conveniently located near shopping, dining, parks, and Gulf Coast beaches. This home is ready for its next owner to enjoy everything Florida living has to offer. Wood fence on the left side could be removed before closing if desired. Neighbors added a vinyl fence.
Location

Details

Type:
Residential
Parking:
Assigned / Garage Door Opener
Year Built:
2006
Lot:
0.14 Acres
Heating:
Electric / Heat Recovery Unit
Price/sqft:
$223
Cooling:
Central Air
HOA:
$118

Valuation

Our model vs. what's actually selling nearby.
Estimate
$257,400
$218K – $342K
Confidence Low
List vs. estimate
$92K above estimate
List $349,990 · +36.0%
Our model says this listing is priced above recent comparable activity. Room to negotiate.
Price per sq ft
$223
+3.2% vs. city median $216
Based on
14 MLS comparables
Median of recent comparable listings. Sold comps use closing price, active listings use list price.

Highlights

Annual tax
$5,125
2025
HOA
$118/mo
Community Pool
Garage
2 car garage
Pets
Allowed
All facts and features
  • Flooring

    • Ceramic Tile

    • Hardwood

    Heating

    • Electric

    • Heat Recovery Unit

    Cooling

    • Central Air

    Appliances

    • Dishwasher

    • Disposal

    • Electric Water Heater

    • Microwave

    • Refrigerator

    • Water Softener

    Other interior features

    • Ceiling Fan(s)

    • High Ceilings

    • Kitchen/Family Room Combo

    • Living Room/Dining Room Combo

    • Walk-In Closet(s)

    Bedrooms and bathrooms

    • Bedrooms: 3

    • Full bathrooms: 3

  • Parking

    • Assigned

    • Garage Door Opener

    Property

    • Levels: One

    • Exterior Features: Courtyard / Irrigation System / Lighting / Private Entrance / Sidewalk / Sliding Doors

    Lot

    • Lot: 0.14 Acres

    Other Property Information

    • Parcel Number: 3225170180000000140

    • Zoning: MPUD

  • Type and style

    • Property Type: Residential

    • Property Sub Type: Single Family Residence

  • Utility

    • Cable Available

    • Electricity Available

    • Public

    • Sprinkler Meter

    • Street Lights

    • Underground Utilities

  • Other financial information

    • HOA: $118

    • HOA Frequency: Monthly

    • Annual tax amount: $5,125

  • Source details

    • MLS ID: TB8513737

    Other facts

    • Construction Materials: Concrete / Stucco

    • Foundation Details: Slab

    • Laundry Features: Electric Dryer Hookup / Inside / Laundry Closet / Washer Hookup

    • Lot Features: Cul-De-Sac / In County / Sidewalk

    • Patio And Porch Features: Covered / Rear Porch / Screened

    • Direction Faces: East

    • Architectural Style: Contemporary

    • Garage Spaces: 2

    • Attached Garage: Yes

    • Garage: Yes

    • Living Area: 1566

    • Water Source: Public

    • Subdivision Name: WINDSOR PLACE AT RIVER RIDGE

Private inquiry
Talk to the advisor on this listing.
Floor plans, HOA docs, off-market comparables, scheduling a private showing — one message, direct to the local specialist.

More like this

Active With Contract
$450,000
House
3 bds · 1 ba · 1,456 sqft
GOLDEN ACRES SUB, NEW PORT RICHEY
9400 INDALE DRIVE
New
Active With Contract
$449,000
House
3 bds · 2 ba · 1,987 sqft
ROSEWOOD AT RIVER RIDGE PH 03A, NEW PORT RICHEY
12213 ROSELAND DRIVE
New
Active With Contract
$399,900
House
4 bds · 2 ba · 1,828 sqft
THE GLEN AT RIVER RIDGE, NEW PORT RICHEY
7407 CANVASBACK DRIVE
New
Active With Contract
$450,000
House
4 bds · 3 ba · 2,543 sqft
GOLDEN ACRES, NEW PORT RICHEY
9224 LAKEVIEW DRIVE
New
Active With Contract
$300,000
House
3 bds · 2 ba · 1,680 sqft
MOON LAKE ESTATES, NEW PORT RICHEY
12665 LACEY DRIVE
Active With Contract
$399,000
House
4 bds · 2 ba · 2,039 sqft
WILDERNESS PARK, NEW PORT RICHEY
6614 GREEN ACRES BOULEVARD
Active With Contract
$338,000
4 bds · 2 ba · 2,294 sqft
MOON LAKE ESTATES, NEW PORT RICHEY
12119 LAMONT AVENUE
Active With Contract
$342,500
House
2 bds · 2 ba · 1,549 sqft
TIMBER GREENS, NEW PORT RICHEY
9726 SWEEPING VIEW DRIVE

Market around this address

Live counts in the same area.
View all

The multiple listing information is provided by the Stellar MLS from a copyrighted compilation of listings. The compilation of listings and each individual listing are ©2026-present Stellar MLS. All Rights Reserved. The information provided is for consumers' personal, noncommercial use and may not be used for any purpose other than to identify prospective properties consumers may be interested in purchasing. All properties are subject to prior sale or withdrawal. All information provided is deemed reliable but is not guaranteed accurate, and should be independently verified. Listing courtesy of: AGILE GROUP REALTY