
Sell Your Home
Get a free home valuation
Contact
Tell us about your needs
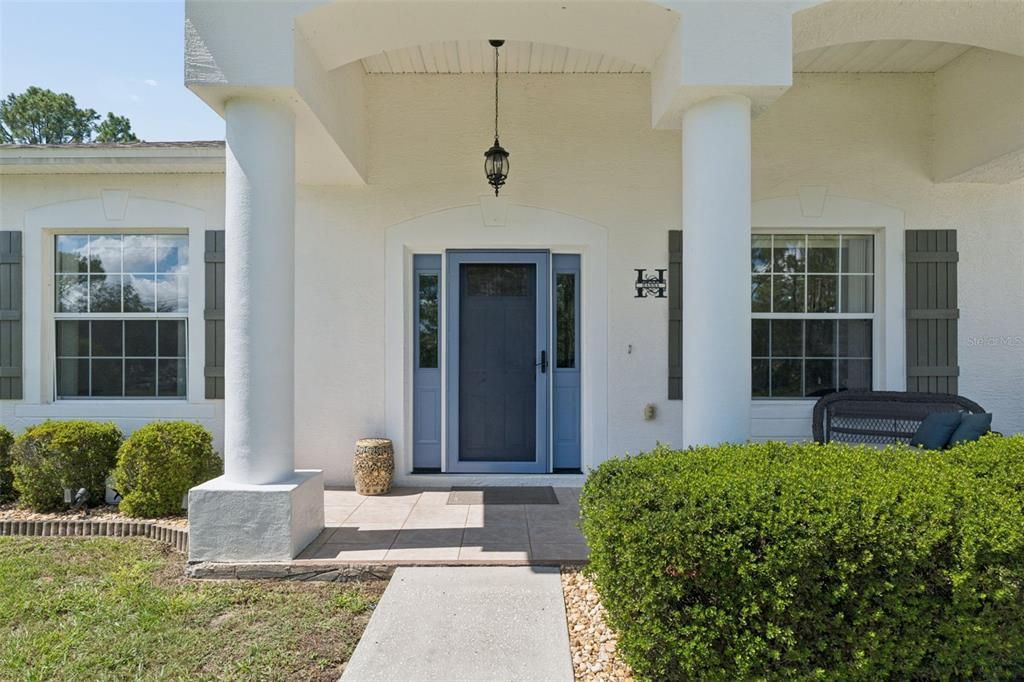
7810 N CRICKET DRIVE

House Recently Sold
$352,000

BTC: 4.29268293

ETH: 144.73684211

Sold on: 2026-10-14
2 days
3 bds
2 ba
2,040 sqft

Overview

Virtually Staged. THE SUN SHINES ON THIS CONTEMPORARY RANCH, beautifully situated on a pristine .33-acre corner lot in desirable Citrus Springs. Neat, clean, and well-maintained, this home offers a flexible floor plan, inviting living spaces, and a beautiful pool setting made for Florida living. Step inside to a spacious front living and dining area that can easily adapt to your lifestyle - formal entertaining, home office, study, hobby room, or even a potential 4th bedroom. Continue into the comfortable Great Room and open kitchen featuring a large island, generous pantry storage, a dedicated "coffee station" area, and an adjoining laundry room. The spacious primary suite overlooks the pool and features a large walk-in closet and private en-suite bath. Two additional guest bedrooms are thoughtfully positioned in the split-bedroom floor plan, offering privacy and comfort for family and visitors. Out back, enjoy true Florida living from the covered lanai overlooking the screened pool. Dine al fresco, relax to the soothing sounds of the waterfall, or cool off in the jetted pool after a day in the sunshine. A two-car garage completes this wonderful offering. Comfortable, versatile, and ready to enjoy - come explore the possibilities! BTW, roof 2025, HVAC 2020 & new water heater coming soon!

Location

Details

Type:
Residential
Parking:
Driveway / Garage Door Opener / Ground Level
Year Built:
2006
Lot:
0.33 Acres
Heating:
Electric / Heat Pump
Price/sqft:
$171
Cooling:
Central Air
HOA:
No Data

Valuation

Our model vs. what's actually selling nearby.
Estimate
$385,000
$307K – $471K
Confidence Low
List vs. estimate
$36K below estimate
List $349,000 · -9.4%
Our model says this listing is priced below recent comparable activity. Expect competition.
Price per sq ft
$171
+1.2% vs. city median $168
Based on
8 MLS comparables
Median of recent comparable listings. Sold comps use closing price, active listings use list price.

Highlights

Annual tax
$2,421
2025
Pool
In Ground
View
Pool
Garage
2 car garage
Furnished
Negotiable
Pets
Allowed
All facts and features
  • Flooring

    • Carpet

    • Ceramic Tile

    • Luxury Vinyl

    Heating

    • Electric

    • Heat Pump

    Cooling

    • Central Air

    Appliances

    • Dishwasher

    • Dryer

    • Electric Water Heater

    • Microwave

    • Range Hood

    • Refrigerator

    • Washer

    Other interior features

    • Ceiling Fan(s)

    • Kitchen/Family Room Combo

    • Primary Bedroom Main Floor

    • Solid Wood Cabinets

    • Thermostat

    • Walk-In Closet(s)

    • Window Treatments

    Bedrooms and bathrooms

    • Bedrooms: 3

    • Full bathrooms: 2

  • Parking

    • Driveway

    • Garage Door Opener

    • Ground Level

    Property

    • Levels: One

    • Pool Private: Yes

    • Exterior Features: Irrigation System / Private Mailbox / Rain Gutters

    Lot

    • Lot: 0.33 Acres

    Other Property Information

    • Parcel Number: 18E17S100140072700070

    • Zoning: PDR

  • Type and style

    • Property Type: Residential

    • Property Sub Type: Single Family Residence

  • Utility

    • BB/HS Internet Available

    • Electricity Available

    • Electricity Connected

    • Water Available

    • Water Connected

  • Other financial information

    • Annual tax amount: $2,421

  • Source details

    • MLS ID: OM732588

    Other facts

    • Construction Materials: Concrete / Stucco

    • Foundation Details: Slab

    • Laundry Features: Inside / Laundry Room

    • Lot Features: Corner Lot / Landscaped

    • Patio And Porch Features: Covered / Enclosed / Front Porch / Rear Porch / Screened

    • Pool Features: In Ground / Screen Enclosure / Solar Cover

    • Window Features: Double Pane Windows / Window Treatments

    • Direction Faces: Northeast

    • Architectural Style: Contemporary / Ranch

    • Garage Spaces: 2

    • Attached Garage: Yes

    • Garage: Yes

    • Living Area: 2040

    • Water Source: None

    • Lot Size Dimensions: 108 x 122

    • Subdivision Name: CITRUS SPGS UNIT 14

Private inquiry
Talk to the advisor on this listing.
Floor plans, HOA docs, off-market comparables, scheduling a private showing — one message, direct to the local specialist.

More like this

Recently Sold
$249,900
House
4 bds · 2 ba · 1,867 sqft
CITRUS SPGS UNIT 20, CITRUS SPRINGS
10053 N COUNTRY CLUB WAY
Recently Sold
$297,665
House
4 bds · 2 ba · 1,828 sqft
CITRUS SPRINGS, DUNNELLON
7690 N GALENA AVENUE
Recently Sold
$272,000
House
4 bds · 2 ba · 1,828 sqft
CITRUS SPRINGS, DUNNELLON
7265 N WESTBROOK WAY
Recently Sold
$284,990
House
4 bds · 3 ba · 1,902 sqft
CITRUS SPGS UNIT 07, CITRUS SPRINGS
7546 N SANTOS DRIVE
Recently Sold
$300,000
House
4 bds · 3 ba · 1,827 sqft
CITRUS SPGS UNIT 09, CITRUS SPRINGS
2695 W EDISON PLACE
Recently Sold
$276,290
House
4 bds · 2 ba · 2,052 sqft
CITRUS SPRINGS UNIT 11, CITRUS SPRINGS
8229 N BROOK WAY
Recently Sold
$285,000
House
3 bds · 2 ba · 1,529 sqft
CITRUS SPRINGS UNIT 07, CITRUS SPRINGS
7988 N TINY LILY DRIVE
Recently Sold
$310,000
House
4 bds · 2 ba · 1,682 sqft
CITRUS SPGS UNIT 01, CITRUS SPRINGS
9305 N CORTLANDT DRIVE

Market around this address

Live counts in the same area.
View all

The multiple listing information is provided by the Stellar MLS from a copyrighted compilation of listings. The compilation of listings and each individual listing are ©2026-present Stellar MLS. All Rights Reserved. The information provided is for consumers' personal, noncommercial use and may not be used for any purpose other than to identify prospective properties consumers may be interested in purchasing. All properties are subject to prior sale or withdrawal. All information provided is deemed reliable but is not guaranteed accurate, and should be independently verified. Listing courtesy of: EPIQUE REALTY INC.