Sell Your Home
Get a free home valuation
Contact
Tell us about your needs

7811 SE 23RD TERRACE

House For Sale
$1,299,999

BTC: 20.08651112

ETH: 683.26062734

New
4 bds
3 ba
3,002 sqft

Overview

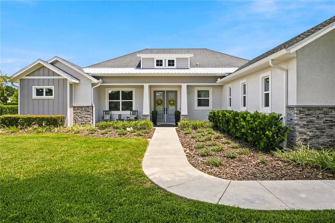
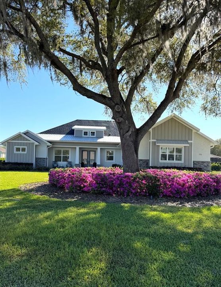
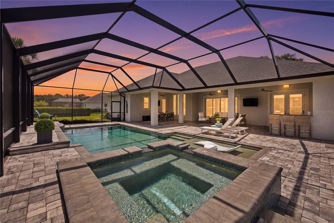
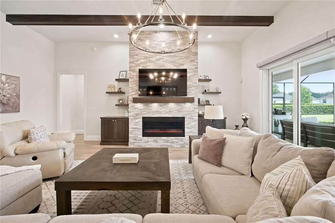
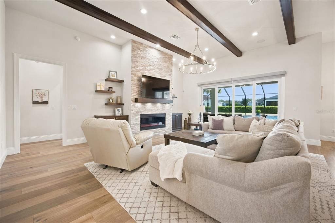
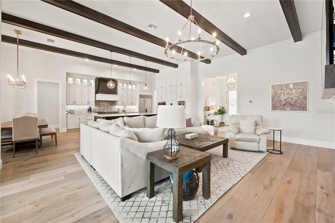
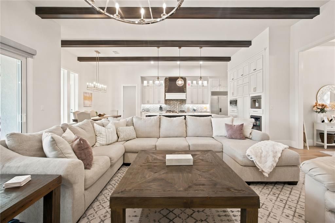
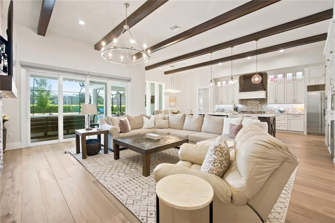
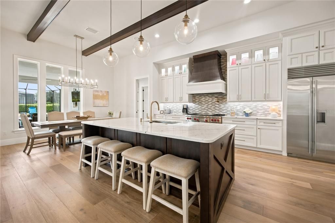
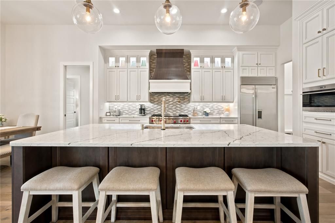
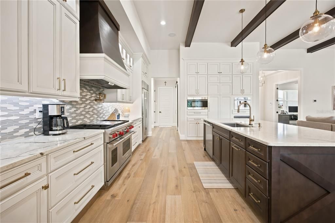
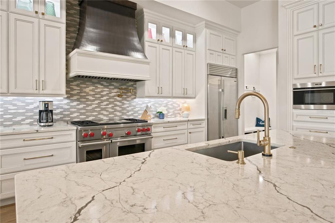
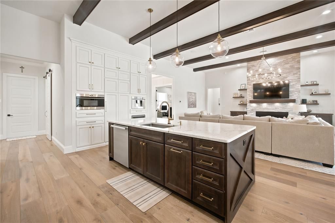
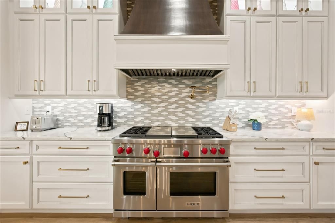
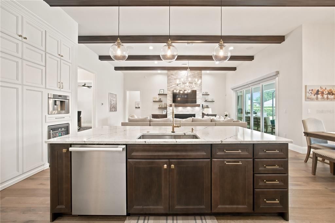
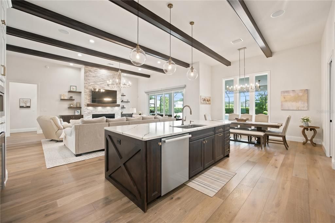
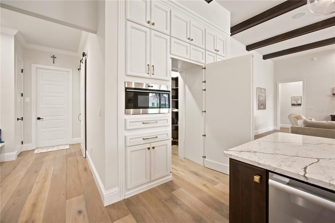
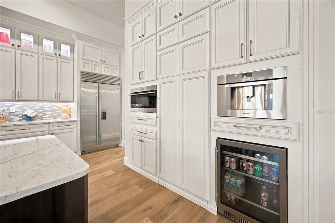
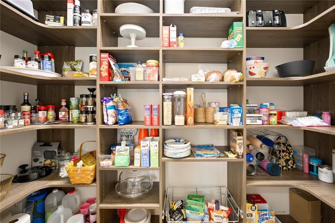
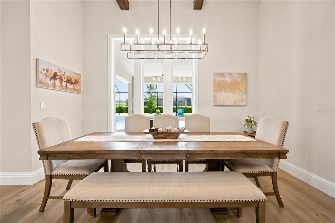
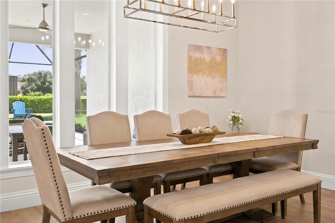
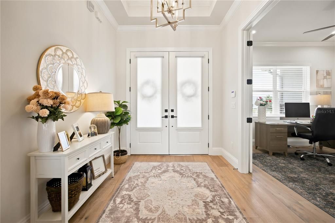
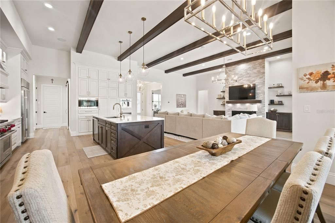
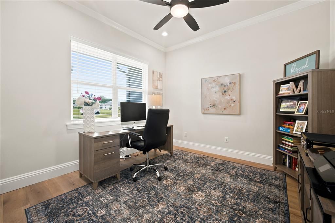
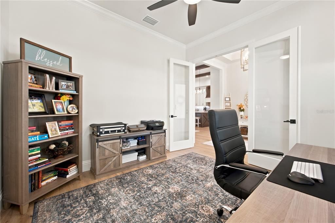
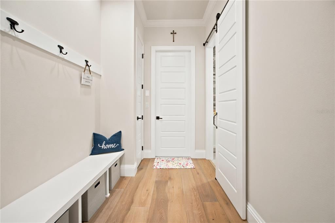
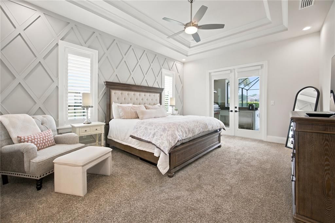
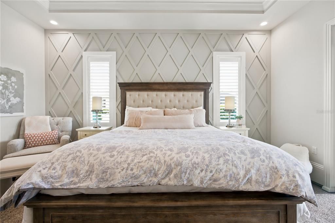
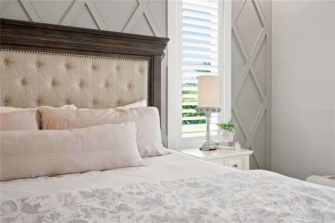
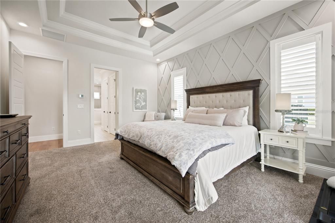
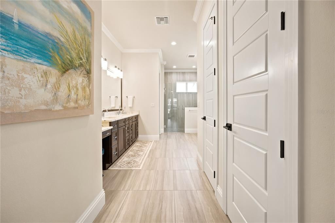
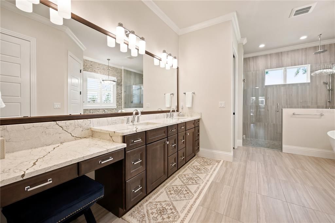
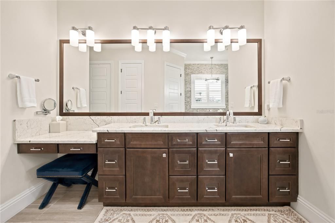
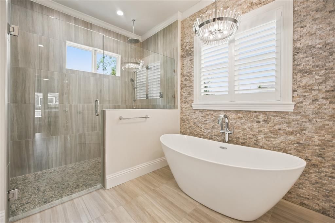
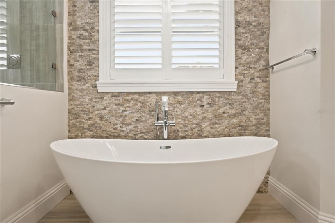
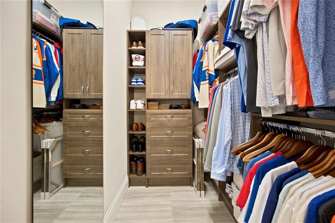
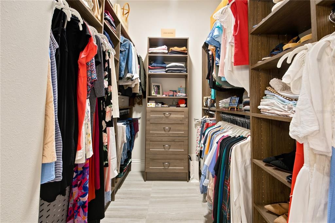
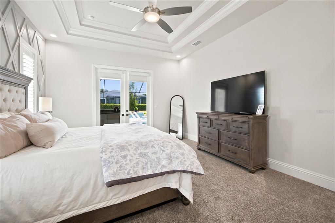
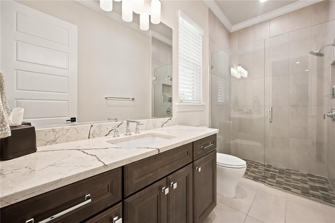
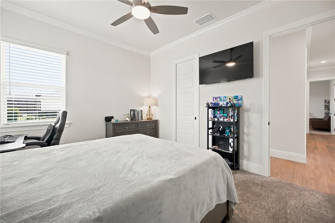
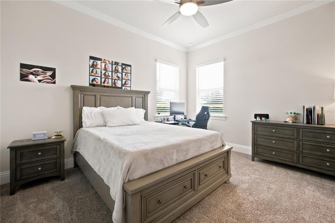
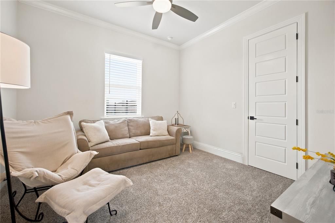
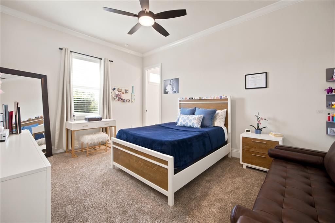
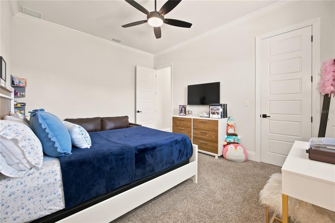
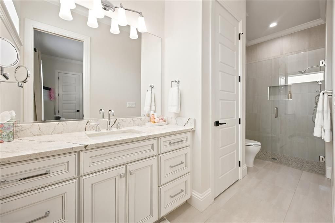
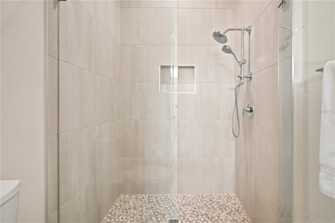
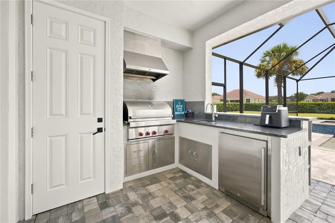
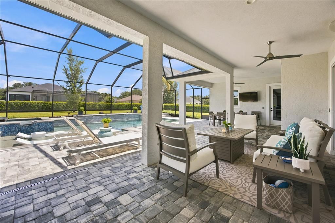
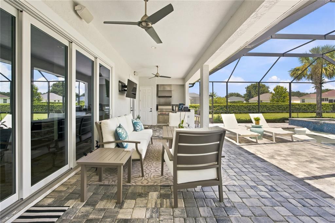
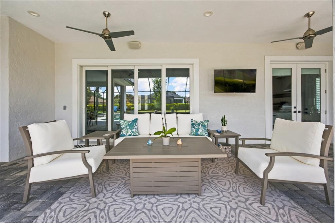
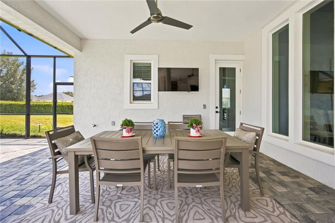
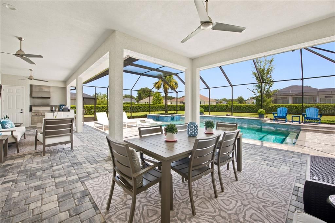
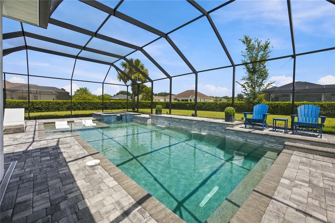
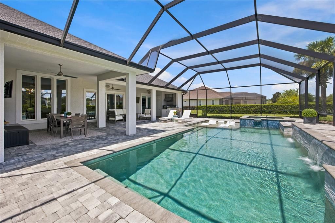
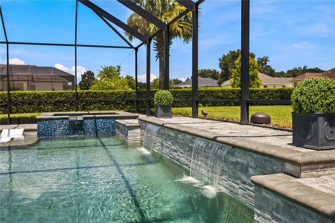
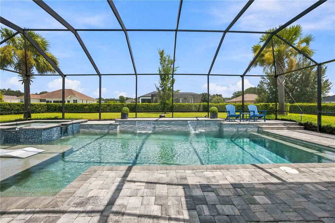
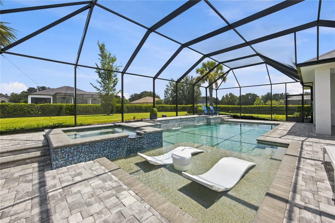
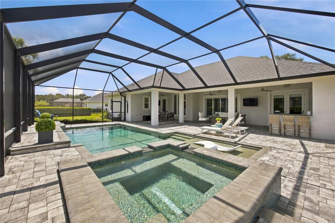
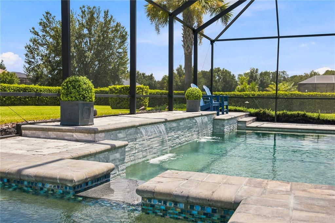
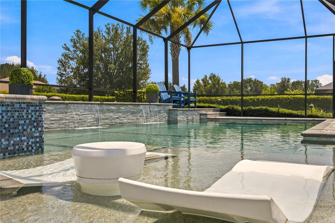
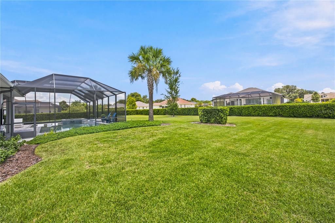
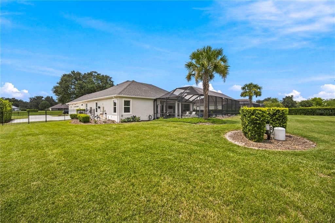
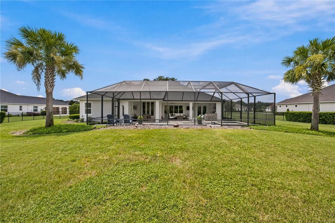
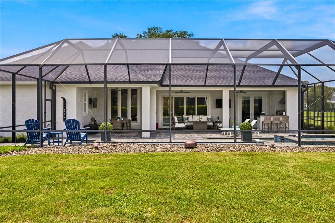
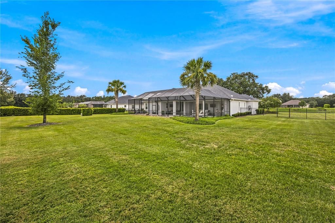
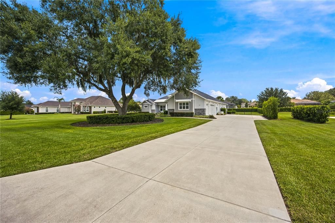
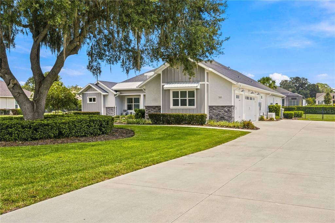
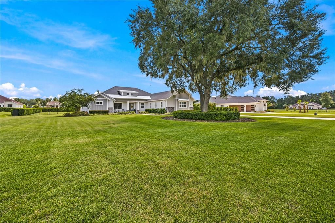
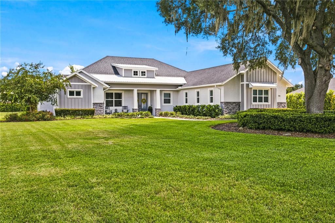
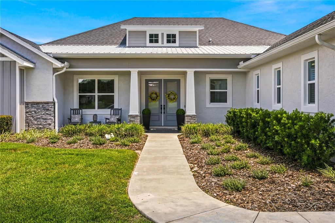
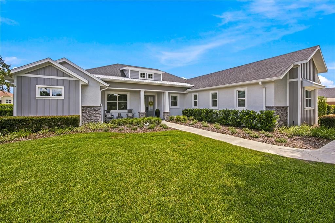
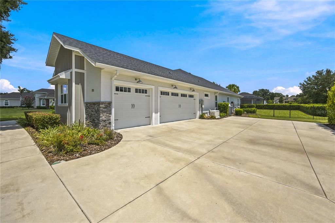
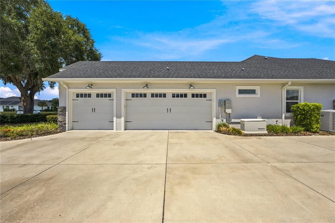
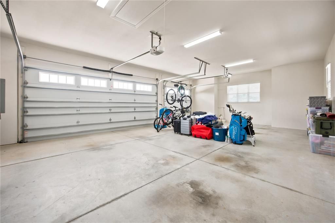
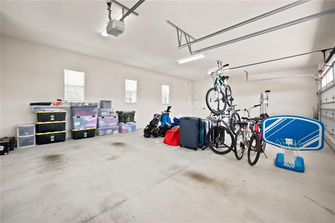
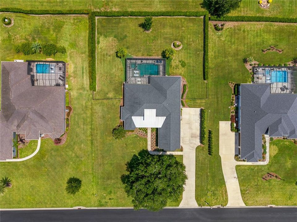
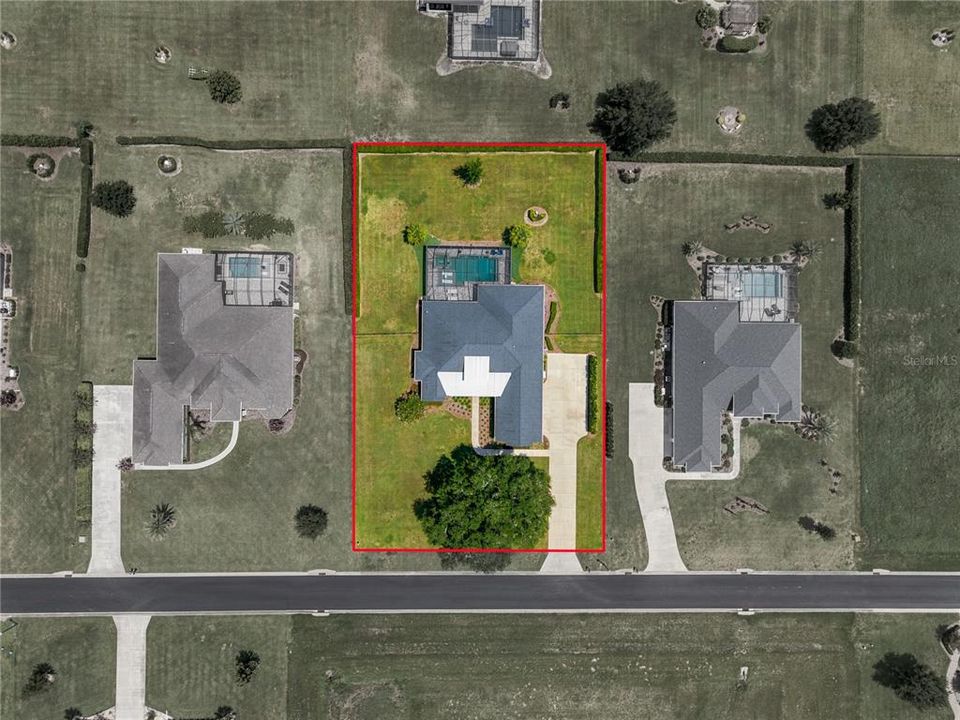
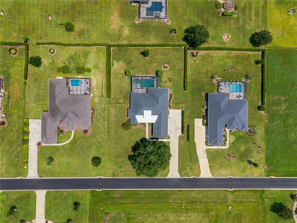
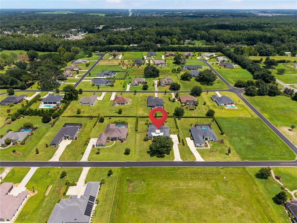
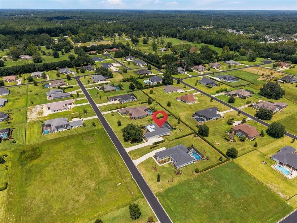
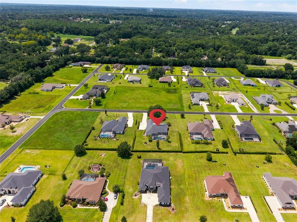
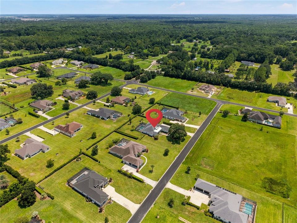
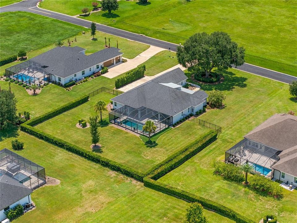
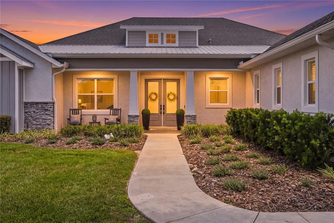
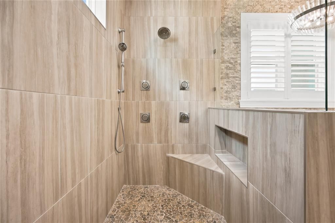
Welcome to exceptional luxury living in Legendary Trails, a gated community ideally and centrally located with convenient access to shopping, dining, medical facilities and recreation, including nearby Santos Trailhead & Campground. From the moment you enter, this home makes an impression with soaring 12-foot coffered ceilings, 8-foot doors, custom architectural details and a thoughtfully designed open floor plan created for both everyday comfort and effortless entertaining. The heart of the home is the impressive living room, where custom built-in shelving, wood beams, a gas fireplace and automatic shades create a elevated yet inviting atmosphere. Expansive 12-foot-wide sliding glass doors open directly from the living room to the screened pool and outdoor kitchen entertaining area. A dedicated home office, separate dining room and thoughtfully designed mudroom area to add both function and versatility to the floor plan. The gourmet kitchen is designed to impress, featuring quartz countertops, an oversized Sub-Zero refrigerator, premium Wolf appliances, built-in Thermador coffee maker and beverage/wine cooler. Extensive custom cabinetry, an oversized island with additional storage and a large hidden walk-in pantry seamlessly incorporated into the cabinetry combine beautiful design with exceptional functionality. The spacious primary suite provides a private retreat with separate his-and-hers closets, custom organization and a spa-inspired bath featuring a programmable Moen multi-head shower system with rain shower and body jets. Crown molding, plantation shutters, designer accent walls, custom lighting and energy-efficient windows further elevate the home's interiors. Step through the expansive sliders into a true resort-style outdoor living space. The oversized pavered, screened lanai surrounds a heated pool and spa with sun shelf and features an outdoor shower, dedicated pool bath, two outdoor TVs and integrated Sonos sound. A fully equipped outdoor kitchen with Wolf appliances, custom cabinetry, sink and refrigerator makes poolside entertaining effortless. WiFi-enabled pool controls allow remote operation of the heater, waterfall, lighting and filtration, while zoned landscape lighting creates a beautiful atmosphere after sunset. The impressive upgrades continue behind the scenes with a whole-house generator, 1,000-gallon propane tank, three-zone HVAC, two tankless water heaters, whole-house water softener, irrigation system, security system, keyless entry and four-zone Sonos whole-home sound system. The oversized three-car garage features high-lift doors and a large, walkable, spray-foam-insulated attic offering exceptional additional storage. More than a beautiful home, this is a highly customized, turnkey luxury residence where thoughtful design, elevated finishes, smart-home technology, energy-efficient features and resort-style outdoor living come together—without the time and expense of adding these extensive upgrades after construction.

Location

Florida OCALA 34480 House For Sale

Details

Type:
Residential
Parking:
Garage Door Opener / Garage Faces Side / Oversized / Split Garage
Year Built:
2021
Lot:
0.81 Acres
Heating:
Central / Electric / Propane / Zoned
Price/sqft:
$433
Cooling:
Central Air / Zoned
HOA:
$95

Valuation

Our model vs. what's actually selling nearby.
Estimate
$1,024,999
$787K – $1.4M
Confidence Low
List vs. estimate
$274K above estimate
List $1,299,999 · +26.8%
Our model says this listing is priced above recent comparable activity. Room to negotiate.
Price per sq ft
$433
+142.7% vs. city median $178
Based on
6 MLS comparables
Median of recent comparable listings. Sold comps use closing price, active listings use list price.

Highlights

Annual tax
$7,123
2025
HOA
$95/mo
Pool
Heated
Garage
3 car garage
Furnished
Negotiable
Pets
Allowed
All facts and features
  • Flooring

    • Carpet

    • Luxury Vinyl

    • Tile

    Heating

    • Central

    • Electric

    • Propane

    • Zoned

    Cooling

    • Central Air

    • Zoned

    Appliances

    • Dishwasher

    • Disposal

    • Microwave

    • Range

    • Range Hood

    • Refrigerator

    • Tankless Water Heater

    • Water Softener

    • Whole House R.O. System

    • Wine Refrigerator

    Other interior features

    • Built-in Features

    • Ceiling Fan(s)

    • Crown Molding

    • Eating Space In Kitchen

    • High Ceilings

    • Open Floorplan

    • Smart Home

    • Solid Wood Cabinets

    • Split Bedroom

    • Stone Counters

    • Tray Ceiling(s)

    • Walk-In Closet(s)

    • Window Treatments

    Bedrooms and bathrooms

    • Bedrooms: 4

    • Full bathrooms: 3

  • Parking

    • Garage Door Opener

    • Garage Faces Side

    • Oversized

    • Split Garage

    Property

    • Levels: One

    • Pool Private: Yes

    • Exterior Features: Irrigation System / Lighting / Outdoor Grill / Outdoor Kitchen / Outdoor Shower / Private Mailbox / Private Yard / Rain Gutters / Sliding Doors

    Lot

    • Lot: 0.81 Acres

    Other Property Information

    • Parcel Number: 3651009003

    • Zoning: RE

  • Type and style

    • Property Type: Residential

    • Property Sub Type: Single Family Residence

  • Utility

    • Cable Connected

    • Private

    • Street Lights

    • Underground Utilities

    • Water Connected

  • Other financial information

    • HOA: $95

    • HOA Frequency: Monthly

    • Annual tax amount: $7,123

  • Source details

    • MLS ID: OM730192

    Other facts

    • Construction Materials: Block / Concrete / Stucco

    • Foundation Details: Slab

    • Fireplace Features: Gas / Living Room

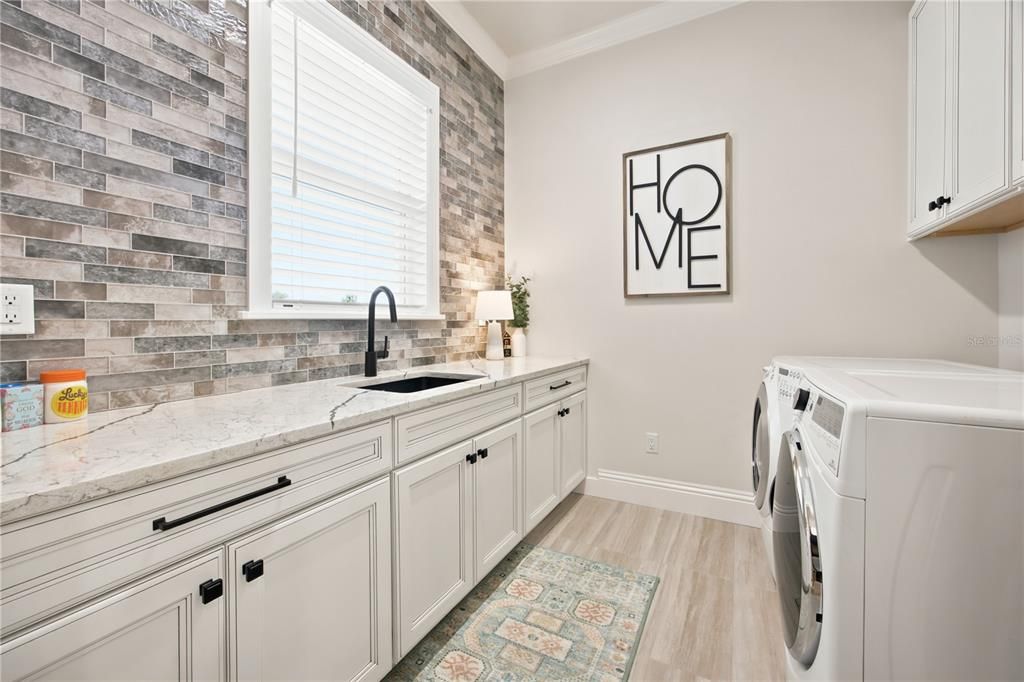
    • Laundry Features: Inside / Laundry Room

    • Lot Features: Cleared / Oversized Lot / Sidewalk

    • Patio And Porch Features: Covered / Front Porch / Patio / Rear Porch / Screened

    • Pool Features: Heated / In Ground / Lighting / Other / Salt Water / Screen Enclosure

    • Window Features: Blinds / Shades / Shutters / Window Treatments

    • Direction Faces: Northeast

    • Other Structures: Outdoor Kitchen

    • Fireplace: Yes

    • Garage Spaces: 3

    • Attached Garage: Yes

    • Garage: Yes

    • Living Area: 3002

    • Water Source: Private

    • Subdivision Name: LEGENDARY TRAILS

Private inquiry
Talk to the advisor on this listing.
Floor plans, HOA docs, off-market comparables, scheduling a private showing — one message, direct to the local specialist.

More like this

New
For Sale
$1,099,000
House
4 bds · 3 ba · 3,791 sqft
BELLECHASE LAURELS, OCALA
5038 SE 6TH AVENUE
For Sale
$1,100,000
House
3 bds · 3 ba · 3,185 sqft
VININGS, OCALA
3986 SE 43RD CIRCLE
For Sale
$949,500
House
4 bds · 3 ba · 2,921 sqft
COUNTRY CLUB/OCALA UN 01, OCALA
7050 SE 12TH CIRCLE
For Sale
$965,000
House
3 bds · 3 ba · 3,055 sqft
COUNTRY CLUB/OCALA UN 02, OCALA
7759 SE 12TH CIRCLE
For Sale
$1,225,000
House
4 bds · 4 ba · 3,963 sqft
BELLECHASE LAURELS, OCALA
5004 SE 5TH AVENUE
For Sale
$1,299,999
6 bds · 4 ba · 5,072 sqft
NON, OCALA
1750 SE 80TH STREET
For Sale
$1,399,000
House
4 bds · 4 ba · 4,686 sqft
TURNING HAWK RANCH UN 02, OCALA
1351 SE 91ST PLACE
-$20K
For Sale
$980,000
House
4 bds · 3 ba · 4,053 sqft
ARBORS, OCALA
3970 SE 39TH CIRCLE

Market around this address

Live counts in the same area.
View all

The multiple listing information is provided by the Stellar MLS from a copyrighted compilation of listings. The compilation of listings and each individual listing are ©2026-present Stellar MLS. All Rights Reserved. The information provided is for consumers' personal, noncommercial use and may not be used for any purpose other than to identify prospective properties consumers may be interested in purchasing. All properties are subject to prior sale or withdrawal. All information provided is deemed reliable but is not guaranteed accurate, and should be independently verified. Listing courtesy of: CRYSTAL SNOOK REAL ESTATE