Sell Your Home
Get a free home valuation
Contact
Tell us about your needs
7811 TYSON DRIVE

House For Sale
$339,900

BTC: 5.21478981

ETH: 178.64651221

21 days
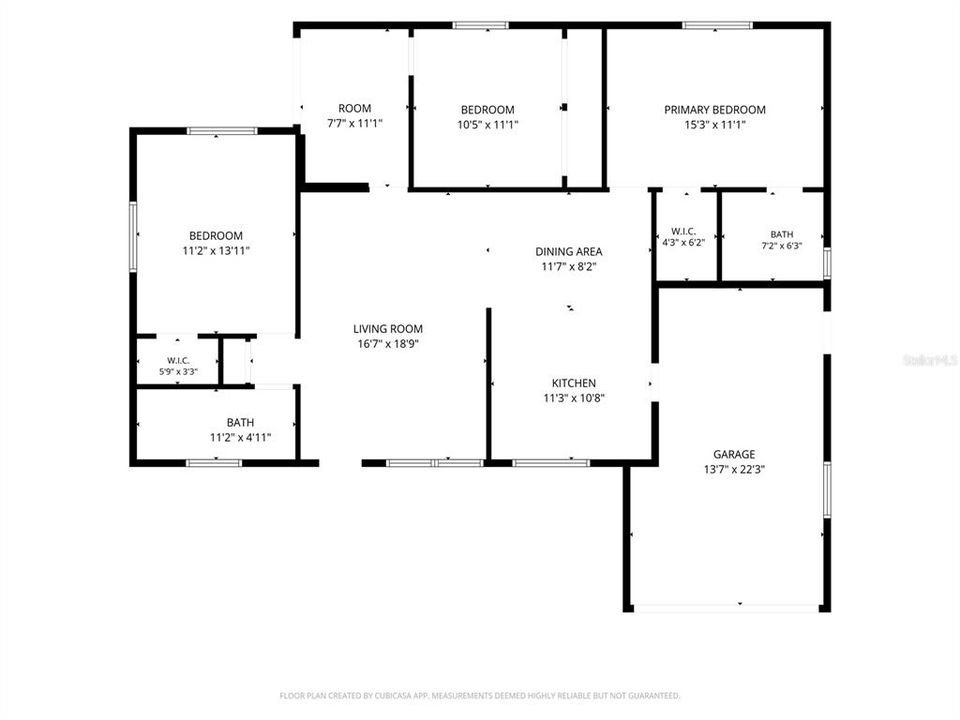
3 bds
2 ba
1,350 sqft

Overview

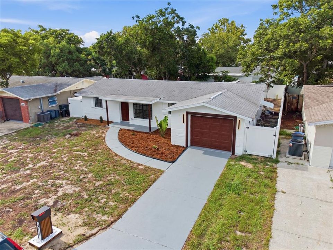
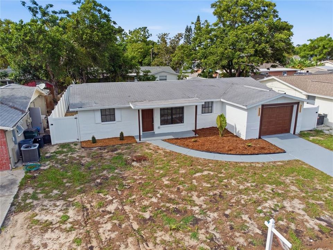
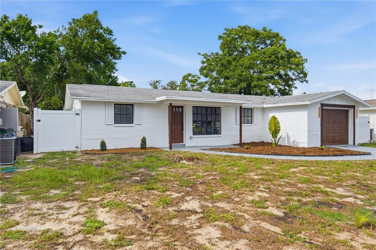
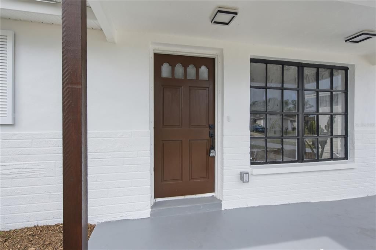
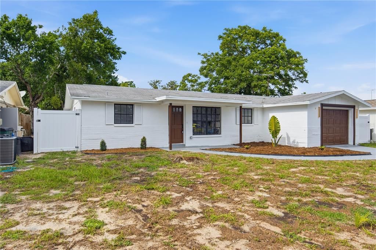
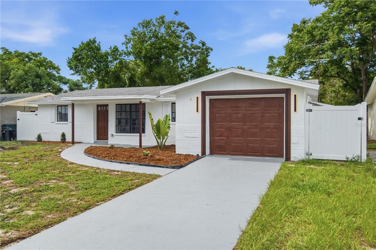
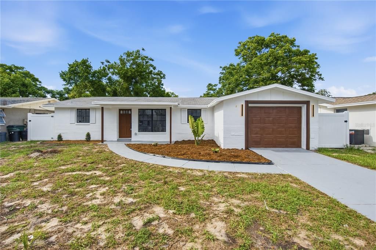
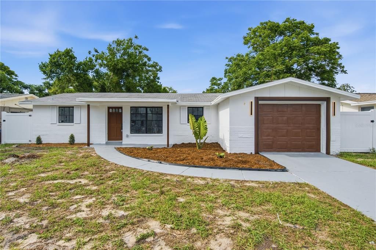
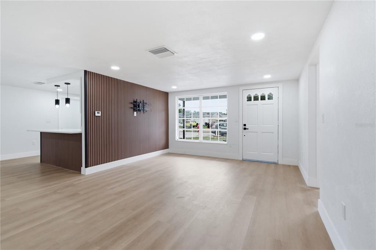
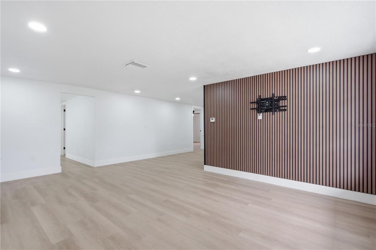
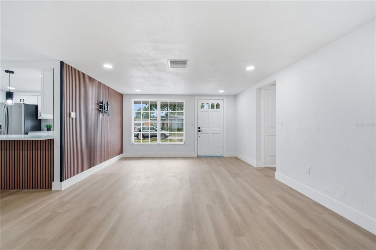
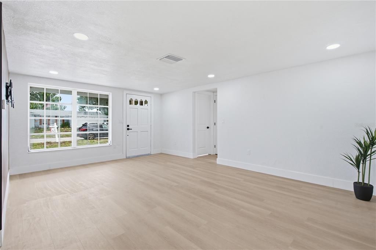
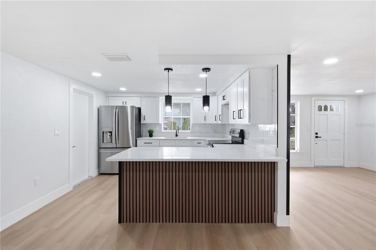
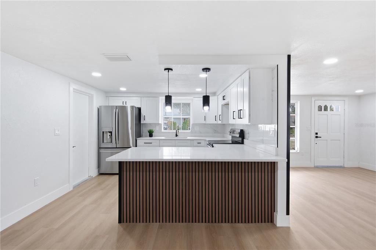
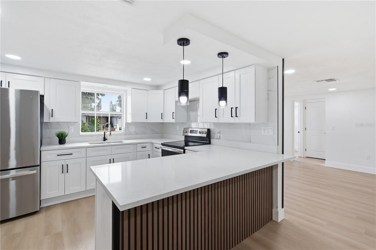
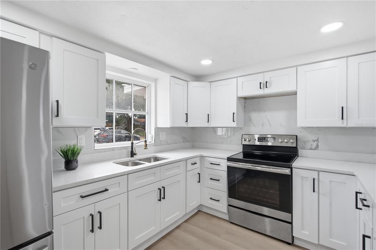
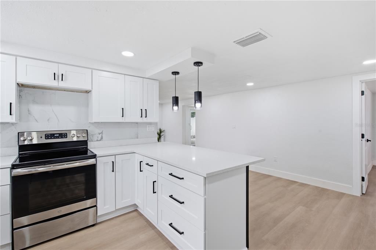
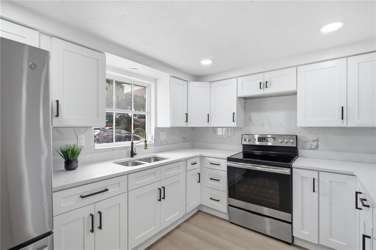
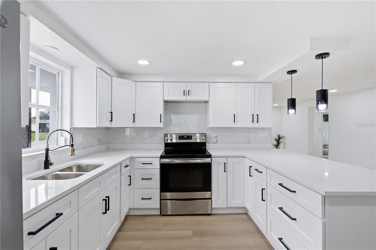
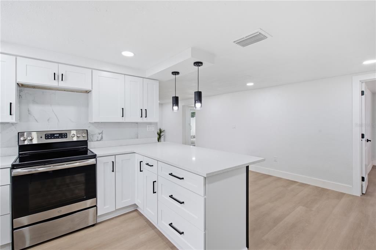
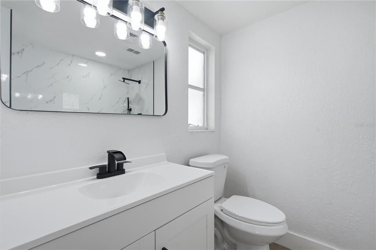
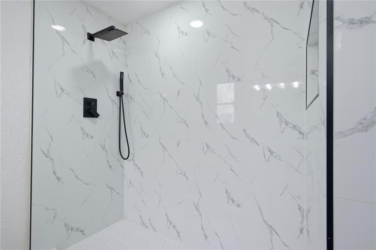
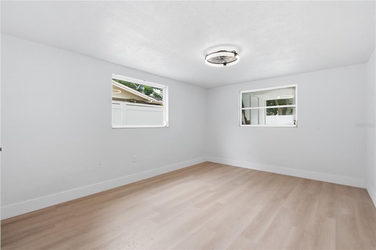
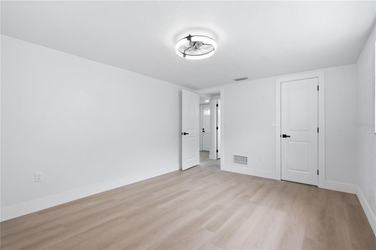
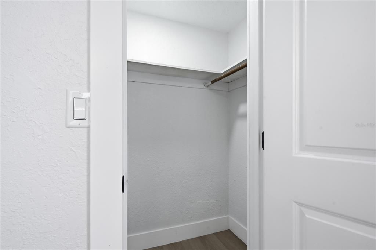
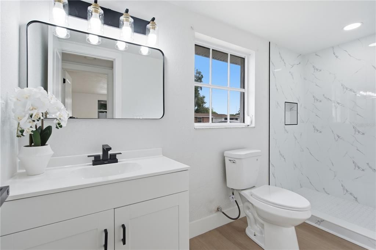
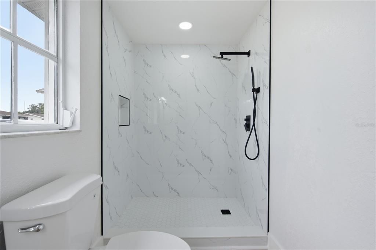
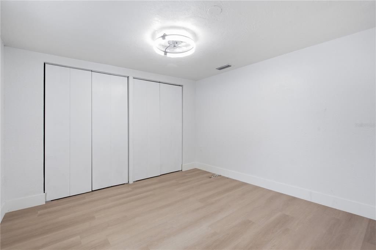
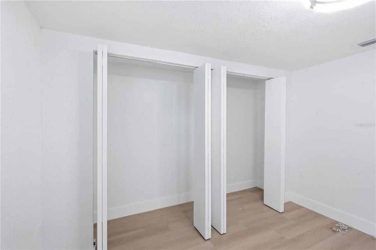
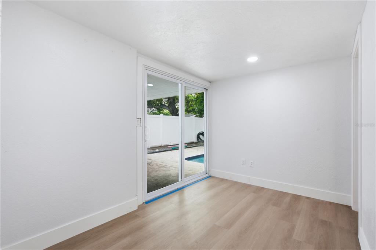
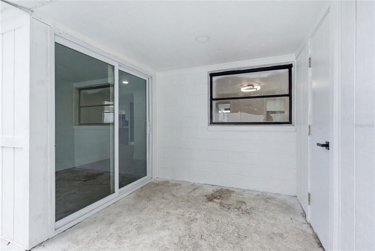
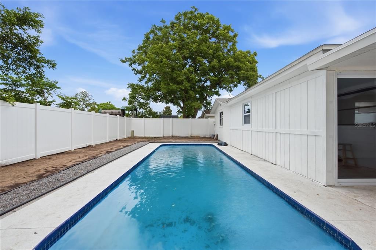
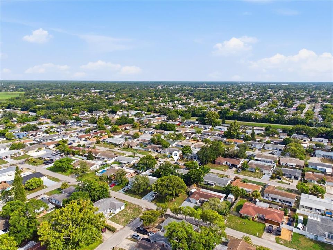
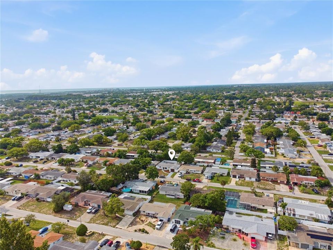
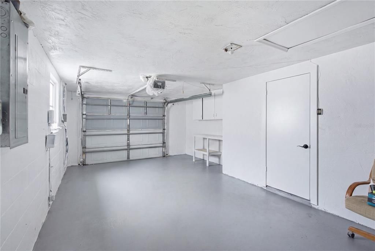
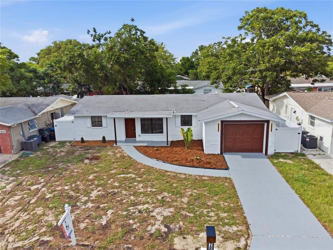
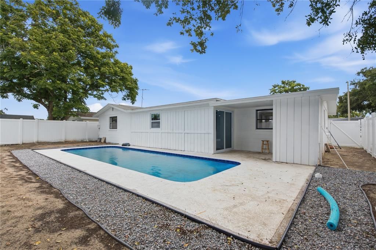
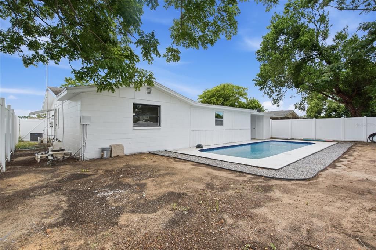
Welcome to this beautifully renovated single-story home, where modern style meets everyday comfort. The crisp white exterior, accented with bold black trim, creates a striking first impression and exceptional curb appeal. Step outside to enjoy a spacious one-car garage, an extended driveway, and a welcoming front walkway leading to the entrance. Fresh landscaping, newly mulched flower beds, and a generous front yard enhance the home's inviting atmosphere while offering plenty of space for outdoor enjoyment. Additional exterior highlights include a newer roof, oversized windows that provide abundant natural light, and a vinyl privacy fence, offering both security and seclusion. Located in a quiet, established neighborhood, this move-in-ready home is the perfect blend of style, functionality, and convenience. Whether you're a first-time homebuyer, looking to downsize, or searching for your next investment, this beautifully updated property is ready to impress. **Don't miss this incredible opportunity—schedule your private showing today!**
Location

Details

Type:
Residential
Parking:
No Data
Year Built:
1973
Lot:
0.12 Acres
Heating:
Central
Price/sqft:
$252
Cooling:
Central Air
HOA:
No Data

Valuation

Our model vs. what's actually selling nearby.
Estimate
$229,000
$148K – $289K
Confidence Low
List vs. estimate
$110K above estimate
List $339,900 · +48.4%
Our model says this listing is priced above recent comparable activity. Room to negotiate.
Price per sq ft
$251
+19.9% vs. city median $210
Based on
414 MLS comparables
Median of recent comparable listings. Sold comps use closing price, active listings use list price.

Highlights

Annual tax
$3,506
2025
Pool
In Ground
Garage
10 car garage
All facts and features
  • Flooring

    • Vinyl

    Heating

    • Central

    Cooling

    • Central Air

    Appliances

    • Microwave

    • Range

    • Refrigerator

    Other interior features

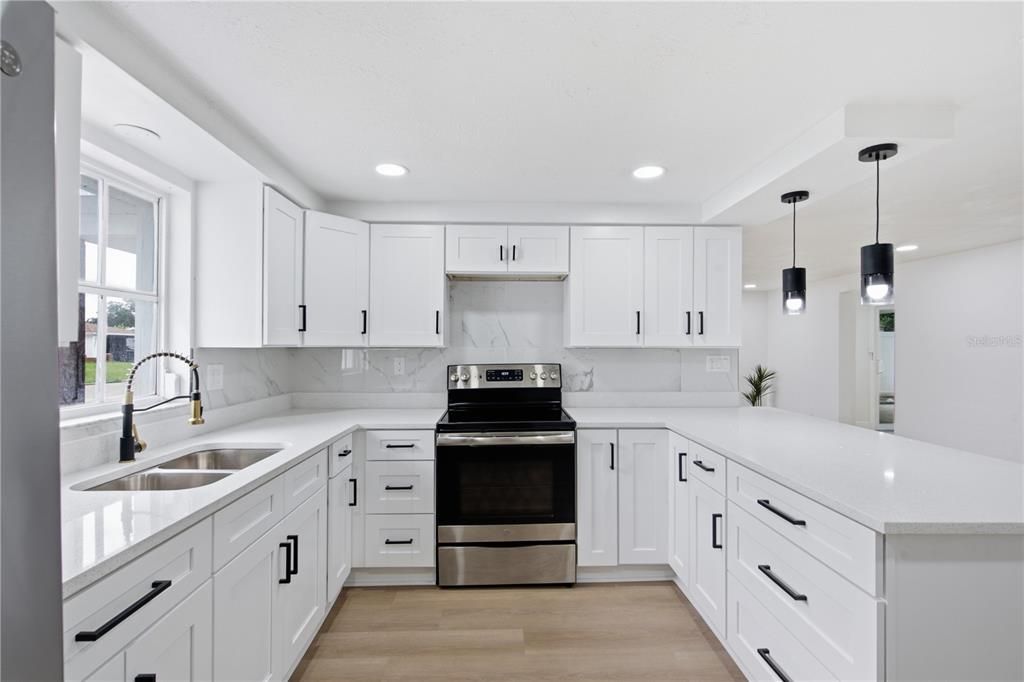
    • Kitchen/Family Room Combo

    Bedrooms and bathrooms

    • Bedrooms: 3

    • Bathrooms: 1

    • Full bathrooms: 2

  • Property

    • Levels: One

    • Pool Private: Yes

    • Exterior Features: Private Yard

    Lot

    • Lot: 0.12 Acres

    Other Property Information

    • Parcel Number: 162510053.B000.00476.0

    • Zoning: R4

  • Type and style

    • Property Type: Residential

    • Property Sub Type: Single Family Residence

  • Utility

    • BB/HS Internet Available

  • Other financial information

    • Annual tax amount: $3,507

  • Source details

    • MLS ID: TB8525816

    Other facts

    • Construction Materials: Block

    • Foundation Details: Block

    • Laundry Features: In Garage

    • Pool Features: In Ground

    • Direction Faces: South

    • Garage Spaces: 10

    • Attached Garage: Yes

    • Garage: Yes

    • Living Area: 1350

    • Water Source: Public

    • Subdivision Name: PALM TERRACE GARDENS

Private inquiry
Talk to the advisor on this listing.
Floor plans, HOA docs, off-market comparables, scheduling a private showing — one message, direct to the local specialist.

More like this

New
For Sale
$255,000
House
3 bds · 2 ba · 1,394 sqft
PALM TERRACE GARDENS, PORT RICHEY
7710 BIRCHWOOD DRIVE
New
For Sale
$249,900
House
2 bds · 2 ba · 1,264 sqft
EMBASSY HILLS, PORT RICHEY
8936 WINDSONG LANE
New
For Sale
$375,000
Lots/Land
1.41 acres
HUDSON
02-25-16-0000-00300-0042 STATE ROAD 52
New
For Sale
$287,000
House
3 bds · 2 ba · 1,232 sqft
EMBASSY HILLS, PORT RICHEY
9240 STERLING LANE
New
For Sale
$425,000
House
3 bds · 2 ba · 1,296 sqft
VISTA DEL MAR, HUDSON
6806 SEA RANCH DRIVE
New
For Sale
$269,900
House
3 bds · 2 ba · 1,150 sqft
THE LAKES, PORT RICHEY
9324 WHITMAN LANE
New
For Sale
$379,900
House
2 bds · 2 ba · 1,045 sqft
LEISURE BEACH, HUDSON
12816 4TH ISLE
New
For Sale
$324,900
House
3 bds · 2 ba · 1,519 sqft
BEACON WOODS VILLAGE, HUDSON
12302 FIELDSTONE LANE

Market around this address

Live counts in the same area.
View all

The multiple listing information is provided by the Stellar MLS from a copyrighted compilation of listings. The compilation of listings and each individual listing are ©2026-present Stellar MLS. All Rights Reserved. The information provided is for consumers' personal, noncommercial use and may not be used for any purpose other than to identify prospective properties consumers may be interested in purchasing. All properties are subject to prior sale or withdrawal. All information provided is deemed reliable but is not guaranteed accurate, and should be independently verified. Listing courtesy of: FRIENDS REALTY LLC