Sell Your Home
Get a free home valuation
Contact
Tell us about your needs

7814 251ST STREET E

House Recently Sold
$1,435,000

BTC: 17.83051690

ETH: 590.04934211

Sold on: 2022-11-14
31 days
Waterfront
5 bds
5 ba
4,721 sqft

Overview

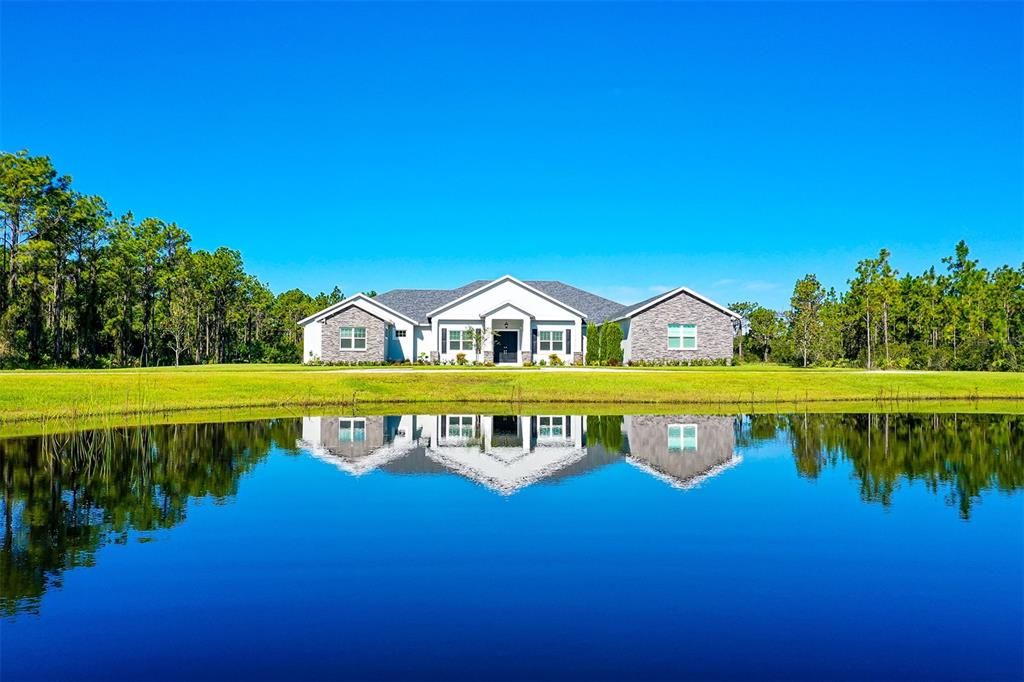
REDUCED OVER $100,000! This stunning 2019 custom-built 5 bedroom 5 ½ bath estate on 4.77 spacious acres was built by Cahill Homes, one of east counties most esteemed luxury home builders. No detail was missed, no upgrade was left out, & the setting is private, serene, peaceful. Truly, this home personifies Luxurious Estate Living. The home is nestled in the center of the land with an inordinate amount of space available for 2 more buildings. Perhaps you would like to build a large workshop, or maybe a barn for your animals? Go ahead, you have the space. The home itself is exquisite and built to the highest standards. The moment you walk through the stately double doors, you will immediately know this seller spared no expense. The floor plan is built for todays open concept buyer. Gorgeous appointments are found throughout the home along with 12' tray ceilings, porcelain tile floors, high end cabinets, gorgeous top of the line countertops and appliances, LED lights, impact windows & doors throughout, and 2 instant hot water heaters. Truly, only the finest finishes were used. Love the way it is decorated? Buy it furnished (ask for details). For most buyers, the kitchen and family area are of the utmost importance, and this home has the ultimate in both. The kitchen has marble-look quartz countertops, top of the line appliances, a gas stove, roomy walk-in pantry, and pop-up ac receptacles. The great room has an amazing number of recessed lights, sliders leading to the huge screened in-lanai, and for the occasional chilly day in Florida, there is also a gas FP. Both the kitchen & great room overlook the very private backyard, where dramatic sunsets occur nightly. The Primary Bedroom is super roomy, and the Spa Bathroom is guaranteed to impress. Note the modern tub and ENORMOUS double-sided walk-in shower with adjustable/removable rain shower heads on each side. The water closet also includes a bidet, and there are two walk-in-closets. The office overlooks a large pond and is accessed via barn doors. The three guest suites have their very own gorgeous bathrooms, and each one also has a large walk-in closet. THE LAUNDRY ROOM IS HUGE and best of all, it includes a large shower for your beloved fur babies. Right across the hall from the laundry room is a ½ bath for your guest. The 3-car garage is oversized, and the floors are custom epoxy, plus there is an additional storage room there, perfect for bikes, lawn tools, etc. The in-law suite is accessed via a private hallway, and it has all the must haves including an office which is accessed via barn doors, a gathering area, a fantastic kitchen with granite countertops, a lovely bathroom with a large shower and granite countertops, a private water closet AND the apartment has its very own washer and dryer. The bedroom has a walk-in-closet and French doors out to a private lanai. The alarm system can be accessed via computer/tv/app on your phone, and there are 12 cameras monitoring the home. The home is energy efficient too with insulated, impact windows & sliding glass doors, R-19 open cell spray foam insulation, 2 Trane ACs w/MERV 8+ filters keep the home cool, and an 800-gallon propane tank is there when you need it. Although this lovely estate has a country setting, it is within minutes to all the amenities you love at Lakewood Ranch. You simply can’t find a home this beautiful, this new, on this much acreage at this price. DONT MISS THE ZILLOW WALK-THROUGH MOVIE! Room Feature: Linen Closet In Bath (Interior In-Law Suite). Room Feature: Linen Closet In Bath (Bathroom 4). Room Feature: Linen Closet In Bath (Primary Bathroom).

Location

Details

Type:
Residential
Parking:
Covered / Garage Door Opener / Garage Faces Side / Split Garage
Year Built:
2019
Lot:
4.77 Acres
Heating:
Central / Electric / Zoned
Price/sqft:
$317
Cooling:
Central Air / Zoned
HOA:
No Data

Highlights

Annual tax
$6,095
2021
View
Trees/Woods
Waterfront
Pond
Garage
3 car garage
Pets
Allowed
All facts and features
  • Flooring

    • Carpet

    • Ceramic Tile

    • Other

    Heating

    • Central

    • Electric

    • Zoned

    Cooling

    • Central Air

    • Zoned

    Appliances

    • Cooktop

    • Dishwasher

    • Dryer

    • Gas Water Heater

    • Microwave

    • Range

    • Range Hood

    • Refrigerator

    • Tankless Water Heater

    • Washer

    • Water Softener

    Other interior features

    • Ceiling Fan(s)

    • Crown Molding

    • Eating Space In Kitchen

    • Kitchen/Family Room Combo

    • Open Floorplan

    • Solid Surface Counters

    • Solid Wood Cabinets

    • Split Bedroom

    • Thermostat

    • Tray Ceiling(s)

    • Walk-In Closet(s)

    • Window Treatments

    Bedrooms and bathrooms

    • Bedrooms: 5

    • Bathrooms: 1

    • Full bathrooms: 5

  • Parking

    • Covered

    • Garage Door Opener

    • Garage Faces Side

    • Split Garage

    Property

    • Levels: One

    • Exterior Features: French Doors / Irrigation System / Rain Gutters / Sliding Doors

    Lot

    • Lot: 4.77 Acres

    Other Property Information

    • Parcel Number: 335601139

    • Zoning: RESIDENTIA

  • Type and style

    • Property Type: Residential

    • Property Sub Type: Single Family Residence

  • Utility

    • BB/HS Internet Available

    • Cable Available

    • Electricity Connected

    Green energy

    • Appliances

    • Construction

    • Lighting

    • Windows

  • Other financial information

    • Annual tax amount: $6,095

  • Source details

    • MLS ID: A4547482

    Other facts

    • Construction Materials: Block / Stone / Stucco

    • Foundation Details: Slab

    • Fireplace Features: Gas / Family Room

    • Laundry Features: Laundry Room

    • Lot Features: Cleared / In County / Oversized Lot / Zoned for Horses

    • Patio And Porch Features: Rear Porch / Screened / Side Porch

    • Window Features: Storm Window(s)

    • Direction Faces: East

    • Other Structures: Guest House

    • Architectural Style: Custom

    • Waterfront: Yes

    • Fireplace: Yes

    • Garage Spaces: 3

    • Attached Garage: Yes

    • Garage: Yes

    • Living Area: 4721

    • Water Source: Well

    • Subdivision Name: POMELLO PARK

Private inquiry
Talk to the advisor on this listing.
Floor plans, HOA docs, off-market comparables, scheduling a private showing — one message, direct to the local specialist.

More like this

Recently Sold
$1,450,000
House
4 bds · 3 ba · 2,704 sqft
POMELLO PARK, BRADENTON
22905 67TH AVENUE E
New
Recently Sold
$1,077,000
House
5 bds · 4 ba · 3,668 sqft
PRESERVE AT PANTHER RIDGE PH III, BRADENTON
22602 NIGHT HERON WAY
New
Recently Sold
$1,475,000
House
3 bds · 2 ba · 2,840 sqft
PANTHER RIDGE, BRADENTON
23312 RED ROBIN PLACE
New
Recently Sold
$1,550,000
House
4 bds · 4 ba · 5,470 sqft
SARASOTA RANCH CLUB, SARASOTA
16225 HIDDEN HORSE WAY
New
Recently Sold
$1,330,000
House
5 bds · 3 ba · 3,319 sqft
PRESERVE AT PANTHER RIDGE PH II-A, BRADENTON
22354 PANTHER LOOP
Recently Sold
$1,050,000
House
4 bds · 3 ba · 2,789 sqft
POMELLO PARK, BRADENTON
7108 229TH STREET E
Recently Sold
$1,265,000
House
3 bds · 3 ba · 3,660 sqft
PRESERVE AT PANTHER RIDGE PH II-A, BRADENTON
22455 PANTHER LOOP
Recently Sold
$1,030,000
House
4 bds · 3 ba · 2,932 sqft
PRESERVE AT PANTHER RIDGE PH I, BRADENTON
21803 DEER POINTE CROSSING

Market around this address

Live counts in the same area.
View all

The multiple listing information is provided by the Stellar MLS from a copyrighted compilation of listings. The compilation of listings and each individual listing are ©2026-present Stellar MLS. All Rights Reserved. The information provided is for consumers' personal, noncommercial use and may not be used for any purpose other than to identify prospective properties consumers may be interested in purchasing. All properties are subject to prior sale or withdrawal. All information provided is deemed reliable but is not guaranteed accurate, and should be independently verified. Listing courtesy of: RONNIE DEWITT AND ASSOCIATES