
Sell Your Home
Get a free home valuation
Contact
Tell us about your needs
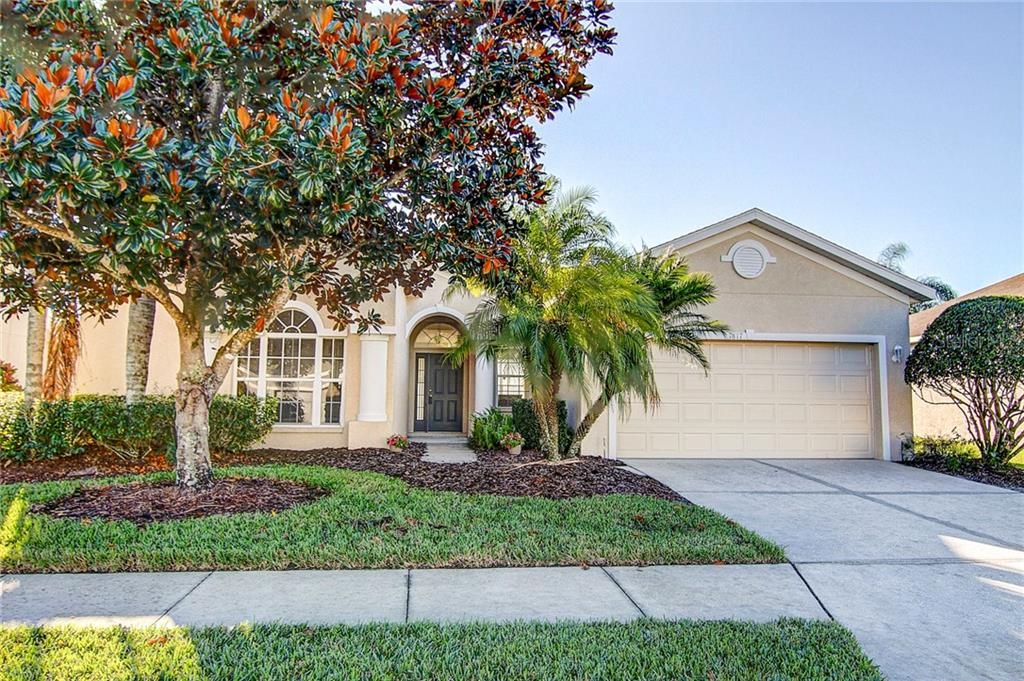
7817 CASTLEISLAND DRIVE

House Recently Sold
$290,000

BTC: 3.48809237

ETH: 109.43396226

Sold on: 2020-06-19
373 days
3 bds
2 ba
1,660 sqft

Overview

Move-in ready home with a new roof, new kitchen, new hot water heater, and current A/C and air handler. Outstanding features include all new stainless kitchen appliances, new granite tops in kitchen and baths. The Kitchen is the stand out here and the complimentary furnished dining room completes a great experience. Restoration of all cabinets with new hardware. All new lighting fixtures. New flooring throughout with wall to wall carpet in bedrooms. The master bedroom is furnished with a new matching bed, dressers and side tables. Master Bedroom bath has upgraded double sinks, with Kohler type sit in bath & shower. Huge walk-in closet in master. The second bedroom has a big picture window and a carpeted walk-in closet. The adjoining bath has been renovated with granite tops, a full-length mirror, and a full tub with shower. The third bedroom is suitable for a queen bedroom or office has a good-sized closet. The living room is bright with furnishings to make you and your guests comfortable. The new roof just completed. A/C current, new 40-gallon hot water heater. Two car garage, electronic door locks. Pond view out the back with windows and plenty of light. Windows offer an unobstructed view of the Long Pond. This home is available furnished. The owner decided to renovate everything before the sale. We are ready for your inspection.

Location

Details

Type:
Residential
Parking:
No Data
Year Built:
2001
Lot:
0.18 Acres
Heating:
Central / Electric / Heat Pump
Price/sqft:
$184
Cooling:
Central Air
HOA:
$225

Valuation

Our model vs. what's actually selling nearby.
Estimate
$305,000
$261K – $333K
Confidence Medium
List vs. estimate
At estimate
List $305,000 · +0.0%
List is in line with recent comparable activity.
Price per sq ft
$183
Based on
7 MLS comparables
Median of recent comparable listings. Sold comps use closing price, active listings use list price.

Highlights

Annual tax
$3,216
2019
HOA
$225/mo
Maintenance Structure, Maintenance Grounds
View
Garden, Trees/Woods
Garage
2 car garage
Furnished
Furnished
Pets
Allowed
All facts and features
  • Flooring

    • Carpet

    • Vinyl

    Heating

    • Central

    • Electric

    • Heat Pump

    Cooling

    • Central Air

    Appliances

    • Convection Oven

    • Cooktop

    • Dishwasher

    • Disposal

    • Dryer

    • Electric Water Heater

    • Exhaust Fan

    • Ice Maker

    • Microwave

    • Range

    • Range Hood

    • Refrigerator

    • Washer

    Other interior features

    • Cathedral Ceiling(s)

    • Ceiling Fan(s)

    • Eating Space In Kitchen

    • High Ceilings

    • Kitchen/Family Room Combo

    • Living Room/Dining Room Combo

    • Primary Bedroom Main Floor

    • Open Floorplan

    • Solid Wood Cabinets

    • Split Bedroom

    • Stone Counters

    • Thermostat

    • Walk-In Closet(s)

    • Window Treatments

    Bedrooms and bathrooms

    • Bedrooms: 3

    • Full bathrooms: 2

  • Property

    • Levels: One

    • Exterior Features: Irrigation System / Sidewalk / Sliding Doors

    Lot

    • Lot: 0.18 Acres

    Other Property Information

    • Parcel Number: 0210110013

    • Zoning: RE1

  • Type and style

    • Property Type: Residential

    • Property Sub Type: Single Family Residence

  • Utility

    • Cable Available

    • Electricity Connected

    • Phone Available

    • Public

    • Underground Utilities

  • Other financial information

    • HOA: $225

    • HOA Frequency: Monthly

    • Annual tax amount: $3,216

  • Source details

    • MLS ID: A4432619

    Other facts

    • Construction Materials: Block / Stucco

    • Foundation Details: Slab

    • Laundry Features: Inside / Laundry Room

    • Lot Features: In County / Sidewalk

    • Patio And Porch Features: Covered / Patio / Rear Porch / Screened

    • Window Features: Blinds / Drapes / Insulated Windows / Rods / Window Treatments

    • Direction Faces: North

    • Architectural Style: Contemporary

    • Garage Spaces: 2

    • Garage: Yes

    • Living Area: 1660

    • Water Source: Public

    • Subdivision Name: TATUM RIDGE

Private inquiry
Talk to the advisor on this listing.
Floor plans, HOA docs, off-market comparables, scheduling a private showing — one message, direct to the local specialist.

More like this

New
Recently Sold
$281,990
Townhouse
3 bds · 2 ba · 1,758 sqft
THE LANDING, SARASOTA
2439 MIDNIGHT PEARL DRIVE
Recently Sold
$362,000
Townhouse
3 bds · 2 ba · 1,652 sqft
SAN PALERMO, SARASOTA
6002 MADRANO DRIVE
Recently Sold
$328,990
Townhouse
3 bds · 2 ba · 1,673 sqft
BAY LANDING, SARASOTA
2858 MIDNIGHT PEARL DRIVE
Recently Sold
$261,990
Townhouse
3 bds · 2 ba · 1,673 sqft
BAY LANDING, SARASOTA
2507 MIDNIGHT PEARL DRIVE
Recently Sold
$256,490
Townhouse
3 bds · 2 ba · 1,673 sqft
BAY LANDING, SARASOTA
2423 MIDNIGHT PEARL DRIVE
Recently Sold
$252,500
Townhouse
3 bds · 2 ba · 1,673 sqft
BAY LANDING, SARASOTA
2415 MIDNIGHT PEARL DRIVE
Recently Sold
$275,990
Townhouse
3 bds · 2 ba · 1,758 sqft
BAY LANDING, SARASOTA
2411 MIDNIGHT PEARL DRIVE
Recently Sold
$263,990
Townhouse
3 bds · 2 ba · 1,673 sqft
BAY LANDING, SARASOTA
2427 MIDNIGHT PEARL DRIVE

Market around this address

Live counts in the same area.
View all

The multiple listing information is provided by the Stellar MLS from a copyrighted compilation of listings. The compilation of listings and each individual listing are ©2026-present Stellar MLS. All Rights Reserved. The information provided is for consumers' personal, noncommercial use and may not be used for any purpose other than to identify prospective properties consumers may be interested in purchasing. All properties are subject to prior sale or withdrawal. All information provided is deemed reliable but is not guaranteed accurate, and should be independently verified. Listing courtesy of: REALTY PARTNERS LLC