Sell Your Home
Get a free home valuation
Contact
Tell us about your needs

7819 ROSEHALL COVE

House For Sale
$1,895,000

BTC: 22.79287948

ETH: 715.09433962

+$95K (2026/09/28)
New
3 bds
3 ba
4,178 sqft

Overview

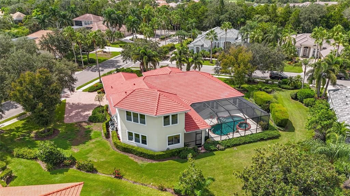
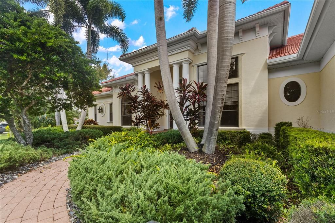
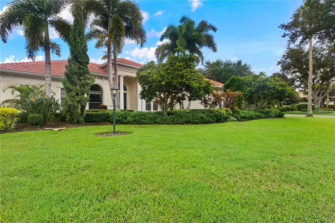
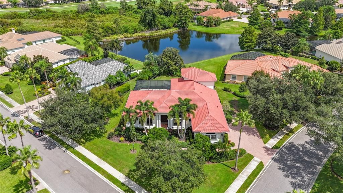
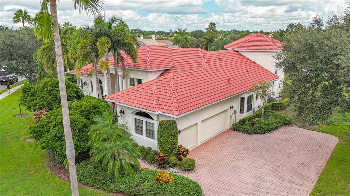
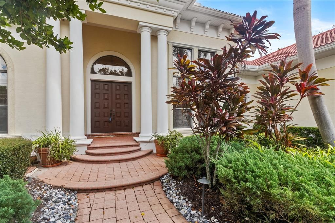
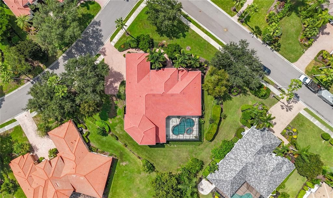
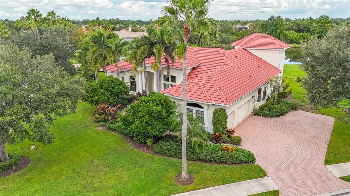
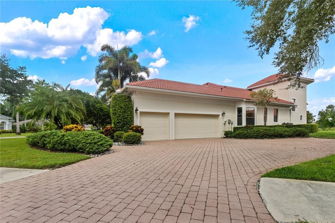
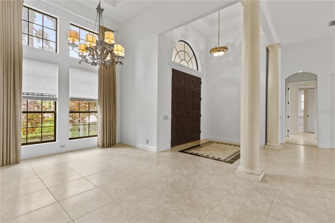
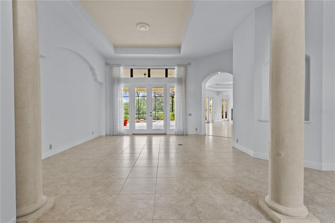
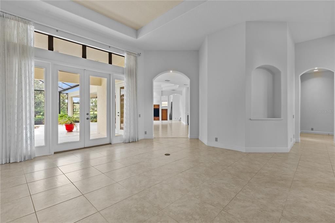
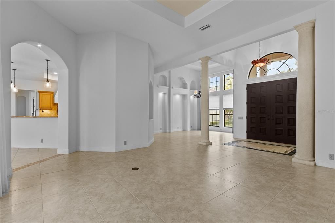
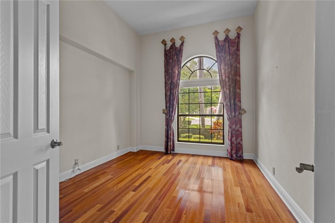
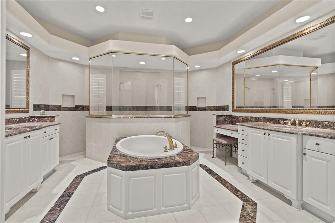
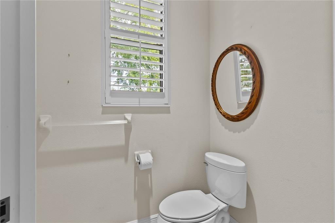
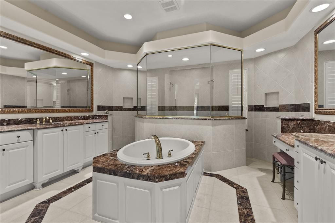
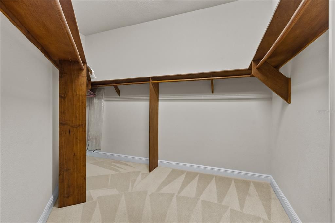
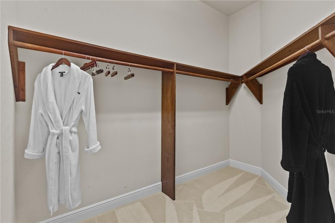
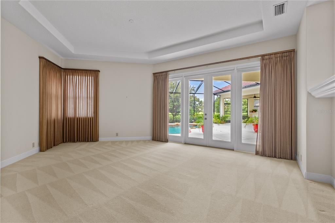
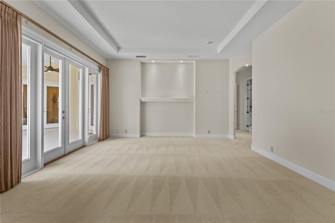
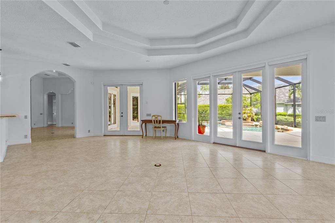
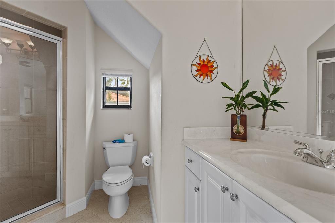
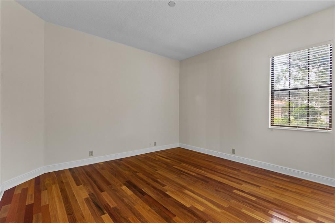
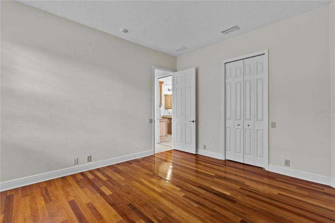
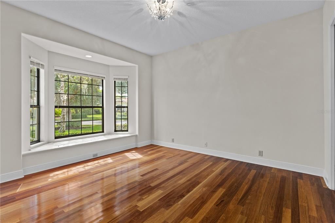
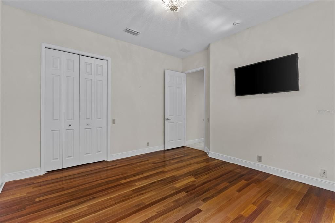
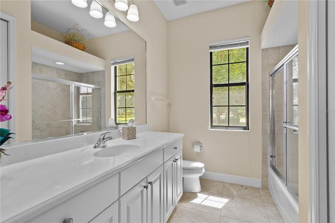
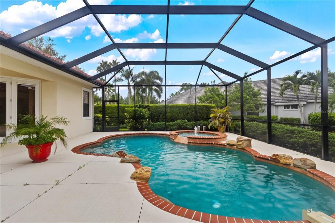
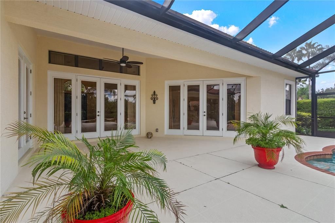
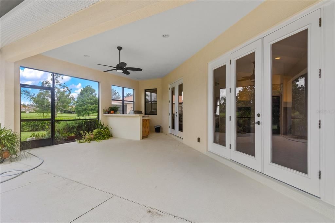
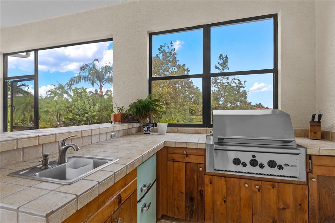
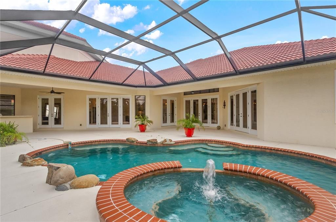
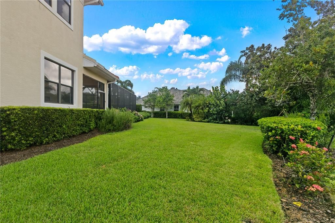
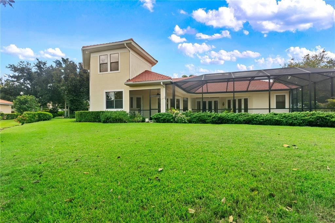
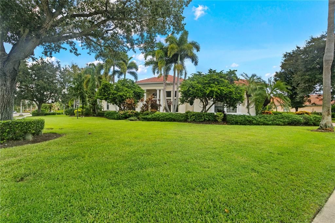
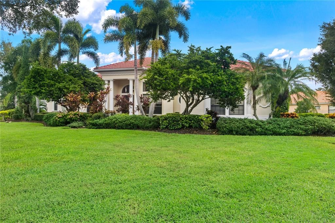
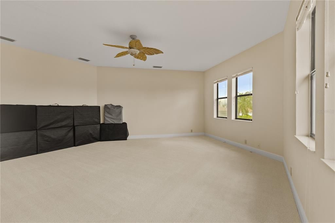
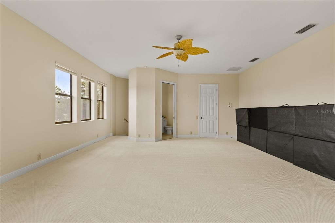
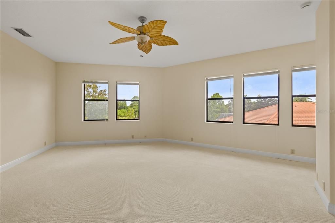
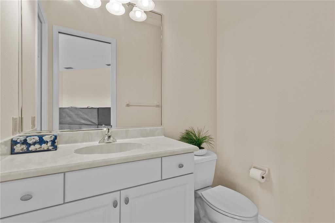
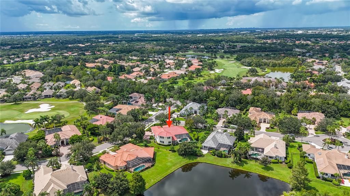
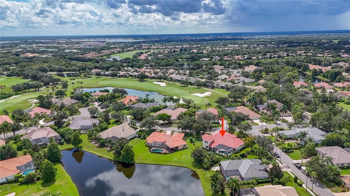
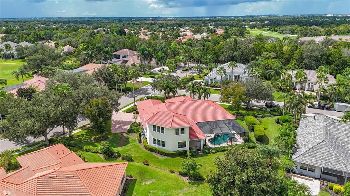
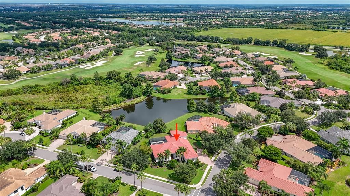
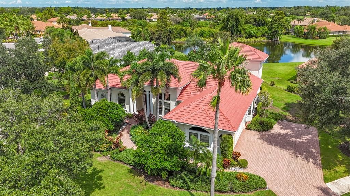
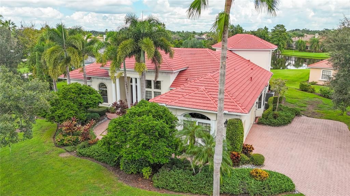
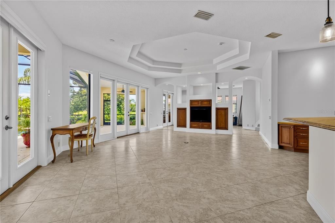
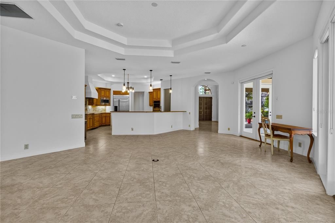
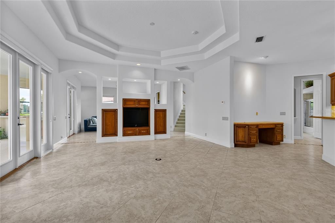
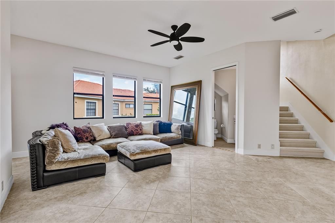
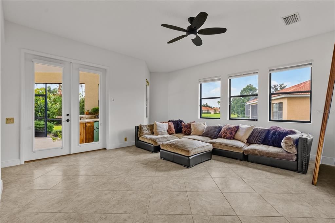
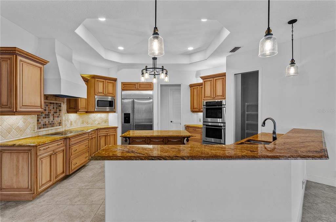
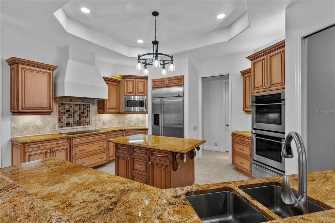
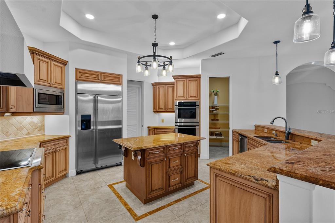
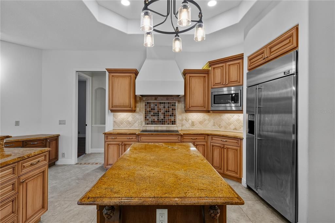
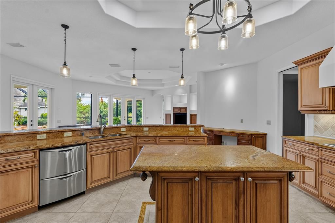
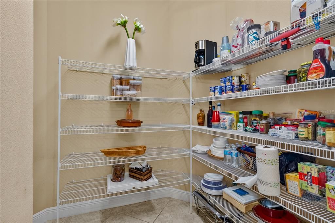
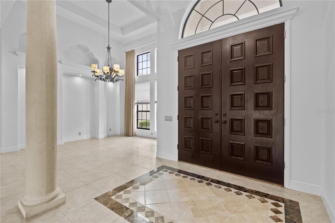
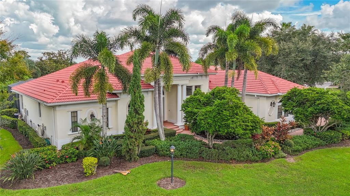
An exceptional opportunity awaits at 7819 Rosehall Cove, a distinguished John Cannon custom residence set within the coveted Ashland enclave of Lakewood Ranch Country Club. Thoughtfully designed for upscale Florida living, this impressive residence offers more than 4,000 square feet of beautifully proportioned living space with 3 bedrooms, 3 full and 1 half baths, a private den/office, expansive second-floor bonus room, and an extraordinary connection between the interior living spaces and the resort-style outdoor setting. A stately double-door entry opens to a dramatic foyer with soaring ceilings and an immediate sense of scale and refinement. The formal living and dining spaces provide an elegant setting for entertaining, enhanced by architectural details, art niches and abundant natural light. French doors frame views of the lanai, pool and tranquil lake beyond, creating a striking backdrop from the moment you enter. At the heart of the residence, the generously appointed kitchen combines timeless design with exceptional functionality. Custom wood cabinetry provides abundant storage, while a center island, Wolf cooktop and Monogram appliance suite—including built-in microwave, double ovens and warming drawer—create a kitchen equally suited to everyday living and memorable gatherings. A spacious pantry provides additional storage, while the adjacent casual dining and family areas create an inviting flow throughout the main living spaces. The private primary suite is designed as a true retreat, offering generous proportions, two large walk-in closets and a spacious en-suite bath with dual vanities, walk-in shower, jetted soaking tub and private water closet. A dedicated den/office positioned nearby provides a refined and versatile workspace separate from the home's principal entertaining areas. Designed to embrace Florida's celebrated indoor-outdoor lifestyle, multiple French doors open to the expansive screened lanai and heated pool. The outdoor kitchen is equipped with a Monogram gas grill, refrigerator and bar seating, creating an impressive setting for alfresco dining and entertaining. Beyond the lanai, serene lake views provide a beautiful natural backdrop and an inviting place to enjoy Southwest Florida evenings. The second-floor bonus room adds another dimension of flexibility, complete with a half bath and closet and offering substantial space for a media room, game room, studio or additional lounge. Located within the gated Lakewood Ranch Country Club community, this residence places an exceptional collection of lifestyle amenities within reach. Optional club memberships provide access to golf, racquet sports, fitness, aquatic and social offerings, subject to current club membership programs and availability. The location also offers convenient access to Lakewood Ranch Main Street, Waterside Place, University Town Center, dining, shopping and the many recreational and cultural destinations of the Sarasota–Bradenton area. With custom architecture, gracious interior spaces, impressive entertaining areas, a private pool and peaceful lake setting, 7819 Rosehall Cove presents a compelling opportunity to experience the refined Lakewood Ranch lifestyle in one of the community's established Country Club enclaves. Schedule your private showing and experience this distinctive residence firsthand.

Location

Details

Type:
Residential
Parking:
No Data
Year Built:
2004
Lot:
0.50 Acres
Heating:
Central / Electric / Zoned
Price/sqft:
$454
Cooling:
Central Air / Zoned
HOA:
$134

Highlights

Annual tax
$14,676
2025
HOA
$134/yr
Pool
Auto Cleaner
Garage
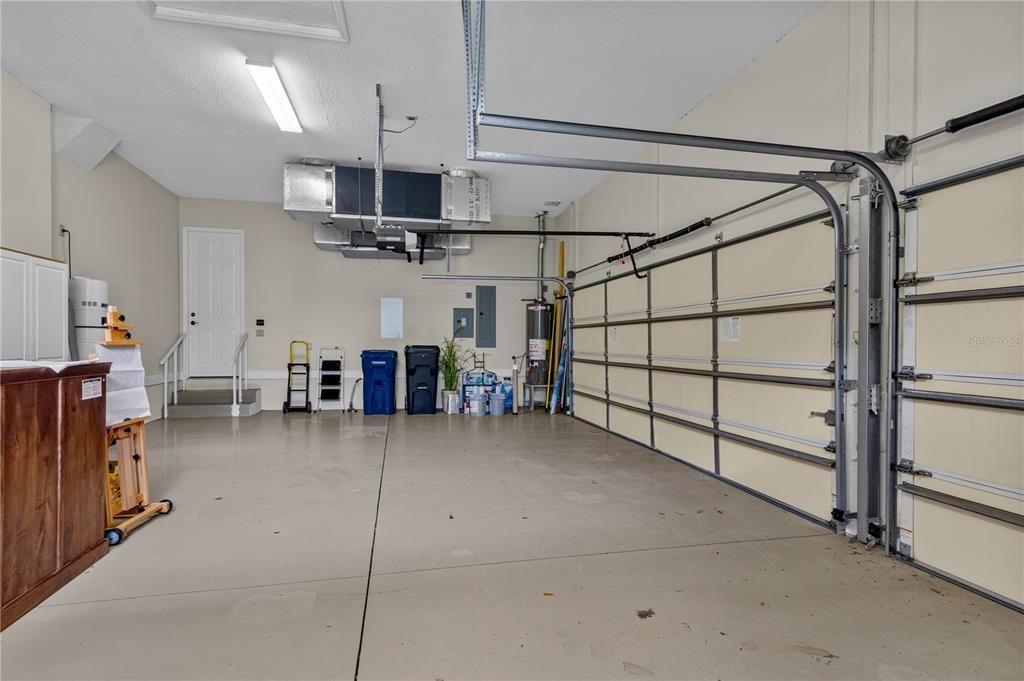
3 car garage
Pets
Allowed
All facts and features
  • Flooring

    • Carpet

    • Ceramic Tile

    • Hardwood

    Heating

    • Central

    • Electric

    • Zoned

    Cooling

    • Central Air

    • Zoned

    Appliances

    • Built-In Oven

    • Cooktop

    • Dishwasher

    • Disposal

    • Electric Water Heater

    • Microwave

    • Range Hood

    • Refrigerator

    • Water Softener

    Other interior features

    • Central Vacuum

    • Eating Space In Kitchen

    • High Ceilings

    • Kitchen/Family Room Combo

    • Open Floorplan

    • Pest Guard System

    • Primary Bedroom Main Floor

    • Solid Surface Counters

    • Solid Wood Cabinets

    • Split Bedroom

    • Stone Counters

    • Thermostat

    • Tray Ceiling(s)

    • Walk-In Closet(s)

    • Window Treatments

    Bedrooms and bathrooms

    • Bedrooms: 3

    • Bathrooms: 1

    • Full bathrooms: 3

  • Property

    • Levels: Two

    • Pool Private: Yes

    • Exterior Features: French Doors / Garden / Irrigation System / Lighting / Outdoor Grill / Outdoor Kitchen / Rain Gutters / Sidewalk / Sprinkler Metered

    Lot

    • Lot: 0.50 Acres

    Other Property Information

    • Parcel Number: 588483859

    • Zoning: PDMU/W

  • Type and style

    • Property Type: Residential

    • Property Sub Type: Single Family Residence

  • Utility

    • BB/HS Internet Available

    • Cable Available

    • Electricity Connected

    • Fiber Optics

    • Public

    • Sewer Connected

    • Sprinkler Meter

    • Street Lights

    • Underground Utilities

    • Water Connected

  • Other financial information

    • HOA: $134

    • HOA Frequency: Annually

    • Annual tax amount: $14,677

  • Source details

    • MLS ID: A4707666

    Other facts

    • Construction Materials: Block

    • Foundation Details: Slab

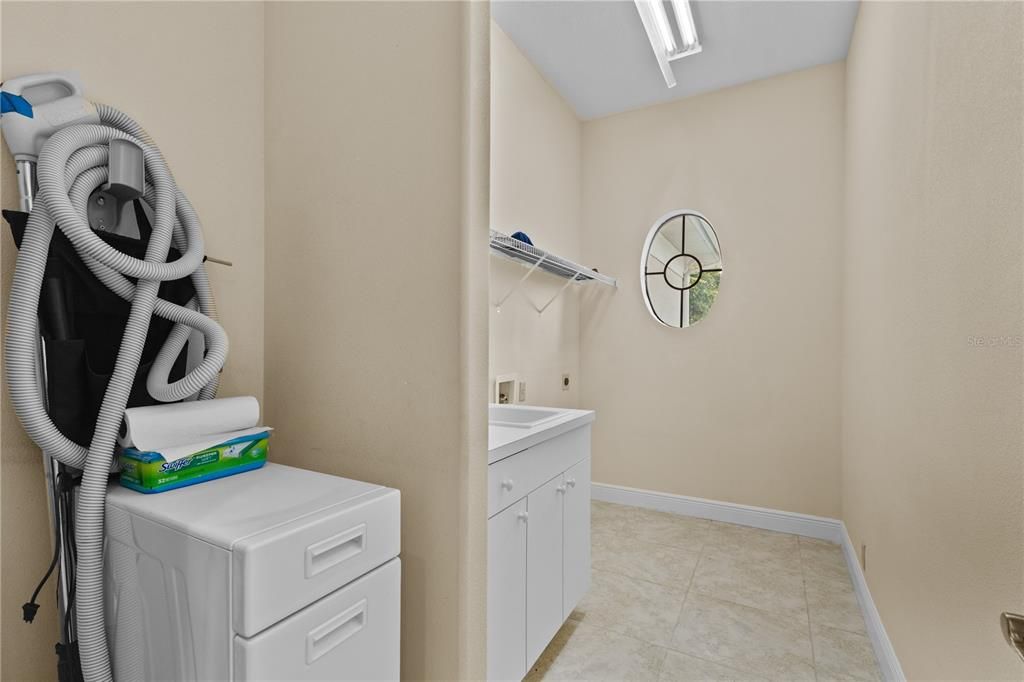
    • Laundry Features: Inside / Laundry Room

    • Lot Features: Corner Lot / Near Golf Course

    • Patio And Porch Features: Screened

    • Pool Features: Auto Cleaner / Gunite / Lighting / Pool Alarm / Screen Enclosure

    • Window Features: Window Treatments

    • Direction Faces: Southwest

    • Architectural Style: Mediterranean

    • Garage Spaces: 3

    • Attached Garage: Yes

    • Garage: Yes

    • Living Area: 4178

    • Water Source: Public

    • Subdivision Name: LAKEWOOD RANCH COUNTRY CLUB VILLAGE L,M,N&O

Private inquiry
Talk to the advisor on this listing.
Floor plans, HOA docs, off-market comparables, scheduling a private showing — one message, direct to the local specialist.

More like this

New
For Sale
$2,125,000
House
4 bds · 3 ba · 3,084 sqft
LAKE CLUB, LAKEWOOD RANCH
16903 VERONA PLACE
For Sale
$1,750,000
House
3 bds · 2 ba · 2,871 sqft
SHELLSTONE, SARASOTA
844 BLUE SHELL LOOP
For Sale
$2,290,000
House
5 bds · 4 ba · 4,453 sqft
SHOREVIEW/LAKEWOOD RANCH WATER, LAKEWOOD RANCH
7997 GRANDE SHORES DRIVE
For Sale
$1,525,000
House
3 bds · 2 ba · 2,908 sqft
COUNTRY CLUB EAST, LAKEWOOD RANCH
16606 BERWICK TERRACE
For Sale
$2,047,710
House
3 bds · 3 ba · 2,627 sqft
WILD BLUE AT WATERSIDE, SARASOTA
220 BLUE PEARL
-$100K
For Sale
$1,895,000
House
3 bds · 3 ba · 2,892 sqft
SHOREVIEW/LAKEWOOD RANCH WATER, SARASOTA
7789 MAINSAIL LANE
For Sale
$1,865,000
House
3 bds · 3 ba · 3,072 sqft
SHELLSTONE, SARASOTA
832 BLUE SHELL LOOP
For Sale
$2,440,180
House
3 bds · 4 ba · 3,054 sqft
WILD BLUE AT WATERSIDE, SARASOTA
1003 BLUE SHELL LOOP

Market around this address

Live counts in the same area.
View all

The multiple listing information is provided by the Stellar MLS from a copyrighted compilation of listings. The compilation of listings and each individual listing are ©2026-present Stellar MLS. All Rights Reserved. The information provided is for consumers' personal, noncommercial use and may not be used for any purpose other than to identify prospective properties consumers may be interested in purchasing. All properties are subject to prior sale or withdrawal. All information provided is deemed reliable but is not guaranteed accurate, and should be independently verified. Listing courtesy of: DALTON WADE INC