Sell Your Home
Get a free home valuation
Contact
Tell us about your needs

7826 PINE HAVEN COURT

House For Sale
$2,000,000

BTC: 31.25000000

ETH: 1,051.17100450

7 days
Waterfront
4 bds
4 ba
3,469 sqft

Overview

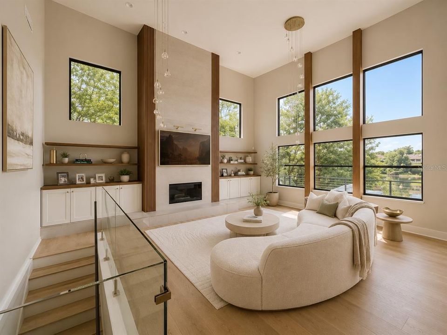
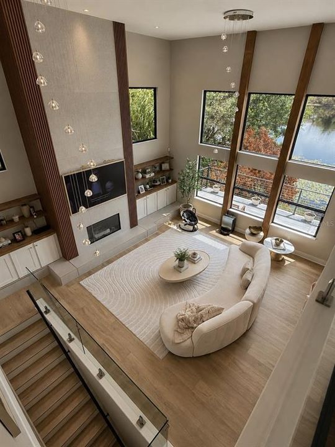
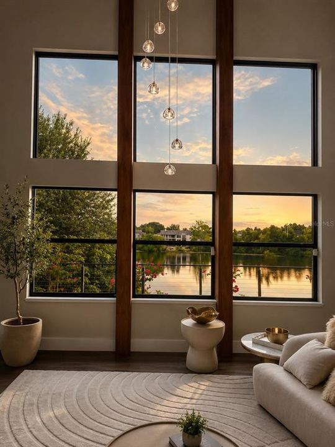
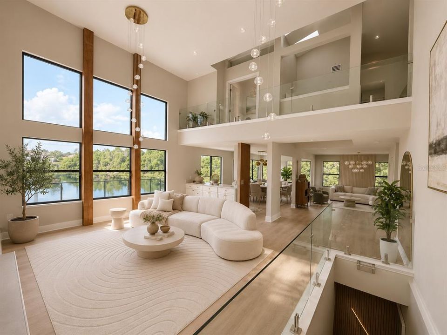
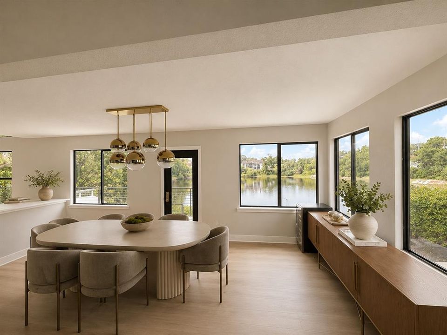
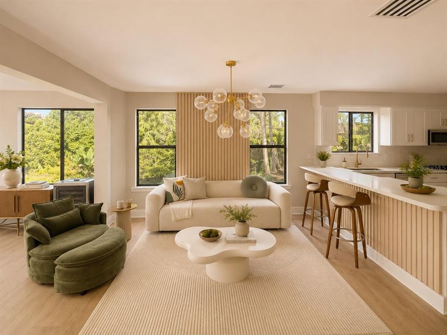
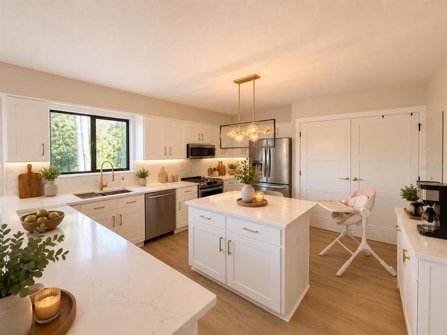
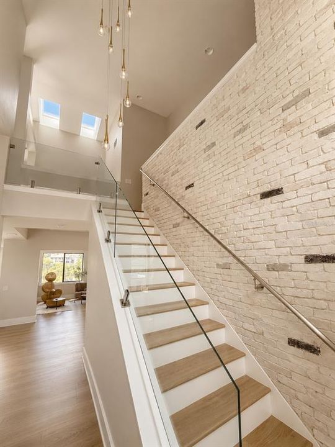
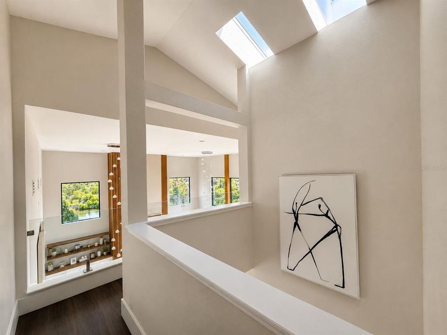
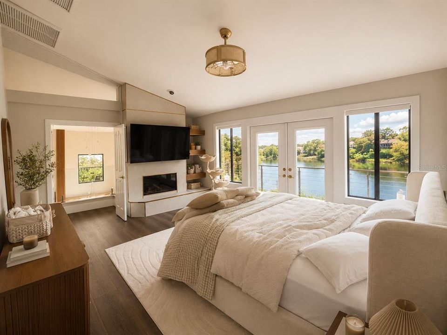
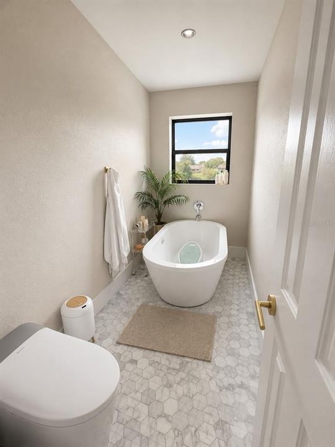
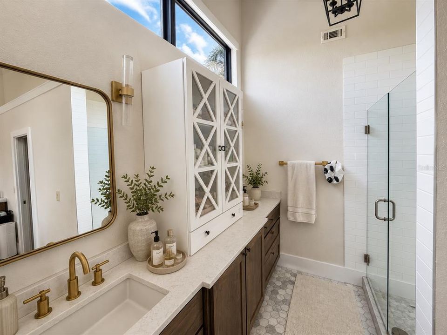
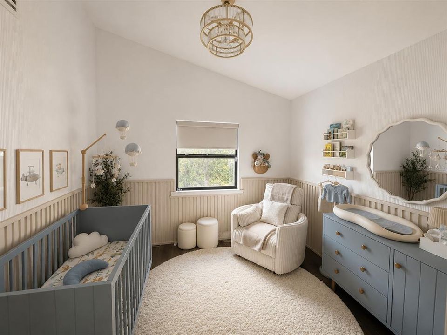
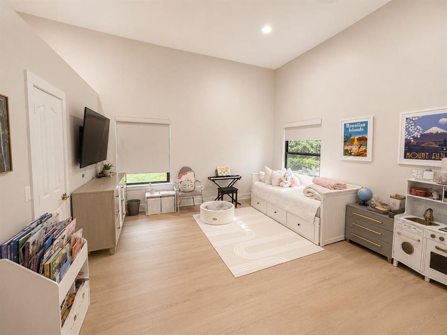
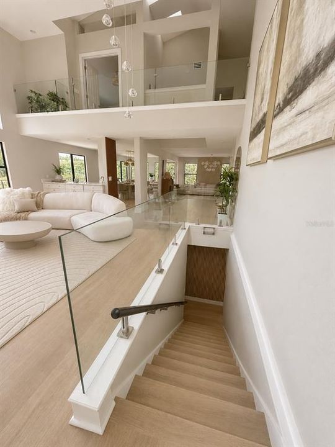
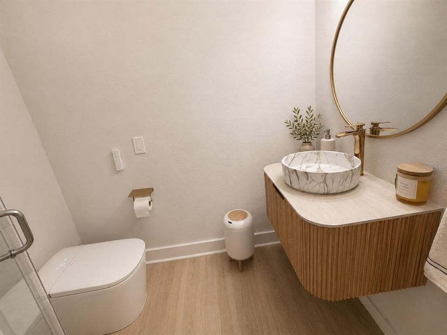
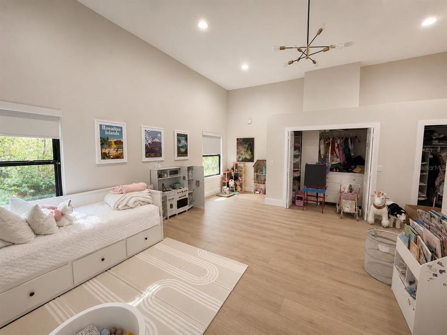
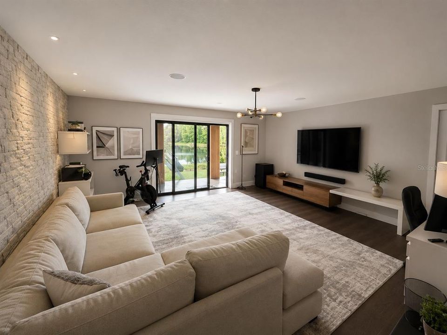
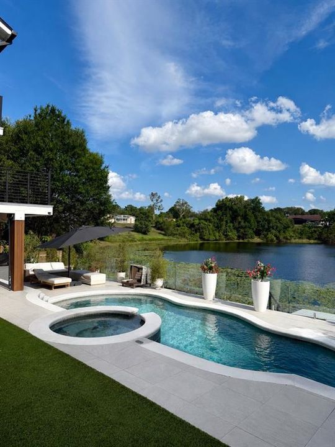
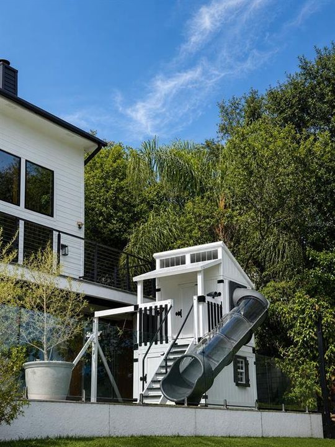
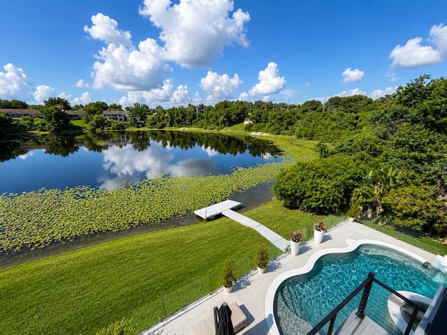
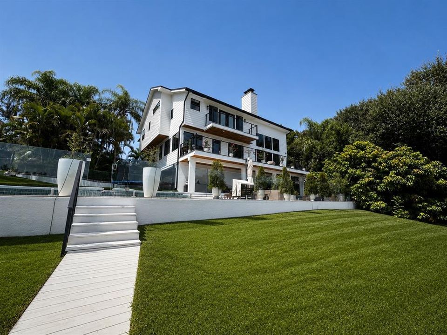
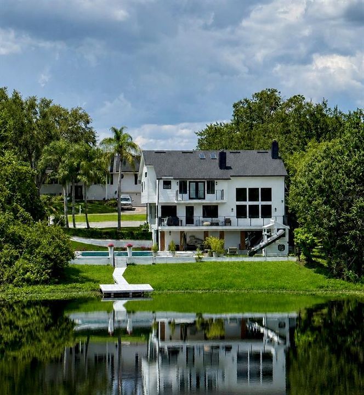
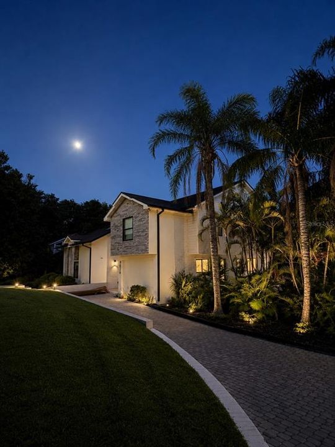
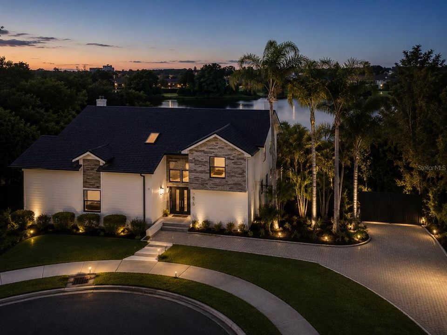
Completely renovated lakefront masterpiece in the heart of Dr. Phillips/ Bay Hill area. This one-of-a-kind three-story residence spans an expansive 0.76-acre waterfront lot with a private dock, resort-style pool and spa, and extensive renovations throughout, including a new roof. Step inside to soaring nearly 20-foot ceilings, skylights, and walls of glass that frame stunning lake views from nearly every room. The main level features a dramatic double-height great room with fireplace, custom architectural detailing, open dining area, and a beautifully renovated kitchen with quartz countertops, custom cabinetry, and an oversized island. A secondary primary suite with en-suite bath completes the main level. Upstairs, the primary retreat offers a private balcony overlooking the lake, fireplace, walk-in closet, and spa-inspired bath. The walkout lower level provides flexible living space ideal for a media room, family room, office, gym, or guest retreat with direct access to the outdoor entertaining areas. The outdoor experience rivals a luxury resort, featuring a newly constructed pool and spa, expansive travertine decking, glass-panel fencing, professional landscape lighting, turf lawn, custom playhouse, fire pit lounge, and private dock overlooking a tranquil spring-fed lake. This exceptional property is minutes from Restaurant Row, Bay Hill Club & Lodge, world-class golf, shopping, entertainment, and Universal Orlando Resort. A rare opportunity to own a fully renovated turnkey lakefront estate where design, privacy, and lifestyle come together.

Location

Details

Type:
Residential
Parking:
Driveway / Garage Door Opener
Year Built:
1990
Lot:
0.76 Acres
Heating:
Central / Natural Gas
Price/sqft:
$577
Cooling:
Central Air
HOA:
$125

Valuation

Our model vs. what's actually selling nearby.
Estimate
$1,049,999
$875K – $1.7M
Confidence Low
List vs. estimate
$950K above estimate
List $2,000,000 · +90.5%
Our model says this listing is priced above recent comparable activity. Room to negotiate.
Price per sq ft
$576
+119.0% vs. city median $263
Based on
5 MLS comparables
Median of recent comparable listings. Sold comps use closing price, active listings use list price.

Highlights

Annual tax
$13,705
2025
HOA
$125/yr
Maintenance Structure, Security
Pool
Above Ground
View
Water
Waterfront
Lake Front
Garage
2 car garage
Pets
Allowed
All facts and features
  • Flooring

    • Vinyl

    Heating

    • Central

    • Natural Gas

    Cooling

    • Central Air

    Appliances

    • Dishwasher

    • Disposal

    • Dryer

    • Microwave

    • Range

    • Refrigerator

    • Washer

    • Wine Refrigerator

    Other interior features

    • Ceiling Fan(s)

    • PrimaryBedroom Upstairs

    • Skylight(s)

    • Stone Counters

    • Walk-In Closet(s)

    Bedrooms and bathrooms

    • Bedrooms: 4

    • Full bathrooms: 4

  • Parking

    • Driveway

    • Garage Door Opener

    Property

    • Levels: Three Or More

    • Pool Private: Yes

    • Exterior Features: Balcony

    Lot

    • Lot: 0.76 Acres

    Other Property Information

    • Parcel Number: 142328356800400

    • Zoning: R-1AA

  • Type and style

    • Property Type: Residential

    • Property Sub Type: Single Family Residence

  • Utility

    • Cable Available

    • Electricity Available

    • Sewer Available

    • Street Lights

    • Water Available

  • Other financial information

    • HOA: $125

    • HOA Frequency: Annually

    • Annual tax amount: $13,705

  • Source details

    • MLS ID: W7887428

    Other facts

    • Construction Materials: Block / Concrete / Stucco

    • Foundation Details: Block

    • Fireplace Features: Electric / Wood Burning

    • Laundry Features: Inside

    • Lot Features: Cul-De-Sac

    • Patio And Porch Features: Covered

    • Pool Features: Above Ground / Heated

    • Direction Faces: North

    • Architectural Style: Traditional

    • Waterfront: Yes

    • Fireplace: Yes

    • Garage Spaces: 2

    • Garage: Yes

    • Living Area: 3469

    • Water Source: Public

    • Lot Size Dimensions: 120 x 275 x 120 x 275

    • Subdivision Name: HIDDEN SPGS

Private inquiry
Talk to the advisor on this listing.
Floor plans, HOA docs, off-market comparables, scheduling a private showing — one message, direct to the local specialist.

More like this

New
For Sale
$2,500,000
House
6 bds · 4 ba · 4,858 sqft
GOTHA TOWN, WINDERMERE
1629 HEMPEL AVENUE
New
For Sale
$2,150,000
House
8 bds · 9 ba · 8,386 sqft
TURNBURY WOODS, ORLANDO
5333 GREENSIDE COURT
For Sale
$1,475,000
House
5 bds · 3 ba · 4,859 sqft
PALMA VISTA, ORLANDO
2204 CAIRNS COURT
-$60K
For Sale
$1,690,000
House
4 bds · 4 ba · 4,265 sqft
BAY HILL SEC 12, ORLANDO
5646 MASTERS BOULEVARD
For Sale
$1,499,900
House
5 bds · 4 ba · 5,378 sqft
WINDSOR HILL, WINDERMERE
9527 QUEENSBURY COURT
For Sale
$1,450,000
House
4 bds · 4 ba · 3,997 sqft
WINDSOR HILL, WINDERMERE
9548 CROWN PRINCE LANE
For Sale
$1,800,000
Lots/Land
4.28 acres
ORLANDO
4512 S HIAWASSEE ROAD
For Sale
$1,800,000
House
3 bds · 2 ba · 2,490 sqft
N/A, ORLANDO
4512 S HIAWASSEE ROAD

Market around this address

Live counts in the same area.
View all

The multiple listing information is provided by the Stellar MLS from a copyrighted compilation of listings. The compilation of listings and each individual listing are ©2026-present Stellar MLS. All Rights Reserved. The information provided is for consumers' personal, noncommercial use and may not be used for any purpose other than to identify prospective properties consumers may be interested in purchasing. All properties are subject to prior sale or withdrawal. All information provided is deemed reliable but is not guaranteed accurate, and should be independently verified. Listing courtesy of: LISTWITHFREEDOM.COM