Sell Your Home
Get a free home valuation
Contact
Tell us about your needs
7831 STONELEIGH DRIVE

House Active With Contract
$475,000

BTC: 5.80862122

ETH: 195.31250000

9 days
3 bds
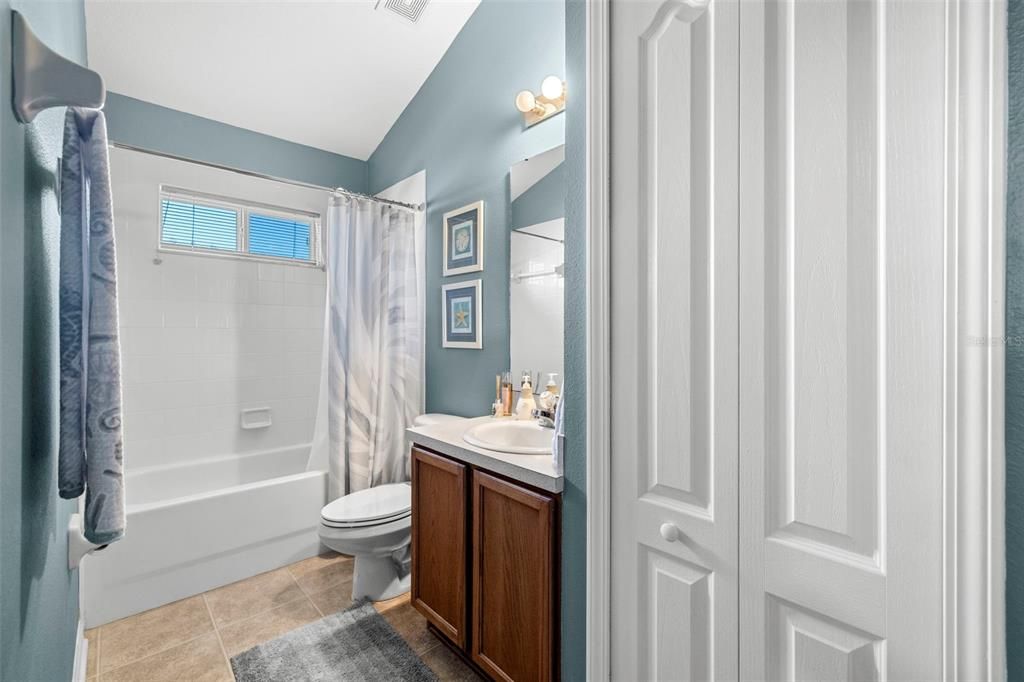
2 ba
1,774 sqft

Overview

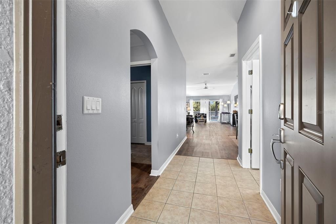
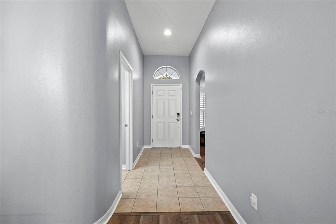
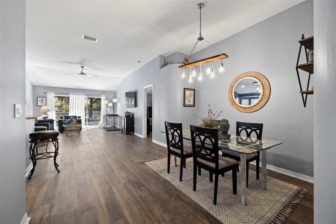
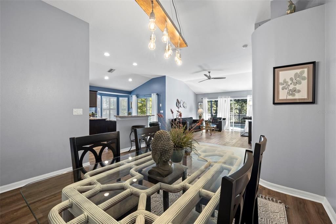
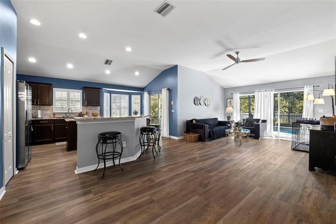
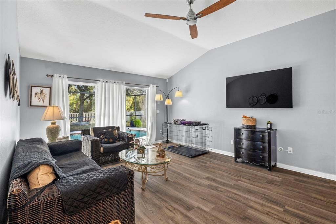
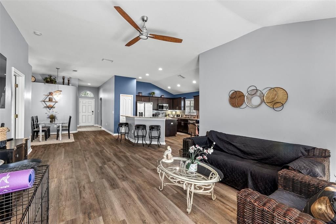
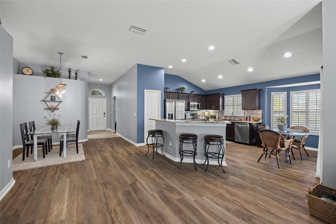
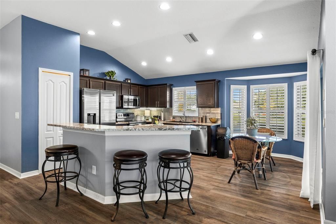
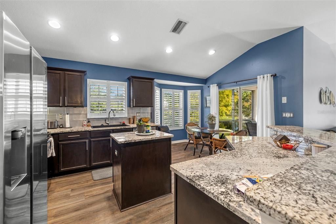
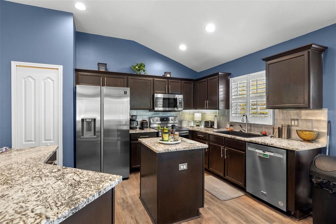
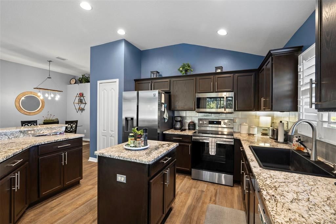
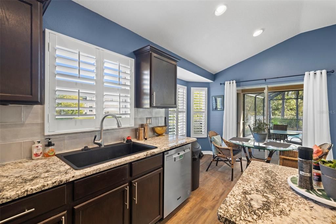
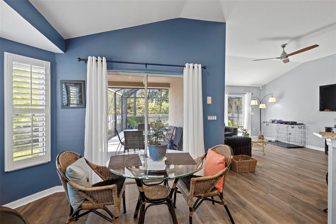
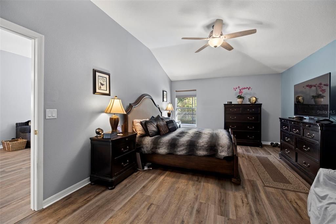
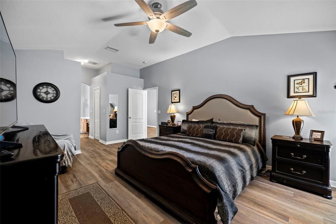
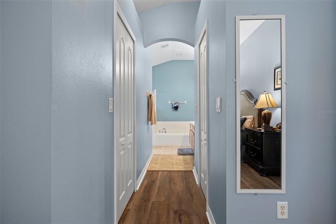
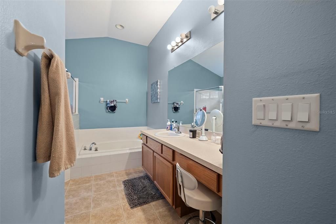
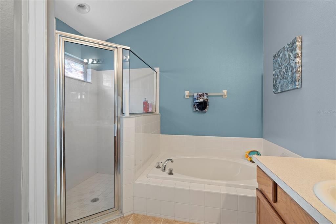
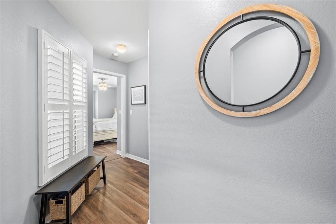
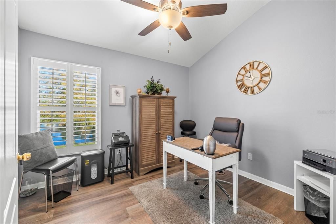
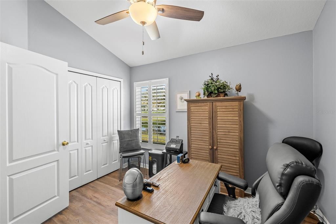
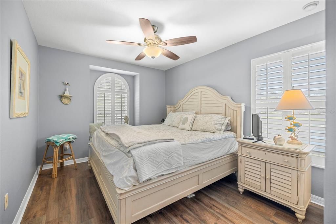
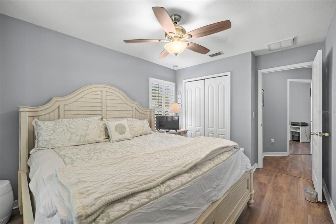
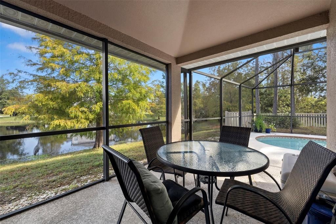
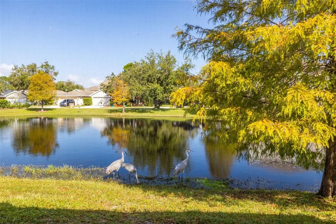
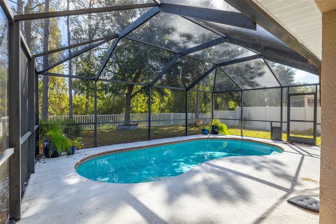
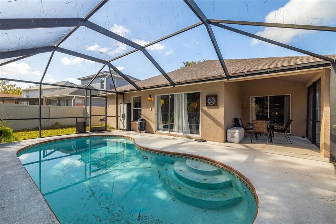
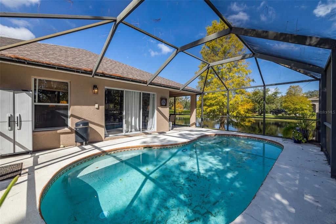
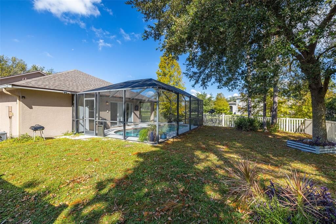
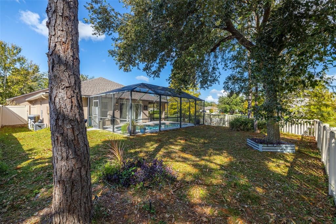
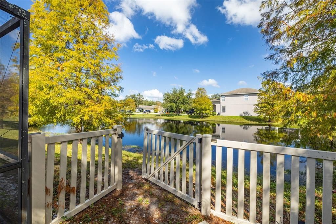
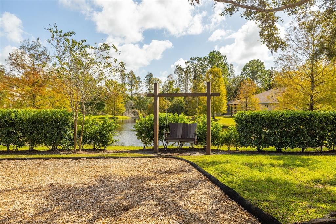
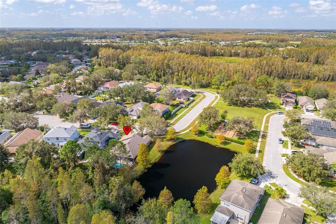
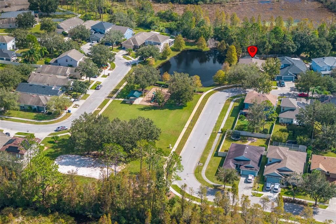
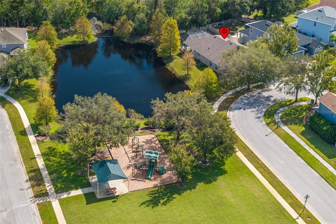
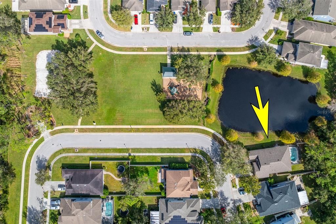
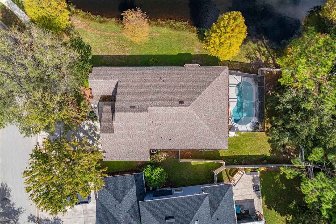
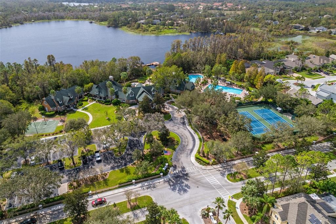
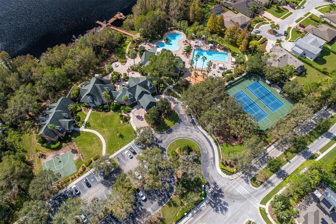
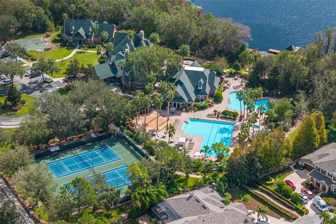
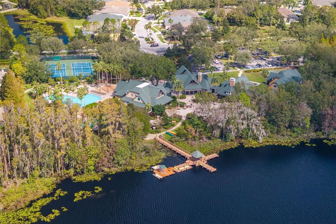
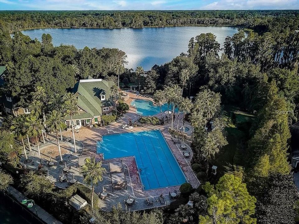
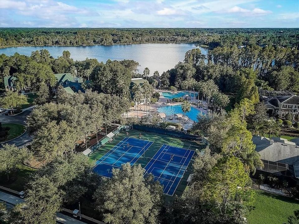
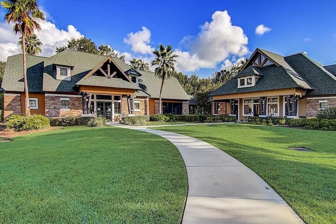
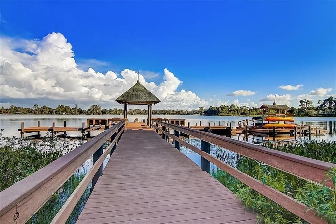
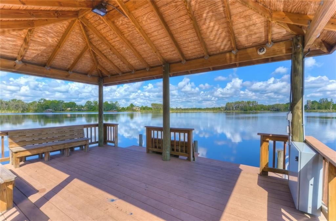
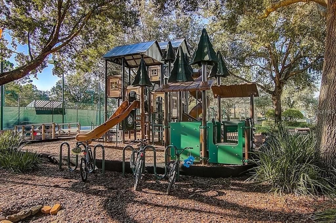
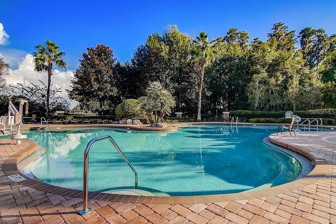
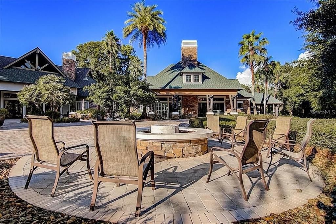
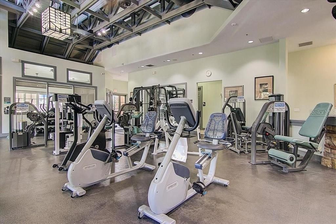
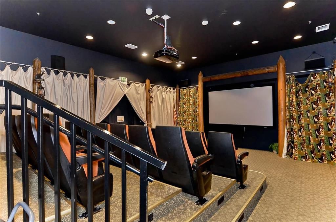
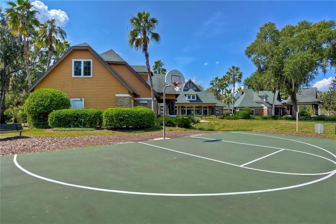
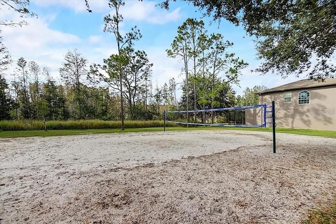
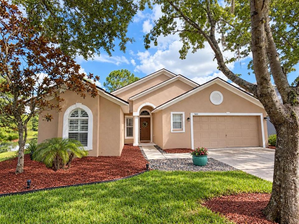
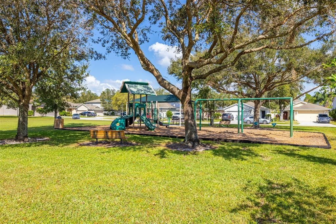
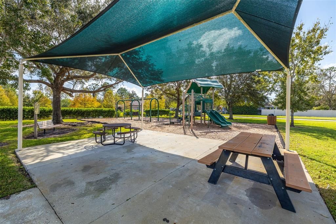
Under contract-accepting backup offers. Great Location in Desirable Wilderness Lake Preserve! This lovely home sits next to a pond on one side for lots of privacy and space! A nicely updated home with heated/cooled Pool for year-round enjoyment and open-concept floor plan. The roof was replaced in 2022, HVAC replaced in 2018, new Appliances in 2021 and Hayward heater/cooler for the pool in 2023! Located on a Conservation Lot with Water Views of the adjacent Pond. A Premium lot offering a great deal of Privacy. Beautiful LVP flooring throughout most of the Home's living space. Split bedroom floor plan with 2 bedrooms facing the front of the Home and the Primary Bedroom in the back of the house with views of the pool. Family room with Vaulted ceilings and sliding door access to screened lanai and sparkling pool. Gourmet Kitchen with Espresso Cabinetry, Granite Counters and Stainless Steel appliances. Nearby parks are a short distance from the house, and the community center is just a short stroll or quick drive away. Residents enjoy access to Wilderness Lake Preserve’s lodge-style amenities, including a fitness center, heated lap and lagoon pools, splash pad, hot tub, movie theater, tennis and pickleball courts, a lakeside dock with canoes and kayaks, plus much more! This is an excellent, well cared for home. Don't wait to see it!
Location

Details

Type:
Residential
Parking:
Driveway / Electric Vehicle Charging Station(s) / Garage Door Opener / Ground Level / Off Street
Year Built:
2006
Lot:
0.20 Acres
Heating:
Central / Electric
Price/sqft:
$268
Cooling:
Central Air
HOA:
$256

Valuation

Our model vs. what's actually selling nearby.
Estimate
$352,450
$257K – $381K
Confidence Low
List vs. estimate
$122K above estimate
List $475,000 · +34.8%
Our model says this listing is priced above recent comparable activity. Room to negotiate.
Price per sq ft
$267
+29.8% vs. city median $206
Based on
8 MLS comparables
Median of recent comparable listings. Sold comps use closing price, active listings use list price.

Highlights

Annual tax
$7,955
2025
HOA
$256/yr
Pool
In Ground
View
Park/Greenbelt, Pool
Pets
Allowed
All facts and features
  • Flooring

    • Luxury Vinyl

    • Tile

    Heating

    • Central

    • Electric

    Cooling

    • Central Air

    Appliances

    • Dryer

    • Refrigerator

    • Washer

    Other interior features

    • Ceiling Fan(s)

    • Living Room/Dining Room Combo

    • Primary Bedroom Main Floor

    • Stone Counters

    • Thermostat

    • Tray Ceiling(s)

    • Vaulted Ceiling(s)

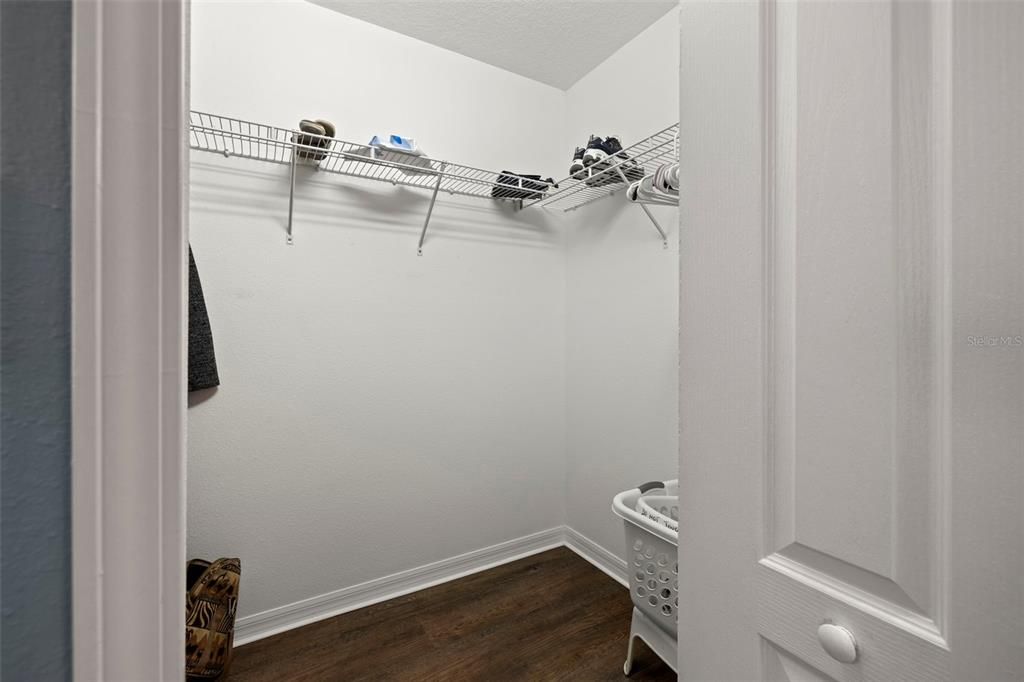
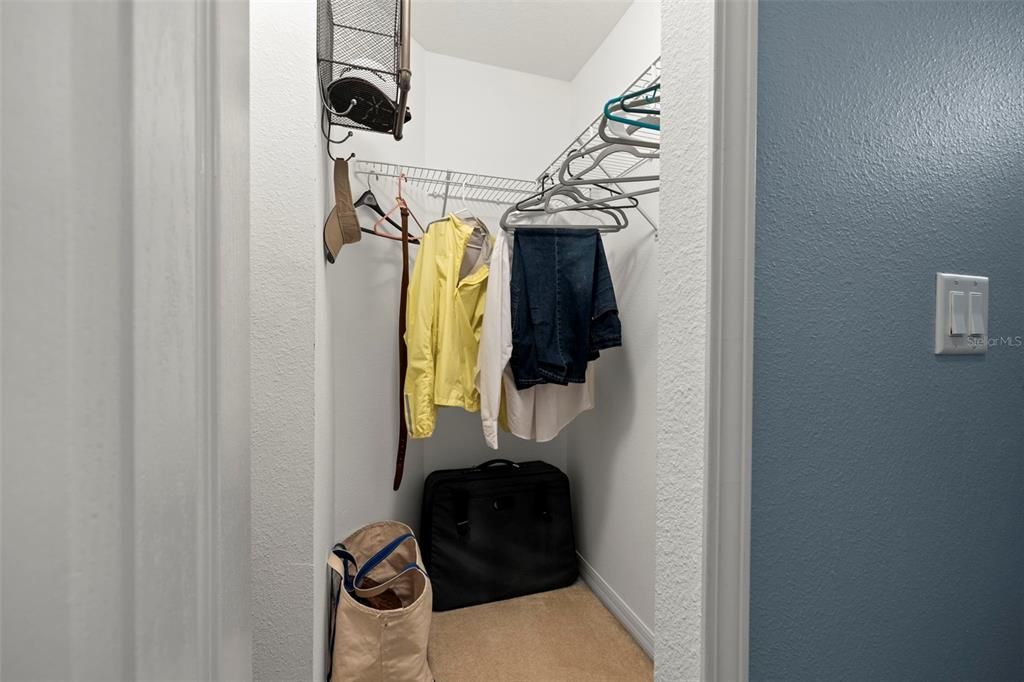
    • Walk-In Closet(s)

    Bedrooms and bathrooms

    • Bedrooms: 3

    • Full bathrooms: 2

  • Parking

    • Driveway

    • Electric Vehicle Charging Station(s)

    • Garage Door Opener

    • Ground Level

    • Off Street

    Property

    • Levels: One

    • Pool Private: Yes

    • Exterior Features: Irrigation System / Lighting / Private Mailbox / Rain Gutters / Shade Shutter(s) / Sidewalk / Sliding Doors / Sprinkler Metered

    Lot

    • Lot: 0.20 Acres

    Other Property Information

    • Parcel Number: 362518003000N000180

    • Zoning: MPUD

  • Type and style

    • Property Type: Residential

    • Property Sub Type: Single Family Residence

  • Utility

    • BB/HS Internet Available

    • Cable Available

    • Electricity Connected

    • Phone Available

    • Sewer Connected

    • Street Lights

    • Underground Utilities

    • Water Connected

  • Other financial information

    • HOA: $256

    • HOA Frequency: Annually

    • Annual tax amount: $7,956

  • Source details

    • MLS ID: TB8555450

    Other facts

    • Construction Materials: Block / Stucco

    • Foundation Details: Slab

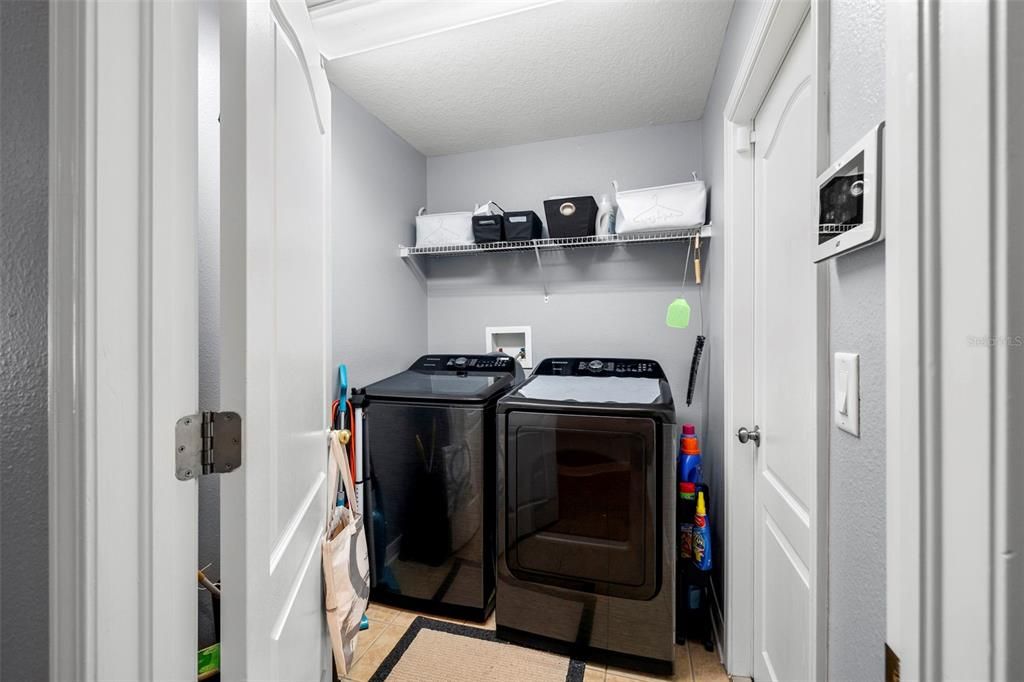
    • Laundry Features: Inside / Laundry Room

    • Lot Features: Conservation Area / Corner Lot / Cul-De-Sac / Greenbelt / In County

    • Patio And Porch Features: Covered / Patio / Screened

    • Pool Features: In Ground / Heated / Screen Enclosure

    • Direction Faces: West

    • Attached Garage: Yes

    • Garage: Yes

    • Living Area: 1774

    • Water Source: Public

    • Subdivision Name: WILDERNESS LAKE PRESERVE PH 03

Private inquiry
Talk to the advisor on this listing.
Floor plans, HOA docs, off-market comparables, scheduling a private showing — one message, direct to the local specialist.

More like this

Active With Contract
$405,990
House
4 bds · 2 ba · 2,305 sqft
DEERBROOK, LAND O LAKES
7050 FLINT CREEK DRIVE
New
Active With Contract
$408,000
House
4 bds · 2 ba · 2,305 sqft
DEERBROOK, LAND O LAKES
6972 FLINT CREEK DRIVE
New
Active With Contract
$394,999
House
4 bds · 2 ba · 1,872 sqft
DUPREE LAKES PH 3B, LAND O LAKES
23036 WOOD VIOLET COURT
Active With Contract
$420,000
Commercial
0 room(s) · 1,450 sqft
BLACK LAKE PROFESSIONAL OFFICE, LAND O LAKES
5420 LAND O LAKES BOULEVARD UNIT 101
-$100
Active With Contract
$349,900
House
2 bds · 2 ba · 2,223 sqft
CONNERTON VILLAGE 2 PRCL 219, LAND O LAKES
9926 CAMPANULA COURT
Active With Contract
$595,000
House
3 bds · 2 ba · 2,130 sqft
CALIENTE C F K L N G H J, LAND O LAKES
21023 LOS CABOS COURT
Active With Contract
$379,900
House
4 bds · 2 ba · 2,070 sqft
WILDERNESS LAKE PRESERVE PH 01, LAND O LAKES
7752 BLUE SPRING DRIVE
Active With Contract
$525,000
House
5 bds · 3 ba · 2,424 sqft
LAKESHORE RANCH PH I, LAND O LAKES
19939 HIDDEN GLEN DRIVE

Market around this address

Live counts in the same area.
View all

The multiple listing information is provided by the Stellar MLS from a copyrighted compilation of listings. The compilation of listings and each individual listing are ©2026-present Stellar MLS. All Rights Reserved. The information provided is for consumers' personal, noncommercial use and may not be used for any purpose other than to identify prospective properties consumers may be interested in purchasing. All properties are subject to prior sale or withdrawal. All information provided is deemed reliable but is not guaranteed accurate, and should be independently verified. Listing courtesy of: KELLER WILLIAMS TAMPA PROPERTIES