Sell Your Home
Get a free home valuation
Contact
Tell us about your needs
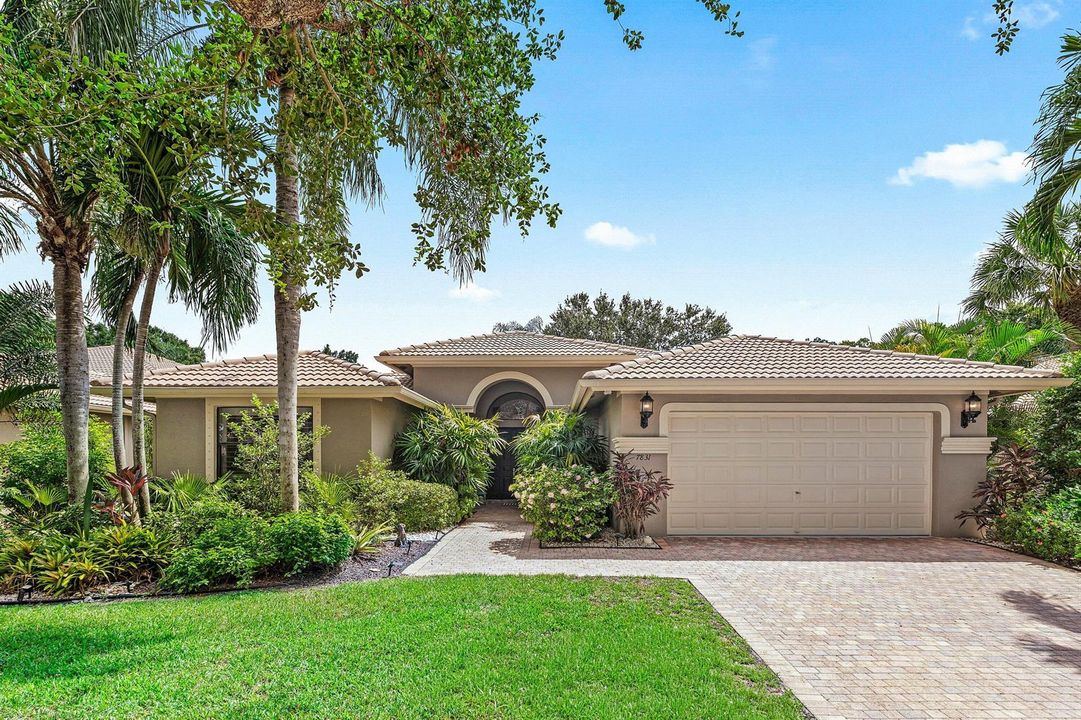
7831 Via Grande, Boynton Beach FL 33437

House For Sale
$739,000

BTC: 9.71090670

ETH: 295.60000000

1 days
3 bds
2 ba
2,583 sqft

Overview

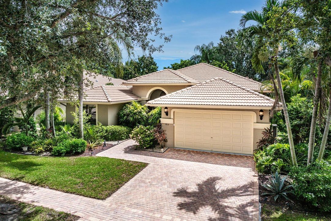
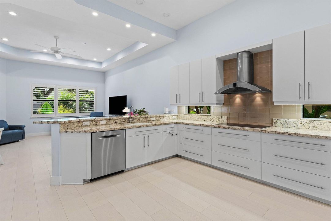
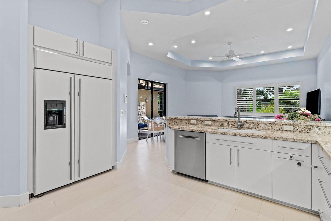
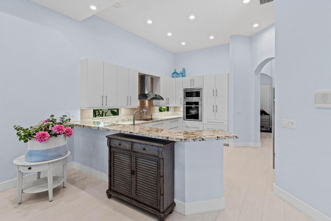
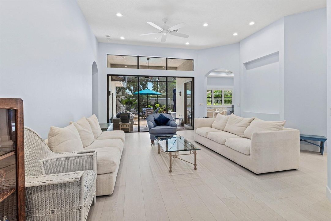
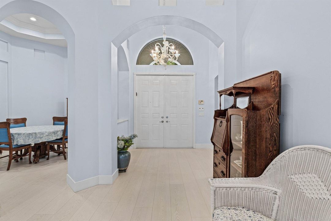
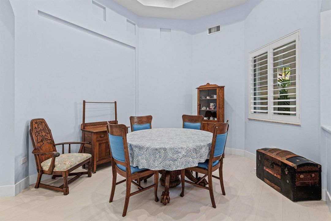
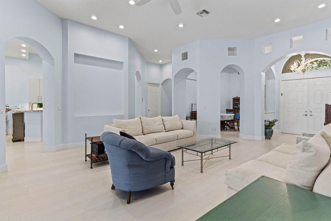
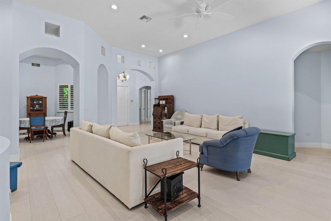
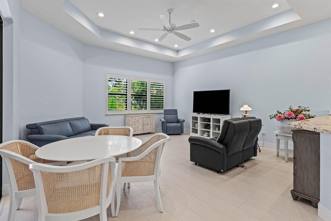
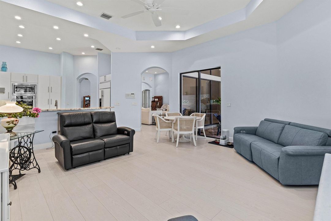
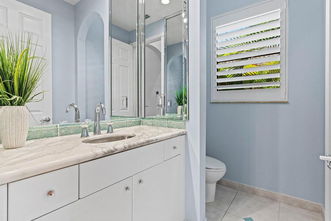
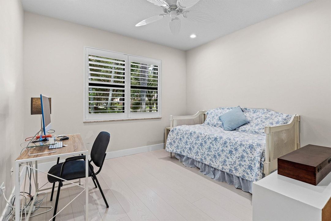
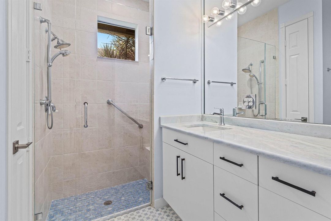
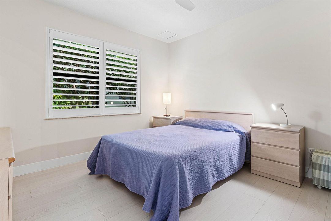
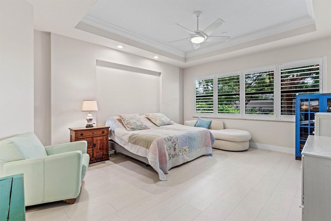
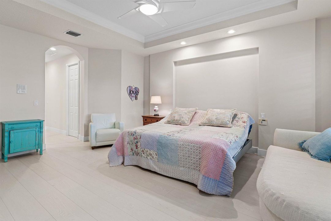
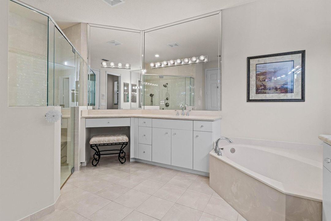
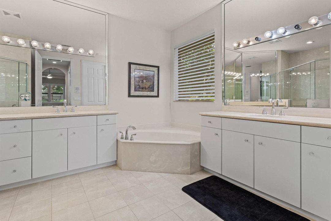
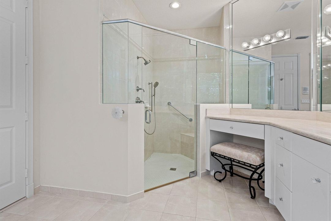
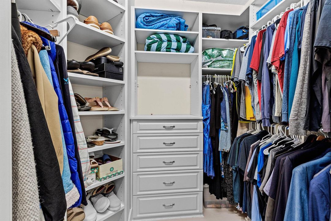
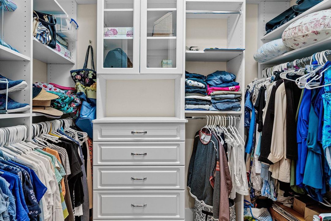
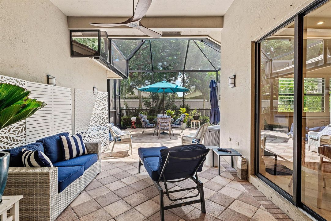
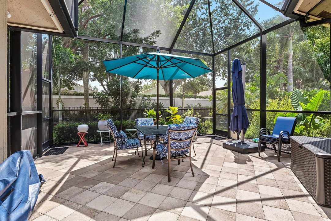
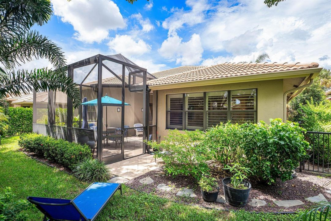
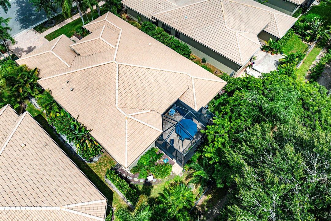
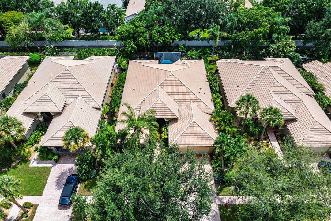
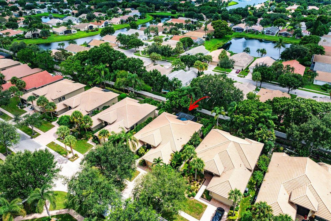
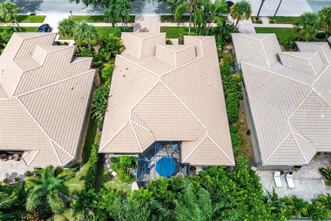
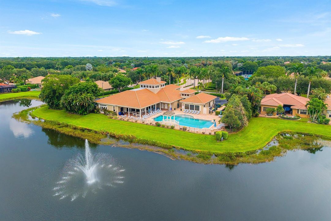
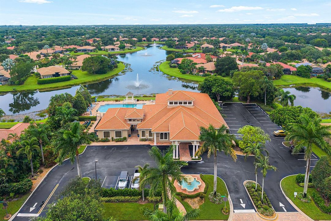
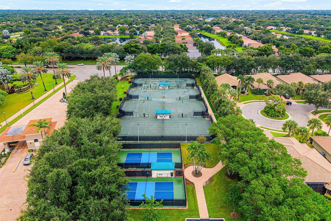
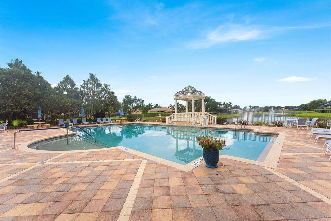
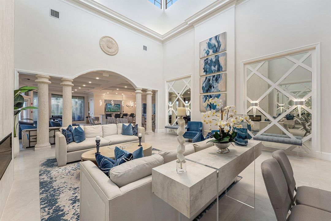
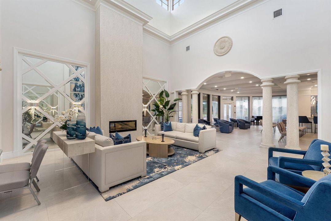
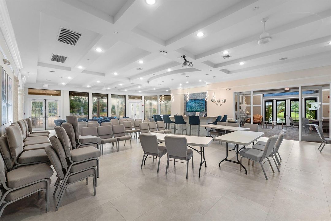
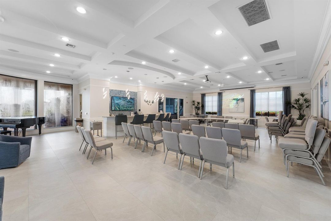
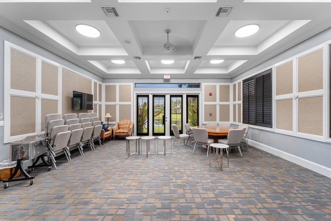
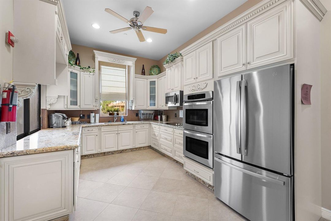
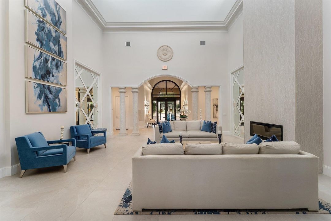
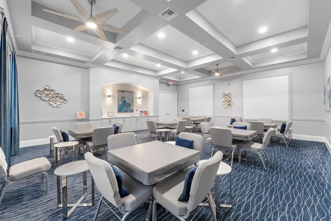
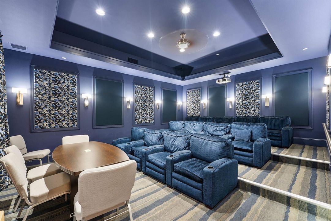
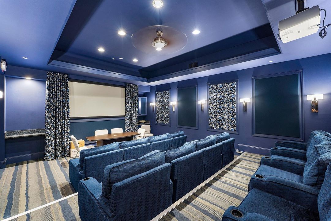
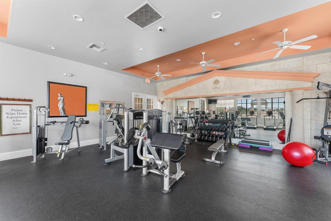
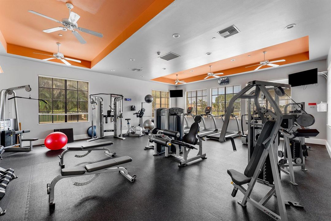
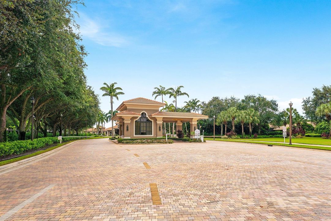
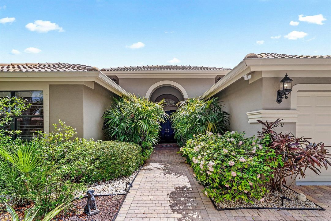
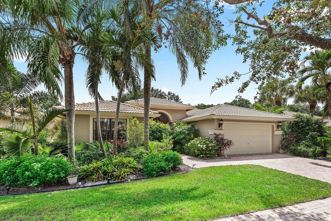
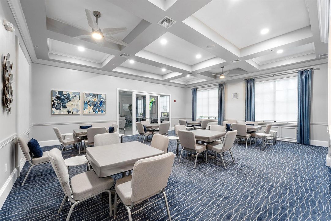
NEW ROOF BEING INSTALLED! Beautifully updated and move-in ready, this spacious model in desirable Tivoli Reserve offers 3 bedrooms, 2.5 baths and over 2,580 sq.ft. of bright, single-story living. The contemporary kitchen features sleek white cabinetry, natural stone countertops, stainless steel appliances and an expansive breakfast bar overlooking the family room. Soaring ceilings, recessed lighting and light-toned flooring create a bright, open feel throughout. The generous primary suite features two custom-fitted walk-in closets and a spacious ensuite bath. Enjoy a private screened patio and exceptional lifestyle, featuring a beautifully renovated clubhouse, resort-style pool, fitness center, tennis, pickleball, yoga, Thai Chi, Aquarobics, teams & clubs. Updated, spacious and ready! Updated, spacious move-in ready! MORE..
Location

Details

Type:
Residential
Parking:
2 Or More Spaces / Driveway / Parking Garage / Paver Block
Year Built:
2004
Lot:
0.18 Acres
Heating:
Central / Radiant
Price/sqft:
$286
Cooling:
Ceiling Fan(s) / Central Air / Other
HOA:
$2,125

Valuation

Our model vs. what's actually selling nearby.
Estimate
$649,950
$456K – $798K
Confidence Low
List vs. estimate
$89K above estimate
List $739,000 · +13.7%
Our model says this listing is priced above recent comparable activity. Room to negotiate.
Price per sq ft
$286
-3.3% vs. city median $295
Based on
52 MLS comparables
+ 30 public-records sales within 0.5 mi
Median actual sale: $594K
Median of recent comparable listings. Sold comps use closing price, active listings use list price.

Highlights

Annual tax
$7,916
2026
HOA
$2,125/qtr
Pool
Community
View
Garden
Garage
2 car garage
Pets
Allowed
All facts and features
  • Flooring

    • Carpet

    • Tile

    • Wood

    Heating

    • Central

    • Radiant

    Cooling

    • Ceiling Fan(s)

    • Central Air

    • Other

    Appliances

    • Electric Water Heater

    • Dishwasher

    • Disposal

    • Dryer

    • Ice Maker

    • Microwave

    • Electric Range

    • Refrigerator

    • Self Cleaning Oven

    • Wall Oven

    • Washer

    Other interior features

    • Built-in Features

    • Closet Cabinetry

    • Custom Mirrors

    • Entrance Foyer

    • Laundry Tub

    • Pantry

    • Roman Tub

    • Vaulted Ceiling(s)

    • Volume Ceilings

    • Walk-In Closet(s)

    • Family Room

    • Storage

    • Utility Room

    • Utility Room/Laundry

    Bedrooms and bathrooms

    • Bedrooms: 3

    • Bathrooms: 1

    • Full bathrooms: 2

  • Parking

    • 2 Or More Spaces

    • Driveway

    • Parking Garage

    • Paver Block

    Property

    • Levels: 1

    • Pool Private: Yes

    Lot

    • Lot: 0.18 Acres

    Other Property Information

    • Parcel Number: 00424532010000640

    • Zoning: PUD

  • Type and style

    • Property Type: Residential

    • Property Sub Type: Single Family Residence

  • Utility

    • Cable Connected

    • Sewer Connected

    • Water Connected

    • Cable Available

    • Sewer Available

    • Water Available

  • Other financial information

    • HOA: $2,125

    • HOA Frequency: Quarterly

    • Annual tax amount: $7,916

  • Source details

    • MLS ID: B26076065

    Other facts

    • Construction Materials: CBS Construction / Stucco

    • Laundry Features: Laundry Tub / Laundry Room / Utility Room/Laundry

    • Lot Features: Less Than 1/4 Acre Lot / Less Than 1 Acre / Treed Lot / Sidewalk

    • Patio And Porch Features: Patio

    • Pool Features: Community

    • Window Features: Complete Panel Shutters/Awnings / Hurricane Shutters / Blinds / Plantation Shutters / Sliding / Solar Film/Tinted / Verticals

    • Direction Faces: North

    • Other Structures: Livable

    • Architectural Style: Ranch / One Story

    • Garage Spaces: 2

    • Attached Garage: Yes

    • Garage: Yes

    • Living Area: 2583

    • Water Source: Public

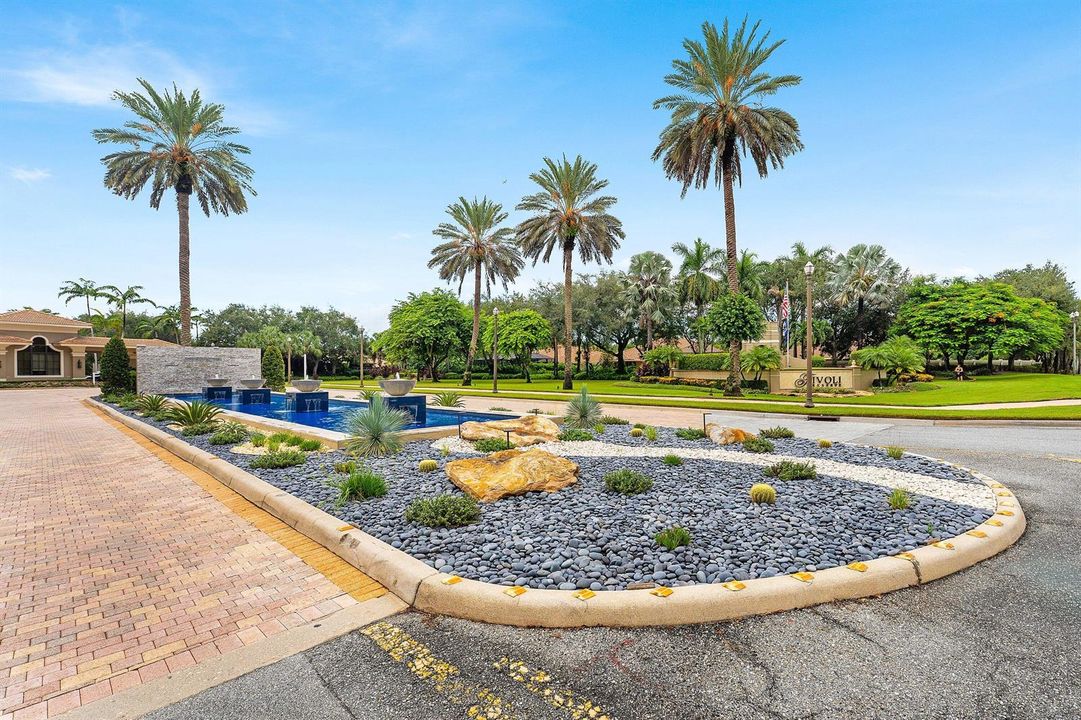
    • Subdivision Name: TIVOLI RESERVE,Tivoli Reserve

Private inquiry
Talk to the advisor on this listing.
Floor plans, HOA docs, off-market comparables, scheduling a private showing — one message, direct to the local specialist.

More like this

For Sale
$789,000
House
3 bds · 2 ba · 2,405 sqft
VALENCIA LAKES 1,Valencia Lakes, Boynton Beach
11649 Pamplona Boulevard, Boynton Beach FL 33437
For Sale
$629,000
House
3 bds · 2 ba · 2,645 sqft
VALENCIA LAKES 1, Boynton Beach
11637 Pamplona Boulevard, Boynton Beach FL 33437
New
For Sale
$580,999
House
3 bds · 2 ba · 2,090 sqft
TIVOLI LAKES PUD,Tivoli Lakes, Boynton Beach
7167 Boscanni Drive, Boynton Beach FL 33437
New
For Sale
$959,000
House
5 bds · 4 ba · 3,449 sqft
ABERDEEN 24,M/I Homes, Boynton Beach
7104 Brunswick Cir, Boynton Beach FL 33472
New
For Sale
$595,000
House
3 bds · 2 ba · 2,099 sqft
Valencia Falls PL 10,Valencia Falls, Delray Beach
7310 Marbella Echo Drive, Delray Beach FL 33446
New
For Sale
$850,000
House
4 bds · 2 ba · 2,325 sqft
VALENCIA PALMS 4, Delray Beach
6951 IMPERIAL BEACH Circle, Delray Beach FL 33446
New
For Sale
$545,000
House
3 bds · 2 ba · 1,674 sqft
RAINBOW LAKES TR E,Rainbow Lakes, Boynton Beach
5851 Amethyst Court, Boynton Beach FL 33472
New
For Sale
$520,000
Townhouse
3 bds · 2 ba · 1,305 sqft
DELRAY TRAILS AT VILLA DEL, Delray Beach
5816 SHINING SEA Court, Delray Beach FL 33484

Market around this address

Live counts in the same area.
View all

The multiple listing information is provided by the Miami Association of REALTORS® from a copyrighted compilation of listings. The compilation of listings and each individual listing are ©2026-present Miami Association of REALTORS®. All Rights Reserved. The information provided is for consumers' personal, noncommercial use and may not be used for any purpose other than to identify prospective properties consumers may be interested in purchasing. All properties are subject to prior sale or withdrawal. All information provided is deemed reliable but is not guaranteed accurate, and should be independently verified. Listing courtesy of: RE/MAX Direct