Sell Your Home
Get a free home valuation
Contact
Tell us about your needs
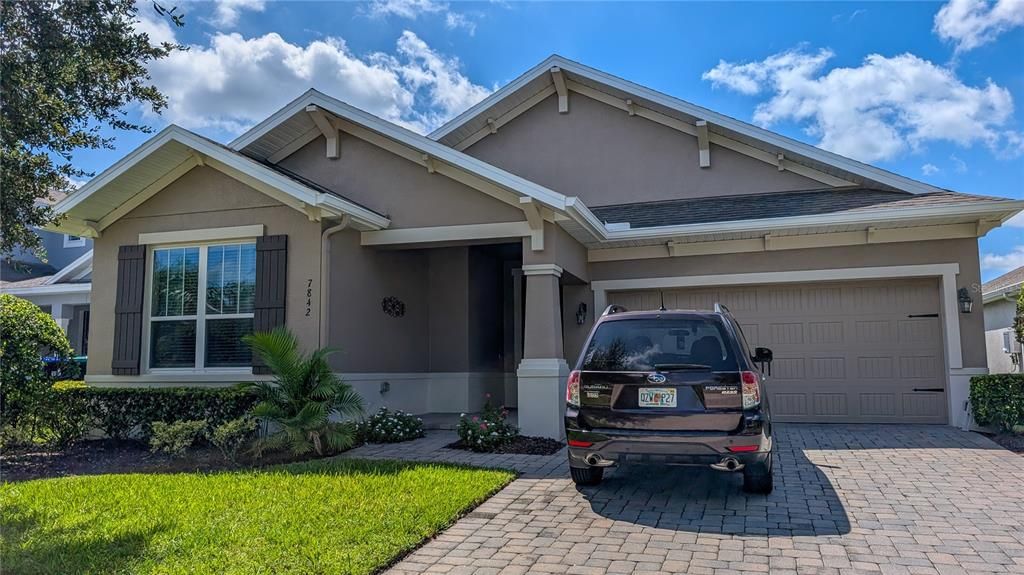
7842 BOSTONIAN DRIVE

House Recently Rented
$3,000

BTC: 0.03587658

ETH: 1.23355263

/mo
Sold on: 2025-10-15
1 days
3 bds
2 ba
2,236 sqft

Overview

Beautiful single story, 3 bedroom, two bathroom home in the sought after community of Overlook At Hamlin. Just a mile from the Hamlin Town Center of Horizon West. Community has a lake with dock and boat launch. Community also features a clubhouse, pool, splash pad, and gym. Photos show furniture but those will be removed prior to move-in-date. Exterior of home was recently painted. Available November 15th.

Location

Details

Type:
Residential Lease
Parking:
Driveway / Garage Door Opener
Year Built:
2015
Lot:
0.16 Acres
Heating:
Central / Heat Pump
Price/sqft:
$1
Cooling:
Central Air
HOA:
No Data

Valuation

Our model vs. what's actually selling nearby.
Estimate
$550,000
$399K – $699K
Confidence Low
List vs. estimate
$547K below estimate
List $3,000 · -99.5%
Our model says this listing is priced below recent comparable activity. Expect competition.
Price per sq ft
$1
-99.5% vs. city median $273
Based on
39 MLS comparables
Median of recent comparable listings. Sold comps use closing price, active listings use list price.

Highlights

Garage
2 car garage
Pets
Allowed
All facts and features
  • Flooring

    • Carpet

    • Ceramic Tile

    Heating

    • Central

    • Heat Pump

    Cooling

    • Central Air

    Appliances

    • Dishwasher

    • Disposal

    • Dryer

    • Ice Maker

    • Microwave

    • Range

    • Refrigerator

    • Washer

    Other interior features

    • Crown Molding

    Bedrooms and bathrooms

    • Bedrooms: 3

    • Full bathrooms: 2

  • Parking

    • Driveway

    • Garage Door Opener

    Property

    • Levels: One

    Lot

    • Lot: 0.16 Acres

    Other Property Information

    • Parcel Number: 282327914900540

  • Type and style

    • Property Type: Residential Lease

    • Property Sub Type: Single Family Residence

  • Source details

    • MLS ID: O6352284

    Other facts

    • Laundry Features: Inside

    • Window Features: Blinds

    • Garage Spaces: 2

    • Attached Garage: Yes

    • Garage: Yes

    • Living Area: 2236

    • Water Source: Public

    • Subdivision Name: WEST LAKE HANCOCK ESTATES

Private inquiry
Talk to the advisor on this listing.
Floor plans, HOA docs, off-market comparables, scheduling a private showing — one message, direct to the local specialist.

More like this

Recently Rented
$2,890 /mo
House
3 bds · 2 ba · 1,867 sqft
SUMMERLAKE PD PH 2C 2D 2E, WINTER GARDEN
15626 DAHOON HOLLY LANE
Recently Rented
$2,800 /mo
House
3 bds · 2 ba · 1,715 sqft
SIGNATURE LAKES PH 02 A B H I J, WINTER GARDEN
15647 BRAINTREE LANE
Recently Rented
$3,500 /mo
House
3 bds · 2 ba · 1,979 sqft
HAMLIN RESERVE, WINTER GARDEN
15527 TANGELO TWIST ALLEY
Recently Rented
$3,100 /mo
House
4 bds · 2 ba · 2,114 sqft
WINTER GARDEN
16394 SILVER BROOK WAY
Recently Rented
$3,080 /mo
House
4 bds · 2 ba · 2,114 sqft
WINTER GARDEN
16538 SILVER BROOK WAY
Recently Rented
$3,200 /mo
House
4 bds · 2 ba · 2,114 sqft
SILVERLEAF RESERVE AT HAMLIN, WINTER GARDEN
16520 SILVER BROOK WAY
Recently Rented
$2,950 /mo
Townhouse
4 bds · 2 ba · 1,770 sqft
SILVERLEAF OAKS, WINTER GARDEN
6352 TABEBUIA PARKWAY
Recently Rented
$3,200 /mo
House
5 bds · 3 ba · 2,578 sqft
SIGNATURE LAKES PH 3B-2 & 3B-3, WINTER GARDEN
5642 WATER PIER LANE

Market around this address

Live counts in the same area.
View all

The multiple listing information is provided by the Stellar MLS from a copyrighted compilation of listings. The compilation of listings and each individual listing are ©2026-present Stellar MLS. All Rights Reserved. The information provided is for consumers' personal, noncommercial use and may not be used for any purpose other than to identify prospective properties consumers may be interested in purchasing. All properties are subject to prior sale or withdrawal. All information provided is deemed reliable but is not guaranteed accurate, and should be independently verified. Listing courtesy of: EXP REALTY LLC