Sell Your Home
Get a free home valuation
Contact
Tell us about your needs
785 CENTERWOOD DRIVE

House Active With Contract
$605,000

BTC: 9.42367601

ETH: 317.97922886

3 days
4 bds
2 ba
2,300 sqft

Overview

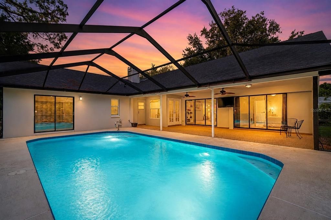
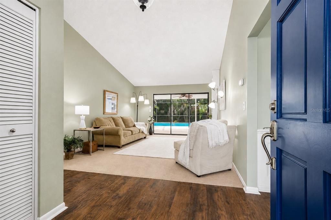
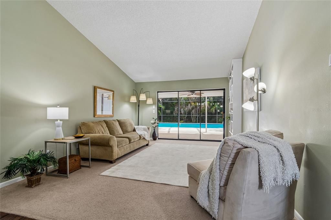
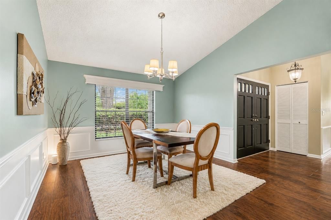
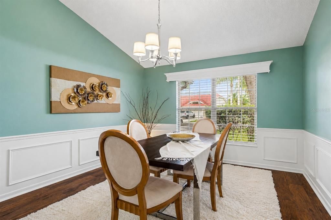
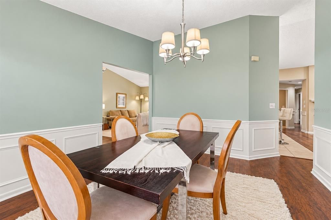
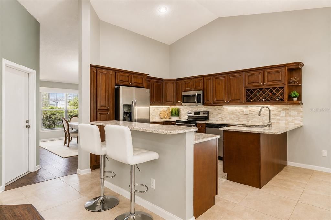
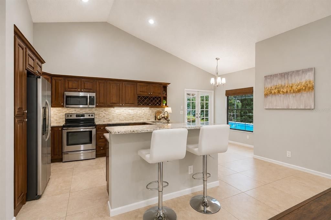
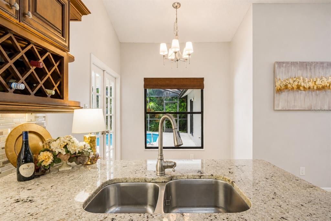
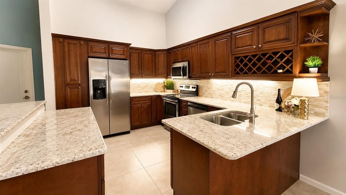
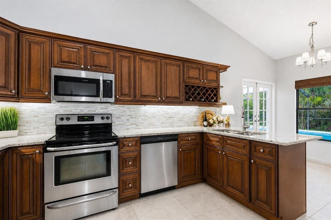
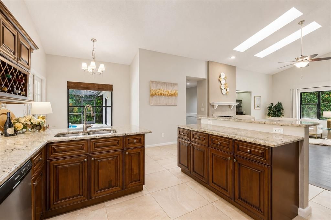
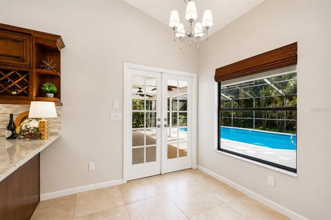
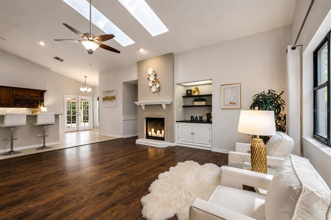
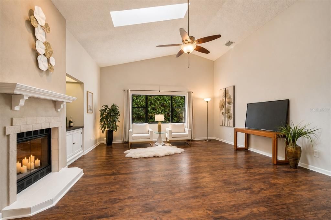
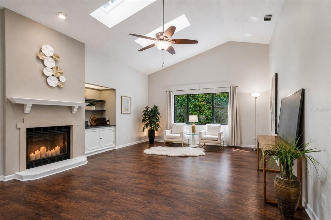
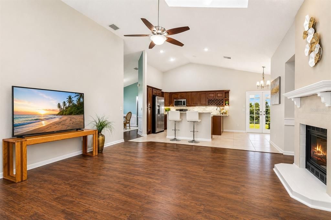
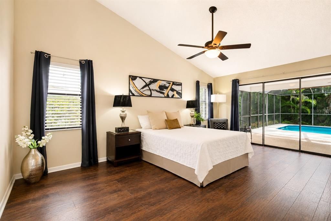
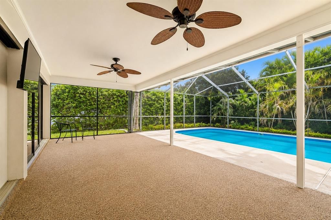
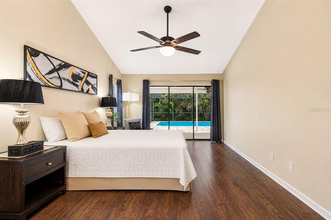
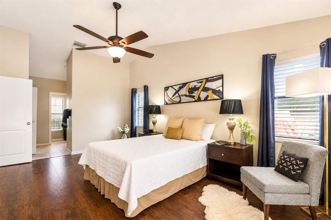
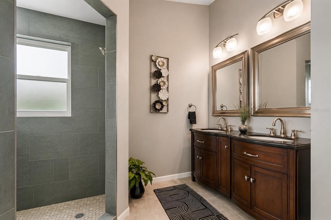
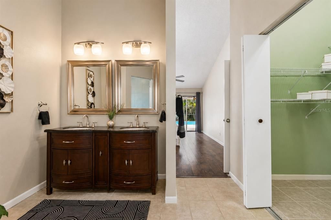
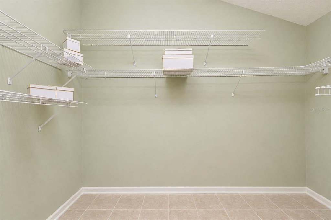
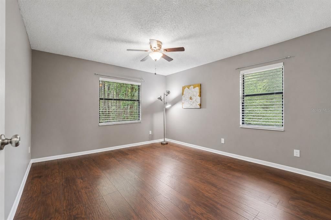
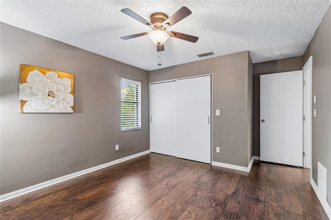
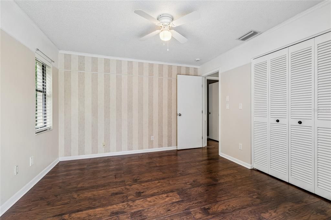
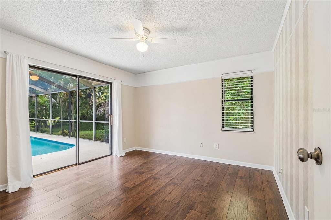
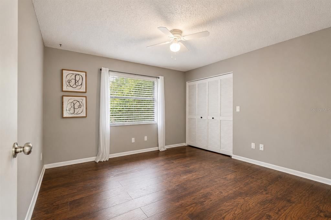
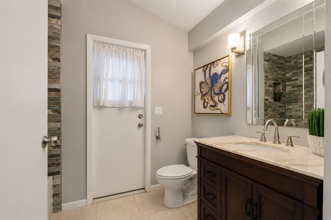
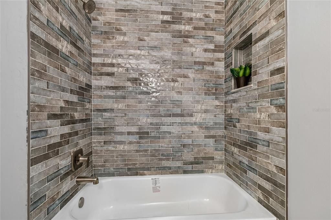
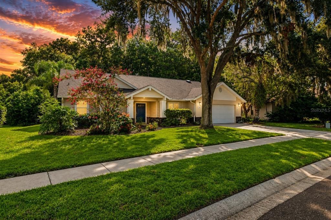
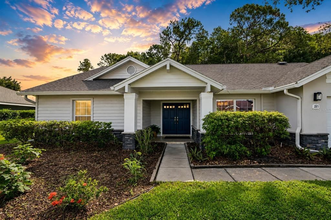
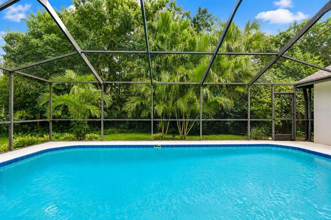
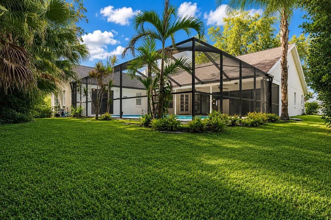
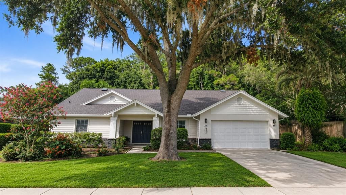
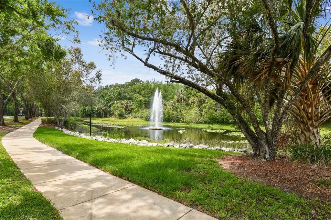
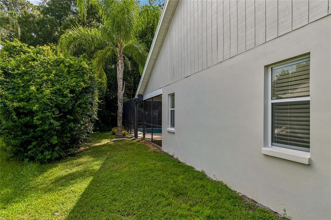
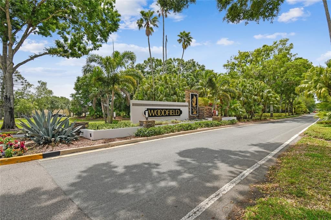
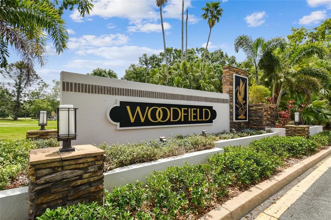
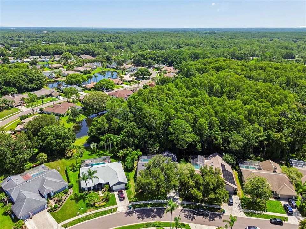
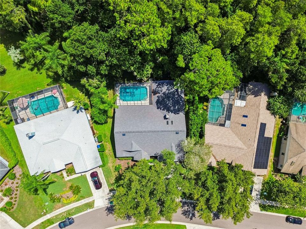
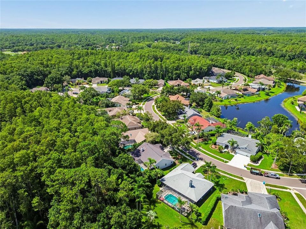
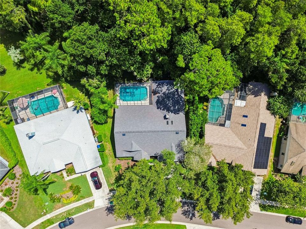
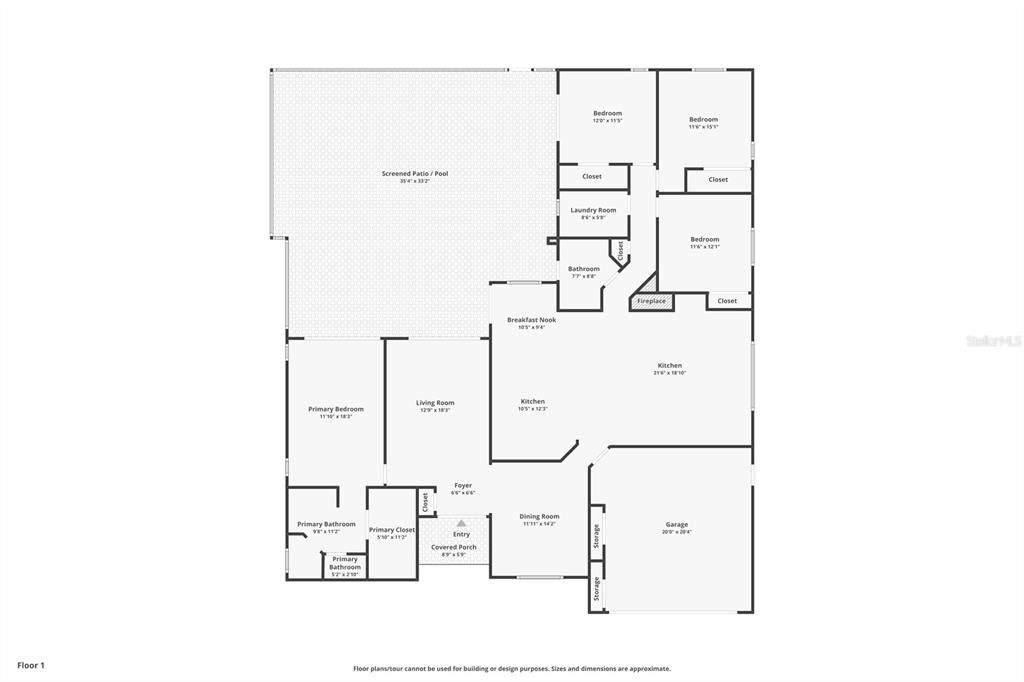
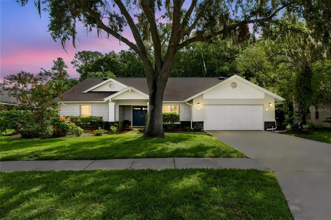
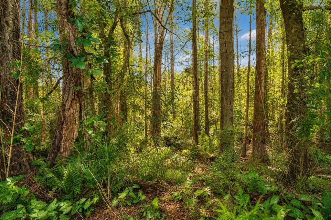
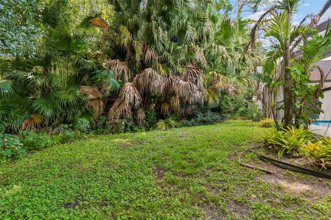
Under contract-accepting backup offers. Welcome to your own peaceful retreat in the highly desirable Woodfield community! Backing directly to a beautiful conservation preserve, this well-maintained 4-bedroom, 2-bath pool home offers approximately 2,300 square feet of comfortable living space surrounded by nature. Spend your mornings enjoying coffee on the lanai while watching deer, birds, and other native wildlife, or relax by the screened pool and take in the privacy of having no rear neighbors. Inside, the home features soaring vaulted ceilings, a bright split-bedroom floor plan, and a spacious kitchen with granite countertops. Both bathrooms have been refreshed with beautiful new shower tile, giving the home an updated, move-in-ready feel. Major updates include a new HVAC system (September 2024) and a 2015 roof, providing added peace of mind. Located in the sought-after East Lake Corridor and zoned for A-rated Brooker Creek Elementary, East Lake Middle, and East Lake High School, you'll enjoy easy access to parks, shopping, dining, golf, beaches, and both Tampa International and St. Pete-Clearwater airports. If you've been searching for a home that offers privacy, nature, top-rated schools, and everything that makes Florida living special, you'll feel right at home here.
Location

Details

Type:
Residential
Parking:
Garage Door Opener
Year Built:
1987
Lot:
0.31 Acres
Heating:
Central / Electric / Heat Pump
Price/sqft:
$263
Cooling:
Central Air
HOA:
$110

Valuation

Our model vs. what's actually selling nearby.
Estimate
$609,900
$442K – $754K
Confidence Low
List vs. estimate
At estimate
List $605,000 · -0.8%
List is in line with recent comparable activity.
Price per sq ft
$263
-1.5% vs. city median $267
Based on
21 MLS comparables
Median of recent comparable listings. Sold comps use closing price, active listings use list price.

Highlights

Annual tax
$9,641
2025
HOA
$110/qtr
Common Area Taxes
Pool
Auto Cleaner
View
Garden, Park/Greenbelt
Garage
2 car garage
Pets
Allowed
All facts and features
  • Flooring

    • Carpet

    • Ceramic Tile

    • Laminate

    Heating

    • Central

    • Electric

    • Heat Pump

    Cooling

    • Central Air

    Appliances

    • Dishwasher

    • Disposal

    • Dryer

    • Electric Water Heater

    • Microwave

    • Range

    • Refrigerator

    • Washer

    Other interior features

    • Cathedral Ceiling(s)

    • Ceiling Fan(s)

    • Chair Rail

    • Dry Bar

    • Eating Space In Kitchen

    • High Ceilings

    • Kitchen/Family Room Combo

    • Living Room/Dining Room Combo

    • Open Floorplan

    • Primary Bedroom Main Floor

    • Solid Surface Counters

    • Solid Wood Cabinets

    • Split Bedroom

    • Stone Counters

    • Thermostat

    • Vaulted Ceiling(s)

    • Walk-In Closet(s)

    • Window Treatments

    Bedrooms and bathrooms

    • Bedrooms: 4

    • Full bathrooms: 2

  • Parking

    • Garage Door Opener

    Property

    • Levels: One

    • Pool Private: Yes

    • Exterior Features: Irrigation System / Private Mailbox / Sidewalk / Sliding Doors

    Lot

    • Lot: 0.31 Acres

    Other Property Information

    • Parcel Number: 152716803790000160

    • Zoning: RPD-2.5_1.

  • Type and style

    • Property Type: Residential

    • Property Sub Type: Single Family Residence

  • Utility

    • BB/HS Internet Available

    • Cable Available

    • Electricity Available

    • Electricity Connected

    • Fire Hydrant

    • Phone Available

    • Public

    • Sewer Connected

    • Street Lights

    • Underground Utilities

    • Water Available

    • Water Connected

  • Other financial information

    • HOA: $110

    • HOA Frequency: Quarterly

    • Annual tax amount: $9,641

  • Source details

    • MLS ID: TB8529279

    Other facts

    • Construction Materials: Block

    • Foundation Details: Slab

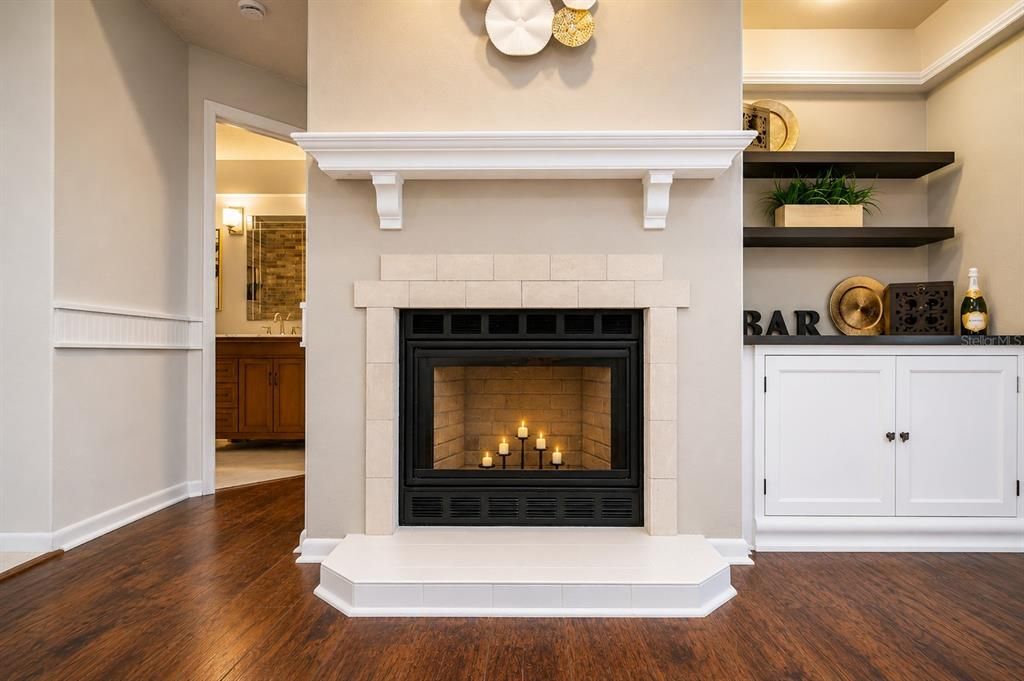
    • Fireplace Features: Family Room

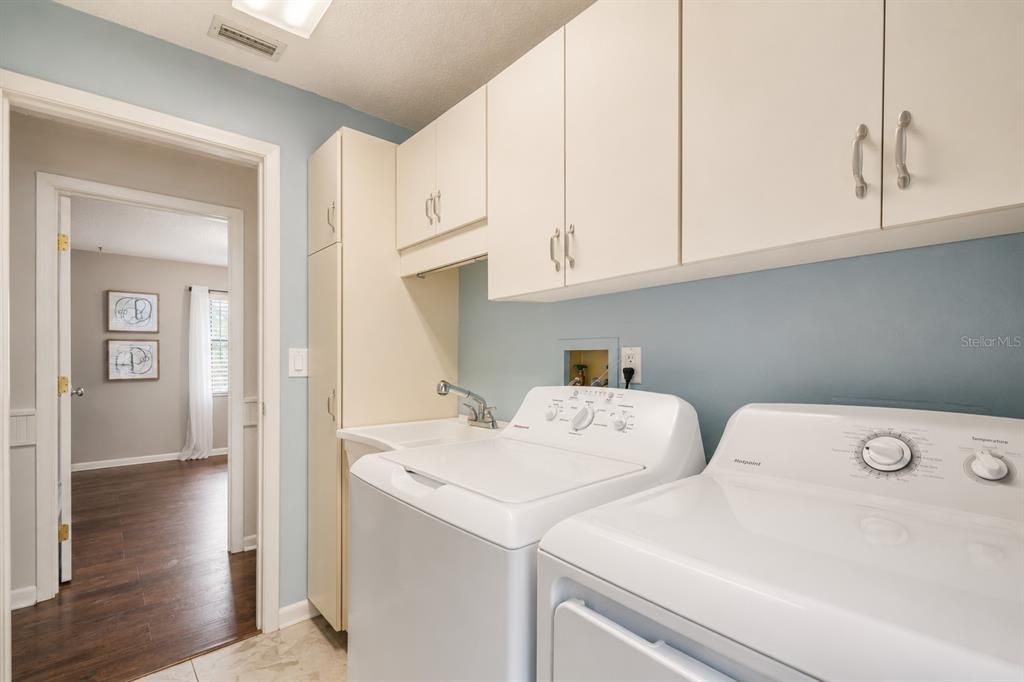
    • Laundry Features: Inside / Laundry Room

    • Lot Features: Conservation Area / City Lot / Landscaped / Level / Near Golf Course / Near Public Transit / Private / Sidewalk

    • Patio And Porch Features: Covered / Deck / Enclosed / Front Porch / Porch / Rear Porch / Screened

    • Pool Features: Auto Cleaner / Gunite / In Ground / Outside Bath Access / Pool Sweep / Screen Enclosure

    • Window Features: Aluminum Frames / Blinds / Drapes

    • Direction Faces: West

    • Architectural Style: Traditional

    • Fireplace: Yes

    • Garage Spaces: 2

    • Attached Garage: Yes

    • Garage: Yes

    • Living Area: 2300

    • Water Source: None

    • Lot Size Dimensions: 100 x 146

    • Subdivision Name: SHADOWLAKE VILLAGE AT WOODFIELD

Private inquiry
Talk to the advisor on this listing.
Floor plans, HOA docs, off-market comparables, scheduling a private showing — one message, direct to the local specialist.

More like this

New
Active With Contract
$554,900
House
3 bds · 2 ba · 1,953 sqft
CRESCENT OAKS COUNTRY CLUB 2, TARPON SPRINGS
1111 DARTFORD DRIVE
New
Active With Contract
$709,900
House
4 bds · 3 ba · 3,154 sqft
WESTMONTE ESTATES, PALM HARBOR
3792 WINDBER BOULEVARD
Active With Contract
$745,000
House
4 bds · 3 ba · 2,826 sqft
DEVONSHIRE, PALM HARBOR
3951 BRIGHTSIDE LANE
Active With Contract
$675,000
House
4 bds · 3 ba · 2,446 sqft
WINDEMERE, PALM HARBOR
4149 RIDGEMOOR DRIVE N
-$13K
Active With Contract
$570,000
House
3 bds · 2 ba · 1,572 sqft
CHATTAM LANDING PH II, PALM HARBOR
5450 GREYSTON STREET
-$26K
Active With Contract
$564,000
House
4 bds · 2 ba · 2,400 sqft
VILLAGES AT FOX HOLLOW WEST, TRINITY
1114 TOSKI DRIVE
Active With Contract
$750,000
House
4 bds · 3 ba · 2,615 sqft
CYPRESS WOODS, PALM HARBOR
4941 FELECITY WAY
-$10K
Active With Contract
$459,900
House
2 bds · 2 ba · 1,726 sqft
CRESCENT OAKS COUNTRY CLUB 2, TARPON SPRINGS
1186 DARTFORD DRIVE

Market around this address

Live counts in the same area.
View all

The multiple listing information is provided by the Stellar MLS from a copyrighted compilation of listings. The compilation of listings and each individual listing are ©2026-present Stellar MLS. All Rights Reserved. The information provided is for consumers' personal, noncommercial use and may not be used for any purpose other than to identify prospective properties consumers may be interested in purchasing. All properties are subject to prior sale or withdrawal. All information provided is deemed reliable but is not guaranteed accurate, and should be independently verified. Listing courtesy of: FUTURE HOME REALTY INC