Sell Your Home
Get a free home valuation
Contact
Tell us about your needs

7853 SOMERSWORTH DRIVE

House For Sale
$469,900

BTC: 6.03868149

ETH: 195.79166667

2 days
4 bds
2 ba
1,811 sqft

Overview

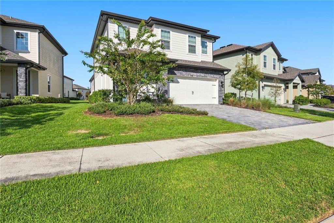
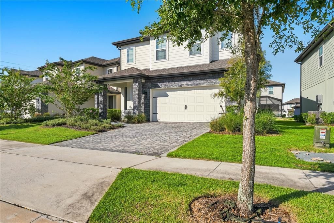
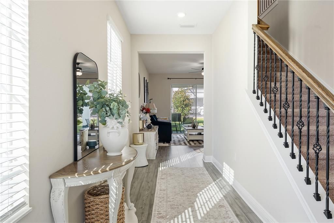
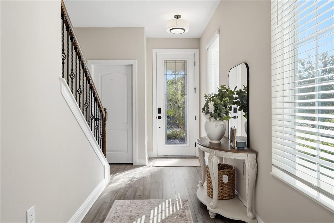
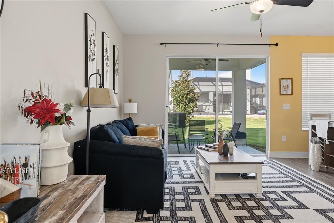
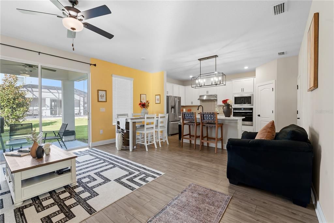
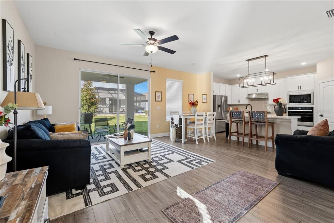
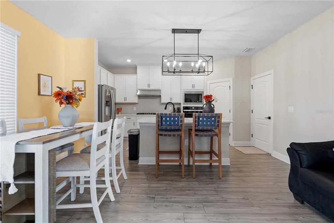
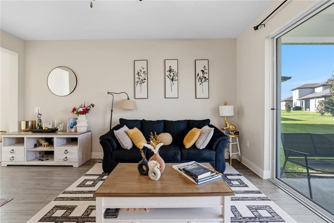
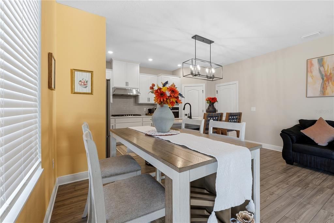
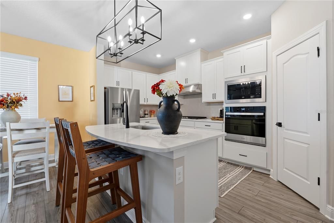
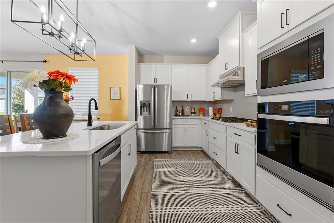
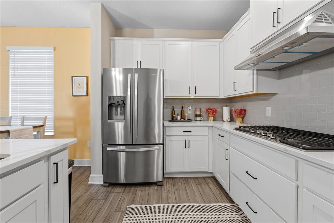
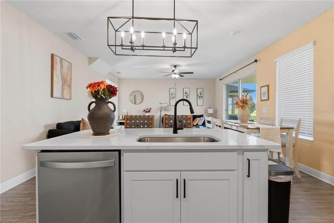
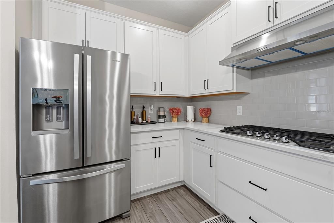
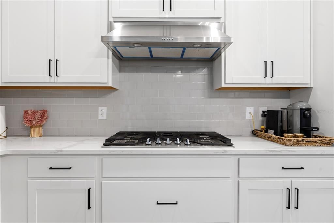
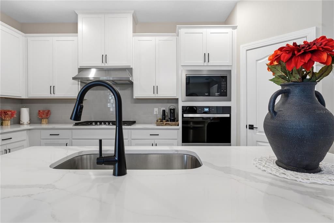
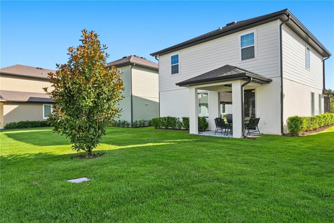
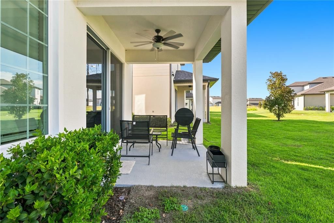
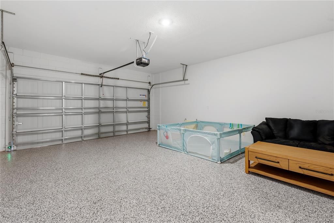
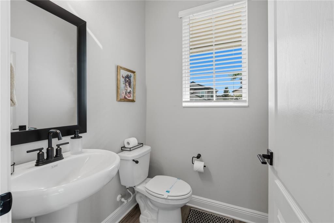
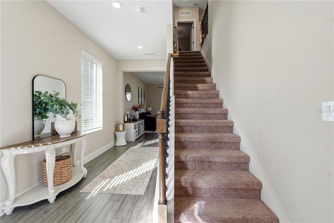
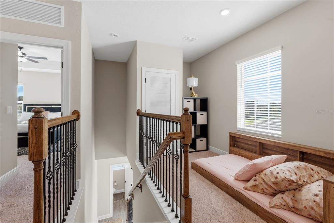
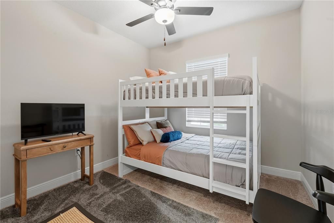
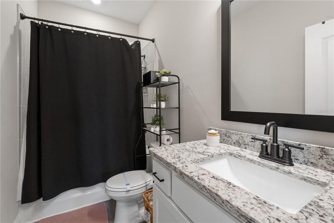
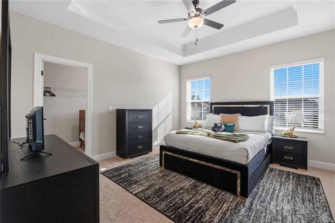
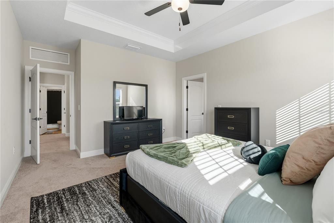
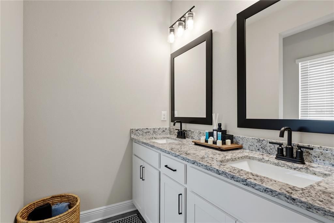
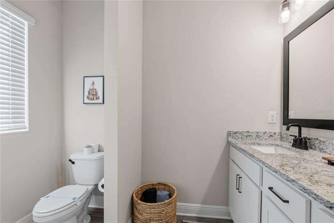
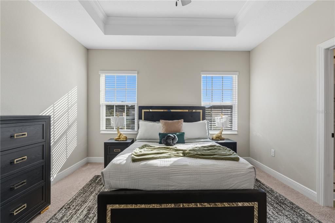
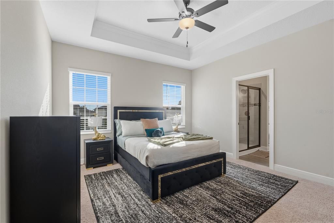
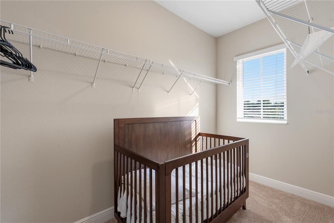
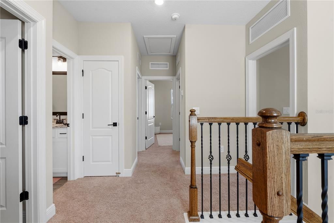
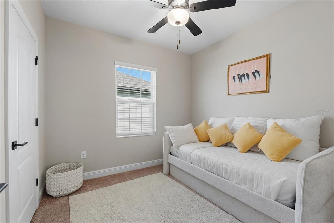
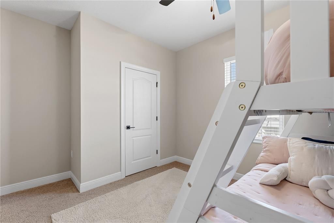
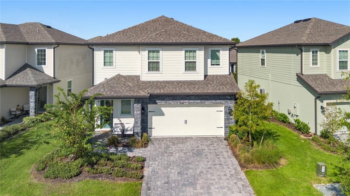
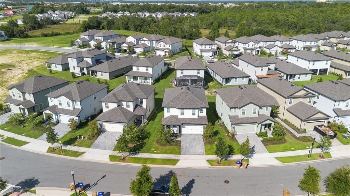
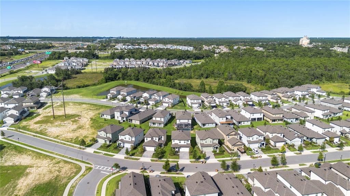
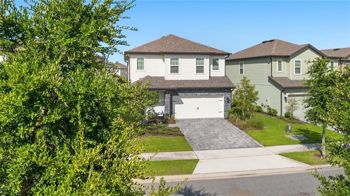
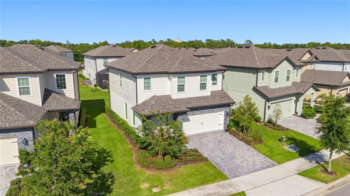
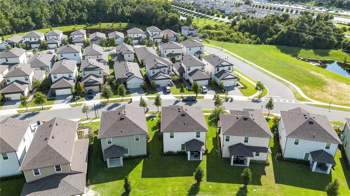
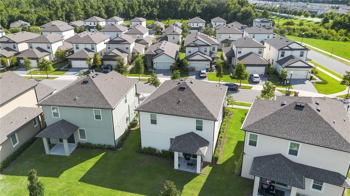
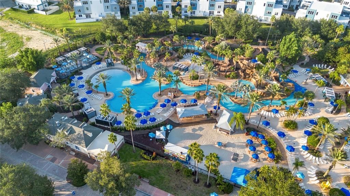
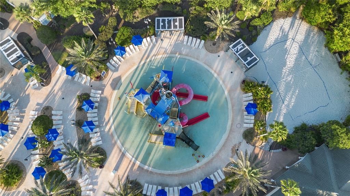
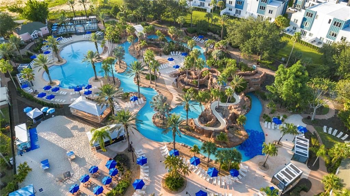
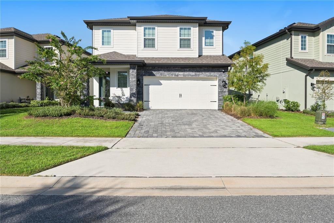
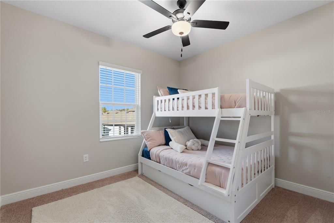
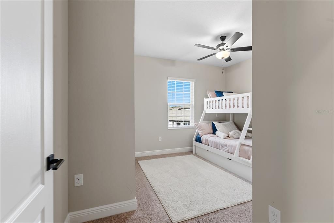
Built in 2024, this two-story home offers four bedrooms, two full bathrooms, one half bathroom, 1,811 square feet of heated living space, and a two-car attached garage. The open-concept main level features luxury vinyl flooring, high ceilings, ceiling fans, stone countertops, a kitchen island, pantry, dining area, and comfortable living space. The kitchen includes a refrigerator, range, microwave, dishwasher, disposal, and ice maker. Upstairs, the primary suite features a walk-in closet, while the additional bedrooms and bonus space provide flexibility for guests, a home office, or recreation. Enjoy covered front and rear porches and resort-style community amenities, including gated access, a clubhouse, fitness center, community pool, tennis courts, cable TV, and internet. The property is currently operated as a short-term rental. Buyers should independently verify current HOA rental restrictions, licensing requirements, future reservation transferability, amenity access, HOA fees, and CDD information. Schedule your private showing today.

Location

Details

Type:
Residential
Parking:
Driveway / Garage Door Opener
Year Built:
2024
Lot:
0.11 Acres
Heating:
Electric / Exhaust Fan / Heat Pump
Price/sqft:
$259
Cooling:
Central Air
HOA:
$699

Valuation

Our model vs. what's actually selling nearby.
Estimate
$369,870
$340K – $399K
Confidence Medium
List vs. estimate
$100K above estimate
List $469,900 · +27.0%
Our model says this listing is priced above recent comparable activity. Room to negotiate.
Price per sq ft
$259
+28.0% vs. city median $202
Based on
40 MLS comparables
Median of recent comparable listings. Sold comps use closing price, active listings use list price.

Highlights

Annual tax
$5,063
2025
HOA
$699/mo
24-Hour Guard, Cable TV, Community Pool
Garage
2 car garage
Pets
Allowed
All facts and features
  • Flooring

    • Carpet

    • Luxury Vinyl

    Heating

    • Electric

    • Exhaust Fan

    • Heat Pump

    Cooling

    • Central Air

    Appliances

    • Dishwasher

    • Disposal

    • Exhaust Fan

    • Gas Water Heater

    • Ice Maker

    • Microwave

    • Range

    • Refrigerator

    Other interior features

    • Ceiling Fan(s)

    • High Ceilings

    • Kitchen/Family Room Combo

    • Living Room/Dining Room Combo

    • Open Floorplan

    • Pest Guard System

    • PrimaryBedroom Upstairs

    • Stone Counters

    • Thermostat

    • Walk-In Closet(s)

    • Window Treatments

    Bedrooms and bathrooms

    • Bedrooms: 4

    • Bathrooms: 1

    • Full bathrooms: 2

  • Parking

    • Driveway

    • Garage Door Opener

    Property

    • Levels: Two

    • Exterior Features: Irrigation System / Lighting / Sidewalk

    Lot

    • Lot: 0.11 Acres

    Other Property Information

    • Parcel Number: 342527501900011390

    • Zoning: RESI

  • Type and style

    • Property Type: Residential

    • Property Sub Type: Single Family Residence

  • Utility

    • Cable Available

    • Electricity Connected

    • Fiber Optics

    • Natural Gas Connected

    • Public

    • Sewer Connected

    • Water Available

    • Water Connected

  • Other financial information

    • HOA: $699

    • HOA Frequency: Monthly

    • Annual tax amount: $5,064

  • Source details

    • MLS ID: O6433919

    Other facts

    • Construction Materials: Block / Stucco

    • Foundation Details: Slab

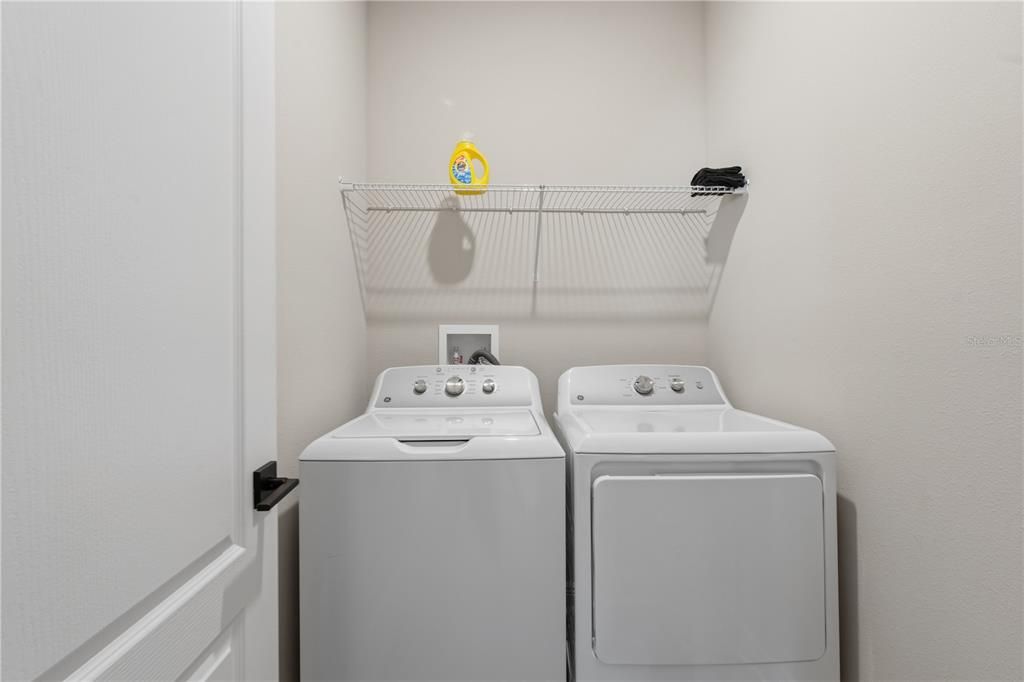
    • Laundry Features: Inside / Laundry Room

    • Patio And Porch Features: Covered / Front Porch / Patio / Rear Porch

    • Window Features: Window Treatments

    • Direction Faces: Northeast

    • Architectural Style: Traditional

    • Garage Spaces: 2

    • Attached Garage: Yes

    • Garage: Yes

    • Living Area: 1811

    • Water Source: Public

    • Subdivision Name: REUNION VILLAGE PH 4 & 5

Private inquiry
Talk to the advisor on this listing.
Floor plans, HOA docs, off-market comparables, scheduling a private showing — one message, direct to the local specialist.

More like this

For Sale
$355,000
House
4 bds · 2 ba · 1,767 sqft
TANGLEWOOD PRESERVE, DAVENPORT
330 BRIAR PATCH LOOP
For Sale
$345,000
Townhouse
3 bds · 2 ba · 2,170 sqft
FESTIVAL PHASE 3, DAVENPORT
821 BENOI DR,
New
For Sale
$330,000
Townhouse
3 bds · 2 ba · 1,653 sqft
FESTIVAL PH 5, DAVENPORT
991 CONCH ROAD
New
For Sale
$475,000
Condo/Co-op
2 bds · 2 ba · 1,430 sqft
REUNION GRANDE CONDO, REUNION
7593 GATHERING DRIVE UNIT 707
New
For Sale
$460,000
Townhouse
6 bds · 5 ba · 2,995 sqft
THE VISTAS AT CHAMPIONSGATE, DAVENPORT
1327 SHINNECOCK HILLS DRIVE
New
For Sale
$479,000
House
3 bds · 2 ba · 1,534 sqft
BENTLEY OAKS, DAVENPORT
243 OXFORD ROAD
New
For Sale
$339,990
House
3 bds · 2 ba · 1,767 sqft
1ST PLACE, DAVENPORT
264 GOLDEN SANDS CIRCLE
New
For Sale
$389,000
Townhouse
4 bds · 3 ba · 1,871 sqft
VILLA DOMANI, DAVENPORT
168 VILLA DOMANI CIRCLE

Market around this address

Live counts in the same area.
View all

The multiple listing information is provided by the Stellar MLS from a copyrighted compilation of listings. The compilation of listings and each individual listing are ©2026-present Stellar MLS. All Rights Reserved. The information provided is for consumers' personal, noncommercial use and may not be used for any purpose other than to identify prospective properties consumers may be interested in purchasing. All properties are subject to prior sale or withdrawal. All information provided is deemed reliable but is not guaranteed accurate, and should be independently verified. Listing courtesy of: AXEN REALTY, LLC