Sell Your Home
Get a free home valuation
Contact
Tell us about your needs
7855 SW 83rd Ct, Miami FL 33143

House For Sale
$5,395,000

BTC: 81.12781955

ETH: 2,835.53378464

4 days
7 bds
7 ba
7,831 sqft

Overview

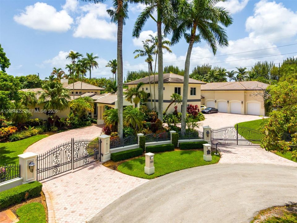
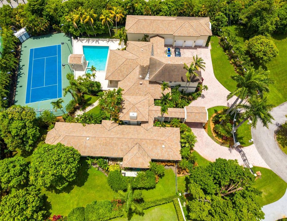
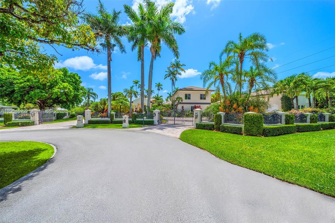
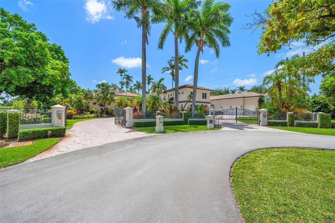
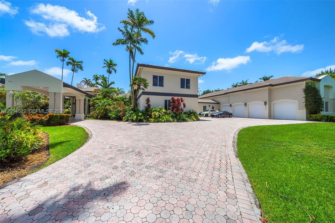
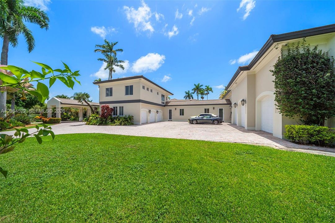
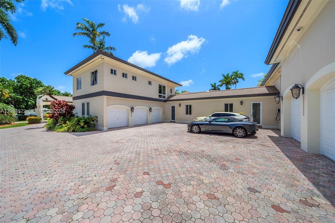
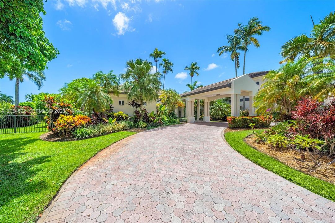
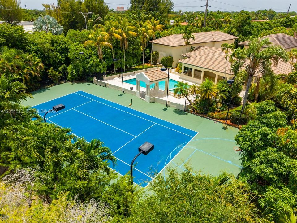
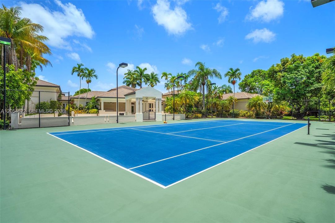
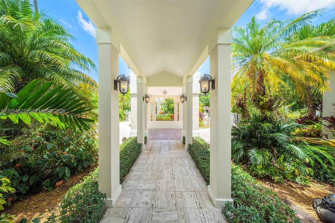
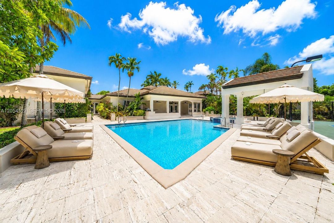
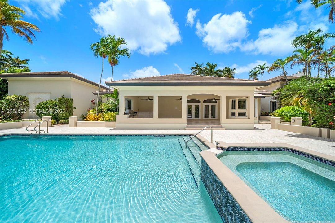
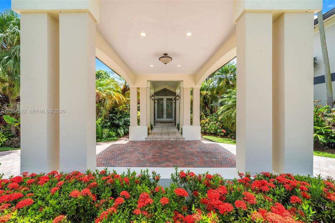
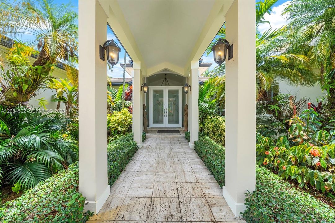
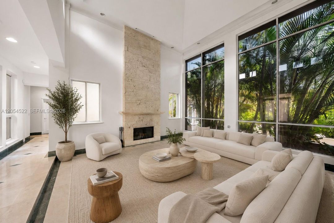
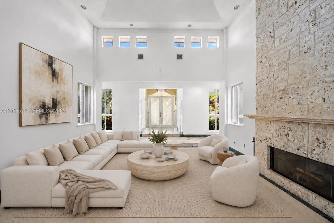
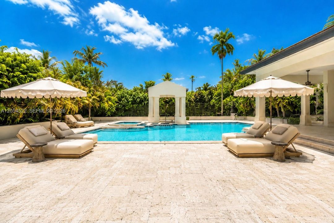
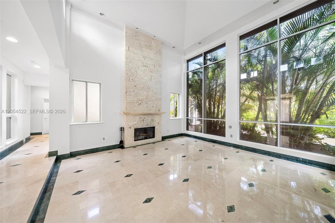
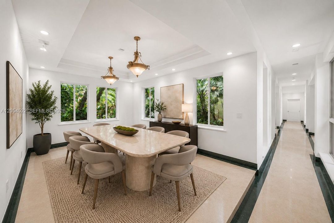
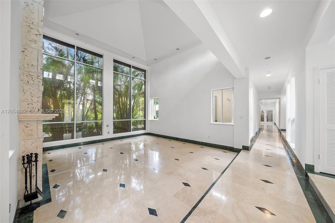
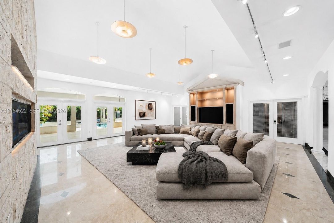
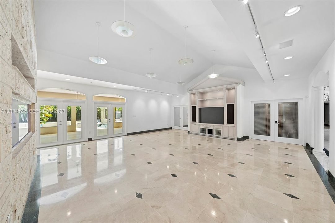
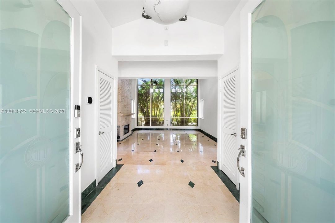
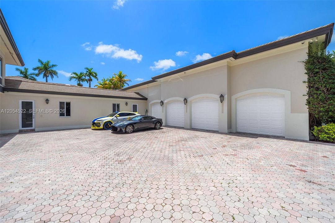
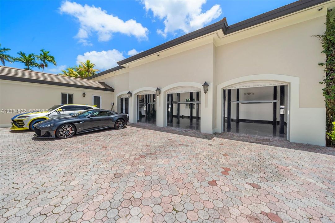
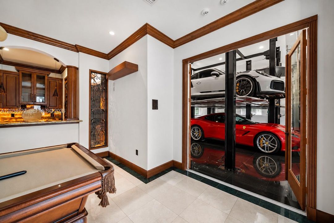
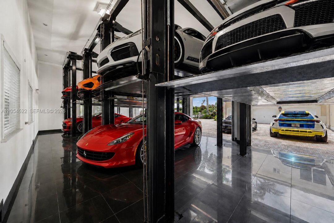
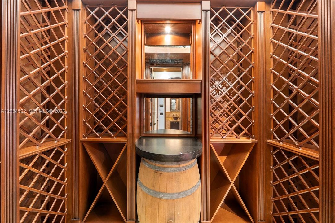
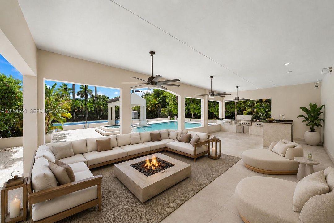
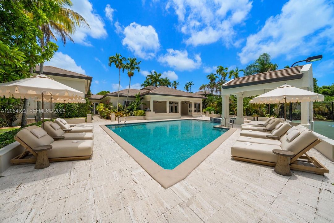
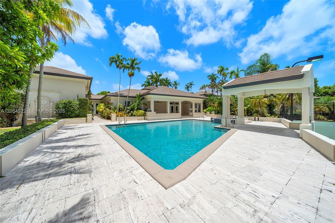
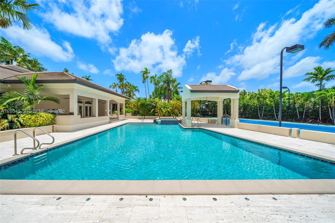
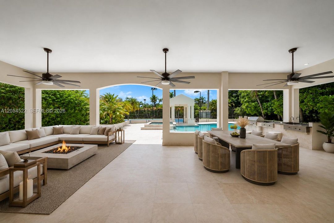
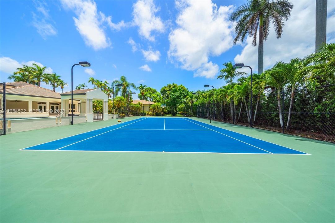
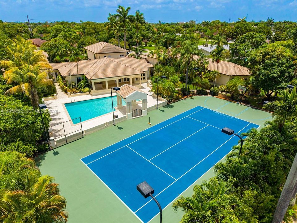
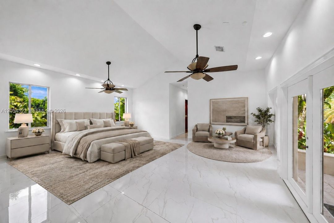
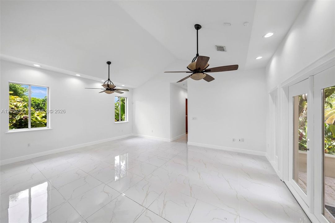
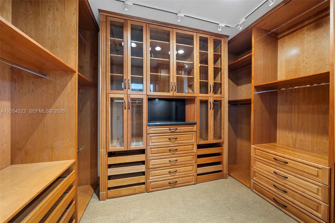
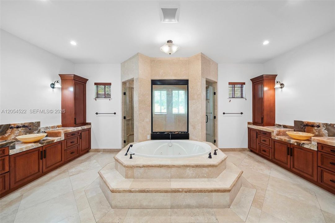
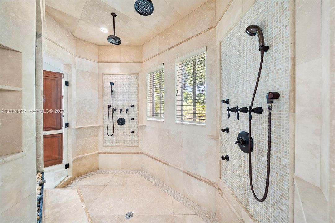
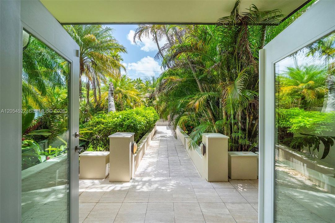
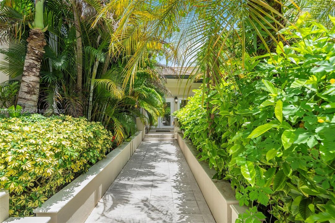
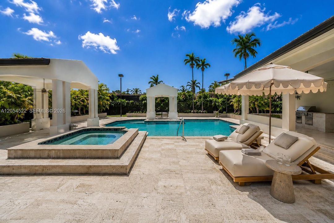
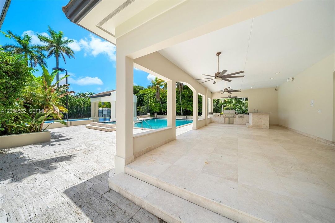
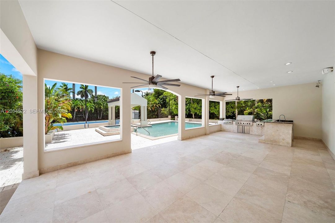
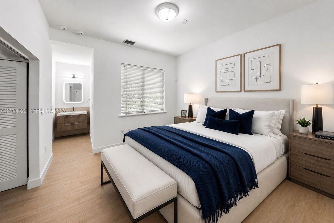
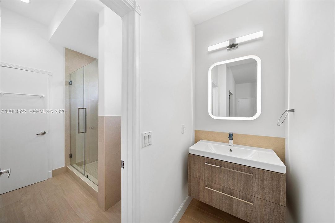
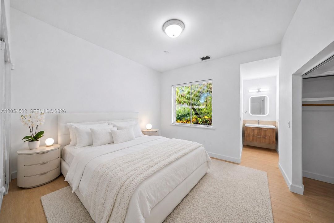
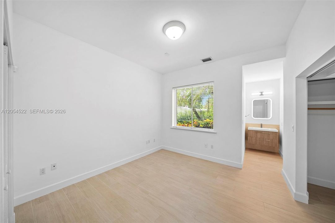
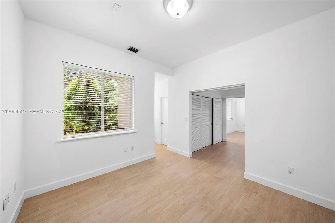
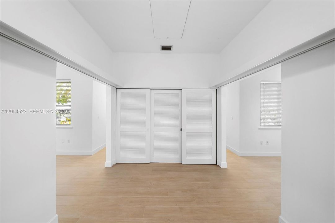
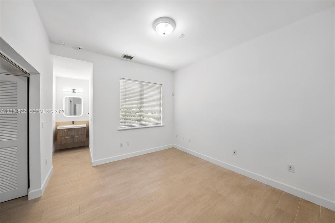
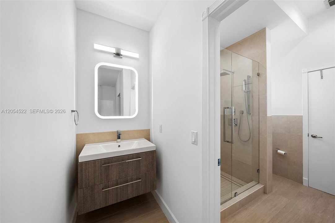
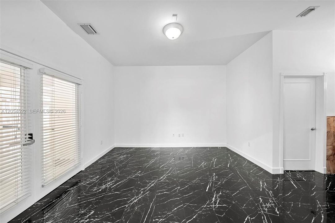
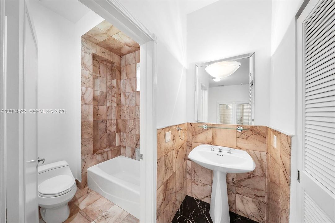
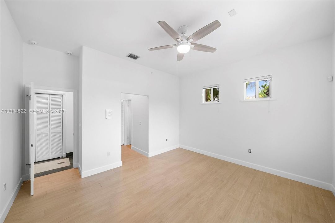
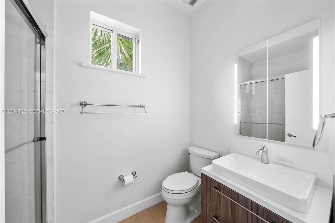
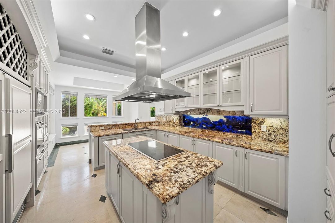
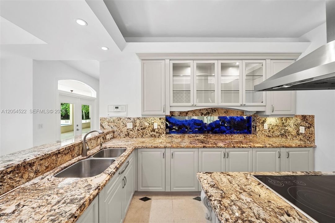
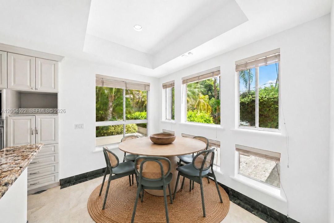
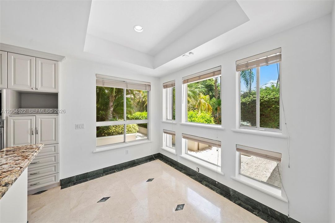
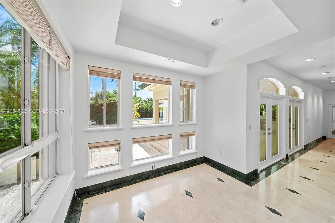
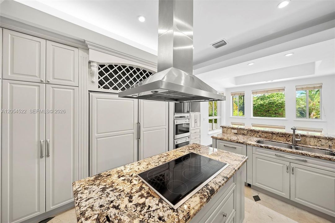
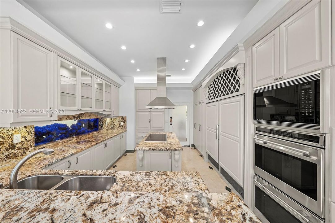
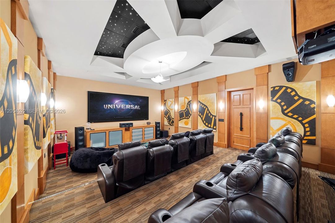
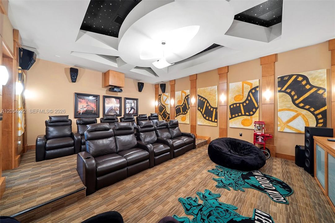
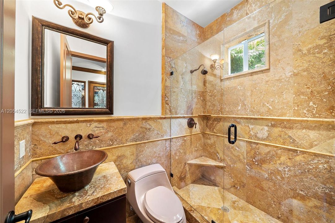
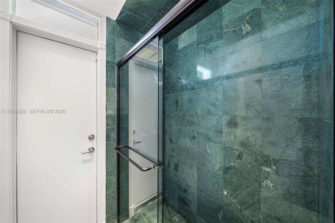
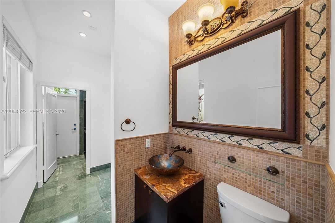
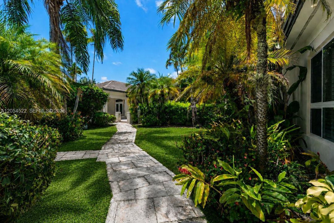
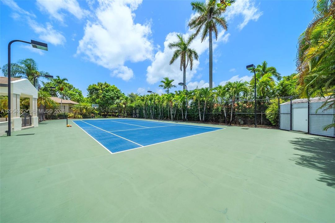
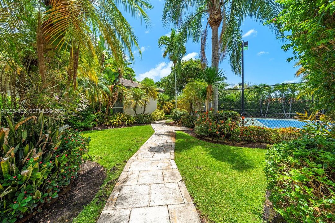
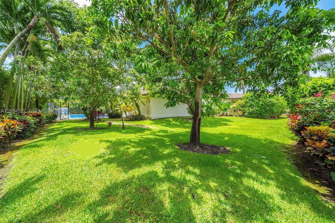
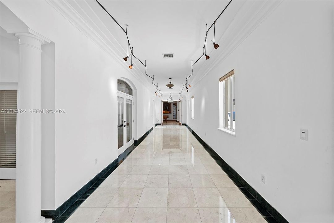
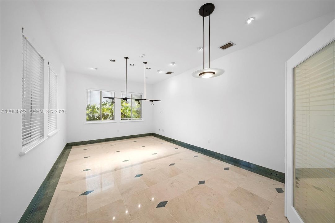
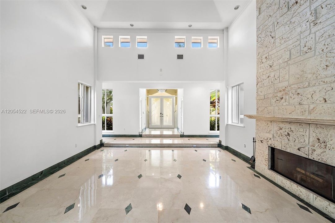
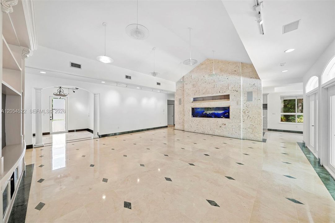
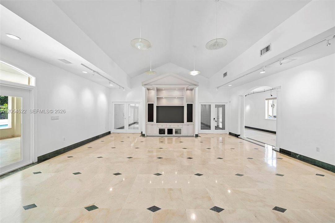
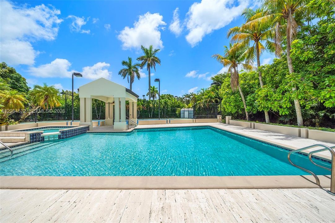
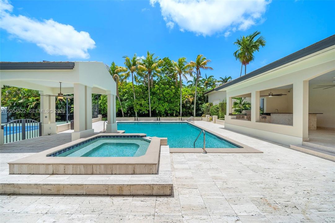
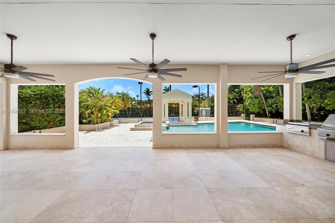
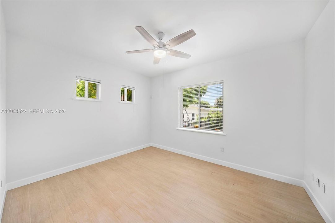
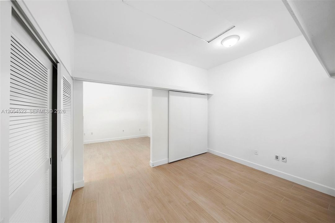
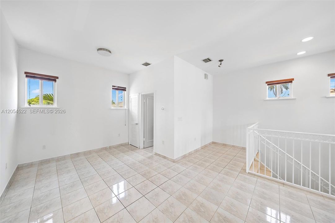
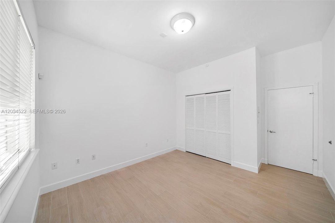
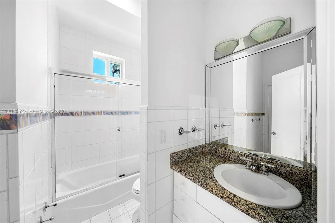
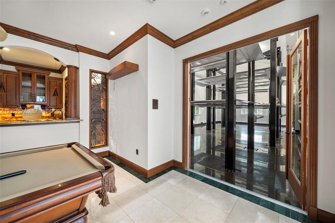
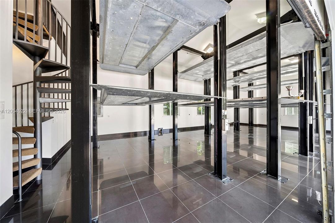
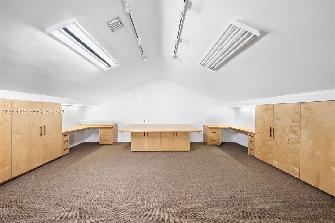
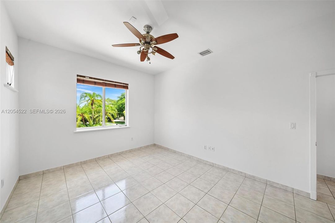
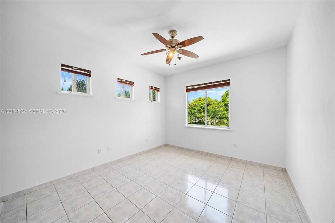
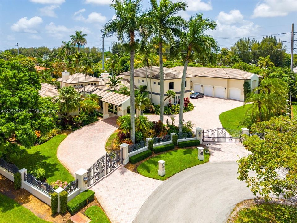
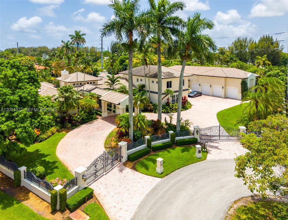
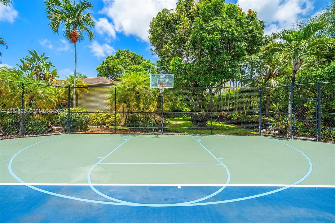
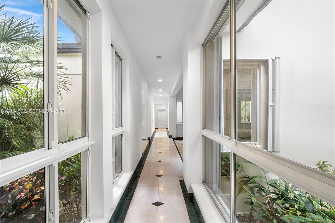
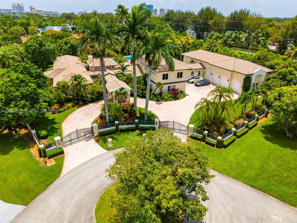
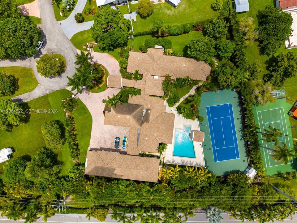
Privately nestled on a secluded cul-de-sac, this exceptional gated estate offers the ultimate blend of luxury, privacy, resort-style living, and premier sporting amenities. Designed for multigenerational living, the property features a 5-bedroom, 5-bath main residence and a beautifully appointed 2-bedroom, 2-bath guest wing with its own living room and full kitchen. The estate boasts a climate-controlled 15-car garage with seven bays and automated lifts, offering an extraordinary showcase for the discerning automobile collector. The lavish primary suite overlooks manicured tropical gardens and features soaring ceilings, custom walk-in closets, a private fitness room, and a spectacular onyx bath with dual vanities, a soaking tub, and an oversized shower. Curated for exceptional entertaining, the estate showcases an 11-seat theater, a climate-controlled 500-bottle wine cellar with bar, billiards room, championship tennis court, resort-style pool, expansive terraces, and a fully equipped summer kitchen. Encompassing 53,291 SF of lush tropical grounds framed by mature palms and vibrant landscaping, this remarkable estate offers an unparalleled lifestyle of elegance and distinction, just moments from the reimagined Shops at Sunset Place, the vibrant dining and shopping destinations of South Miami, and Baptist Hospital. (Furniture shown is digitally staged on real photographs).
Location

Florida Miami 33143 House For Sale

Details

Type:
Residential
Parking:
Additional Spaces Available / Circular Driveway / Covered / Driveway / Guest
Year Built:
1993
Lot:
53143 Square Feet
Heating:
Central / Electric
Price/sqft:
$689
Cooling:
Ceiling Fan(s) / Central Air / Zoned
HOA:
No Data

Valuation

Recent sales nearby
30 public-records sales within 0.5 mi
Median actual sale: $879K
Not enough MLS comparables for a model estimate on this property. Public-records data shown instead.

Highlights

Annual tax
$67,375
2025
Pool
Auto Pool Clean
View
Garden, Tennis Court View
Garage
15 car garage
All facts and features
  • Flooring

    • Marble

    • Other

    Heating

    • Central

    • Electric

    Cooling

    • Ceiling Fan(s)

    • Central Air

    • Zoned

    Appliances

    • Dishwasher

    • Disposal

    • Dryer

    • Electric Range

    • Electric Water Heater

    • Ice Maker

    • Microwave

    • Refrigerator

    • Wall Oven

    • Washer

    Other interior features

    • First Floor Entry

    • Bar

    • Built-in Features

    • Closet Cabinetry

    • Cooking Island

    • Entrance Foyer

    • French Doors

    • Laundry Tub

    • Pantry

    • Split Bedroom

    • Vaulted Ceiling(s)

    • Volume Ceilings

    • Walk-In Closet(s)

    • Wet Bar

    • Den/Library/Office

    • Family Room

    • Florida Room

    • Separate Guest/In-Law Quarters

    • Loft

    • Maid/In-Law Quarters

    • Storage

    • Utility Room/Laundry

    Bedrooms and bathrooms

    • Bedrooms: 7

    • Full bathrooms: 7

  • Parking

    • Additional Spaces Available

    • Circular Driveway

    • Covered

    • Driveway

    • Guest

    Property

    • Exterior Features: Barbeque / Built-In Grill / Tennis Court(s)

    Lot

    • Lot: 53143 Square Feet

    Other Property Information

    • Parcel Number: 30-40-34-021-0250

    • Zoning: 2300

  • Type and style

    • Property Type: Residential

    • Property Sub Type: Single Family Residence

  • Other financial information

    • Annual tax amount: $67,375

  • Source details

    • MLS ID: A12054522

    Other facts

    • Construction Materials: Concrete Block Construction

    • Laundry Features: Laundry Tub / Utility Room/Laundry

    • Lot Features: 1 To Less Than 2 Acre Lot

    • Patio And Porch Features: Open Porch / Patio

    • Pool Features: Auto Pool Clean / Heated / Pool/Spa Combo

    • Window Features: Bay Window(s) / Double Hung Metal / Picture Window

    • Direction Faces: South

    • Other Structures: Guest House

    • Architectural Style: Attached / Two Story

    • Garage Spaces: 15

    • Garage: Yes

    • Living Area: 7831

    • Water Source: Municipal Water

    • Subdivision Name: KINGS CREEK NORTH SEC 2

Private inquiry
Talk to the advisor on this listing.
Floor plans, HOA docs, off-market comparables, scheduling a private showing — one message, direct to the local specialist.

More like this

New
For Sale
$6,995,000
House
6 bds · 7 ba · 5,805 sqft
FLAGLER GROVES ESTATES SE, Pinecrest
7502 SW 102nd St, Pinecrest FL 33156
New
For Sale
$6,350,000
House
7 bds · 7 ba · 6,353 sqft
KILLIAN ACRES, Pinecrest
11200 SW 60th Ave, Pinecrest FL 33156
New
For Sale
$4,390,000
House
5 bds · 3 ba · 5,218 sqft
MILLER DRIVE ESTATES, Miami
10420 SW 64th St, Miami FL 33173
For Sale
$4,250,000
Lots/Land
1.08 acres
SUNSWEPT GROVES, Miami
7030 Sunset Dr, Miami FL 33143
For Sale
$4,250,000
House
5 bds · 4 ba · 3,286 sqft
SUNSWEPT GROVES, Miami
7030 Sunset Dr, Miami FL 33143
For Sale
$6,295,000
House
6 bds · 4 ba · 5,540 sqft
UNPLATTED, Pinecrest
6845 SW 98th St, Pinecrest FL 33156
For Sale
$5,600,000
House
5 bds · 6 ba · 5,105 sqft
GROVES EXTENSION, Miami
6415 SW 83rd St, Miami FL 33143
For Sale
$4,500,000
House
6 bds · 5 ba · 6,112 sqft
GALLOWAY GLEN, Miami
10506 SW 89 Place, Miami FL 33176

Market around this address

Live counts in the same area.
View all

The multiple listing information is provided by the Miami Association of REALTORS® from a copyrighted compilation of listings. The compilation of listings and each individual listing are ©2026-present Miami Association of REALTORS®. All Rights Reserved. The information provided is for consumers' personal, noncommercial use and may not be used for any purpose other than to identify prospective properties consumers may be interested in purchasing. All properties are subject to prior sale or withdrawal. All information provided is deemed reliable but is not guaranteed accurate, and should be independently verified. Listing courtesy of: One Sotheby's International Realty