Sell Your Home
Get a free home valuation
Contact
Tell us about your needs

7875 SW 12TH STREET

House Recently Sold
$495,000

BTC: 6.03658537

ETH: 203.53618421

Sold on: 2026-04-06
2 days
5 bds
2 ba
3,363 sqft

Overview

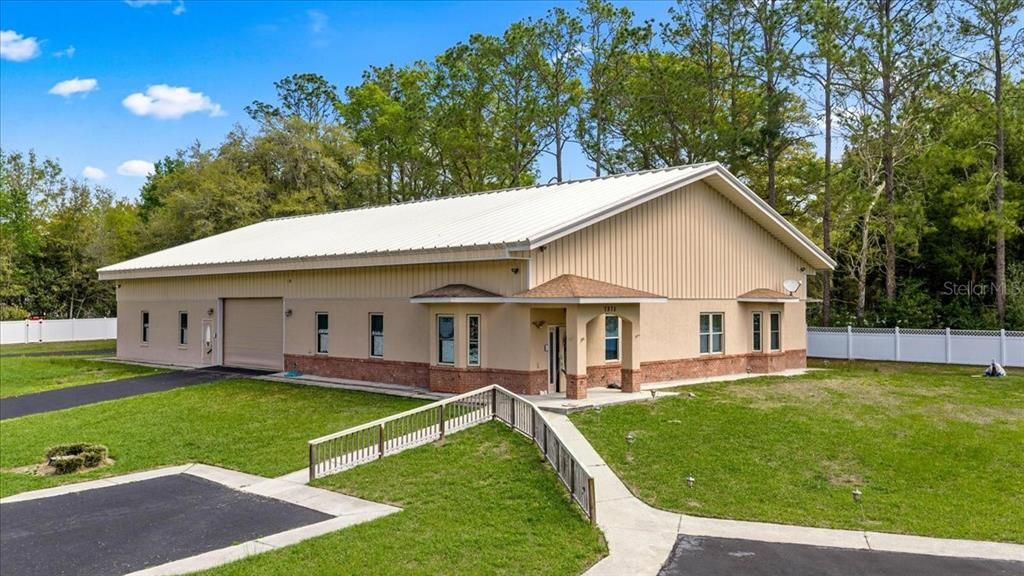
PENDING ACCEPTING BACK UP CONTRACTS. Located just minutes from the renowned World Equestrian Center in the desirable Thoroughbred Estates community, this one-owner custom barndominium-style home offers exceptional versatility for multi-generational living, equestrian competitors, or small business owners needing substantial garage space. Situated on 1.15 acres, the property features a privacy-fenced yard with gated entry and opener. Built with top-of-the-line materials and meticulous care, the home showcases Italian marble floors, crown molding, tray ceilings, recessed lighting, and extensive storage throughout. The kitchen is thoughtfully designed with European cabinetry, granite countertops, a storage island, built-in spice rack, mixer lift, pull-out shelving, cutting board and cookie sheet storage, garbage disposal, and under-cabinet lighting. The bedrooms are generously sized with excellent closet space, including two guest bedrooms with walk-in closets. The spacious primary suite features dual walk-in closets with built-ins and a luxurious bath with walk-in tub, 4x7 walk-in shower with dual heads, dual vanities, and a private toilet closet with urinal. Energy-efficient upgrades include double insulation, hybrid dual HVAC with filtration, hybrid water heater, PAID OFF solar panels, metal roof, RHINO SHIELD exterior coating, central vacuum, reverse osmosis system, whole-house intercom/radio, camera system, SimpliSafe security, irrigation, and pre-wiring for a Generac generator. The expansive garage area includes a 2-car garage, RV storage, exhaust fan, excellent lighting, and storage above the living space—ideal for equipment, hobbies, or business use. A large laundry room adds additional convenience. A truly well-built, meticulously maintained property in a prime Ocala location with space, efficiency, and flexibility rarely found this close to the equestrian action.

Location

Details

Type:
Residential
Parking:
Tandem / Ground Level / Workshop in Garage / Guest / Open / Boat / Driveway / Garage Door Opener / Garage Faces Rear / Garage Faces Side / Oversized / Parking Pad / RV Garage / RV Parking
Year Built:
2006
Lot:
1.15 Acres
Heating:
Central
Price/sqft:
$149
Cooling:
Central Air / Zoned
HOA:
No Data

Highlights

Annual tax
$493
2025
Garage
4 car garage
All facts and features
  • Flooring

    • Tile

    Heating

    • Central

    Cooling

    • Central Air

    • Zoned

    Appliances

    • Water Filtration System

    • Water Softener

    • Dishwasher

    • Disposal

    • Electric Water Heater

    • Microwave

    • Range

    • Refrigerator

    • Trash Compactor

    • Whole House R.O. System

    Other interior features

    • Solid Wood Cabinets

    • Tray Ceiling(s)

    • Window Treatments

    • Ceiling Fan(s)

    • Central Vacuum

    • Crown Molding

    • Eating Space In Kitchen

    • High Ceilings

    • L Dining

    • Primary Bedroom Main Floor

    • Split Bedroom

    • Stone Counters

    • Thermostat

    • Walk-In Closet(s)

    Bedrooms and bathrooms

    • Bedrooms: 5

    • Bathrooms: 1

    • Full bathrooms: 2

  • Parking

    • Tandem

    • Ground Level

    • Workshop in Garage

    • Guest

    • Open

    • Boat

    • Driveway

    • Garage Door Opener

    • Garage Faces Rear

    • Garage Faces Side

    • Oversized

    • Parking Pad

    • RV Garage

    • RV Parking

    Property

    • Levels: One

    • Exterior Features: Storage / Irrigation System / Lighting / Rain Gutters / Sidewalk / Private Entrance / RV Hookup

    Lot

    • Lot: 1.15 Acres

    Other Property Information

    • Parcel Number: 2331005029

    • Zoning: A1

  • Type and style

    • Property Type: Residential

    • Property Sub Type: Single Family Residence

  • Utility

    • BB/HS Internet Available

    • Cable Available

    • Electricity Connected

  • Other financial information

    • Annual tax amount: $493

  • Source details

    • MLS ID: OM720867

    Other facts

    • Construction Materials: Metal Siding / Concrete / Block / Brick / Stucco

    • Foundation Details: Slab

    • Laundry Features: Inside / Laundry Room / Washer Hookup / Electric Dryer Hookup

    • Lot Features: Cleared / Unincorporated / Oversized Lot / In County / Level / Zoned for Horses

    • Window Features: Blinds

    • Direction Faces: South

    • Architectural Style: Other

    • Garage Spaces: 4

    • Attached Garage: Yes

    • Garage: Yes

    • Living Area: 3363

    • Water Source: Well

    • Lot Size Dimensions: 166 x 301

    • Subdivision Name: OCALA THOROUGHBRED ACRES

Private inquiry
Talk to the advisor on this listing.
Floor plans, HOA docs, off-market comparables, scheduling a private showing — one message, direct to the local specialist.

More like this

Recently Sold
$377,680
House
4 bds · 2 ba · 1,921 sqft
CALESA TOWNSHIP, OCALA
7647 SW 57TH PLACE
Recently Sold
$398,500
House
4 bds · 2 ba · 1,921 sqft
CALESA TOWNSHIP, OCALA
5863 SW 73RD TERRACE
Recently Sold
$545,000
House
5 bds · 3 ba · 3,374 sqft
CALESA TOWNSHIP, OCALA
5894 SW 74TH AVE
Recently Sold
$370,000
House
2 bds · 2 ba · 1,654 sqft
OCALA PALMS, OCALA
2253 NW 58TH TERRACE
Recently Sold
$427,350
House
4 bds · 3 ba · 2,503 sqft
PIONEER RANCH PHASE 1, OCALA
6320 SW 89TH LANE
Recently Sold
$425,705
House
4 bds · 2 ba · 1,921 sqft
CALESA TOWNSHIP PERLINO GROVE, OCALA
7324 58TH PLACE
Recently Sold
$355,080
House
4 bds · 3 ba · 1,943 sqft
PIONEER RANCH PHASE 1, OCALA
6669 SW 89TH LANE
Recently Sold
$487,500
House
4 bds · 3 ba · 3,089 sqft
CALESA TOWNSHIP, OCALA
5893 SW 74TH AVENUE

Market around this address

Live counts in the same area.
View all

The multiple listing information is provided by the Stellar MLS from a copyrighted compilation of listings. The compilation of listings and each individual listing are ©2026-present Stellar MLS. All Rights Reserved. The information provided is for consumers' personal, noncommercial use and may not be used for any purpose other than to identify prospective properties consumers may be interested in purchasing. All properties are subject to prior sale or withdrawal. All information provided is deemed reliable but is not guaranteed accurate, and should be independently verified. Listing courtesy of: BRICKS & MORTAR REAL ESTATE