Sell Your Home
Get a free home valuation
Contact
Tell us about your needs

7901 TIMBERLANE WEST DRIVE

House Active With Contract
$459,000

BTC: 7.14953271

ETH: 241.24374553

9 days
3 bds
2 ba
1,612 sqft

Overview

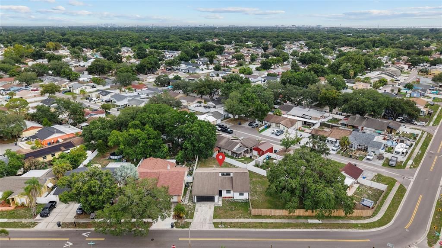
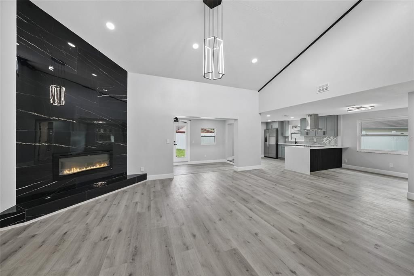
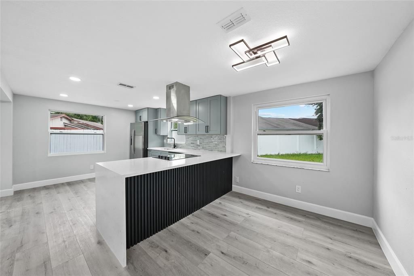
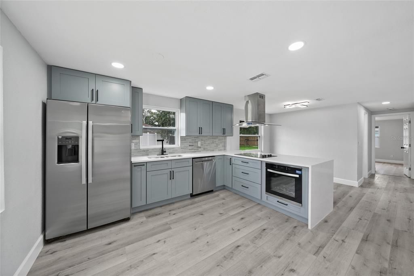
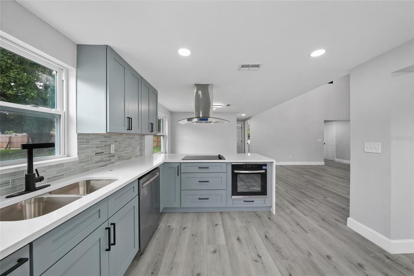
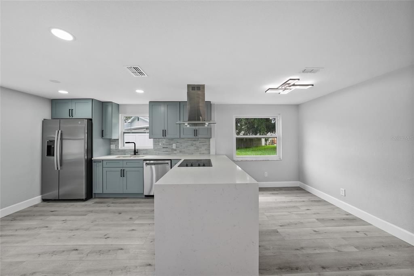
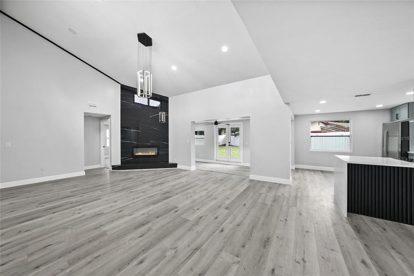
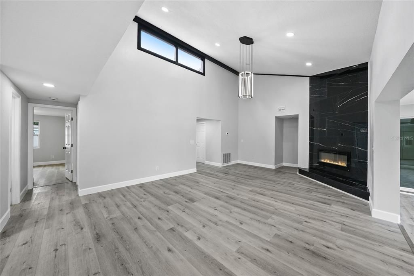
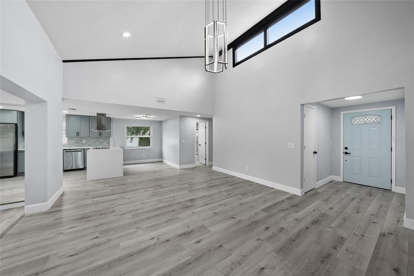
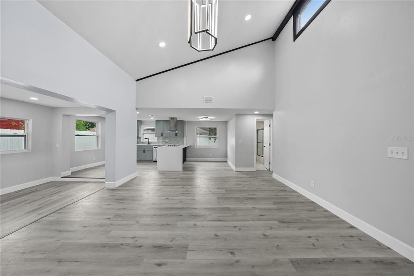
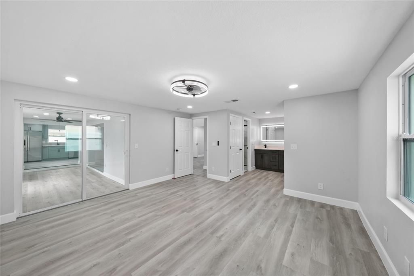
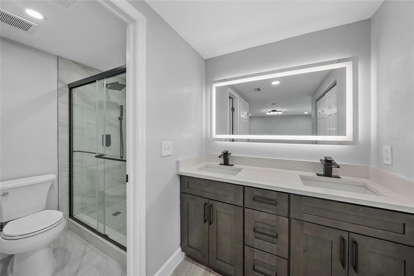
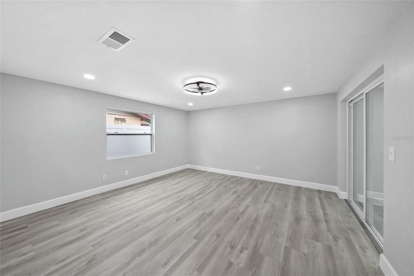
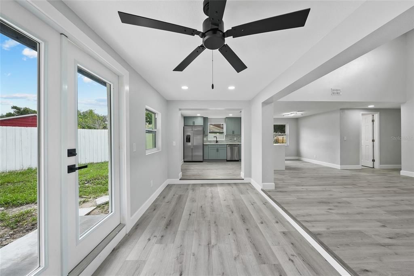
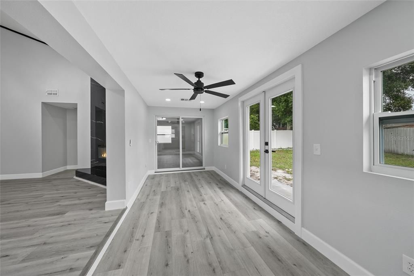
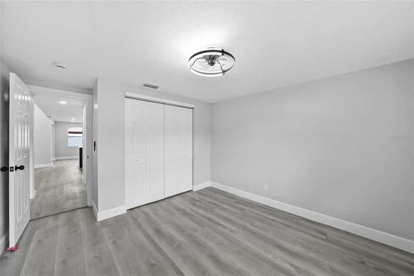
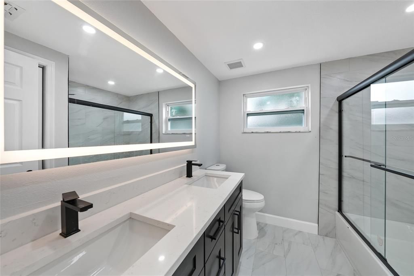
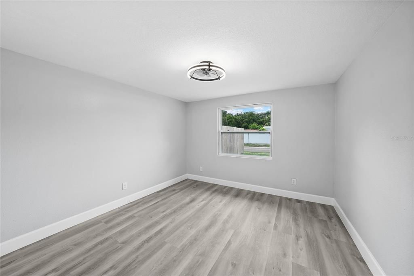
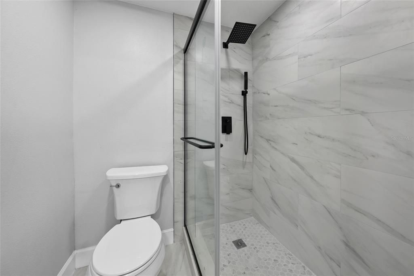
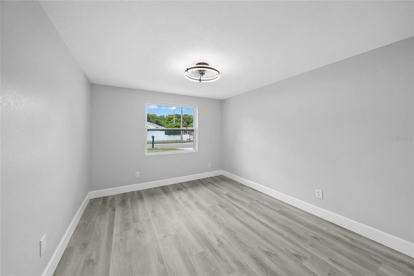
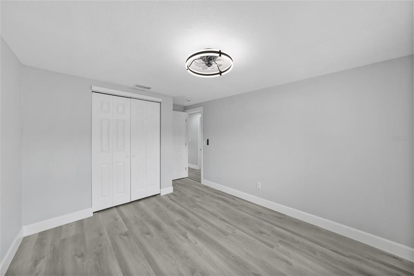
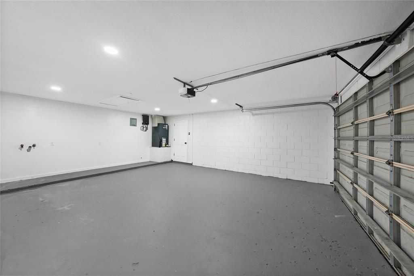
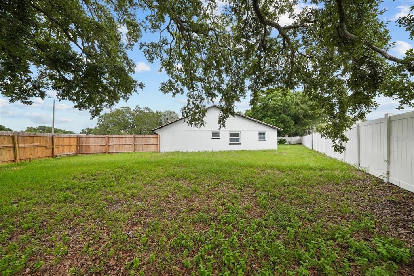
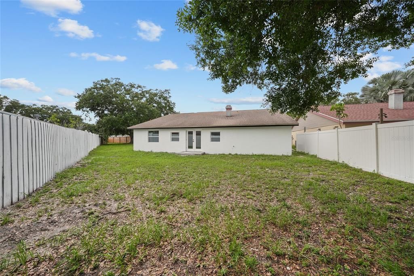
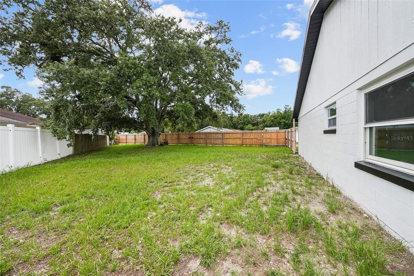
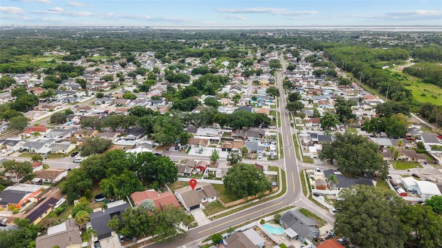
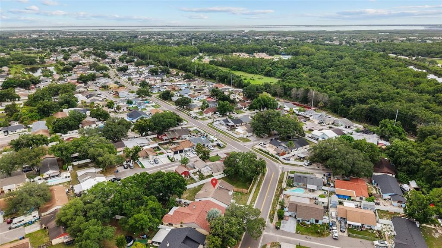
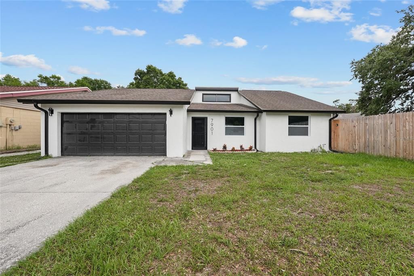
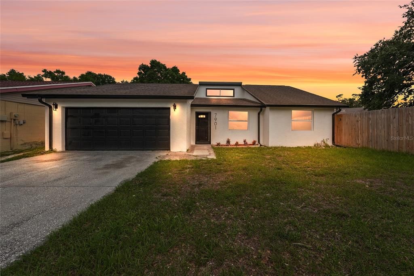
Under contract-accepting backup offers. The perfect family home awaits! This spacious 3 bedroom, 2 full bathroom, 2 car garage, with Oversized lot is ready for you to move right in, located in the heart of Town and Country, As you enter the home you will notice a large open floor plan, great for entertaining. Dining room and kitchen combo, Features Include New A/C System in 2026. Roof (2018) , Stunning updated eat in kitchen w/ QUARTZ COUNTERTOPS, all New Stainless Steel Appliances, Totally remodeled in 2026, Recessed lighting and Ceiling Fan in every single room, Brand New WINDOWS, NEW ELECTRICAL PANEL 2026, New fresh paint interior and exterior, The primary bedroom features an updated Bathroom with Quartz Countertops and new vanity and walking shower, natural light fills every room through the new impact windows, which not only enhance the energy efficiency of the property but also add a touch of elegance, enjoy relaxing on the enclosed back porch overlooking the lush backyard, This home sit in a 1/4 of acre lot, big backyard with lots of potential for a pool to be installed or to park your boat, RV and more. Centrally located with easy access to the Veterans Expressway, Courtney Campbell Causeway, Clearwater Beaches, I-275, Tampa International Airport, International Plaza, Veterans AMC, and Westshore Mall. This location has NO HOA NO CDD. This home can be great for a first-time homeowner or an investor. Come and see for yourself, schedule your tour today!

Location

Details

Type:
Residential
Parking:
Driveway / Guest
Year Built:
1982
Lot:
0.23 Acres
Heating:
Central
Price/sqft:
$285
Cooling:
Central Air
HOA:
No Data

Valuation

Our model vs. what's actually selling nearby.
Estimate
$339,000
$295K – $411K
Confidence Low
List vs. estimate
$120K above estimate
List $459,000 · +35.4%
Our model says this listing is priced above recent comparable activity. Room to negotiate.
Price per sq ft
$284
-3.6% vs. city median $295
Based on
5 MLS comparables
Median of recent comparable listings. Sold comps use closing price, active listings use list price.

Highlights

Annual tax
$658
2025
Garage
2 car garage
Pets
Allowed
All facts and features
  • Flooring

    • Luxury Vinyl

    • Tile

    Heating

    • Central

    Cooling

    • Central Air

    Appliances

    • Built-In Oven

    • Cooktop

    • Dishwasher

    • Disposal

    • Ice Maker

    • Microwave

    • Refrigerator

    • Tankless Water Heater

    Other interior features

    • Cathedral Ceiling(s)

    • Ceiling Fan(s)

    • Dumbwaiter

    • Eating Space In Kitchen

    • High Ceilings

    • Kitchen/Family Room Combo

    • Open Floorplan

    • Skylight(s)

    • Stone Counters

    • Thermostat

    • Walk-In Closet(s)

    Bedrooms and bathrooms

    • Bedrooms: 3

    • Full bathrooms: 2

  • Parking

    • Driveway

    • Guest

    Property

    • Levels: One

    • Exterior Features: French Doors / Sidewalk

    Lot

    • Lot: 0.23 Acres

    Other Property Information

    • Parcel Number: U2728170AM00000900004.0

    • Zoning: PD

  • Type and style

    • Property Type: Residential

    • Property Sub Type: Single Family Residence

  • Utility

    • Electricity Connected

    • Public

    • Sewer Connected

    • Water Connected

  • Other financial information

    • Annual tax amount: $659

  • Source details

    • MLS ID: TB8527527

    Other facts

    • Construction Materials: Block

    • Foundation Details: Slab

    • Fireplace Features: Decorative / Electric / Living Room / Stone

    • Laundry Features: In Garage

    • Lot Features: Cleared / Landscaped / Near Public Transit / Oversized Lot / Sidewalk

    • Window Features: Double Pane Windows / ENERGY STAR Qualified Windows / Insulated Windows

    • Direction Faces: Northeast

    • Fireplace: Yes

    • Garage Spaces: 2

    • Attached Garage: Yes

    • Garage: Yes

    • Living Area: 1612

    • Water Source: Public

    • Lot Size Dimensions: 83 x 120

    • Subdivision Name: TIMBERLANE SUB UNIT 4

Private inquiry
Talk to the advisor on this listing.
Floor plans, HOA docs, off-market comparables, scheduling a private showing — one message, direct to the local specialist.

More like this

Active With Contract
$572,345
Townhouse
4 bds · 3 ba · 1,981 sqft
WESTCHASE STATION TOWNHOMES, WESTCHASE
9604 TATE LANE
Active With Contract
$567,400
Townhouse
4 bds · 3 ba · 1,981 sqft
WESTCHASE STATION TOWNHOMES, WESTCHASE
9938 TATE LANE
Active With Contract
$529,000
House
3 bds · 2 ba · 1,790 sqft
WESTCHASE SEC 430A, TAMPA
9005 ENGLISH SILVER WAY
Active With Contract
$549,900
House
4 bds · 2 ba · 2,035 sqft
HAVEN ESTATES, TAMPA
12530 CANDLEBERRY CIRCLE
New
Active With Contract
$450,000
House
4 bds · 2 ba · 1,705 sqft
TOWN N COUNTRY PARK UNIT 31, TAMPA
7110 MINTWOOD COURT
New
Active With Contract
$450,000
House
2 bds · 2 ba · 1,544 sqft
WESTCHASE SECTION 414, TAMPA
9811 GINGERWOOD DRIVE
New
Active With Contract
$590,000
House
2 bds · 2 ba · 1,546 sqft
WESTCHASE SEC 324, TAMPA
9613 W PARK VILLAGE DRIVE
New
Active With Contract
$400,000
House
3 bds · 2 ba · 1,311 sqft
COUNTRYWAY, TAMPA
8603 BOYSENBERRY DRIVE

Market around this address

Live counts in the same area.
View all

The multiple listing information is provided by the Stellar MLS from a copyrighted compilation of listings. The compilation of listings and each individual listing are ©2026-present Stellar MLS. All Rights Reserved. The information provided is for consumers' personal, noncommercial use and may not be used for any purpose other than to identify prospective properties consumers may be interested in purchasing. All properties are subject to prior sale or withdrawal. All information provided is deemed reliable but is not guaranteed accurate, and should be independently verified. Listing courtesy of: HOLDING GOLDEN REAL ESTATE INC