Sell Your Home
Get a free home valuation
Contact
Tell us about your needs

7908 BUTLER AVENUE

House Active With Contract
$163,000

BTC: 2.00344149

ETH: 67.02302632

1 days
2 bds
2 ba
728 sqft

Overview

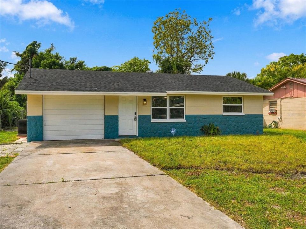
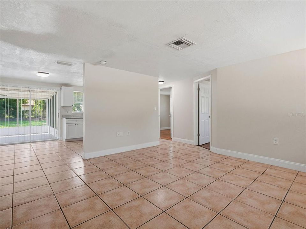
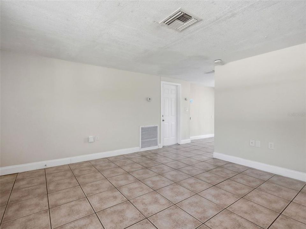
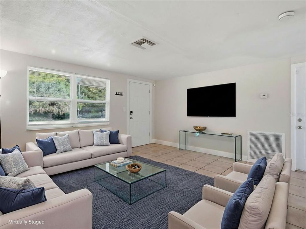
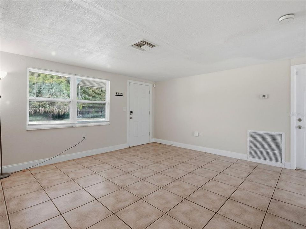
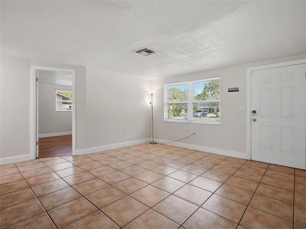
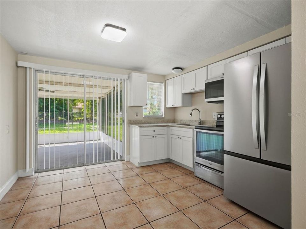
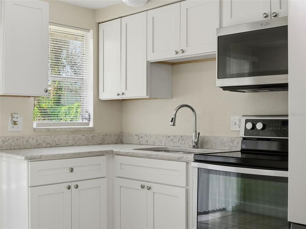
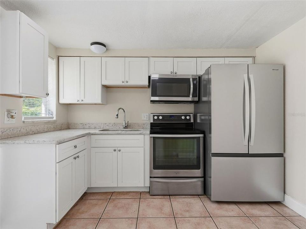
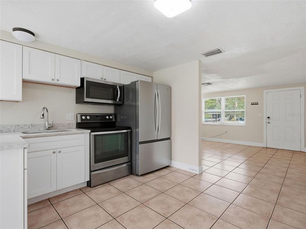
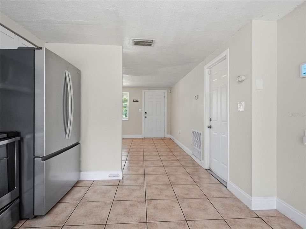
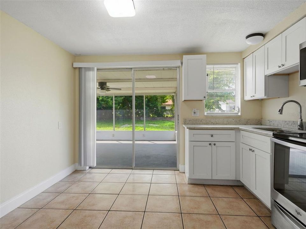
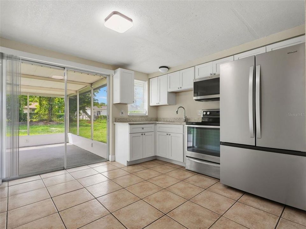
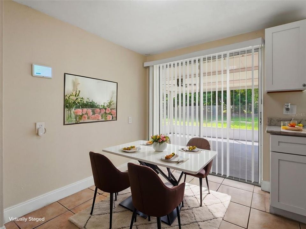
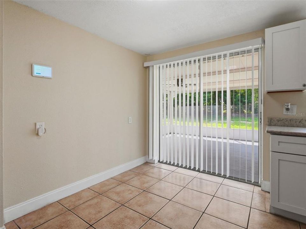
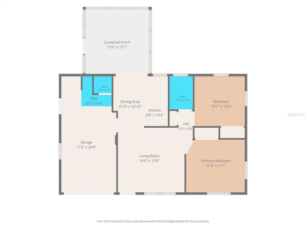
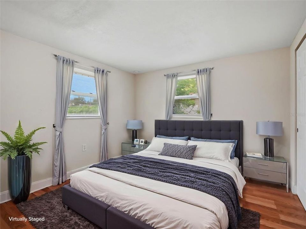
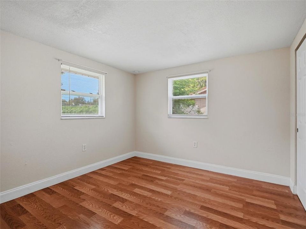
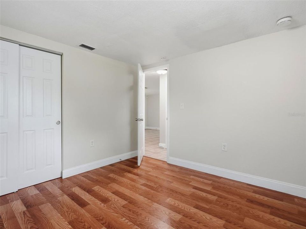
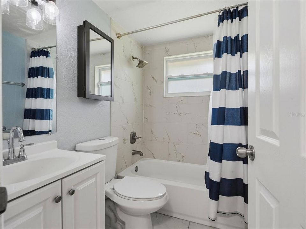
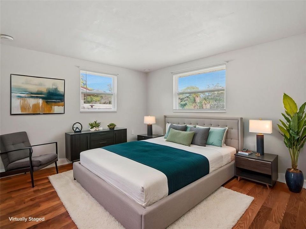
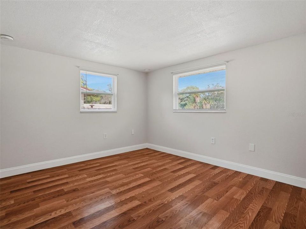
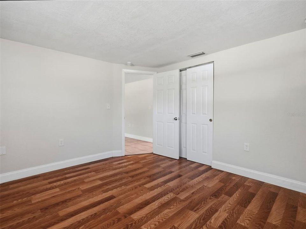
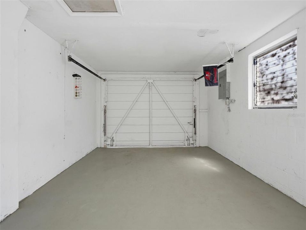
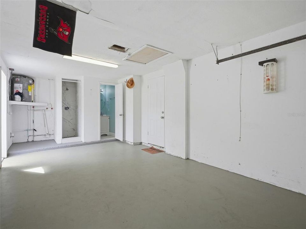
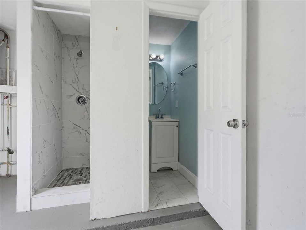
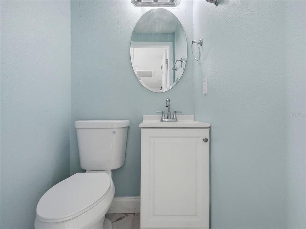
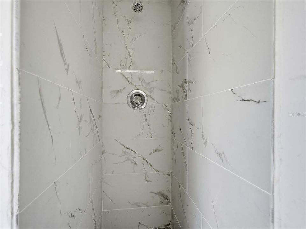
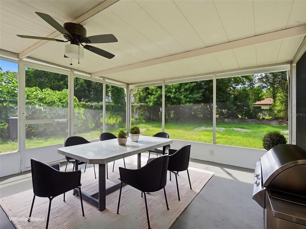
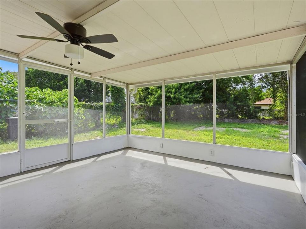
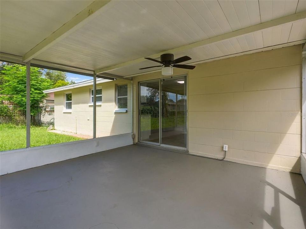
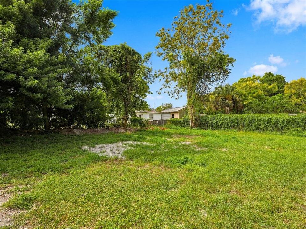
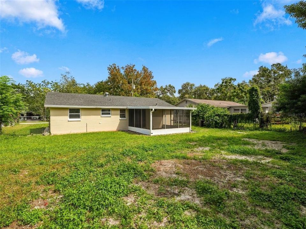
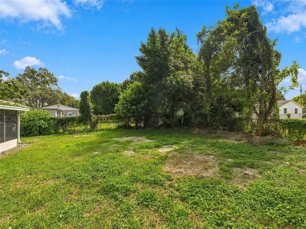
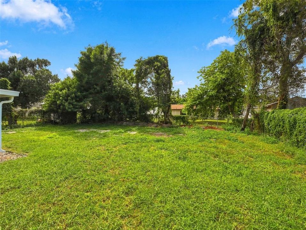
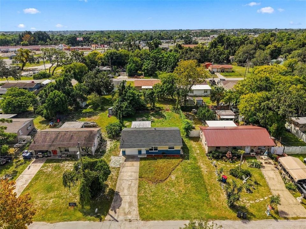
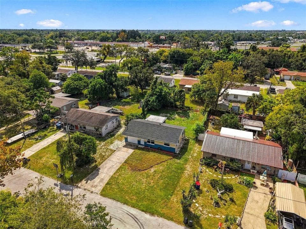
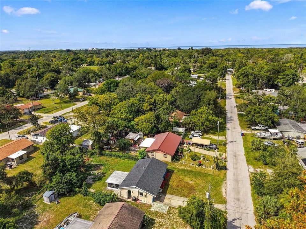
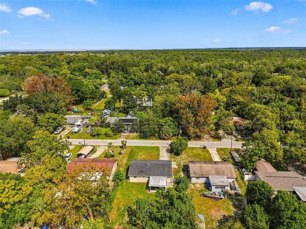
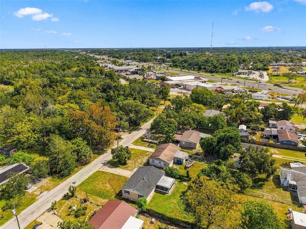
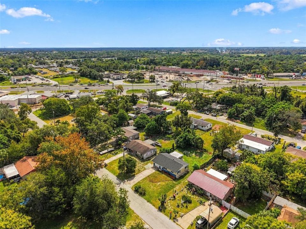
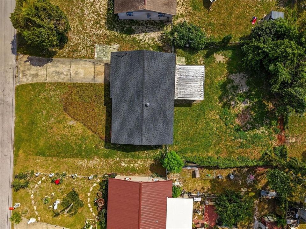
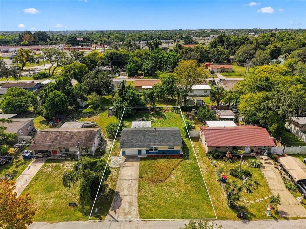
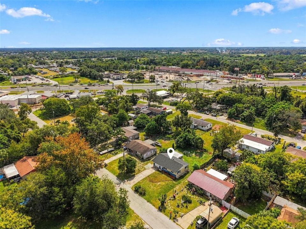
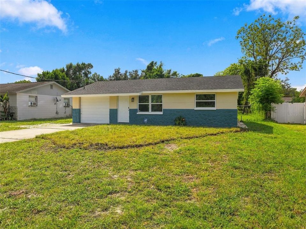
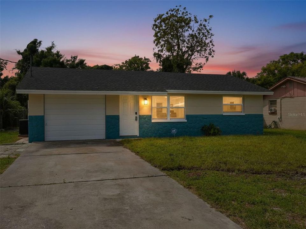
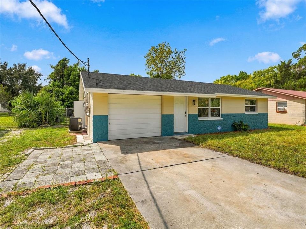
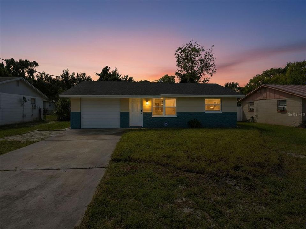
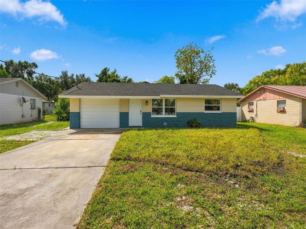
Under contract-accepting backup offers. Welcome to 7908 Butler Avenue in Hudson’s Gulf Side Estates! This beautifully refreshed 2-bedroom, 2-bath home offers an impressive list of upgrades, including a NEW 31-CUBIC-FOOT FRENCH-DOOR REFRIGERATOR, CONVECTION OVEN, STAINLESS STEEL WHIRLPOOL APPLIANCES, a 2022 ROOF, a DECEMBER 2021 AC SYSTEM, a FULLY REMODELED MAIN BATHROOM, and a HUGE SCREENED-IN LANAI. Inside, the home has been FRESHLY PAINTED and features CERAMIC TILE FLOORING throughout the living room, kitchen, dining area, and hallway, while both generously sized bedrooms have WOOD-PLANK FLOORING. Both bedrooms are large enough to comfortably accommodate KING-SIZE BEDROOM SETS. The kitchen has been updated with WHITE SHAKER CABINETS WITH SOFT-CLOSE DOORS, GRANITE COUNTERTOPS, and STAINLESS STEEL WHIRLPOOL APPLIANCES. The NEW 31-CUBIC-FOOT FRENCH-DOOR REFRIGERATOR and CONVECTION OVEN add both style and functionality. The FULLY REMODELED MAIN BATHROOM features CERAMIC TILE FLOORING and updated finishes. There is also an ADDITIONAL BATHROOM WITH A SHOWER IN THE GARAGE, which has itself been extensively updated. The garage floor has been painted and coated, giving the space a clean, finished appearance and making it useful for more than just parking and storage. Step outside and the home really shines. The HUGE SCREENED-IN LANAI provides a wonderful outdoor living area with GFCI-PROTECTED ELECTRICAL OUTLETS, making it ideal for relaxing, entertaining, or enjoying the Florida weather. The lanai floor has also been painted and coated for easy maintenance. The backyard is COMPLETELY FENCED, and several old trees and stumps have been removed, creating a more open and manageable outdoor space. Major improvements include the 2022 ROOF and DECEMBER 2021 AC SYSTEM, which has been FULLY SERVICED. The home also features a DOUBLE-PANE INSULATED ROOF Porch. A CLEAN 4-POINT INSPECTION has been completed prior to listing, and documentation is available that may support potential WIND MITIGATION INSURANCE CREDITS, subject to the buyer’s insurance company and applicable requirements. For additional peace of mind, the SELLER WILL PROVIDE A HOME WARRANTY TO THE BUYER. An ADT SECURITY SYSTEM CONVEYS WITH THE PROPERTY and includes installed WINDOW SENSORS, DOOR SENSORS, and a MOTION DETECTOR, along with SMOKE DETECTORS and CARBON MONOXIDE DETECTORS.

Location

Details

Type:
Residential
Parking:
No Data
Year Built:
1977
Lot:
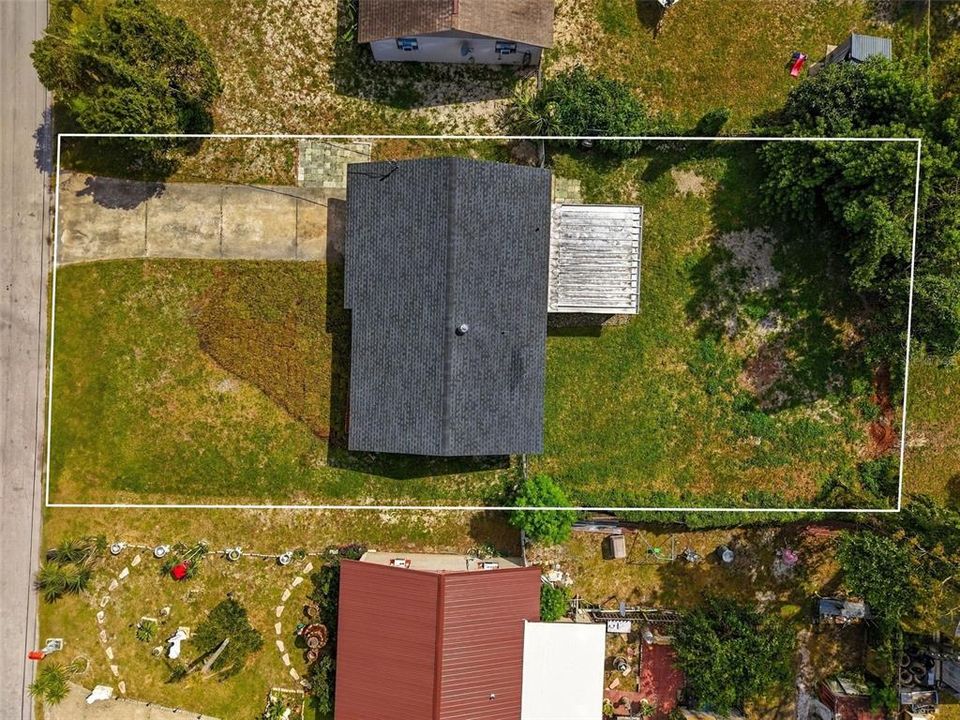
0.17 Acres
Heating:
Central
Price/sqft:
$224
Cooling:
Central Air
HOA:
No Data

Valuation

Our model vs. what's actually selling nearby.
Estimate
$187,400
$108K – $238K
Confidence Low
List vs. estimate
$24K below estimate
List $163,000 · -13.0%
Our model says this listing is priced below recent comparable activity. Expect competition.
Price per sq ft
$223
+16.5% vs. city median $192
Based on
34 MLS comparables
Median of recent comparable listings. Sold comps use closing price, active listings use list price.

Highlights

Annual tax
$2,271
2025
Garage
1 car garage
All facts and features
  • Flooring

    • Ceramic Tile

    • Laminate

    Heating

    • Central

    Cooling

    • Central Air

    Appliances

    • Electric Water Heater

    • Microwave

    • Range

    • Refrigerator

    Other interior features

    • Eating Space In Kitchen

    • Primary Bedroom Main Floor

    • Solid Wood Cabinets

    • Thermostat

    • Window Treatments

    Bedrooms and bathrooms

    • Bedrooms: 2

    • Full bathrooms: 2

  • Property

    • Levels: One

    • Exterior Features: Private Yard / Sliding Doors

    Lot

    • Lot: 0.17 Acres

    Other Property Information

    • Parcel Number: 222416002000B000230

    • Zoning: R4

  • Type and style

    • Property Type: Residential

    • Property Sub Type: Single Family Residence

  • Utility

    • Cable Available

    • Electricity Connected

    • Phone Available

    • Sewer Connected

    • Water Connected

  • Other financial information

    • Annual tax amount: $2,272

  • Source details

    • MLS ID: TB8553915

    Other facts

    • Construction Materials: Block / Stucco

    • Foundation Details: Slab

    • Laundry Features: Electric Dryer Hookup / In Garage / Washer Hookup

    • Lot Features: Landscaped / Level / Near Marina / Near Public Transit

    • Patio And Porch Features: Rear Porch / Screened

    • Window Features: Blinds / Double Pane Windows

    • Direction Faces: North

    • Architectural Style: Contemporary

    • Garage Spaces: 1

    • Attached Garage: Yes

    • Garage: Yes

    • Living Area: 728

    • Water Source: Public

    • Subdivision Name: GULF SIDE ESTATES

Private inquiry
Talk to the advisor on this listing.
Floor plans, HOA docs, off-market comparables, scheduling a private showing — one message, direct to the local specialist.

More like this

New
Active With Contract
$179,900
House
4 bds · 1 ba · 1,600 sqft
MA RENE ESTATES, HUDSON
7509 NEW JERSEY AVENUE
New
Active With Contract
$150,000
4 bds · 2 ba · 1,584 sqft
PARKWOOD ACRES SUB, HUDSON
9617 ED STREET
New
Active With Contract
$185,000
House
2 bds · 1 ba · 1,068 sqft
BEACON WOODS VILLAGE 07, HUDSON
8401 MILL CREEK LANE
Active With Contract
$129,500
Condo/Co-op
2 bds · 2 ba · 1,144 sqft
BEACON WOODS VILLAGE, HUDSON
12820 WEDGEWOOD WAY UNIT D
Active With Contract
$137,400
Condo/Co-op
2 bds · 2 ba · 1,144 sqft
BEACON WOODS VILLAGE, HUDSON
12906 FAIRWAY DRIVE UNIT B
Active With Contract
$199,000
House
3 bds · 2 ba · 1,953 sqft
BEACON WOOD VILLAGE, HUDSON
7523 CLANTON TRAIL S
-$15K
Active With Contract
$209,900
House
2 bds · 2 ba · 1,579 sqft
BEACON WOODS VILLAGE, HUDSON
8701 LINCOLNSHIRE DRIVE
Active With Contract
$150,000
House
3 bds · 1 ba · 1,352 sqft
SEA RANCH ON THE GULF, HUDSON
13710 FRANCES AVENUE

Market around this address

Live counts in the same area.
View all

The multiple listing information is provided by the Stellar MLS from a copyrighted compilation of listings. The compilation of listings and each individual listing are ©2026-present Stellar MLS. All Rights Reserved. The information provided is for consumers' personal, noncommercial use and may not be used for any purpose other than to identify prospective properties consumers may be interested in purchasing. All properties are subject to prior sale or withdrawal. All information provided is deemed reliable but is not guaranteed accurate, and should be independently verified. Listing courtesy of: RE/MAX MARKETING SPECIALISTS