Sell Your Home
Get a free home valuation
Contact
Tell us about your needs
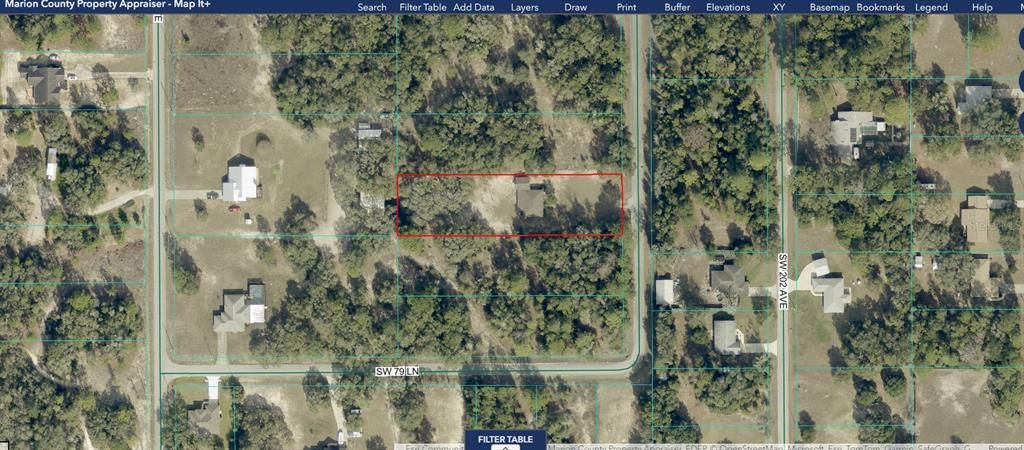
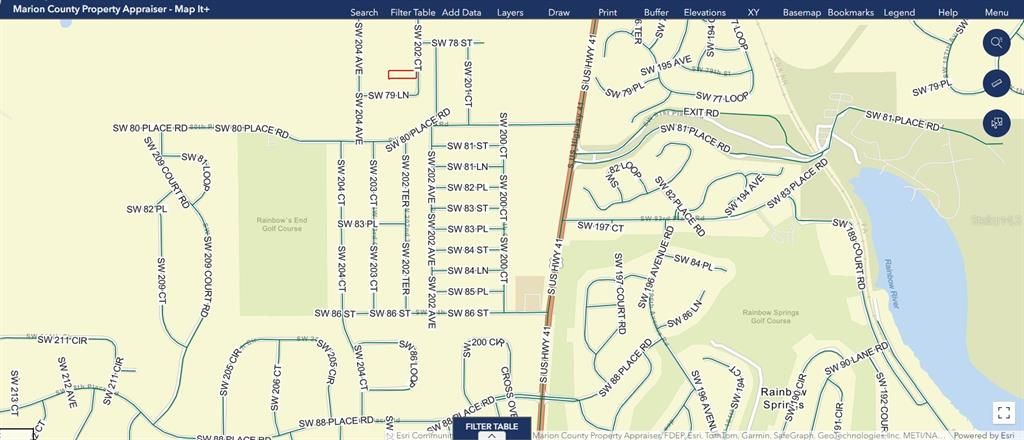
7910 SW 202ND COURT

House For Sale
$289,487

BTC: 3.78117816

ETH: 128.66088889

-$5K (2026/11/02)
26 days
3 bds
2 ba
1,318 sqft

Overview

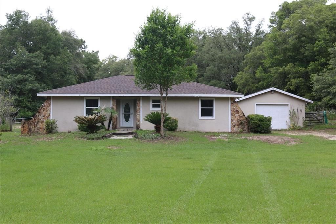
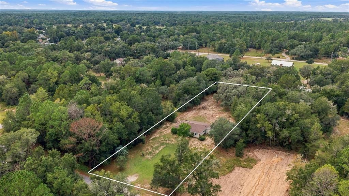
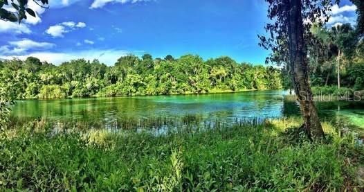
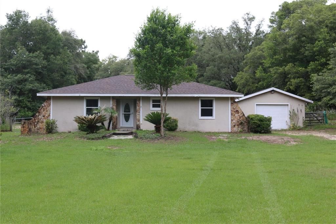
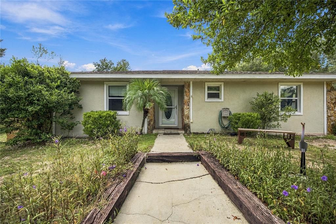
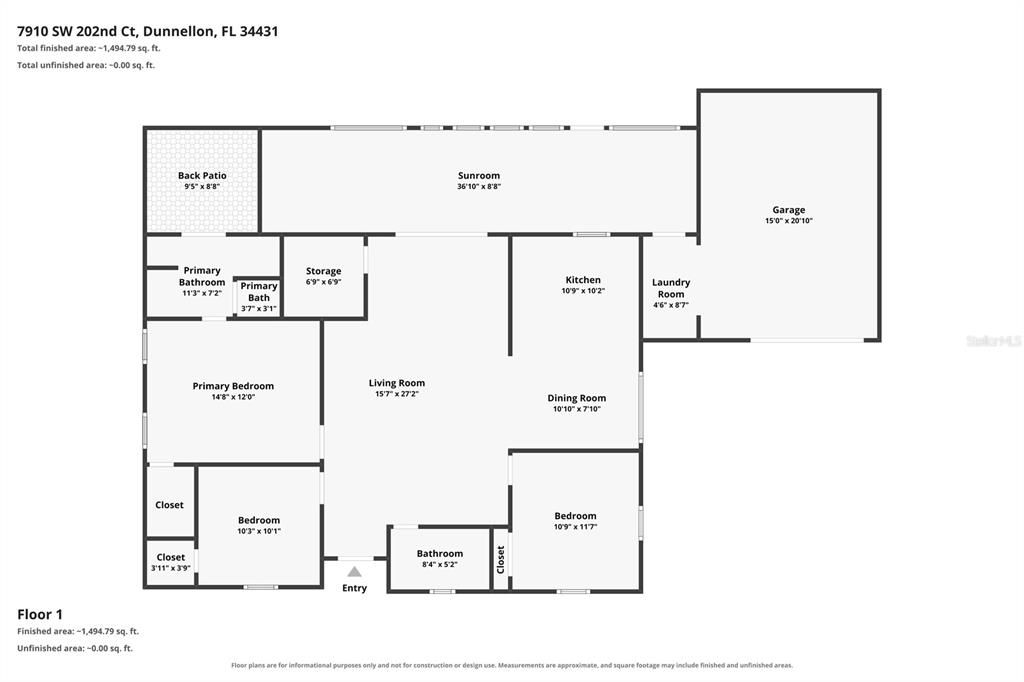
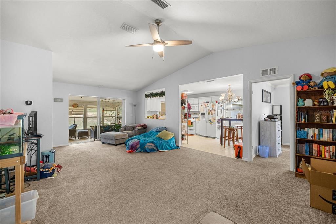
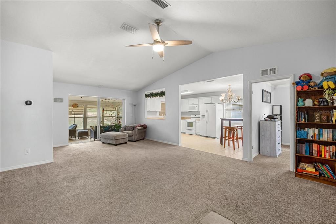
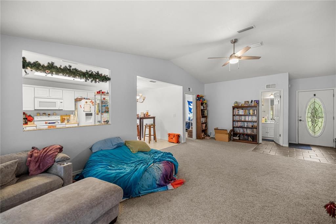
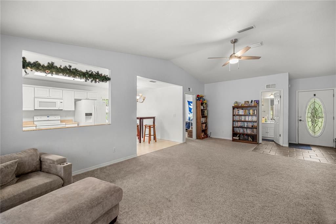
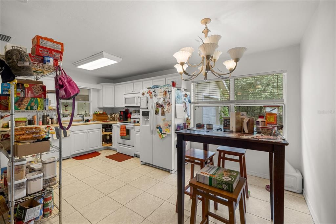
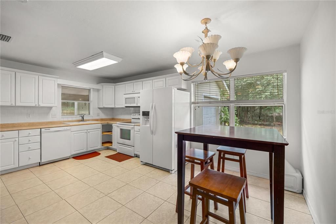
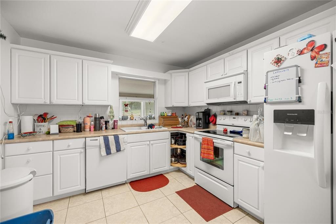
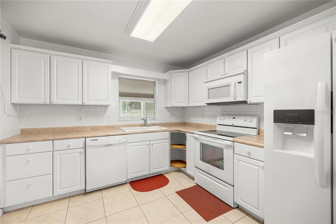
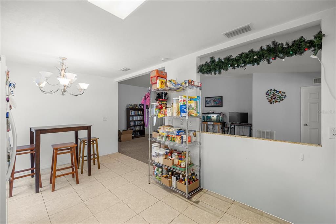
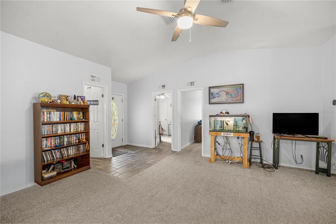
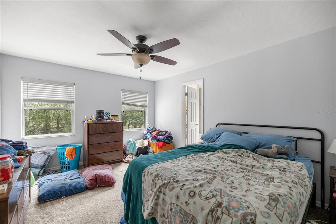
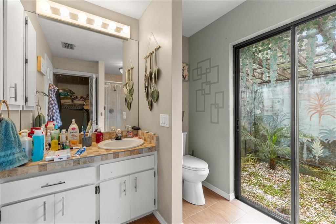
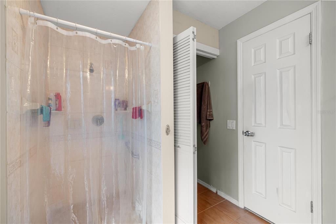
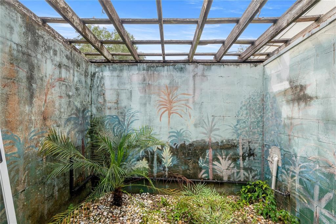
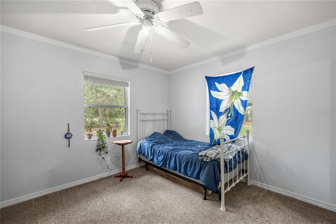
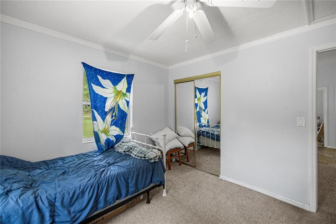
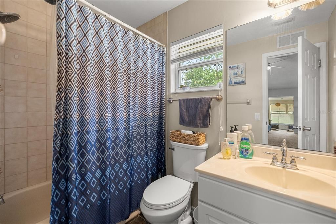
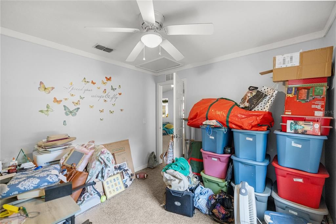
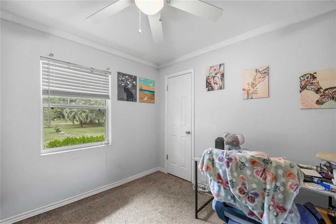
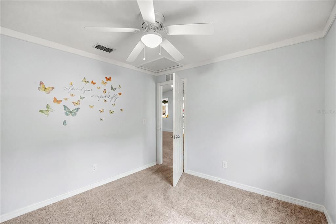
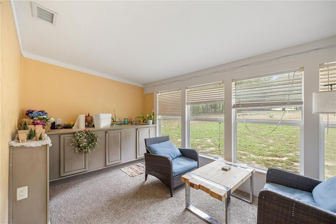
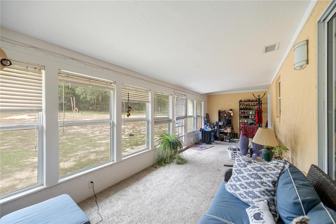
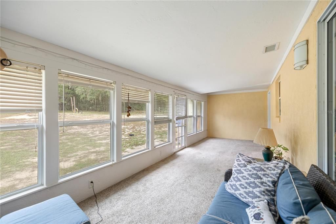
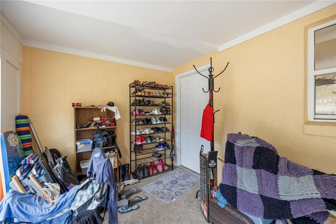
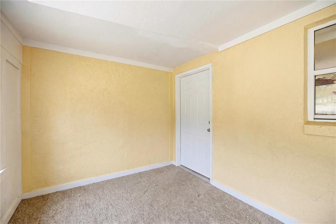
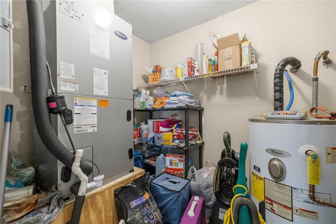
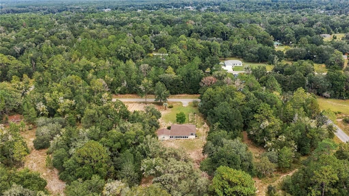
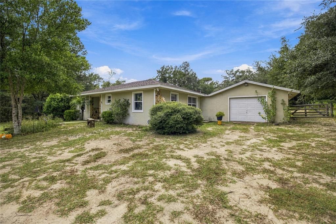
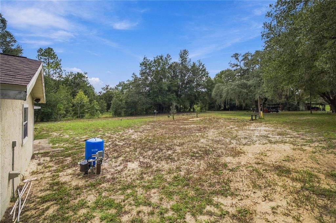
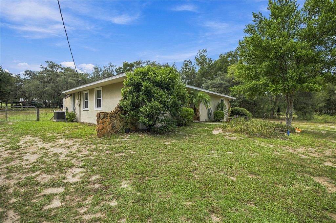
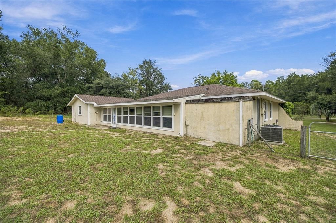
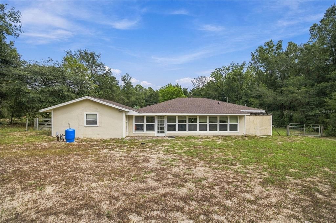
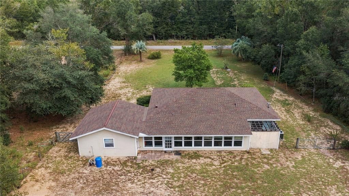
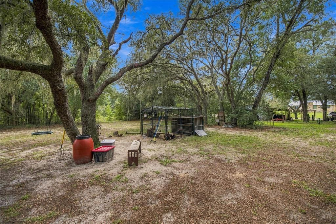
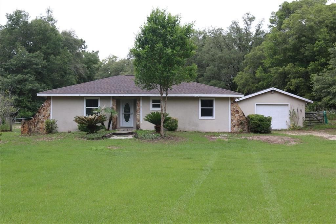
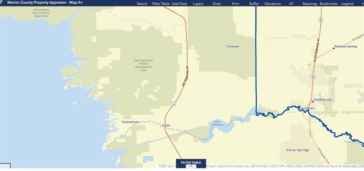
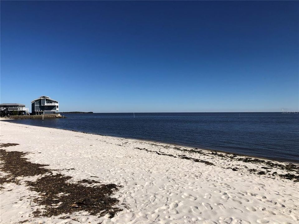
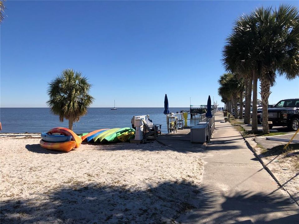
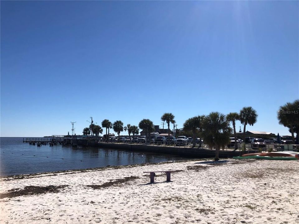
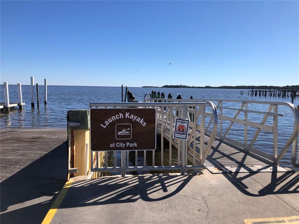
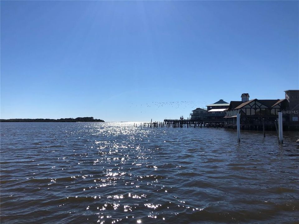
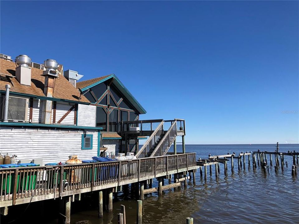
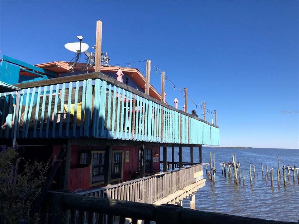
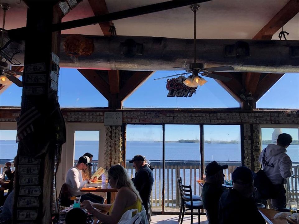
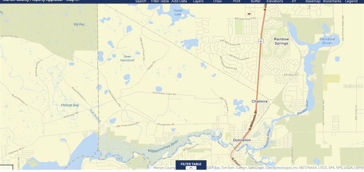
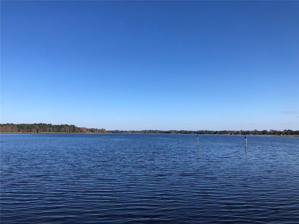
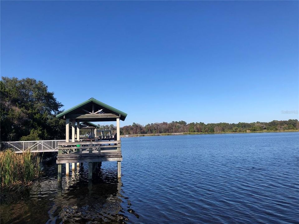
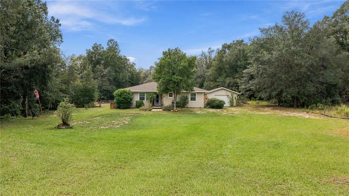
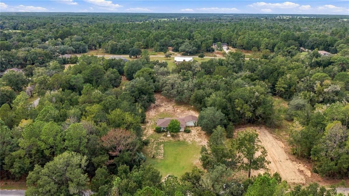
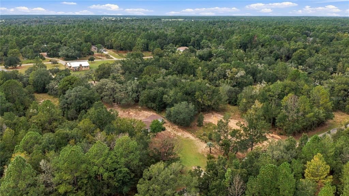
Virtually Staged. $$HUGE$$ NEW PRICE ENHANCEMENT OFFERING AT NET COST OF: $277,487.00 DERIVED FROM REDUCTION TO: $289,487 PLUS+TOTAL OF $12,000.00 IN CONCESSIONS FOR; RATE BUY DOWN DOLLARS, PREPAIDS & CLOSING COSTS. YES! NEW NET PRICE AFTER CONCESSIONS $277,487.00. THIS CHRMING COUNTRY COTTAGE FAMILY 3/2 HOME On .99 ACRES. ROOM TO RUN, PLAY, GARDEN. BRING YOUR BOAT, 4WHEELERS, UTV'S, JEEPS, ALL THE TOYS!! PETS NO PROBLEM. THIS HOME HAD A NEW DRAIN FIELD 2026, NEW ROOF 11/2022, NEW A/C 5/2022. READY FOR BBQ'S YEAR ROUND & STAR GAZING NEXT TO CRACKLIN' FIRE PIT BELOW THE TREES, LEAVES RUSTLIN' IN THE COOL EVENING BREEZES. PLENTY OF ROOM FOR WORKSHOP &/OR SHED(S). A large bonus room has tons of possibilities. Plenty of storage and open floor plan makes this a great home for entertaining. If you like privacy and being close to everything this is for you. Close to shopping, schools, the beautiful Rainbow River and Historic Dunnellon. Outdoor enthusiasts will love being just minutes from Rainbow River and Rainbow Springs State Park, where you can kayak or float on a tube down the lazy river. Explore greenway scenic trails, and experience Florida’s natural beauty. Dunnellon’s charming historic area offers local dining, shopping, and community events. Golfers will appreciate the public Juliette Falls Golf Club, and the World Equestrian Center in Ocala is approximately 20 minutes away. Convenient access to Crystal River, the Gulf Coast, 25 minutes westward and Central Florida attractions 1.5 hour away. Centrally located as the best of "out of the hustle & bustle and noise" area in North Central Florida. Beaches on east or west coast are under 2 hrs. away, any day, ALL YEAR LONG!! Some Still photos have been virtually un-staged.
Location

Details

Type:
Residential
Parking:
Boat / Guest / Off Street / RV Parking
Year Built:
1985
Lot:
0.94 Acres
Heating:
Central / Electric
Price/sqft:
$220
Cooling:
Central Air
HOA:
No Data

Valuation

Our model vs. what's actually selling nearby.
Estimate
$185,000
$147K – $277K
Confidence Low
List vs. estimate
$104K above estimate
List $289,487 · +56.5%
Our model says this listing is priced above recent comparable activity. Room to negotiate.
Price per sq ft
$219
+17.8% vs. city median $186
Based on
7 MLS comparables
Median of recent comparable listings. Sold comps use closing price, active listings use list price.

Highlights

Annual tax
$2,061
2025
View
Trees/Woods
Garage
1 car garage
All facts and features
  • Flooring

    • Carpet

    • Ceramic Tile

    Heating

    • Central

    • Electric

    Cooling

    • Central Air

    Appliances

    • Dryer

    • Electric Water Heater

    • Microwave

    • Range

    • Range Hood

    • Refrigerator

    • Washer

    Other interior features

    • Ceiling Fan(s)

    • Eating Space In Kitchen

    • High Ceilings

    • Kitchen/Family Room Combo

    • Living Room/Dining Room Combo

    • Open Floorplan

    • Split Bedroom

    Bedrooms and bathrooms

    • Bedrooms: 3

    • Full bathrooms: 2

  • Parking

    • Boat

    • Guest

    • Off Street

    • RV Parking

    Property

    • Levels: One

    • Exterior Features: Lighting / Private Yard / Sliding Doors

    Lot

    • Lot: 0.94 Acres

    Other Property Information

    • Parcel Number: 1753027015

    • Zoning: R1

  • Type and style

    • Property Type: Residential

    • Property Sub Type: Single Family Residence

  • Utility

    • BB/HS Internet Available

    • Electricity Connected

  • Other financial information

    • Annual tax amount: $2,062

  • Source details

    • MLS ID: OM733509

    Other facts

    • Construction Materials: Block / Concrete / Stucco

    • Foundation Details: Slab

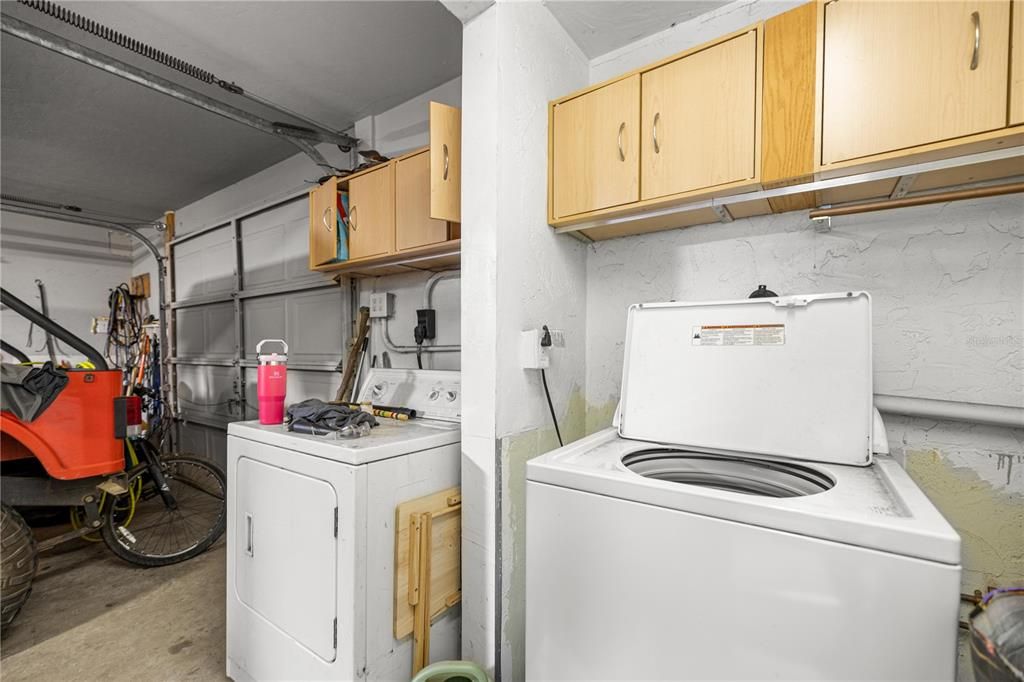
    • Laundry Features: Inside / Laundry Room

    • Lot Features: Cleared / Oversized Lot / Private / Rolling Slope / Unincorporated

    • Patio And Porch Features: Covered / Patio

    • Window Features: Double Pane Windows

    • Direction Faces: East

    • Architectural Style: Ranch

    • Garage Spaces: 1

    • Attached Garage: Yes

    • Garage: Yes

    • Living Area: 1318

    • Water Source: Well

    • Lot Size Dimensions: 105 x 390

    • Subdivision Name: RAINBOW ACRES 03

Private inquiry
Talk to the advisor on this listing.
Floor plans, HOA docs, off-market comparables, scheduling a private showing — one message, direct to the local specialist.

More like this

New
For Sale
$205,000
House
3 bds · 2 ba · 1,371 sqft
RAINBOW LAKES ESTATES, DUNNELLON
20500 SW RAINBOW LAKES BOULEVARD
New
For Sale
$209,000
House
2 bds · 2 ba · 1,088 sqft
RAINBOW LAKES ESTATES, DUNNELLON
21485 SW RAINTREE STREET
New
For Sale
$290,000
House
2 bds · 2 ba · 1,441 sqft
RAINBOW SPGS 05 REP, DUNNELLON
19480 SW 94TH STREET
New
For Sale
$324,900
House
3 bds · 2 ba · 1,600 sqft
RAINBOW LAKES ESTATE, DUNNELLON
4451 SW BEGONIA CT
For Sale
$235,000
House
3 bds · 2 ba · 1,286 sqft
RAINBOW LAKES ESTATE, DUNNELLON
19802 SW MARINE BOULEVARD
For Sale
$249,000
House
3 bds · 2 ba · 1,449 sqft
RAINBOW SPGS COUNTRY CLUB ESTATE, DUNNELLON
19690 SW 93RD PLACE
For Sale
$240,000
House
3 bds · 2 ba · 1,252 sqft
RAINBOW LAKES ESTATES, DUNNELLON
21046 SW PEACH BLOSSOM STREET
For Sale
$360,000
House
4 bds · 2 ba · 2,293 sqft
GRAND PARK NORTH, DUNNELLON
19511 SW 77TH LOOP

Market around this address

Live counts in the same area.
View all

The multiple listing information is provided by the Stellar MLS from a copyrighted compilation of listings. The compilation of listings and each individual listing are ©2026-present Stellar MLS. All Rights Reserved. The information provided is for consumers' personal, noncommercial use and may not be used for any purpose other than to identify prospective properties consumers may be interested in purchasing. All properties are subject to prior sale or withdrawal. All information provided is deemed reliable but is not guaranteed accurate, and should be independently verified. Listing courtesy of: COLDWELL BANKER RIVERLAND RLTY