Sell Your Home
Get a free home valuation
Contact
Tell us about your needs
7912 HAMPTON LAKE DRIVE

House For Sale
$524,990

BTC: 8.17105058

ETH: 275.92713283

18 days
4 bds
2 ba
2,733 sqft

Overview

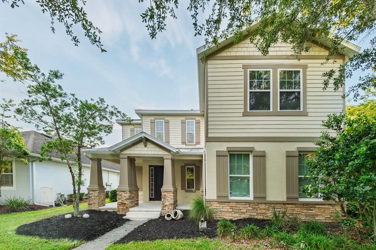
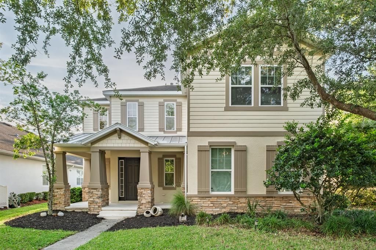
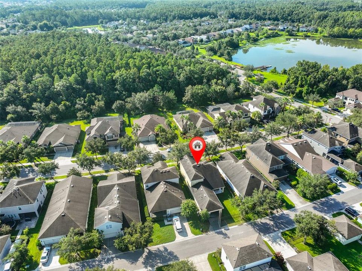
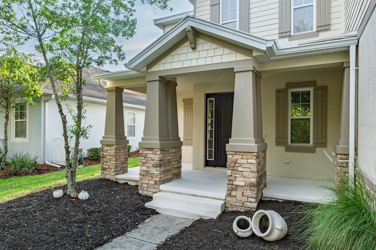
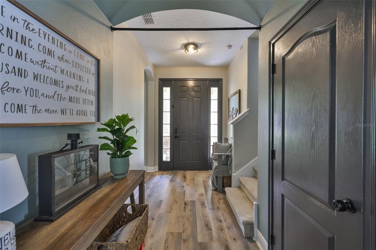
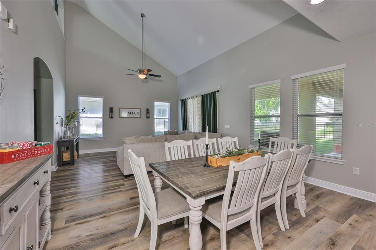
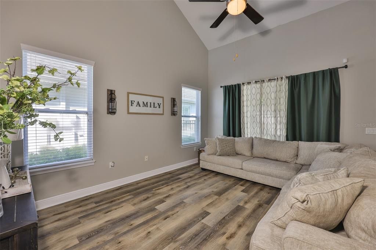
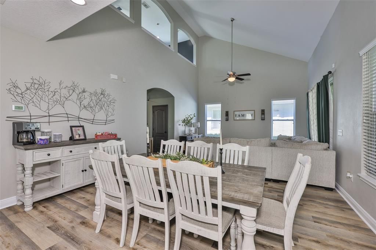
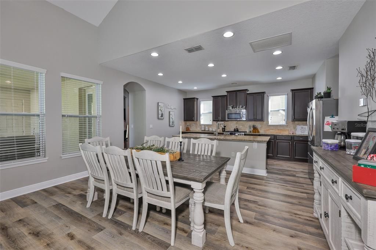
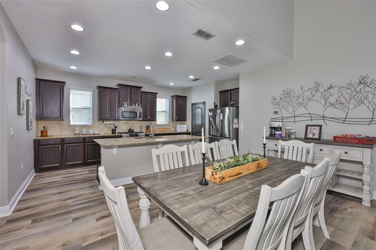
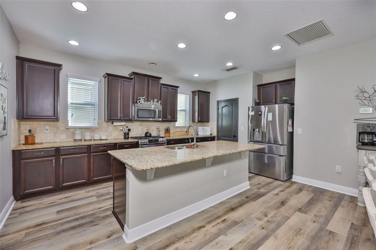
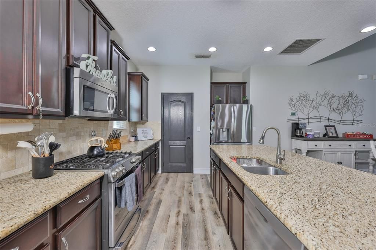
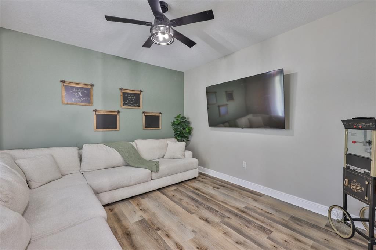
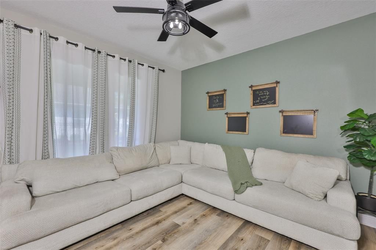
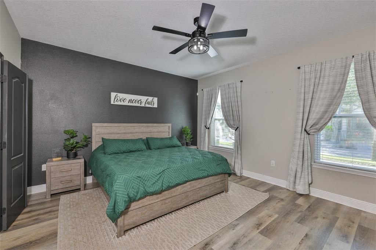
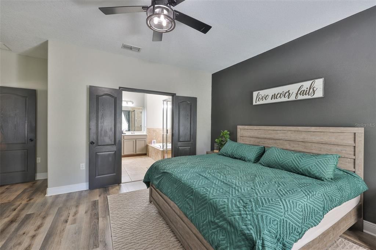
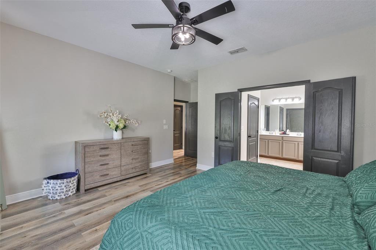
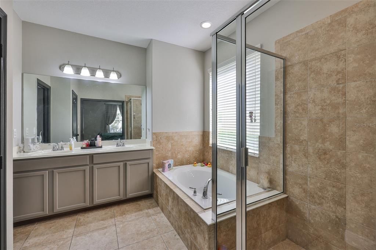
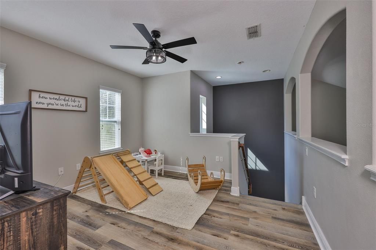
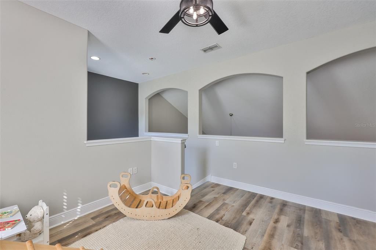
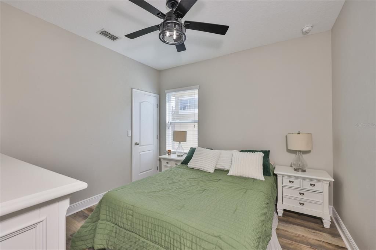
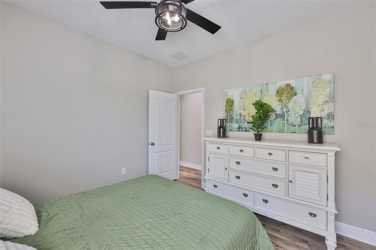
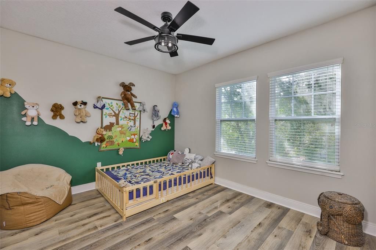
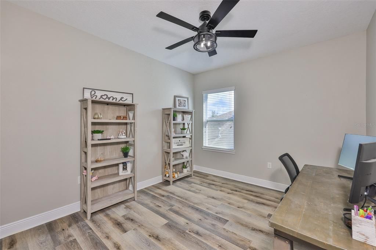
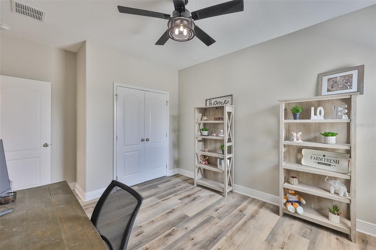
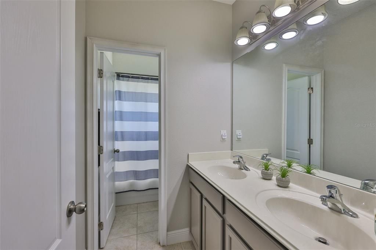
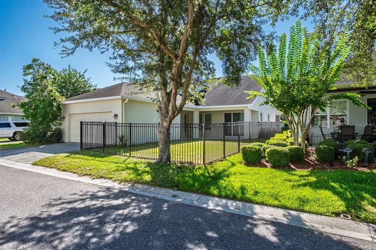
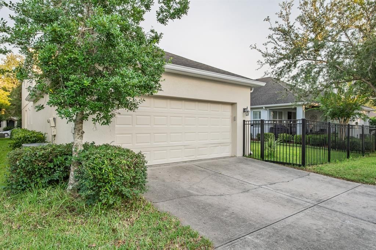
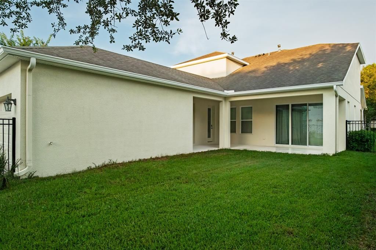
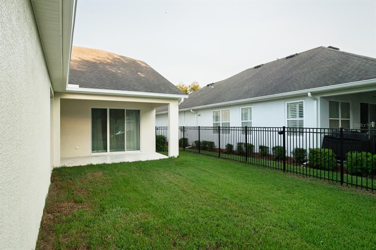
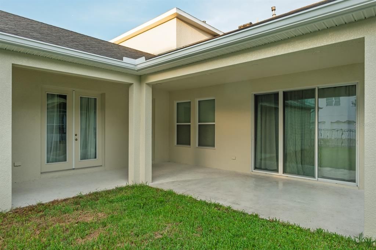
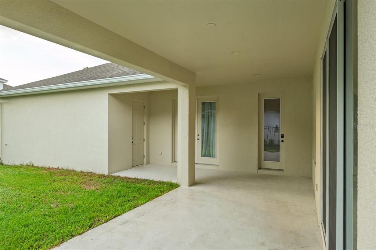
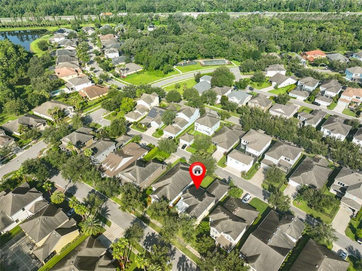
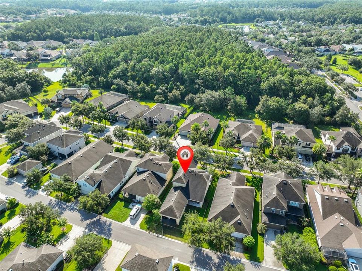
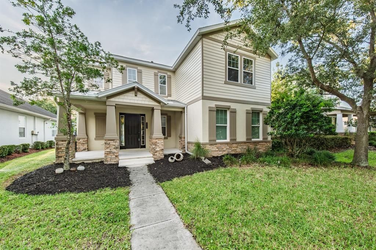
Welcome Home to 7912 Hampton Lake Dr, Tampa, FL Move-in ready and beautifully maintained in a highly sought-after Tampa neighborhood, this home welcomes you through a grand foyer that opens into a light-filled, open-concept living space, where oversized windows flood the room with natural light and set a warm, welcoming tone throughout. The gourmet kitchen anchors the home with modern appliances, generous counter space, and a stylish center island, plus a cozy breakfast nook overlooking the backyard, while the main-floor primary suite offers a true retreat with a spacious walk-in closet and a spa-inspired en-suite featuring a soaking tub and separate shower. Upstairs, well-sized bedrooms offer flexibility for family, guests, or a home office. Recent updates make this home truly move-in ready, including a freshly painted exterior (2026), fresh interior paint throughout (2023), new luxury vinyl flooring throughout (2023), new wrought iron fencing (2023), a new HVAC system (2021), a new hot water heater, a new garage door opener (2023), and new ceiling fans with light fixtures in all bedrooms and the living room/flex space. Step outside to a private patio and lushly landscaped backyard, perfect for entertaining, weekend BBQs, or simply enjoying the Florida sunshine, all just minutes from top-rated schools, shopping, dining, and recreation. Don't miss your chance to call this home — schedule your private tour today!
Location

Florida TAMPA 33647 House For Sale

Details

Type:
Residential
Parking:
Alley Access / Driveway / Garage Door Opener / Garage Faces Rear
Year Built:
2012
Lot:
0.14 Acres
Heating:
Central / Heat Pump
Price/sqft:
$192
Cooling:
Central Air
HOA:
$628

Valuation

Our model vs. what's actually selling nearby.
Estimate
$459,900
$396K – $556K
Confidence Low
List vs. estimate
$65K above estimate
List $524,990 · +14.2%
Our model says this listing is priced above recent comparable activity. Room to negotiate.
Price per sq ft
$192
-35.0% vs. city median $295
Based on
7 MLS comparables
Median of recent comparable listings. Sold comps use closing price, active listings use list price.

Highlights

Annual tax
$6,537
2025
HOA
$628/qtr
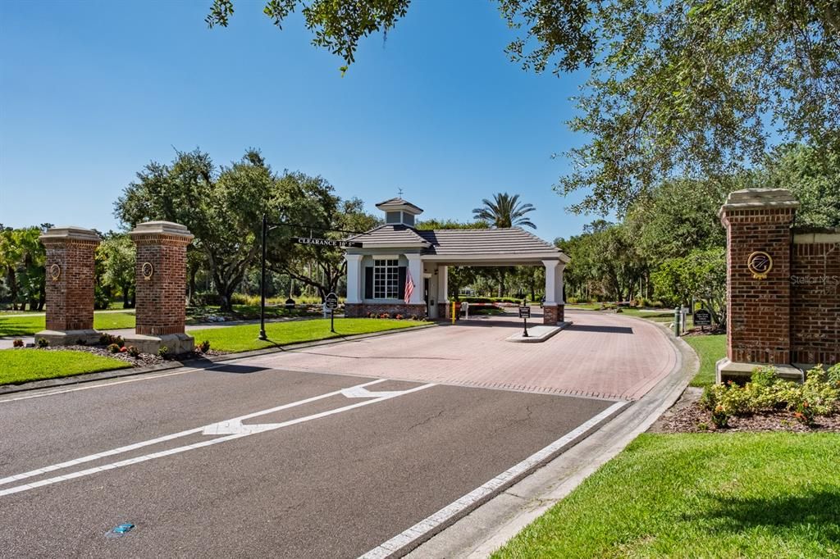
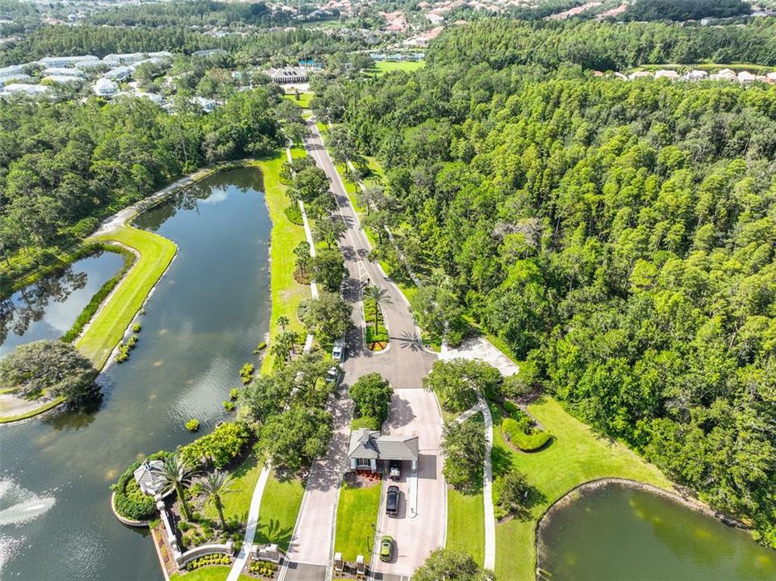
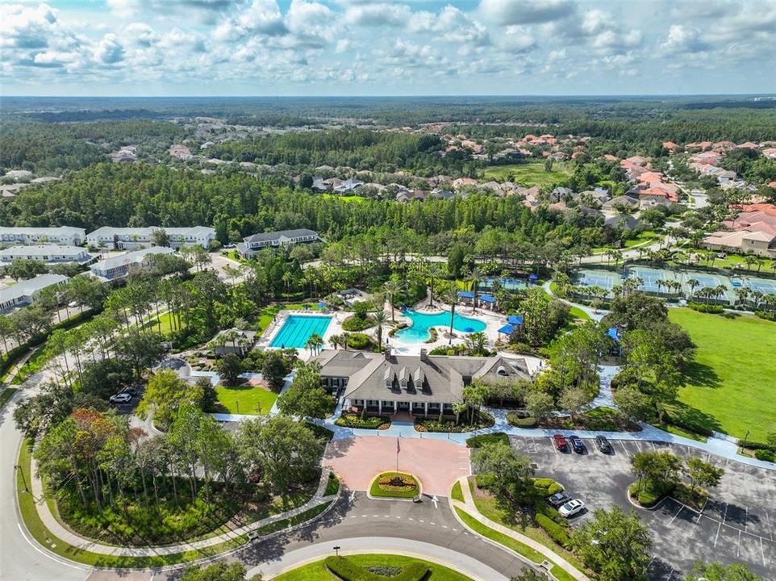
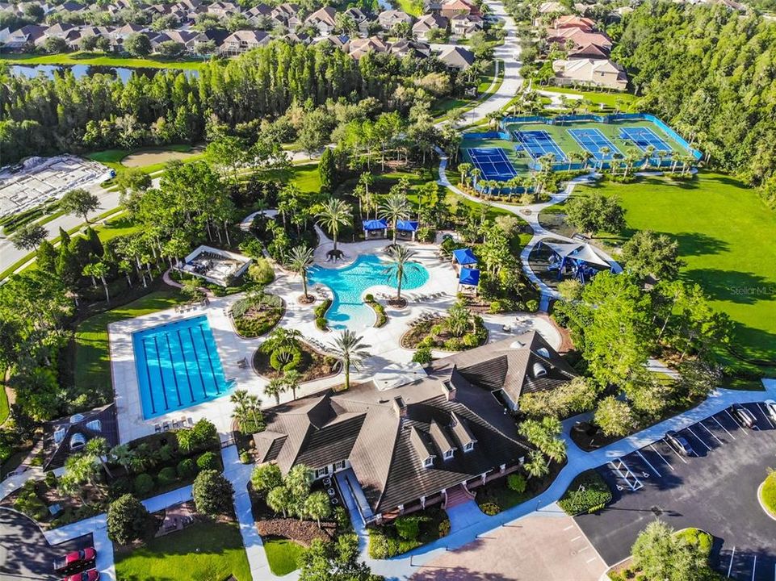
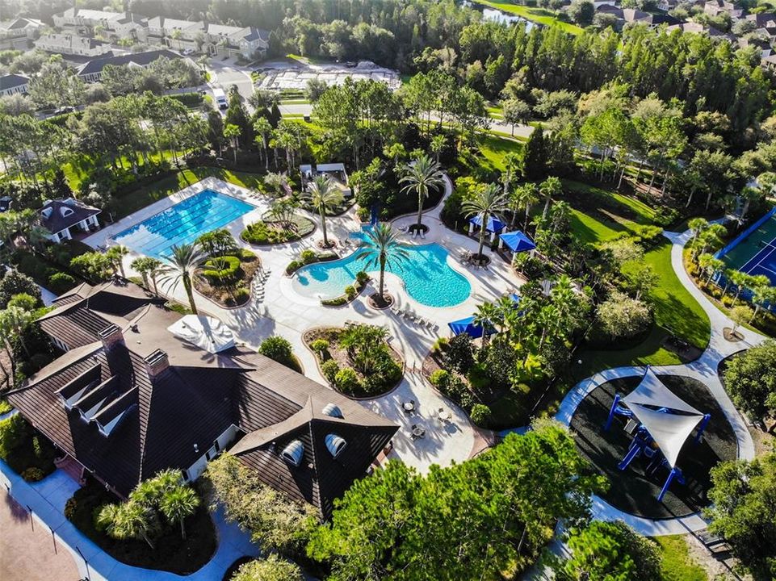
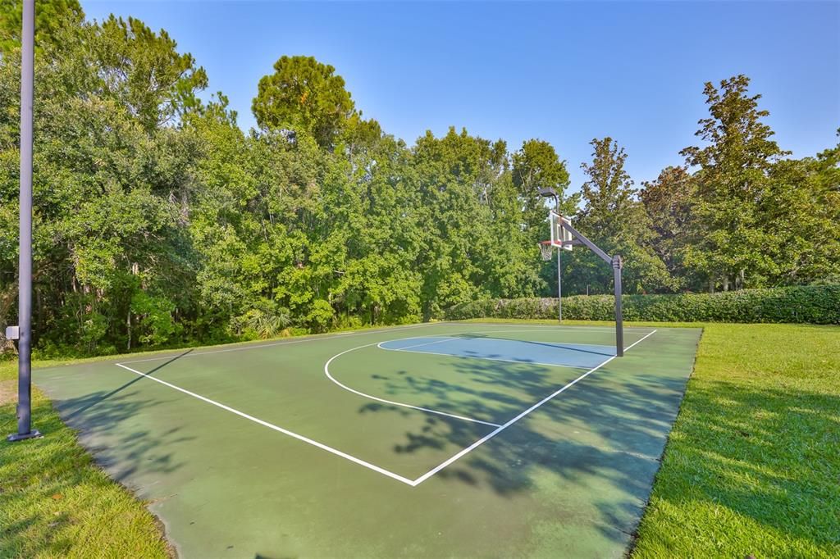
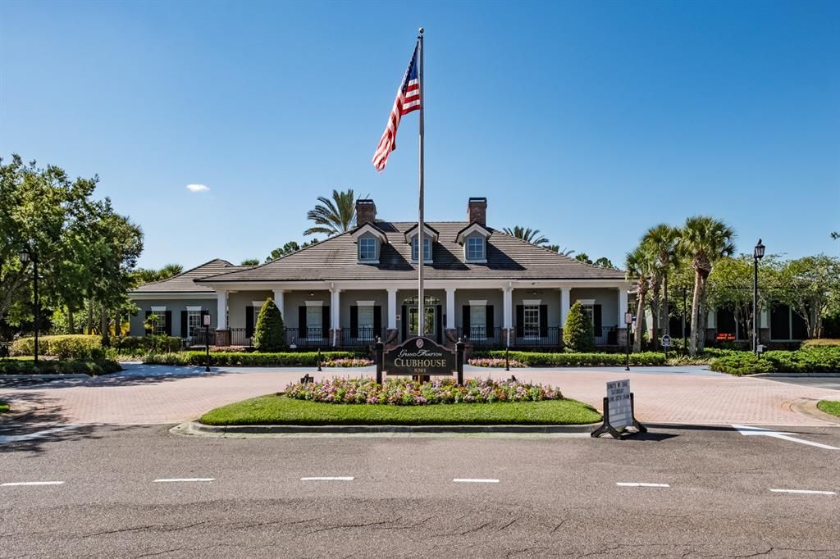
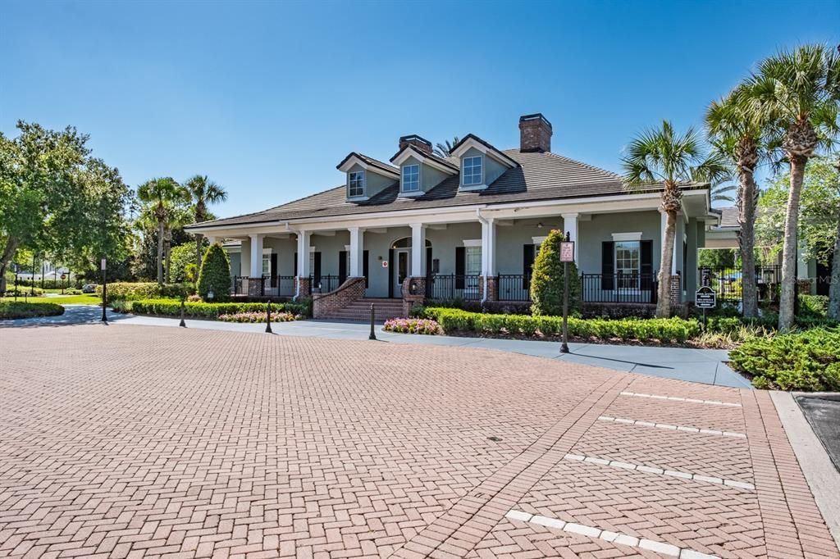
24-Hour Guard, Community Pool, Internet
Garage
2 car garage
Pets
Allowed
All facts and features
  • Flooring

    • Ceramic Tile

    • Luxury Vinyl

    Heating

    • Central

    • Heat Pump

    Cooling

    • Central Air

    Appliances

    • Dishwasher

    • Disposal

    • Dryer

    • Electric Water Heater

    • Ice Maker

    • Microwave

    • Range

    • Refrigerator

    • Washer

    Other interior features

    • Kitchen/Family Room Combo

    • Open Floorplan

    • Primary Bedroom Main Floor

    • Solid Surface Counters

    • Solid Wood Cabinets

    • Stone Counters

    • Vaulted Ceiling(s)

    • Walk-In Closet(s)

    Bedrooms and bathrooms

    • Bedrooms: 4

    • Bathrooms: 1

    • Full bathrooms: 2

  • Parking

    • Alley Access

    • Driveway

    • Garage Door Opener

    • Garage Faces Rear

    Property

    • Levels: Two

    • Exterior Features: French Doors / Irrigation System / Lighting / Rain Gutters / Sidewalk / Sliding Doors

    Lot

    • Lot: 0.14 Acres

    Other Property Information

    • Parcel Number: A03271998F00001100006.0

    • Zoning: PD

  • Type and style

    • Property Type: Residential

    • Property Sub Type: Single Family Residence

  • Utility

    • BB/HS Internet Available

    • Electricity Connected

    • Sewer Connected

    • Street Lights

    • Water Connected

  • Other financial information

    • HOA: $628

    • HOA Frequency: Quarterly

    • Annual tax amount: $6,537

  • Source details

    • MLS ID: TB8528798

    Other facts

    • Construction Materials: Block / Stucco

    • Foundation Details: Slab

    • Laundry Features: Inside / Laundry Room

    • Lot Features: In County / Sidewalk / Unincorporated

    • Patio And Porch Features: Covered / Front Porch / Rear Porch

    • Window Features: Blinds

    • Direction Faces: East

    • Garage Spaces: 2

    • Attached Garage: Yes

    • Garage: Yes

    • Living Area: 2733

    • Water Source: Public

    • Lot Size Dimensions: 50 x 121

    • Subdivision Name: GRAND HAMPTON PH 5

Private inquiry
Talk to the advisor on this listing.
Floor plans, HOA docs, off-market comparables, scheduling a private showing — one message, direct to the local specialist.

More like this

New
For Sale
$450,000
House
2 bds · 2 ba · 1,700 sqft
ESPLANADE OF TAMPA PH 2A, TAMPA
8424 ALBERATA VISTA DRIVE
New
For Sale
$670,000
House
4 bds · 3 ba · 2,867 sqft
GRAND HAMPTON PH 5, TAMPA
7957 HAMPTON LAKE DRIVE
For Sale
$590,000
House
4 bds · 3 ba · 2,528 sqft
LIVE OAK PRESERVE PH 1A, TAMPA
19908 BLUFF OAK BOULEVARD
For Sale
$650,000
House
4 bds · 2 ba · 3,030 sqft
GRAND HAMPTON PHASE 1C-1/2A-1, TAMPA
20338 CHESTNUT GROVE DRIVE
For Sale
$599,000
House
4 bds · 3 ba · 2,420 sqft
ARBOR WOODS/NORTHWOOD PH 3A, WESLEY CHAPEL
27035 CAROLINA ASTER DRIVE
-$6K
For Sale
$419,500
House
3 bds · 2 ba · 1,731 sqft
NORTHWOOD, WESLEY CHAPEL
27544 BREAKERS DRIVE
For Sale
$430,000
House
3 bds · 2 ba · 1,695 sqft
OAK GROVE PH 03, LUTZ
24328 MISTWOOD COURT
For Sale
$535,000
House
4 bds · 3 ba · 2,873 sqft
WEST MEADOWS PRCL 5 PH 1, TAMPA
8612 SWANN RIDGE CT

Market around this address

Live counts in the same area.
View all

The multiple listing information is provided by the Stellar MLS from a copyrighted compilation of listings. The compilation of listings and each individual listing are ©2026-present Stellar MLS. All Rights Reserved. The information provided is for consumers' personal, noncommercial use and may not be used for any purpose other than to identify prospective properties consumers may be interested in purchasing. All properties are subject to prior sale or withdrawal. All information provided is deemed reliable but is not guaranteed accurate, and should be independently verified. Listing courtesy of: JOE WALKER REALTY LLC