Sell Your Home
Get a free home valuation
Contact
Tell us about your needs

7935 BOWSPIRIT WAY

House For Sale
$2,600,000

BTC: 33.63518758

ETH: 1,061.65781952

New
Waterfront
3 bds
4 ba
3,136 sqft

Overview

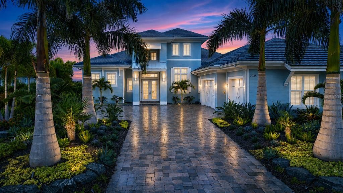
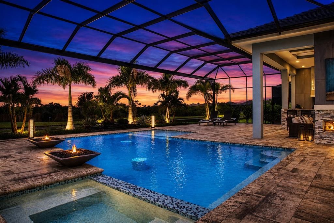
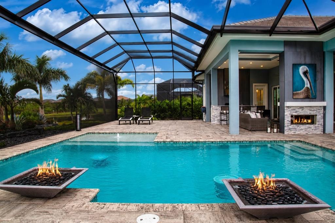
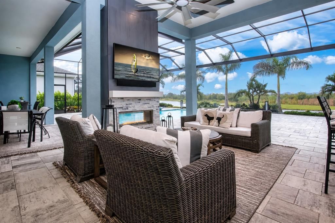
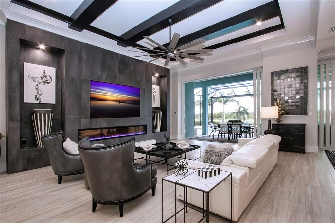
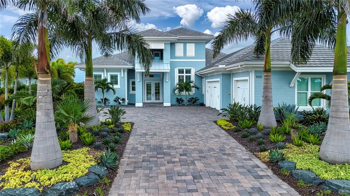
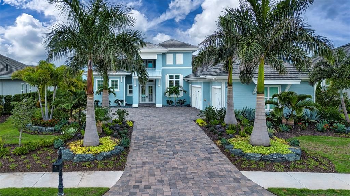
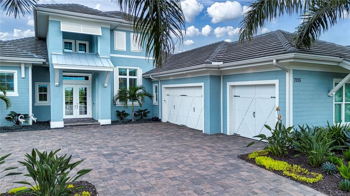
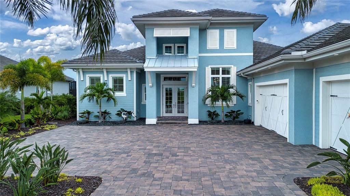
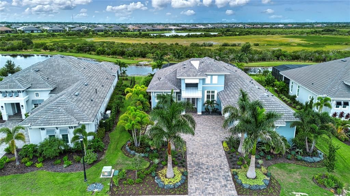
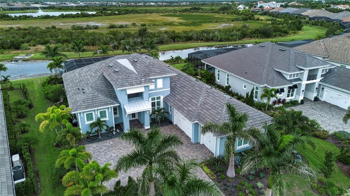
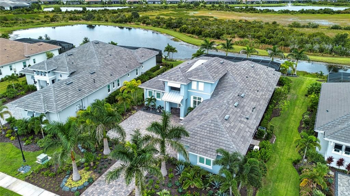
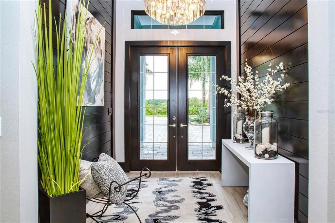
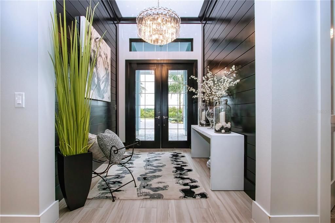
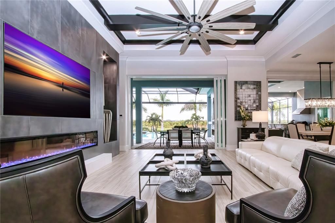
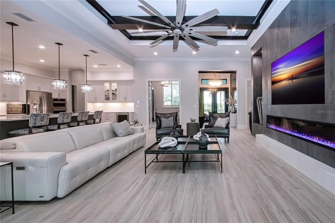
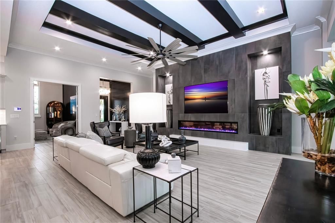
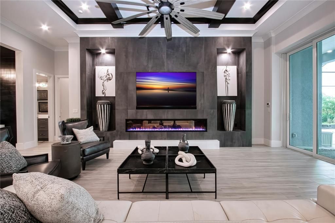
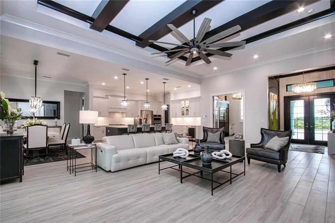
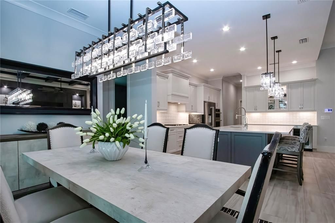
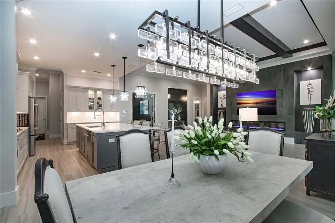
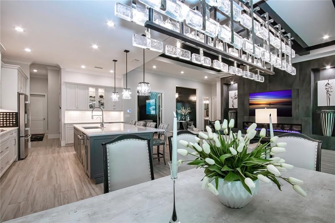
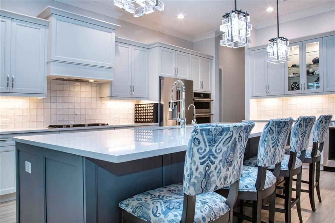
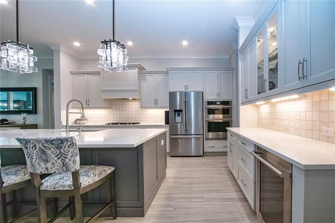
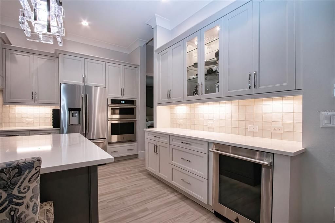
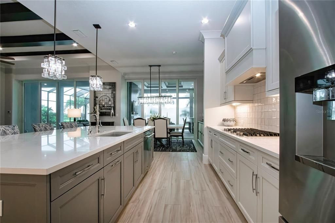
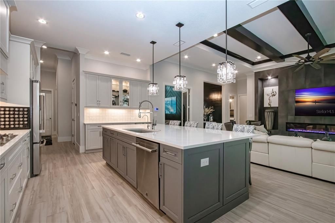
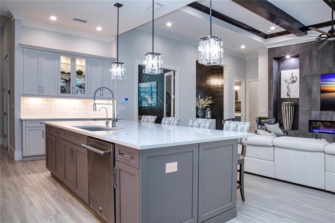
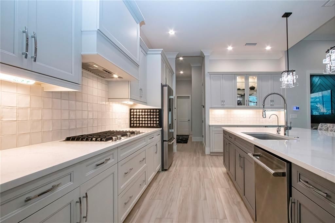
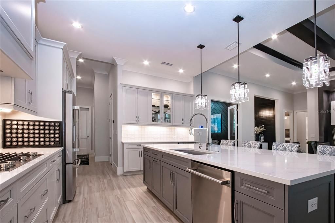
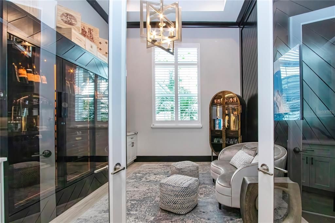
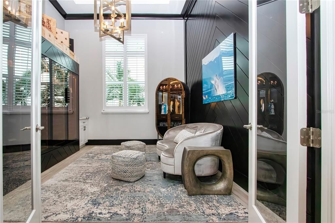
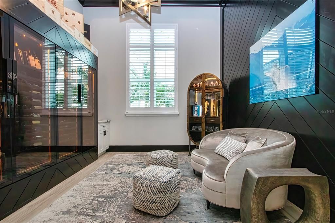
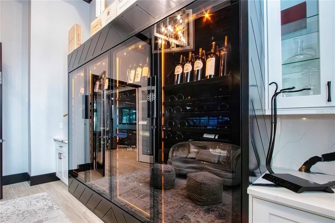
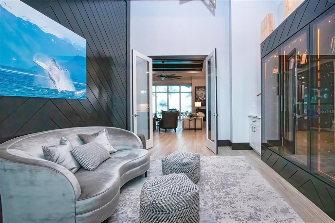
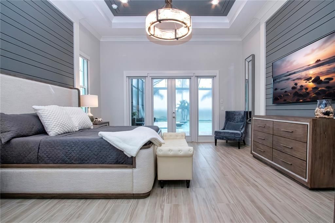
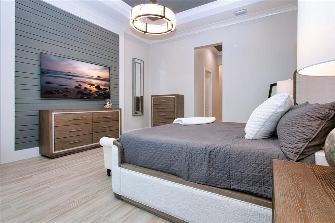
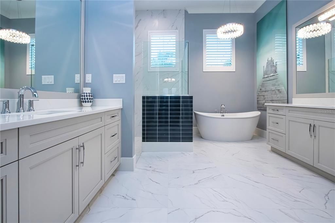
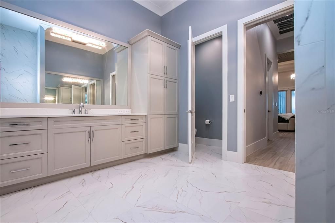
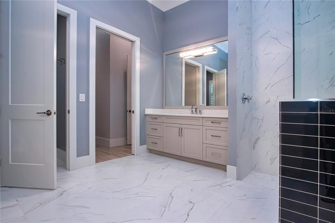
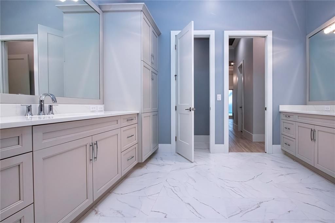
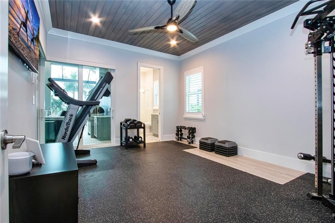
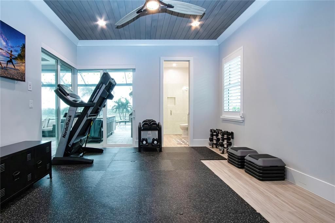
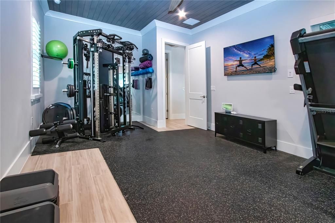
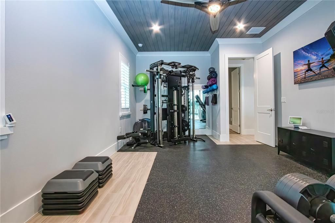
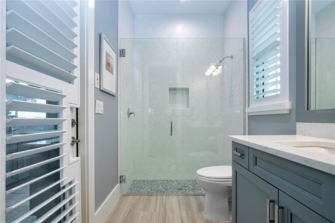
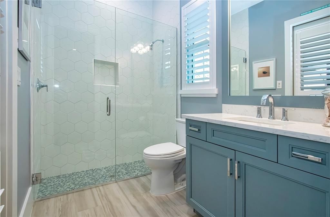
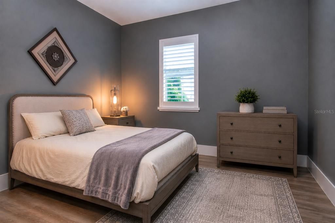
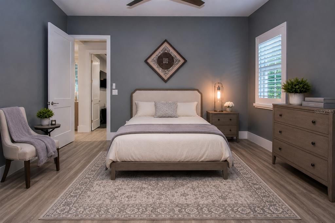
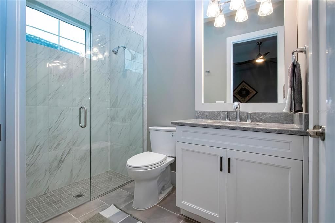
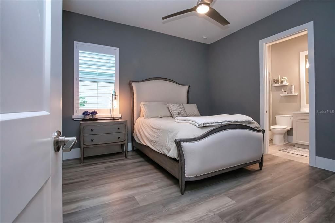
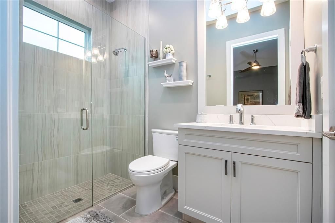
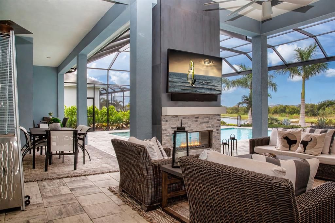
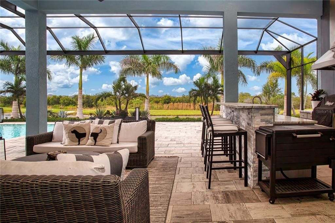
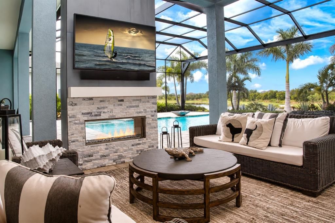
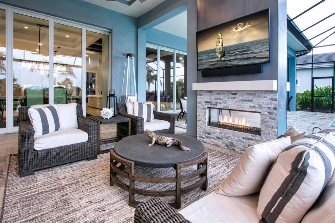
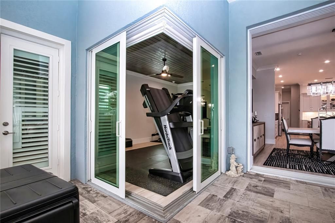
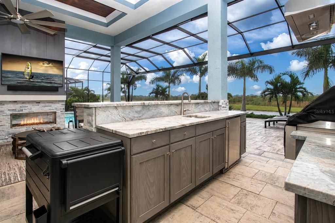
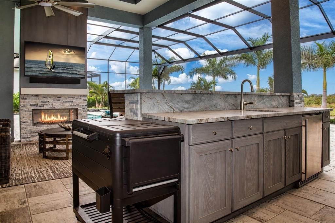
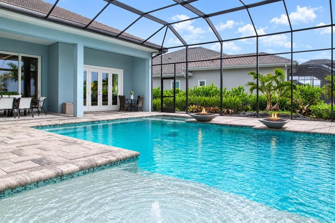
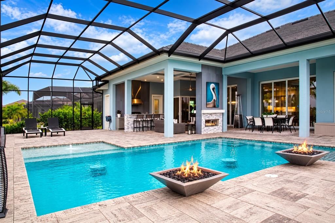
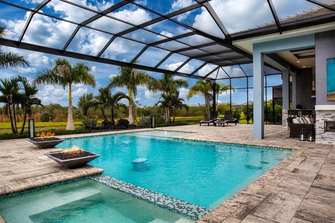
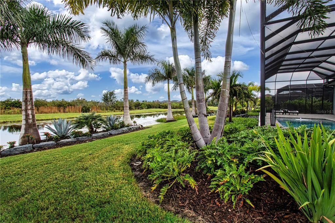
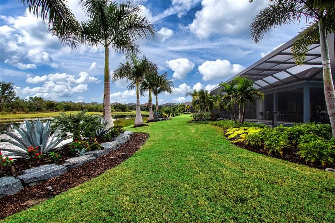
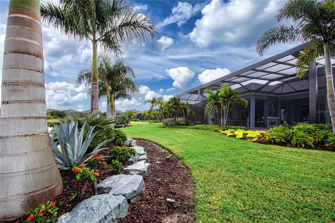
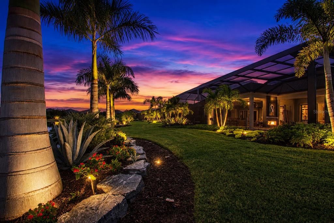
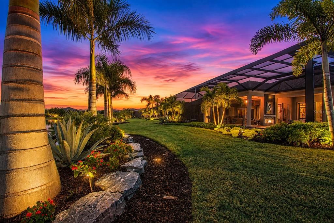
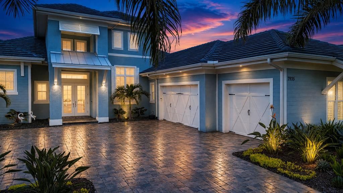
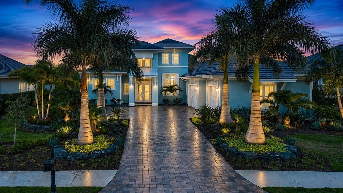
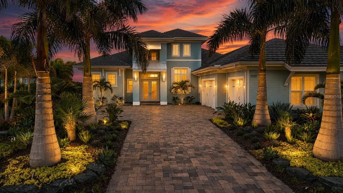
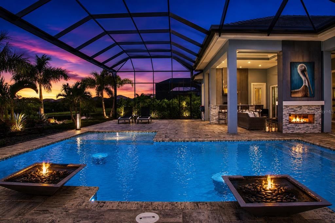
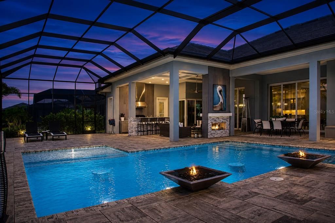
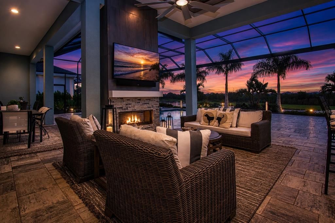
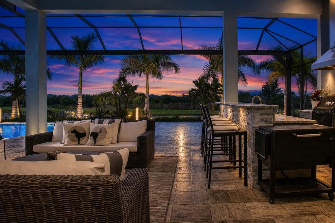
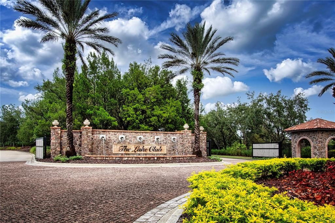
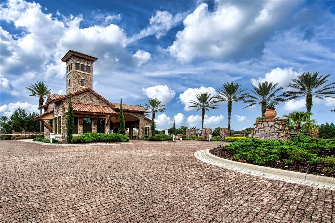
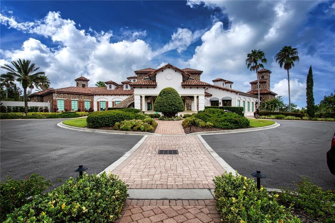
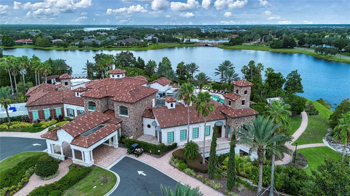
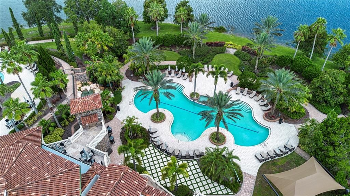
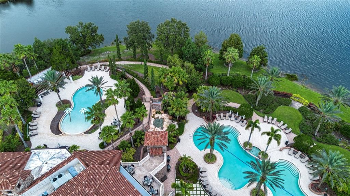
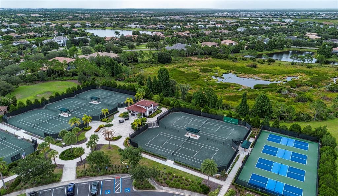
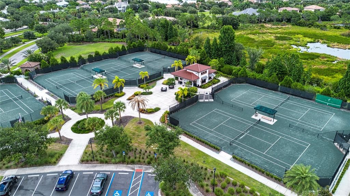
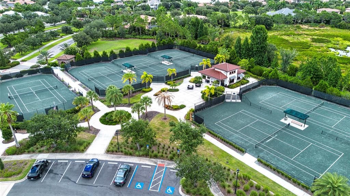
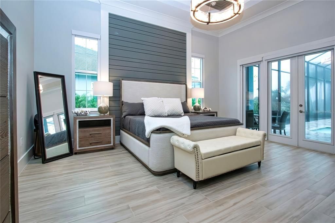
MODERN LUXURY. PRIVATE WATER & CONSERVATION VIEWS. EXTRAORDINARY INDOOR-OUTDOOR LIVING. Welcome to 7935 Bowspirit Way, an exceptional Stock Luxury Homes Chandler model in the prestigious gated community of The Lake Club at Lakewood Ranch. This stunning 3,136-square-foot home blends sophisticated design, custom details and resort-style living in a spectacular natural setting. Lush custom landscaping and dramatic landscape lighting create a tropical oasis, while inside, designer lighting, plantation shutters, crown molding, tile plank flooring and shiplap accents establish a refined contemporary style. At the heart of the home is an open kitchen, dining and living space designed for entertaining. The gourmet kitchen pairs crisp white cabinetry with a contrasting gray center island, white quartz countertops and tile backsplash. JennAir stainless steel appliances, natural gas cooktop, reverse-osmosis drinking water system and a pantry with built-in shelving complete the space. The living room makes a statement with a tray ceiling accented by black beams, custom tiled feature wall and electric fireplace. Expansive 10-foot-tall, four-panel multi-glide pocketing impact doors seamlessly connect the living and dining areas to the screened lanai, creating the indoor-outdoor lifestyle Florida was made for. Outside, your private resort awaits. A custom saltwater pool and spa overlooks tranquil water and conservation views alive with Florida wildlife. Clearview screening maximizes the view, while the gourmet summer kitchen features granite countertops, bar-top seating and a tile feature wall. A tray ceiling finished with warm wood planks and a gas fireplace with stone accent create an inviting setting for entertaining long after sunset. Behind double glass French doors, a dedicated wine room with shiplap detailing and built-in EuroCave wine refrigeration units provides an impressive showcase for your collection. The primary suite is a private retreat featuring custom shiplap accents, a tray ceiling with custom finish, electric roll-down blackout shades and double French doors with sidelights opening directly to the lanai. The exercise/flex room offers a custom wood-plank ceiling and dramatic 90-degree corner doors opening to the outdoor living area, along with an adjoining pool bath. Additional features include PGT impact-resistant windows and doors, a Generac whole-home generator and whole-home water softener. The Lake Club offers one of Lakewood Ranch's most coveted luxury lifestyles, with a private gated setting, magnificent homes, manicured streetscapes, lakes and exceptional resort-style amenities. Residents enjoy an impressive clubhouse, pools, fitness and wellness amenities, tennis, pickleball, dining, gathering spaces and an active social lifestyle. Beyond the gates, enjoy convenient access to Lakewood Ranch's outstanding dining, shopping, golf, recreation, healthcare and entertainment, along with Sarasota and the celebrated beaches of Florida's Gulf Coast. Some homes impress with their finishes. Others captivate with their setting. 7935 Bowspirit Way does both. From mornings overlooking the water to afternoons by the pool and evenings around the outdoor fireplace, this is a home designed to make everyday life feel like a getaway. PRIVATE. SOPHISTICATED. EFFORTLESSLY LIVABLE. This is modern Florida luxury at The Lake Club.

Location

Details

Type:
Residential
Parking:
Driveway / Garage Door Opener / Garage Faces Side
Year Built:
2024
Lot:
0.37 Acres
Heating:
Heat Pump
Price/sqft:
$829
Cooling:
Central Air
HOA:
$8,770

Valuation

Our model vs. what's actually selling nearby.
Estimate
$2,462,590
$2.2M – $2.7M
Confidence Medium
List vs. estimate
$137K above estimate
List $2,600,000 · +5.6%
Our model says this listing is priced above recent comparable activity. Room to negotiate.
Price per sq ft
$829
+202.3% vs. city median $274
Based on
10 MLS comparables
Median of recent comparable listings. Sold comps use closing price, active listings use list price.

Highlights

Annual tax
$16,425
2025
HOA
$8,770/yr
Community Pool, Manager, Private Road
Pool
Gunite
View
Garden, Park/Greenbelt
Waterfront
Lake, Waterfront
Garage
3 car garage
Pets
Allowed
All facts and features
  • Flooring

    • Luxury Vinyl

    • Tile

    Heating

    • Heat Pump

    Cooling

    • Central Air

    Appliances

    • Bar Fridge

    • Built-In Oven

    • Cooktop

    • Dishwasher

    • Disposal

    • Gas Water Heater

    • Kitchen Reverse Osmosis System

    • Microwave

    • Refrigerator

    • Water Softener

    • Wine Refrigerator

    Other interior features

    • Built-in Features

    • Ceiling Fan(s)

    • Coffered Ceiling(s)

    • Crown Molding

    • Eating Space In Kitchen

    • High Ceilings

    • Kitchen/Family Room Combo

    • Open Floorplan

    • Primary Bedroom Main Floor

    • Solid Surface Counters

    • Split Bedroom

    • Stone Counters

    • Tray Ceiling(s)

    • Vaulted Ceiling(s)

    • Walk-In Closet(s)

    • Window Treatments

    Bedrooms and bathrooms

    • Bedrooms: 3

    • Bathrooms: 1

    • Full bathrooms: 4

  • Parking

    • Driveway

    • Garage Door Opener

    • Garage Faces Side

    Property

    • Levels: One

    • Pool Private: Yes

    • Exterior Features: Garden / Irrigation System / Lighting / Outdoor Grill / Outdoor Kitchen / Private Mailbox / Rain Gutters / Sidewalk / Sliding Doors / Storage

    Lot

    • Lot: 0.37 Acres

    Other Property Information

    • Parcel Number: 588854309

    • Zoning: PD-MU

  • Type and style

    • Property Type: Residential

    • Property Sub Type: Single Family Residence

  • Utility

    • BB/HS Internet Available

    • Electricity Connected

    • Natural Gas Connected

    • Public

    • Sprinkler Recycled

    • Underground Utilities

    • Water Connected

  • Other financial information

    • HOA: $8,770

    • HOA Frequency: Annually

    • Annual tax amount: $16,425

  • Source details

    • MLS ID: A4703390

    Other facts

    • Construction Materials: Block / Stucco

    • Foundation Details: Slab

    • Fireplace Features: Decorative / Electric / Gas / Living Room / Outside

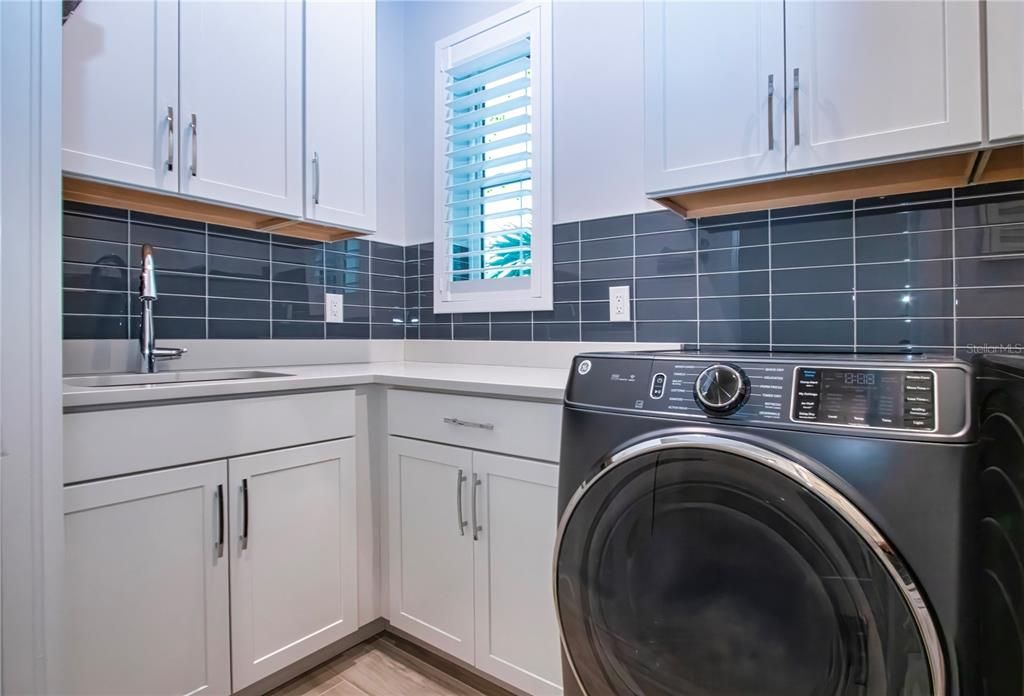
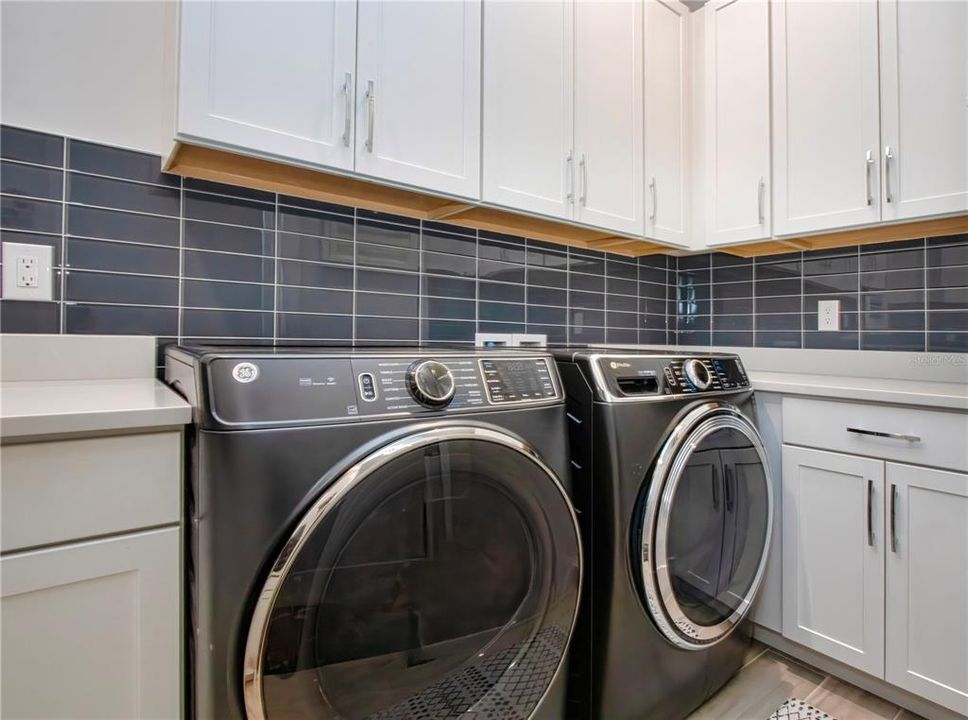
    • Laundry Features: Gas Dryer Hookup / Inside / Laundry Room / Washer Hookup

    • Lot Features: Conservation Area / Landscaped / Level / Near Golf Course / Sidewalk

    • Patio And Porch Features: Covered / Rear Porch / Screened

    • Pool Features: Gunite / Heated / In Ground / Lighting / Outside Bath Access / Salt Water / Screen Enclosure

    • Window Features: Storm Window(s) / Window Treatments

    • Direction Faces: Northwest

    • Other Structures: Outdoor Kitchen

    • Architectural Style: Coastal

    • Waterfront: Yes

    • Fireplace: Yes

    • Garage Spaces: 3

    • Attached Garage: Yes

    • Garage: Yes

    • Living Area: 3136

    • Water Source: Canal/Lake For Irrigation / Public

    • Subdivision Name: LAKE CLUB - GENOA

Private inquiry
Talk to the advisor on this listing.
Floor plans, HOA docs, off-market comparables, scheduling a private showing — one message, direct to the local specialist.

More like this

New
For Sale
$2,440,180
House
3 bds · 4 ba · 3,054 sqft
WILD BLUE AT WATERSIDE, SARASOTA
1003 BLUE SHELL LOOP
New
For Sale
$1,925,000
House
4 bds · 5 ba · 5,069 sqft
ISLES AT LAKEWOOD RANCH PH II, LAKEWOOD RANCH
8129 NEVIS RUN
New
For Sale
$1,995,000
House
3 bds · 3 ba · 3,130 sqft
LAKEHOUSE COVE/WATERSIDE PH 1, SARASOTA
788 CROSSWIND AVENUE
For Sale
$2,695,000
House
5 bds · 4 ba · 3,685 sqft
FOXWOOD AT PANTHER RIDGE, BRADENTON
7310 201ST STREET E
For Sale
$1,890,000
House
4 bds · 5 ba · 4,134 sqft
ISLES AT LAKEWOOD RANCH, LAKEWOOD RANCH
8207 NEVIS RUN
For Sale
$2,075,000
House
5 bds · 6 ba · 4,255 sqft
ISLES AT LAKEWOOD RANCH, LAKEWOOD RANCH
8444 CANE BAY COURT
-$140K
For Sale
$2,050,000
House
3 bds · 4 ba · 3,078 sqft
SHELLSTONE AT WATERSIDE, SARASOTA
812 BLUE SHELL LOOP
For Sale
$2,399,000
House
4 bds · 3 ba · 3,393 sqft
COUNTRY CLUB EAST AT LAKEWD RNCH PP, LAKEWOOD RANCH
15114 LINN PARK TERRACE

Market around this address

Live counts in the same area.
View all

The multiple listing information is provided by the Stellar MLS from a copyrighted compilation of listings. The compilation of listings and each individual listing are ©2026-present Stellar MLS. All Rights Reserved. The information provided is for consumers' personal, noncommercial use and may not be used for any purpose other than to identify prospective properties consumers may be interested in purchasing. All properties are subject to prior sale or withdrawal. All information provided is deemed reliable but is not guaranteed accurate, and should be independently verified. Listing courtesy of: REGAL TOUCH REALTY INC