
Sell Your Home
Get a free home valuation
Contact
Tell us about your needs
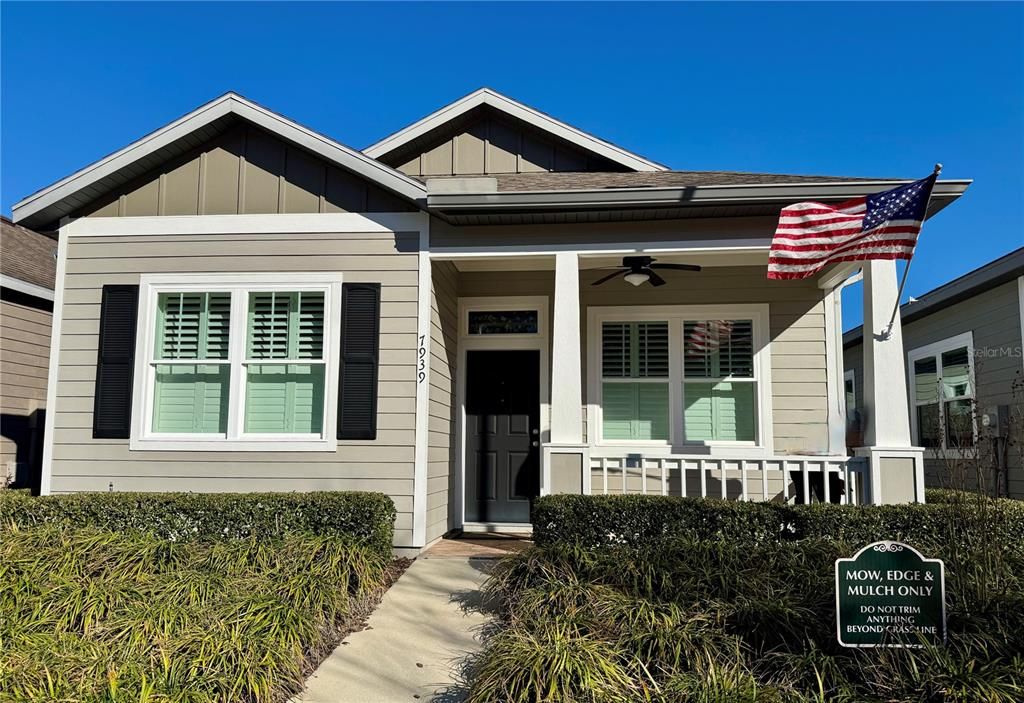
7939 SW 82ND DRIVE

House Recently Sold
$310,000

BTC: 3.87500000

ETH: 126.58227848

Sold on: 2026-03-10
New
2 bds
2 ba
1,334 sqft

Overview

Immaculate and fully loaded courtyard home in the heart of Longleaf! Built by renowned builder Tommy Williams in 2014, this Amelia floor plan offers 2 bedrooms, 2 baths, and exceptional attention to detail throughout. Soaring 10-foot ceilings, crown molding, and abundant natural light create a bright and inviting atmosphere. The open floor plan features high-end hand-scraped wood floors throughout—no carpet—along with plantation shutters on every window. The well-appointed kitchen includes granite countertops, stainless steel appliances, and flows seamlessly into the living and dining areas. Just behind the kitchen is a versatile flex space perfect for a home office, sitting area, play space, additional storage, or expanded dining. The primary suite is a true retreat, featuring a spacious bathroom with dual sinks, a large walk-in shower, and an oversized walk-in closet. A tankless hot water heater adds comfort and efficiency. Outdoor living shines with a private, fully enclosed courtyard complete with a stone fire pit—ideal for relaxing or entertaining. A detached two-car garage and privacy fencing add both convenience and charm. Located in Longleaf, residents enjoy resort-style amenities including a beach-entry pool with fountain, clubhouse, fitness center, tennis, basketball and pickleball courts, playgrounds, and beautifully maintained common areas—with front lawn maintenance included. This move-in-ready home combines quality craftsmanship, thoughtful design, and an unbeatable lifestyle.

Location

Details

Type:
Residential
Parking:
Driveway / Garage Door Opener / Garage Faces Rear
Year Built:
2014
Lot:
0.11 Acres
Heating:
Central
Price/sqft:
$240
Cooling:
Central Air
HOA:
$374

Valuation

Our model vs. what's actually selling nearby.
Estimate
$311,250
$285K – $330K
Confidence Medium
List vs. estimate
$8K above estimate
List $320,000 · +2.8%
Our model says this listing is priced above recent comparable activity. Room to negotiate.
Price per sq ft
$239
+12.6% vs. city median $213
Based on
10 MLS comparables
Median of recent comparable listings. Sold comps use closing price, active listings use list price.

Highlights

Annual tax
$3,463
2025
HOA
$374/qtr
Community Pool, Maintenance Grounds, Other
Garage
2 car garage
Pets
Allowed
All facts and features
  • Flooring

    • Tile

    • Hardwood

    Heating

    • Central

    Cooling

    • Central Air

    Appliances

    • Dishwasher

    • Disposal

    • Dryer

    • Microwave

    • Range

    • Refrigerator

    • Tankless Water Heater

    • Washer

    Other interior features

    • Ceiling Fan(s)

    • Crown Molding

    • Eating Space In Kitchen

    • High Ceilings

    • Kitchen/Family Room Combo

    • Living Room/Dining Room Combo

    • Open Floorplan

    • Primary Bedroom Main Floor

    • Solid Surface Counters

    • Solid Wood Cabinets

    • Split Bedroom

    • Thermostat

    • Walk-In Closet(s)

    • Window Treatments

    Bedrooms and bathrooms

    • Bedrooms: 2

    • Full bathrooms: 2

  • Parking

    • Driveway

    • Garage Door Opener

    • Garage Faces Rear

    Property

    • Levels: One

    • Exterior Features: Irrigation System / Private Yard / Rain Gutters / Sidewalk

    Lot

    • Lot: 0.11 Acres

    Other Property Information

    • Parcel Number: 07098408517

    • Zoning: PD

  • Type and style

    • Property Type: Residential

    • Property Sub Type: Single Family Residence

  • Utility

    • BB/HS Internet Available

    • Electricity Connected

    • Natural Gas Connected

    • Sewer Connected

    • Street Lights

    • Underground Utilities

    • Water Connected

  • Other financial information

    • HOA: $374

    • HOA Frequency: Quarterly

    • Annual tax amount: $3,463

  • Source details

    • MLS ID: GC537344

    Other facts

    • Construction Materials: Cement Siding / Wood Frame

    • Foundation Details: Slab

    • Laundry Features: Electric Dryer Hookup / Inside / Laundry Room / Washer Hookup

    • Lot Features: Cleared / Landscaped / Level / Private

    • Patio And Porch Features: Covered / Front Porch

    • Window Features: Insulated Windows / Shutters

    • Direction Faces: West

    • Architectural Style: Craftsman

    • Garage Spaces: 2

    • Garage: Yes

    • Living Area: 1334

    • Water Source: Public

    • Subdivision Name: LONGLEAF UNIT 4 PH 8

Private inquiry
Talk to the advisor on this listing.
Floor plans, HOA docs, off-market comparables, scheduling a private showing — one message, direct to the local specialist.

More like this

Recently Sold
$389,900
House
4 bds · 2 ba · 2,286 sqft
HP/Grahams Mill 8-I-Iii, Gainesville
5526 SW 93RD WAY
Recently Sold
$237,000
Condo/Co-op
2 bds · 2 ba · 1,093 sqft
THE VILLAGE AT HAILE, GAINESVILLE
9119 SW 52ND AVENUE UNIT C302
Recently Sold
$380,000
House
3 bds · 2 ba · 1,622 sqft
LONGLEAF UNIT 2 PH 5, GAINESVILLE
7868 SW 85TH TERRACE
Recently Sold
$383,003
House
3 bds · 2 ba · 1,710 sqft
LUGANO, GAINESVILLE
9622 SW 68TH LANE
Recently Sold
$355,000
House
3 bds · 2 ba · 1,550 sqft
HAILE PLANTATION, GAINESVILLE
8731 SW 50TH ROAD
Recently Sold
$382,978
House
3 bds · 2 ba · 1,504 sqft
LUGANO, GAINESVILLE
9695 SW 66TH LANE
Recently Sold
$375,000
House
3 bds · 2 ba · 1,752 sqft
HAILE PLANTATION, GAINESVILLE
5225 SW 103RD DR
Recently Sold
$245,000
House
3 bds · 2 ba · 2,069 sqft
HP/Hampstead Pk33,25-40,65-9, Gainesville
9428 SW 39TH AVENUE

Market around this address

Live counts in the same area.
View all

The multiple listing information is provided by the Stellar MLS from a copyrighted compilation of listings. The compilation of listings and each individual listing are ©2026-present Stellar MLS. All Rights Reserved. The information provided is for consumers' personal, noncommercial use and may not be used for any purpose other than to identify prospective properties consumers may be interested in purchasing. All properties are subject to prior sale or withdrawal. All information provided is deemed reliable but is not guaranteed accurate, and should be independently verified. Listing courtesy of: COLDWELL BANKER M.M. PARRISH REALTORS