
Sell Your Home
Get a free home valuation
Contact
Tell us about your needs
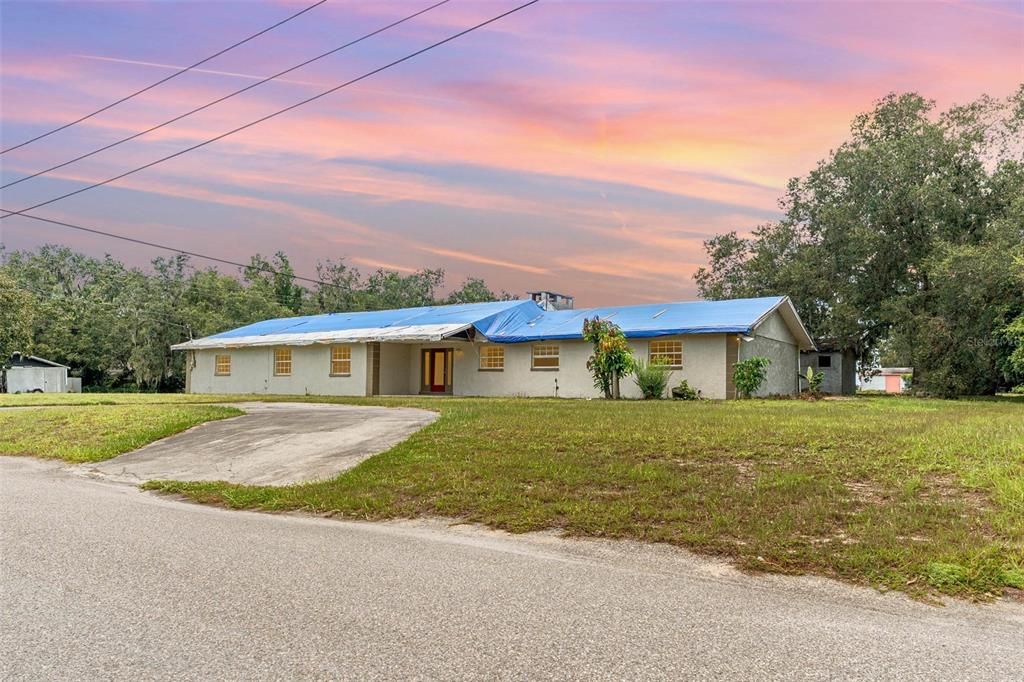
795 WHITFIELD STREET

House Recently Sold
$160,000

BTC: 1.96656834

ETH: 65.78947368

Sold on: 2026-03-23
189 days
3 bds
3 ba
2,916 sqft

Overview

Virtually Staged. Back on market at no fault of the seller! Discover the potential of this 3-bedroom, 3-bath home located at 795 WHITFIELD ST! Spanning 2,916 sq/ft, this residence features generously sized living areas, perfect for flexible layouts and creativity in design. A spacious flex room offers endless possibilities, whether for an office or additional lounge space. This home presents a fantastic investment opportunity for an investor looking for a rental or an owner occupant looking to live in central Florida. Set just to the south of Lakeland and east of Tampa, this property is a 45-minute drive to city. Make this home yours today!

Location

Details

Type:
Residential
Parking:
No Data
Year Built:
1985
Lot:
0.51 Acres
Heating:
Central
Price/sqft:
$62
Cooling:
Central Air
HOA:
No Data

Valuation

Our model vs. what's actually selling nearby.
Estimate
$509,900
$333K – $714K
Confidence Low
List vs. estimate
$329K below estimate
List $179,950 · -64.7%
Our model says this listing is priced below recent comparable activity. Expect competition.
Price per sq ft
$61
-67.4% vs. city median $189
Based on
15 MLS comparables
Median of recent comparable listings. Sold comps use closing price, active listings use list price.

Highlights

Annual tax
$1,090
2024
Garage
4 car garage
All facts and features
  • Flooring

    • Concrete

    Heating

    • Central

    Cooling

    • Central Air

    Appliances

    • None

    Other interior features

    • Other

    Bedrooms and bathrooms

    • Bedrooms: 3

    • Full bathrooms: 3

  • Property

    • Levels: One

    • Exterior Features: Other

    Lot

    • Lot: 0.51 Acres

    Other Property Information

    • Parcel Number: 233036156800000840

    • Zoning: RC

  • Type and style

    • Property Type: Residential

    • Property Sub Type: Single Family Residence

  • Utility

    • Public

  • Other financial information

    • Annual tax amount: $1,090

  • Source details

    • MLS ID: TB8413018

    Other facts

    • Construction Materials: Stucco

    • Foundation Details: Slab

    • Fireplace Features: Living Room / Master Bedroom

    • Laundry Features: Inside

    • Direction Faces: South

    • Fireplace: Yes

    • Garage Spaces: 4

    • Attached Garage: Yes

    • Garage: Yes

    • Living Area: 2916

    • Water Source: Public

    • Subdivision Name: ROLLING HILLS SUB

Private inquiry
Talk to the advisor on this listing.
Floor plans, HOA docs, off-market comparables, scheduling a private showing — one message, direct to the local specialist.

More like this

New
Recently Sold
$193,000
House
2 bds · 1 ba · 569 sqft
BRADLEY JUNCTION, MULBERRY
6949 2ND STREET
New
Recently Sold
$155,000
House
2 bds · 1 ba · 624 sqft
ROLLING HILLS SUB, MULBERRY
140 WILLIAMS STREET
New
Recently Sold
$225,000
House
3 bds · 2 ba · 1,130 sqft
N/A, MULBERRY
7021 OLD HWY 37
Recently Sold
$225,000
House
3 bds · 2 ba · 1,080 sqft
BRADLEY JUNCTION, MULBERRY
690 KIRKLAND STREET
Recently Sold
$198,000
House
2 bds · 1 ba · 1,104 sqft
BRADLEY JUNCTION, BRADLEY
410 ORANGE STREET
Recently Sold
$135,000
House
4 bds · 2 ba · 1,206 sqft
ROLLING HILLS, MULBERRY
115 BREWTON STREET
Recently Sold
$150,000
House
3 bds · 1 ba · 984 sqft
N/A, MULBERRY
855 DOC DURRANCE ROAD
Recently Sold
$200,000
House
3 bds · 1 ba · 864 sqft
RANSOMES W ADD 05 TOWN BRADLEY J S, MULBERRY
160 MCCALL AVE

Market around this address

Live counts in the same area.
View all

The multiple listing information is provided by the Stellar MLS from a copyrighted compilation of listings. The compilation of listings and each individual listing are ©2026-present Stellar MLS. All Rights Reserved. The information provided is for consumers' personal, noncommercial use and may not be used for any purpose other than to identify prospective properties consumers may be interested in purchasing. All properties are subject to prior sale or withdrawal. All information provided is deemed reliable but is not guaranteed accurate, and should be independently verified. Listing courtesy of: THE SHOP REAL ESTATE CO.