Sell Your Home
Get a free home valuation
Contact
Tell us about your needs
7950 DELWIN LANE

House Active With Contract
$3,000

BTC: 0.03727634

ETH: 1.23355263

61 days
4 bds
2 ba
2,080 sqft

Overview

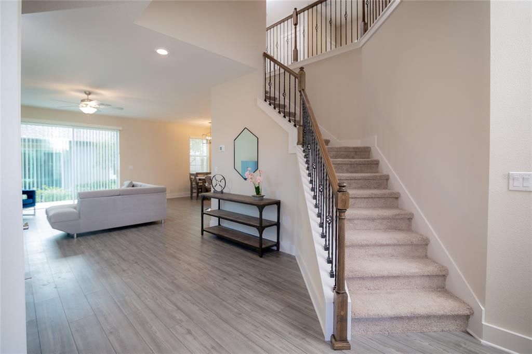
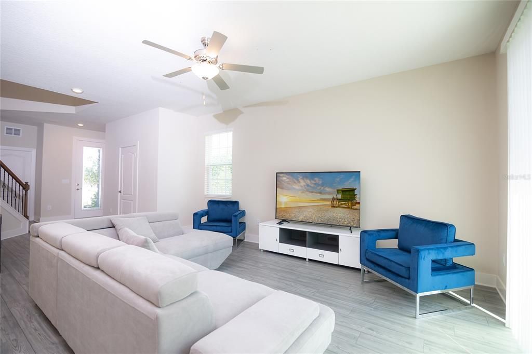
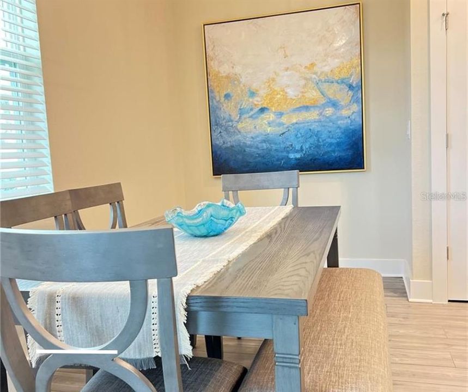
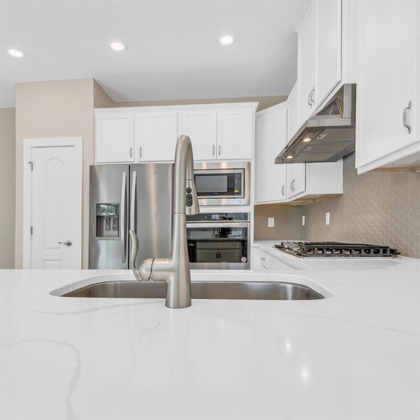
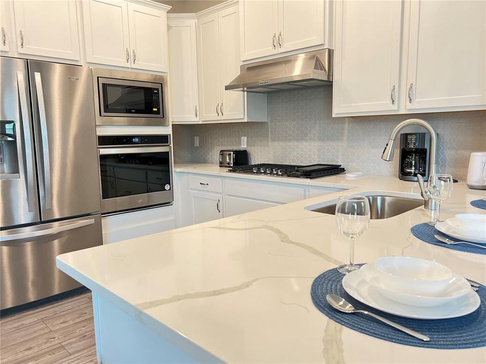
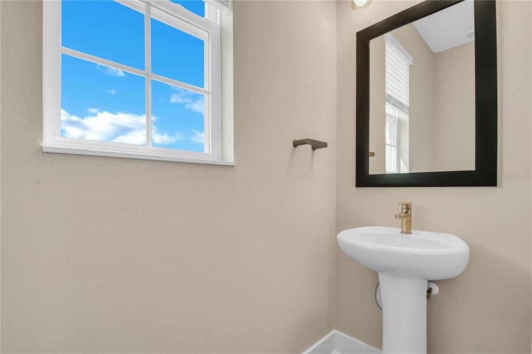
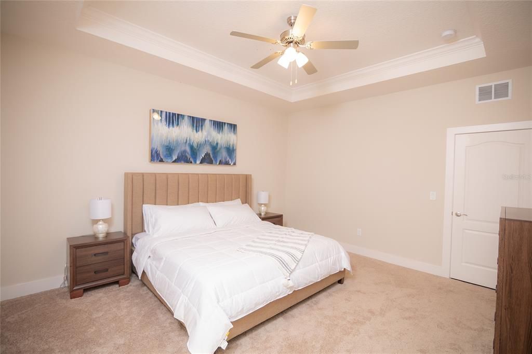
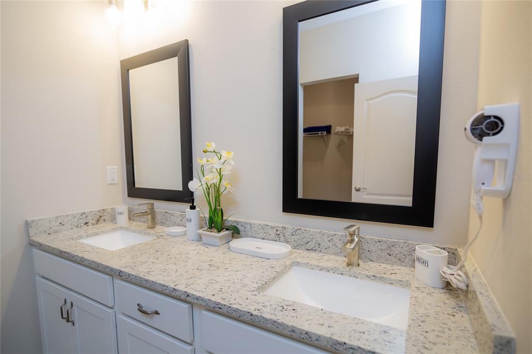
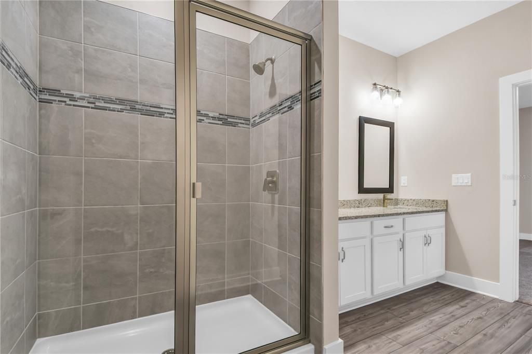
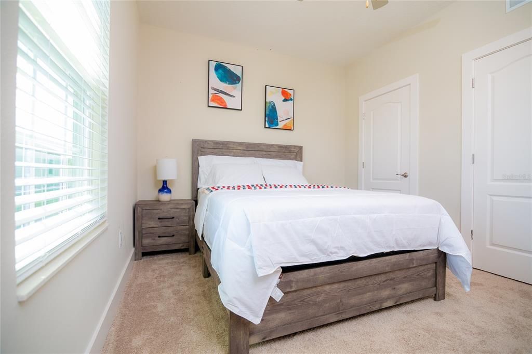
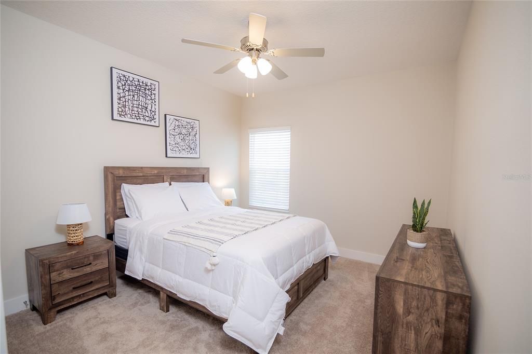
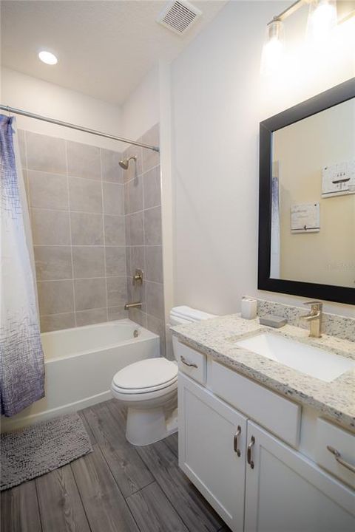
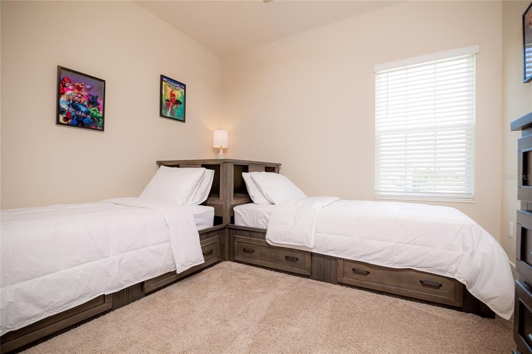
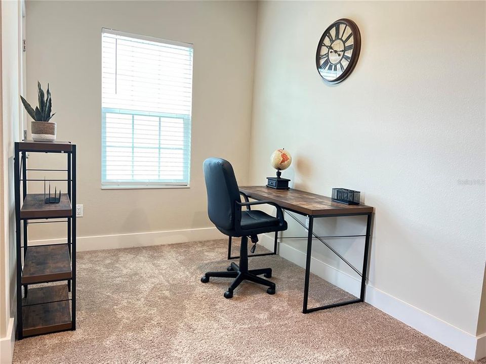
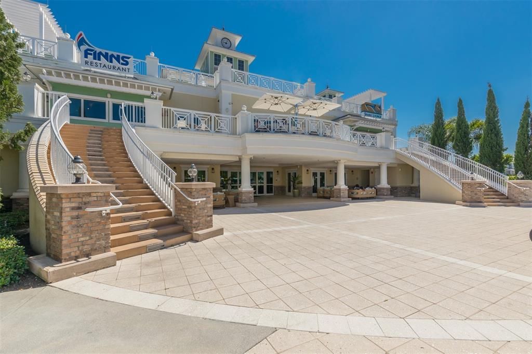
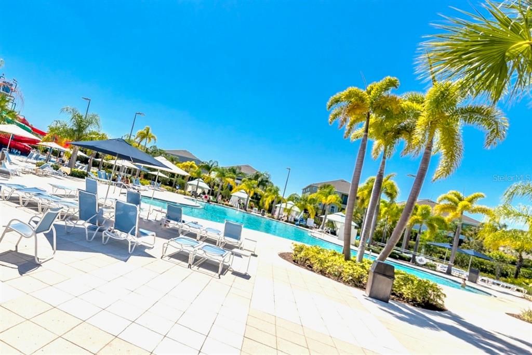
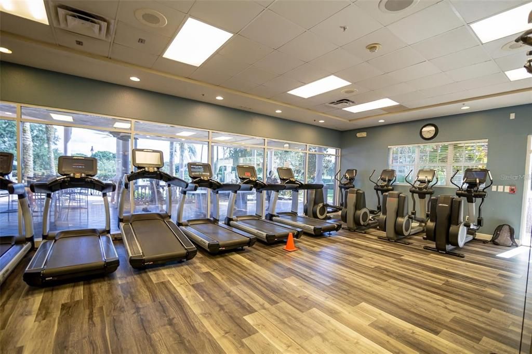
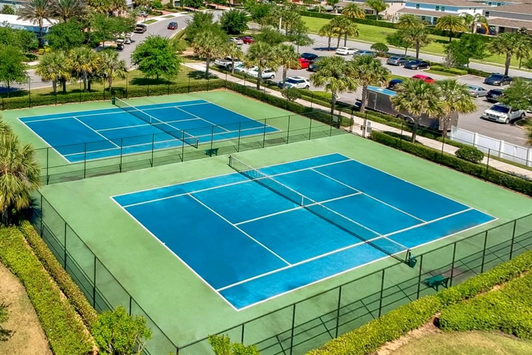
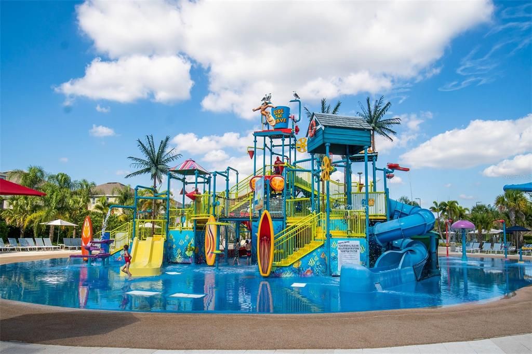
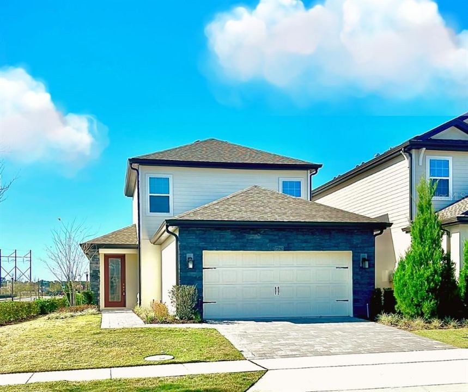
Experience refined resort-style living in this beautifully furnished 4-bedroom, 2.5-bath home located in the gated Reunion Community. The open-concept layout features modern décor, a gourmet kitchen with quartz countertops, stainless steel appliances, walk-in pantry, and gas stove. The first-floor primary suite adds comfort and convenience, while additional rooms and a dedicated office provide versatile space for various needs. Just 8 miles from Walt Disney World, this residence offers easy access to major attractions, dining, and entertainment. Lease includes Internet, Cable, exterior lawn maintenance, and access to Encore Resort amenities, including a 10-acre water park, splash areas, large pool, and rentable cabanas. A well-appointed home offering quality finishes and exceptional resort amenities.

Location

Details

Type:
Residential Lease
Parking:
Driveway / Garage Door Opener
Year Built:
2021
Lot:
0.09 Acres
Heating:
Central
Price/sqft:
$1
Cooling:
Central Air
HOA:
No Data

Valuation

Our model vs. what's actually selling nearby.
Estimate
$765,000
$389K – $779K
Confidence Low
List vs. estimate
$762K below estimate
List $3,000 · -99.6%
Our model says this listing is priced below recent comparable activity. Expect competition.
Price per sq ft
$1
-99.3% vs. city median $200
Based on
11 MLS comparables
Median of recent comparable listings. Sold comps use closing price, active listings use list price.

Highlights

Pool
Other
Garage
2 car garage
Furnished
Furnished
Pets
Allowed
All facts and features
  • Flooring

    • Carpet

    • Laminate

    • Vinyl

    Heating

    • Central

    Cooling

    • Central Air

    Appliances

    • Built-In Oven

    • Cooktop

    • Dishwasher

    • Disposal

    • Dryer

    • Electric Water Heater

    • Microwave

    • Range Hood

    • Refrigerator

    • Washer

    Other interior features

    • Ceiling Fan(s)

    • Open Floorplan

    • Solid Surface Counters

    • Thermostat

    • Tray Ceiling(s)

    • Walk-In Closet(s)

    Bedrooms and bathrooms

    • Bedrooms: 4

    • Bathrooms: 1

    • Full bathrooms: 2

  • Parking

    • Driveway

    • Garage Door Opener

    Property

    • Levels: Two

    • Exterior Features: Irrigation System / Lighting / Rain Gutters / Sidewalk / Sliding Doors

    Lot

    • Lot: 0.09 Acres

    Other Property Information

    • Parcel Number: 342527503300010180

  • Type and style

    • Property Type: Residential Lease

    • Property Sub Type: Single Family Residence

  • Utility

    • Cable Available

    • Electricity Available

    • Natural Gas Available

    • Sewer Available

    • Street Lights

    • Water Available

    Green energy

    • Appliances

    • HVAC

    • Water Heater

  • Source details

    • MLS ID: S5156091

    Other facts

    • Laundry Features: Inside

    • Lot Features: Corner Lot

    • Patio And Porch Features: Rear Porch

    • Pool Features: Other

    • Window Features: Blinds

    • Garage Spaces: 2

    • Attached Garage: Yes

    • Garage: Yes

    • Living Area: 2080

    • Water Source: Public

    • Subdivision Name: REUNION VILLAGE PH 3 REPLAT PB 29 PGS 171-174 LOT

Private inquiry
Talk to the advisor on this listing.
Floor plans, HOA docs, off-market comparables, scheduling a private showing — one message, direct to the local specialist.

More like this

Active With Contract
$2,100
Townhouse
3 bds · 2 ba · 1,378 sqft
POSNER RESERVE PH 1D, DAVENPORT
937 PHOENIX STREET
-$200
Active With Contract
$2,800
House
3 bds · 2 ba · 1,553 sqft
REUNION VILLAGE PH 3 REP, REUNION
7962 RUMNEY LANE
-$200
Active With Contract
$2,299
Townhouse
4 bds · 3 ba · 2,156 sqft
THE VISTAS AT CHAMPIONSGATE PH 1B & 2, DAVENPORT
1218 PAYNE STEWART DRIVE
Active With Contract
$3,550
Townhouse
3 bds · 2 ba · 1,628 sqft
CELEBRATION ISLAND VILLAGE, CELEBRATION
2380 CELEBRATION BOULEVARD
-$200
Active With Contract
$2,100
House
4 bds · 2 ba · 1,876 sqft
SOLTERRA PH 2C-2, DAVENPORT
1162 OAK BLUFF DRIVE
-$100
Active With Contract
$2,300
House
3 bds · 2 ba · 1,794 sqft
SUNRIDGE WOODS PH 02, DAVENPORT
111 SUNRIDGE WOODS COURT
-$195
Active With Contract
$2,300
Townhouse
5 bds · 3 ba · 2,522 sqft
VISTAS/CHAMPIONSGATE, DAVENPORT
8513 GOLF WAY
Active With Contract
$2,400
House
4 bds · 2 ba · 1,727 sqft
INDIAN RIDGE UNIT 01, KISSIMMEE
7681 DARCI RIDGE COURT

Market around this address

Live counts in the same area.
View all

The multiple listing information is provided by the Stellar MLS from a copyrighted compilation of listings. The compilation of listings and each individual listing are ©2026-present Stellar MLS. All Rights Reserved. The information provided is for consumers' personal, noncommercial use and may not be used for any purpose other than to identify prospective properties consumers may be interested in purchasing. All properties are subject to prior sale or withdrawal. All information provided is deemed reliable but is not guaranteed accurate, and should be independently verified. Listing courtesy of: AGENT TRUST REALTY CORPORATION