Sell Your Home
Get a free home valuation
Contact
Tell us about your needs
7953 LAKE JAMES BOULEVARD

House For Sale
$495,000

BTC: 6.25000000

ETH: 202.12331564

5 days
2 bds
2 ba
1,966 sqft

Overview

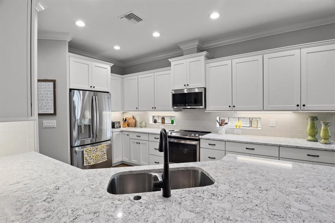
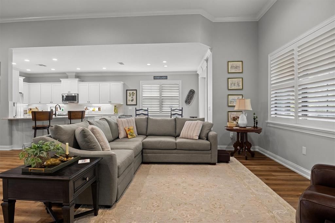
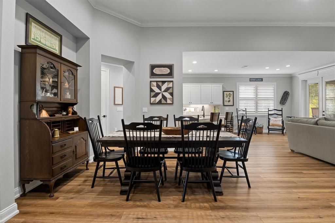
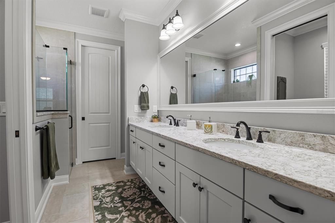
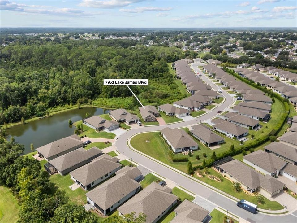
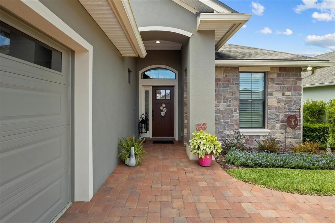
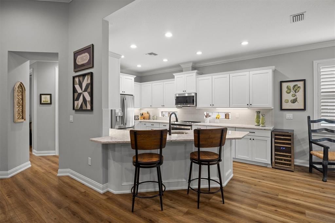
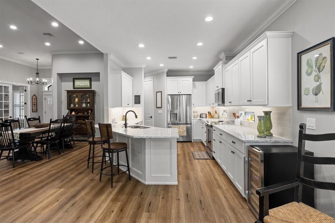
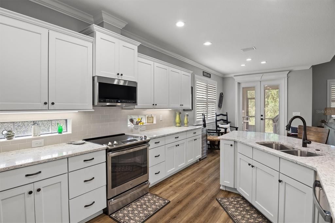
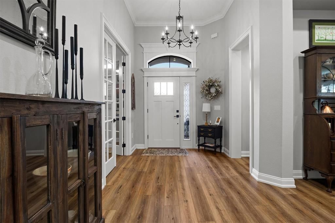
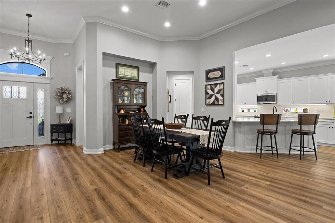
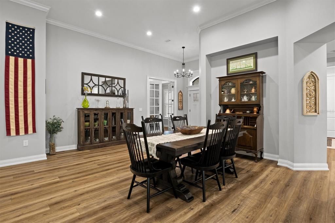
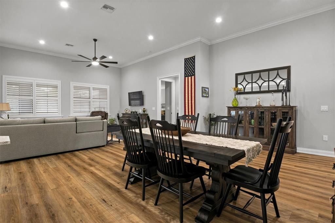
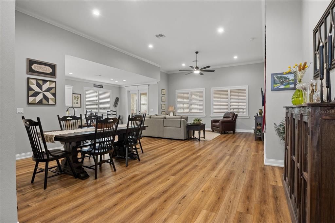
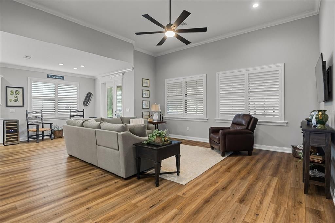
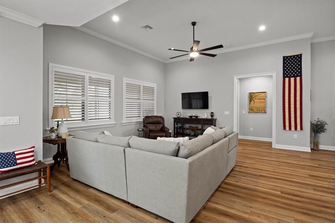
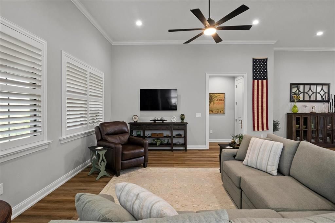
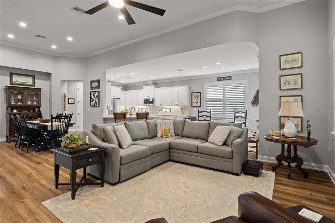
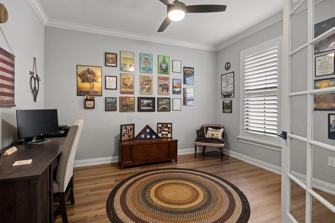
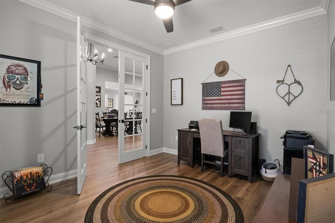
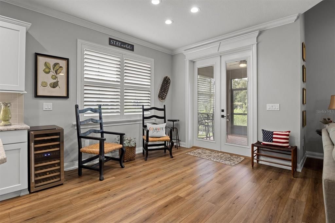
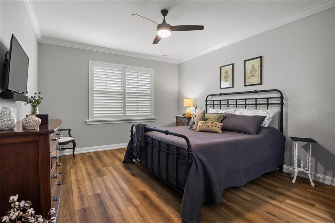
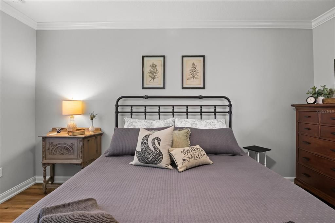
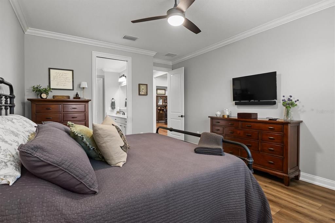
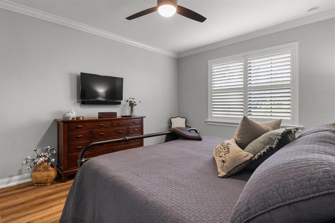
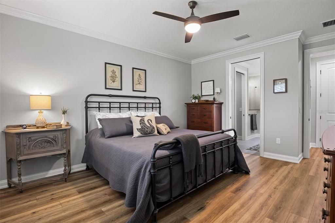
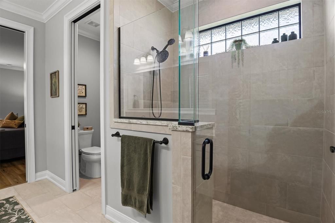
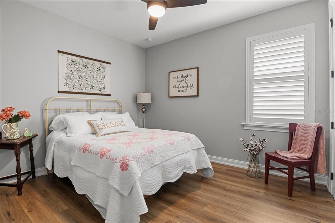
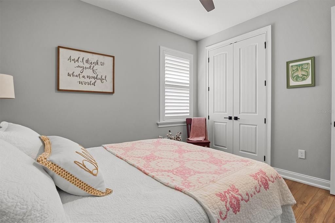
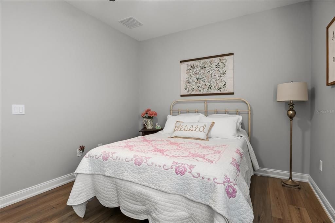
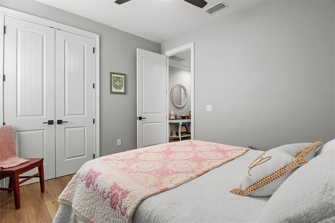
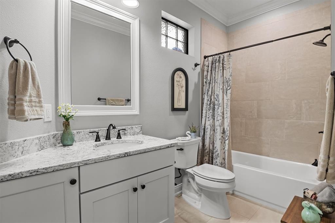
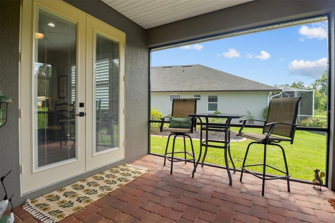
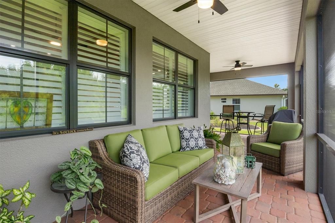
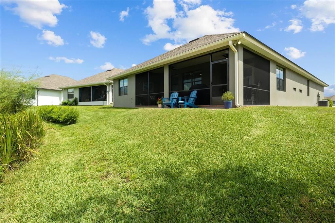
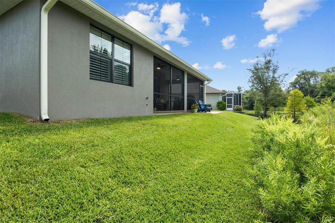
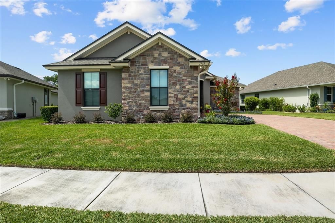
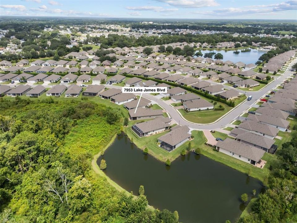
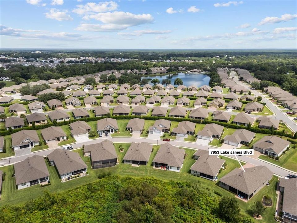
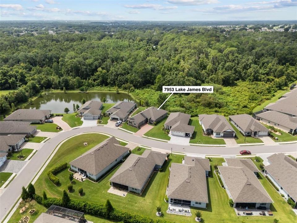
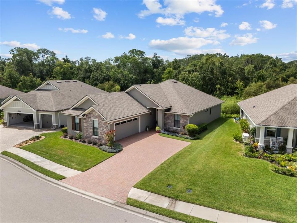
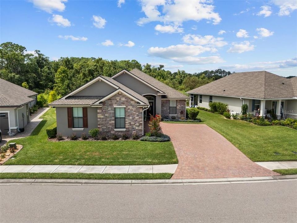
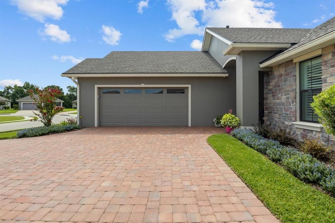
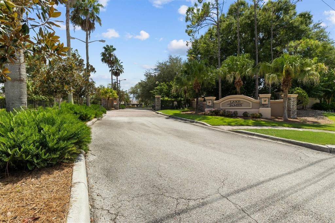
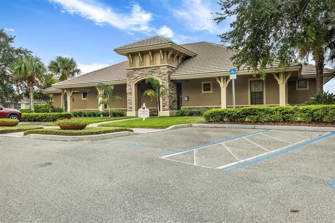
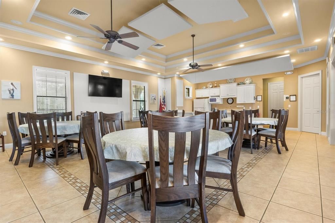
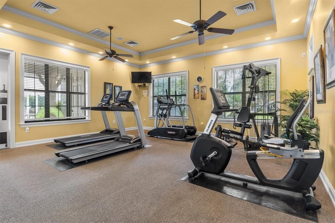
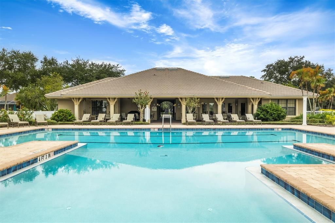
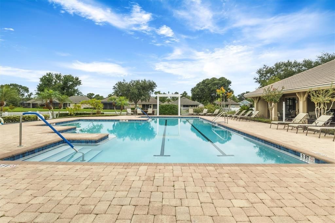
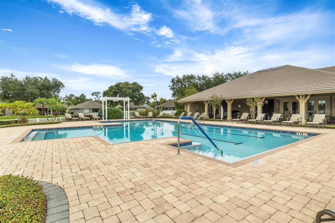
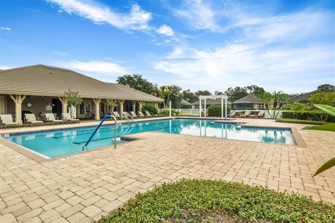
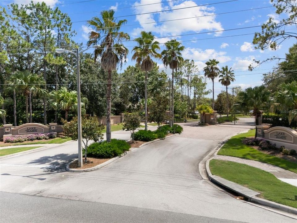
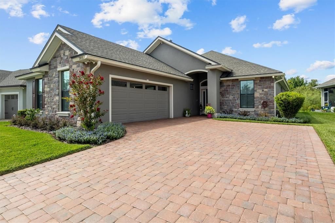
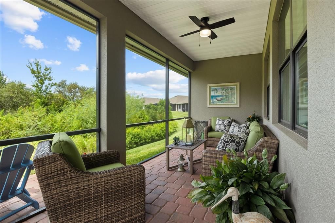
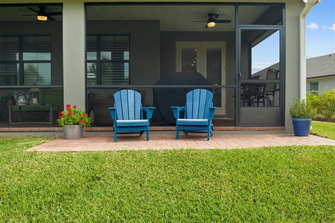
Welcome to this beautifully crafted 2 bedroom, 2 bathroom home with a spacious den, built by award winning Ernie White Construction located in the highly desirable 55+ gated community of Lake James. This custom built residence features luxury vinyl plank flooring throughout, enhancing both style and durability across the home. The inviting open concept living area includes a large living room, generous dining room, and a bright nook perfect for everyday living and entertaining. The kitchen showcases Wellborn cabinetry, Cambria quartz countertops, a large pantry, and stainless steel appliances, offering exceptional quality and functionality. The split bedroom plan provides privacy, and the primary suite is impressively spacious. Its ensuite bathroom features a large walk in shower, double vanities, a private water closet, and an expansive walk in closet. Relax on the screened rear patio, where you’ll enjoy peaceful wooded view and the community pond, often visited by a friendly neighborhood otter. Additional highlights include an oversized side load garage for ample storage and convenience. Residents of Lake James enjoy a low maintenance lifestyle with yard care, cable, and internet included. The community offers a large clubhouse, heated pool, and beautifully maintained grounds, creating a welcoming environment with exceptional amenities. This home blends quality construction, thoughtful design, and serene surroundings, an ideal opportunity in one of North Lakeland’s premier 55+ communities.
Location

Details

Type:
Residential
Parking:
Driveway / Garage Door Opener / Garage Faces Side
Year Built:
2023
Lot:
0.16 Acres
Heating:
Central
Price/sqft:
$252
Cooling:
Central Air
HOA:
$1,860

Valuation

Our model vs. what's actually selling nearby.
Estimate
$370,955
$355K – $499K
Confidence Low
List vs. estimate
$124K above estimate
List $495,000 · +33.4%
Our model says this listing is priced above recent comparable activity. Room to negotiate.
Price per sq ft
$251
+26.2% vs. city median $199
Based on
11 MLS comparables
Median of recent comparable listings. Sold comps use closing price, active listings use list price.

Highlights

Annual tax
$4,174
2025
HOA
$1,860/6mo
Cable TV, Community Pool, Internet
View
Trees/Woods
Garage
2 car garage
Pets
Allowed
All facts and features
  • Flooring

    • Carpet

    • Luxury Vinyl

    • Tile

    Heating

    • Central

    Cooling

    • Central Air

    Appliances

    • Dishwasher

    • Disposal

    • Electric Water Heater

    • Microwave

    • Range

    • Refrigerator

    Other interior features

    • Ceiling Fan(s)

    • Crown Molding

    • Eating Space In Kitchen

    • High Ceilings

    • Living Room/Dining Room Combo

    • Open Floorplan

    • Primary Bedroom Main Floor

    • Smart Home

    • Solid Wood Cabinets

    • Split Bedroom

    • Thermostat

    • Walk-In Closet(s)

    • Window Treatments

    Bedrooms and bathrooms

    • Bedrooms: 2

    • Full bathrooms: 2

  • Parking

    • Driveway

    • Garage Door Opener

    • Garage Faces Side

    Property

    • Levels: One

    • Exterior Features: French Doors / Irrigation System / Lighting / Permeable Paving / Sidewalk

    Lot

    • Lot: 0.16 Acres

    Other Property Information

    • Parcel Number: 232710000835003520

  • Type and style

    • Property Type: Residential

    • Property Sub Type: Single Family Residence

  • Utility

    • BB/HS Internet Available

    • Cable Available

    • Electricity Connected

    • Phone Available

    • Public

    • Sewer Connected

    • Street Lights

    • Water Connected

  • Other financial information

    • HOA: $1,860

    • HOA Frequency: Semi-Annually

    • Annual tax amount: $4,175

  • Source details

    • MLS ID: L4964699

    Other facts

    • Construction Materials: Block / Stucco

    • Foundation Details: Slab

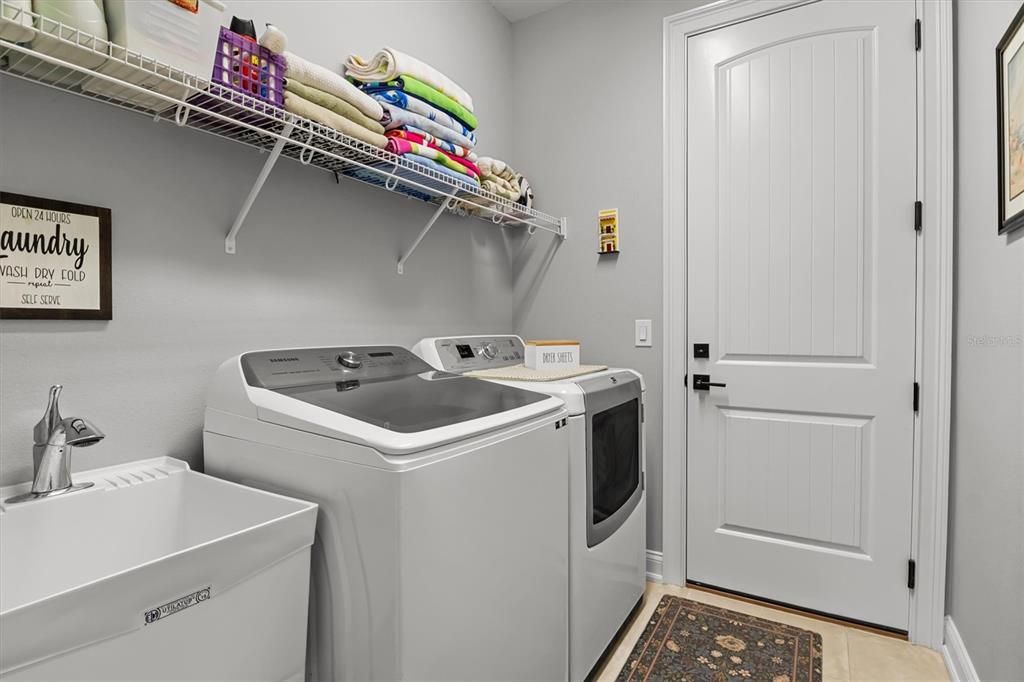
    • Laundry Features: Electric Dryer Hookup / Inside / Laundry Room / Washer Hookup

    • Lot Features: In County / Landscaped / Sidewalk

    • Patio And Porch Features: Rear Porch / Screened

    • Window Features: Low-Emissivity Windows / Shutters

    • Direction Faces: Northeast

    • Garage Spaces: 2

    • Attached Garage: Yes

    • Garage: Yes

    • Living Area: 1966

    • Water Source: Public

    • Subdivision Name: LAKE JAMES PH FOUR

Private inquiry
Talk to the advisor on this listing.
Floor plans, HOA docs, off-market comparables, scheduling a private showing — one message, direct to the local specialist.

More like this

New
For Sale
$355,316
House
4 bds · 2 ba · 1,635 sqft
KNIGHTS LANDING, LAKELAND
3520 GRUMMAN LANE
New
For Sale
$575,000
House
4 bds · 3 ba · 2,405 sqft
BLOOMFIELD HILLS PH 01, LAKELAND
2267 MALACHITE DRIVE
New
For Sale
$368,990
House
5 bds · 3 ba · 2,447 sqft
MILLSTONE, LAKELAND
8314 PONCE DE LEON STREET
New
For Sale
$429,900
House
2 bds · 2 ba · 1,931 sqft
LAKE JAMES PH 01, LAKELAND
2309 LAKE JAMES WAY
New
For Sale
$368,990
House
5 bds · 3 ba · 2,447 sqft
MILLSTONE, LAKELAND
8314 PONCE DE LEON STREET
New
For Sale
$401,366
House
4 bds · 3 ba · 2,200 sqft
KNIGHTS LANDING, LAKELAND
3524 GRUMMAN LANE
New
For Sale
$391,900
House
4 bds · 3 ba · 2,200 sqft
KNIGHTS LANDING, LAKELAND
3632 LINDBERGH STREET
New
For Sale
$370,955
House
3 bds · 2 ba · 1,970 sqft
KNIGHTS LANDING, LAKELAND
3636 LINDBERGH STREET

Market around this address

Live counts in the same area.
View all

The multiple listing information is provided by the Stellar MLS from a copyrighted compilation of listings. The compilation of listings and each individual listing are ©2026-present Stellar MLS. All Rights Reserved. The information provided is for consumers' personal, noncommercial use and may not be used for any purpose other than to identify prospective properties consumers may be interested in purchasing. All properties are subject to prior sale or withdrawal. All information provided is deemed reliable but is not guaranteed accurate, and should be independently verified. Listing courtesy of: CLARK REALTY LLC