Sell Your Home
Get a free home valuation
Contact
Tell us about your needs
7980 SW 108th St, Miami FL 33156

House For Sale
$1,750,000

BTC: 20.83333333

ETH: 660.37735849

New
4 bds
3 ba
2,634 sqft

Overview

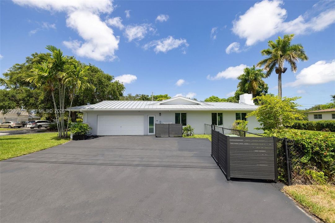
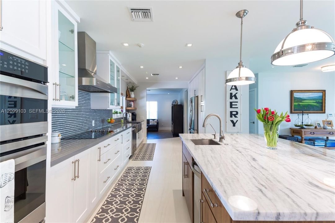
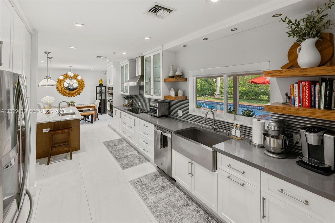
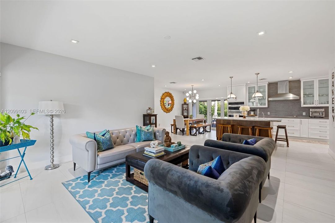
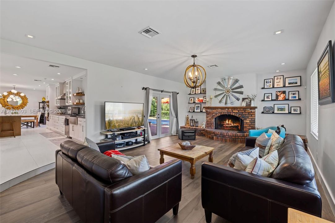
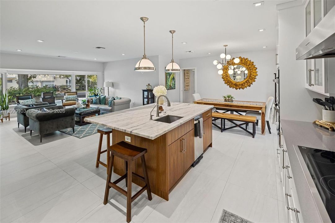
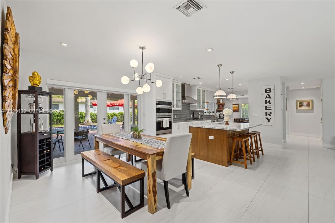
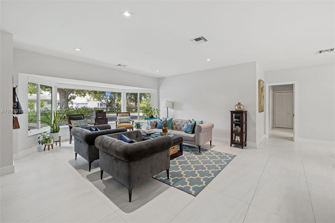
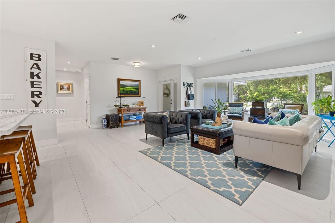
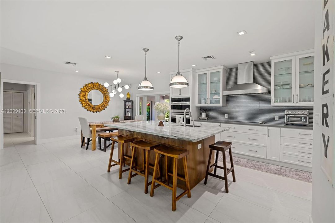
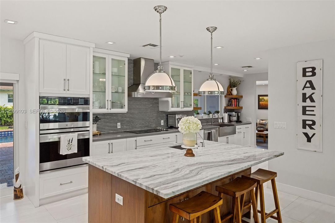
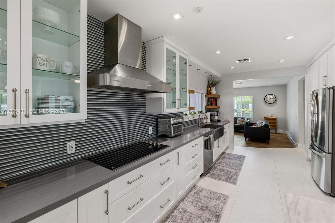
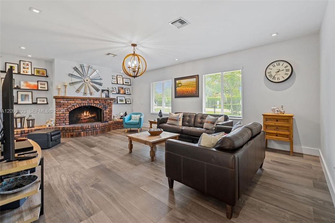
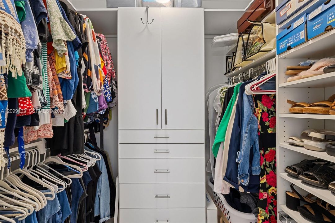
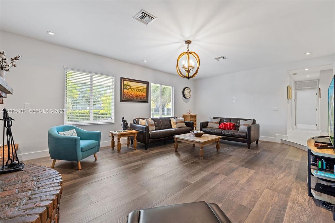
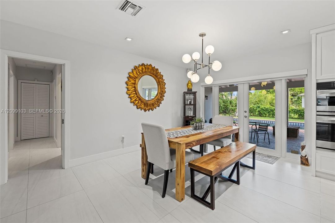
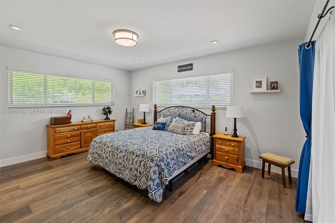
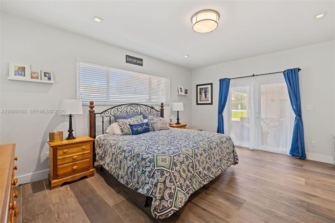
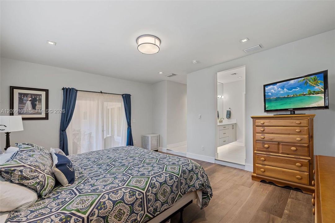
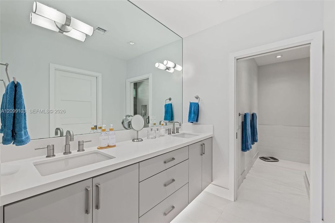
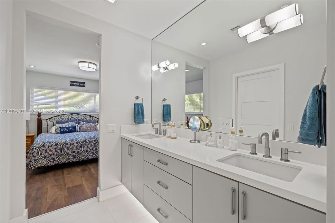
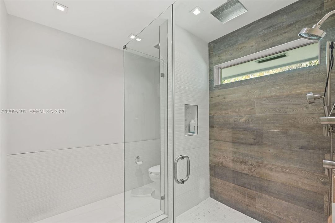
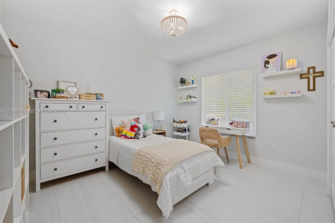
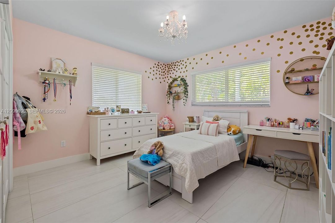
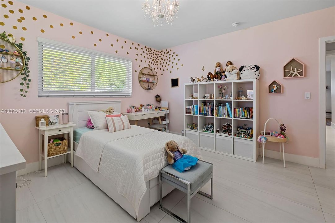
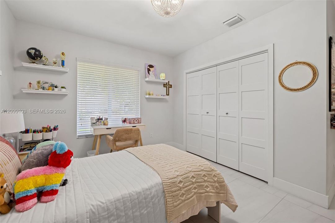
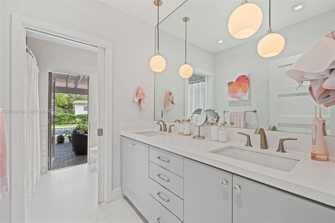
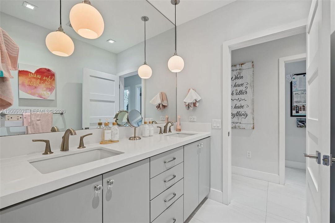
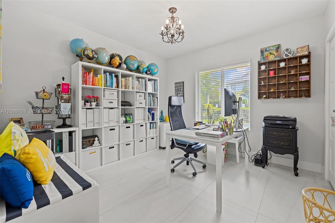
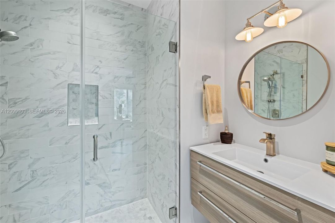
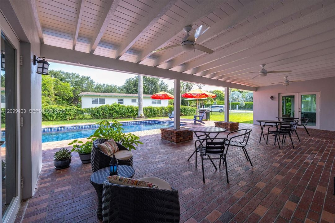
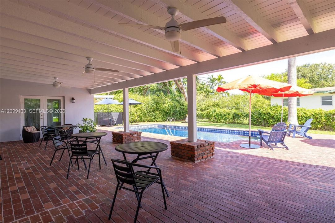
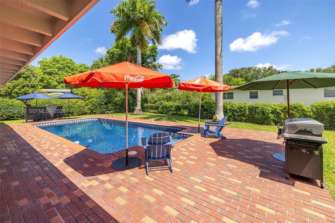
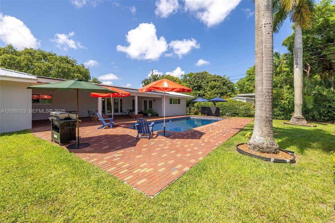
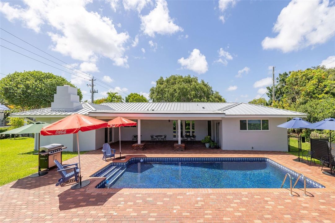
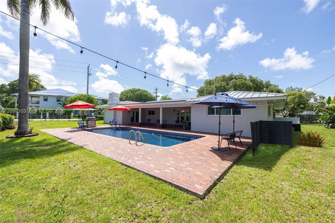
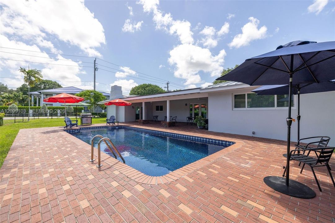
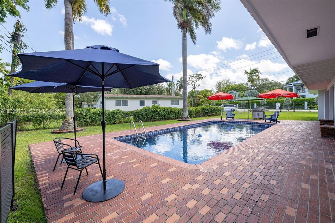
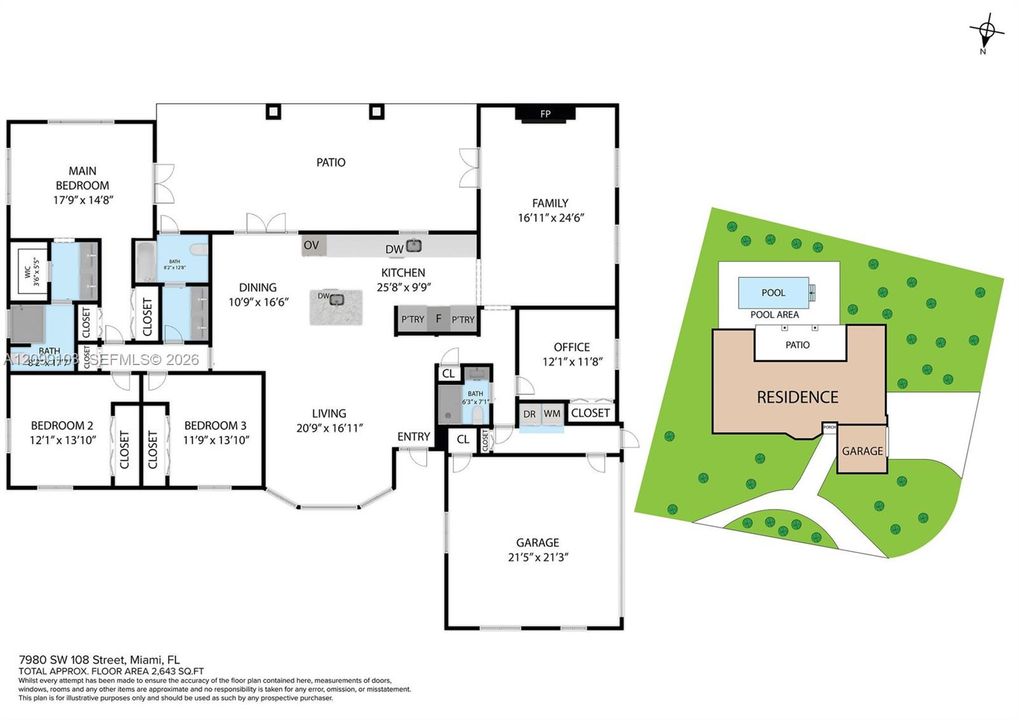
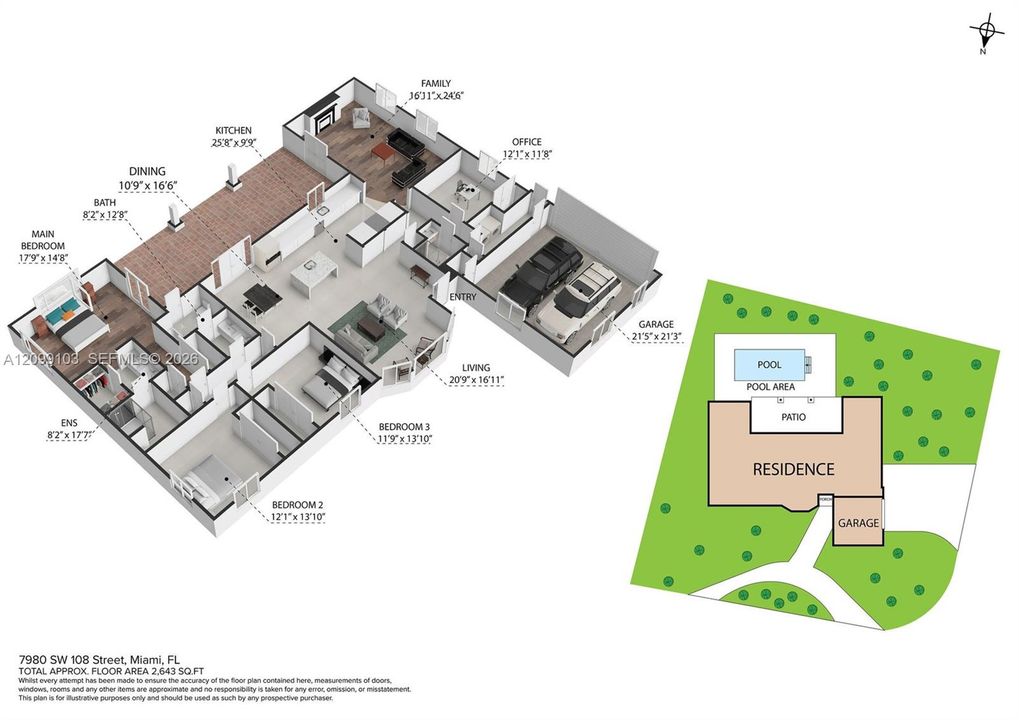
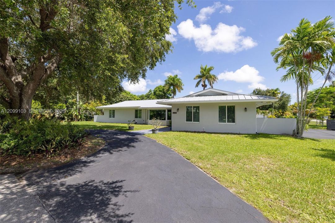
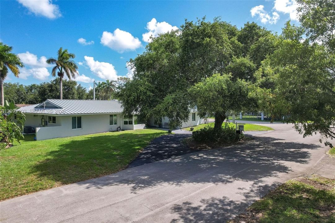
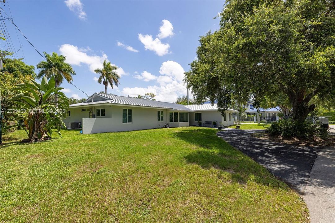
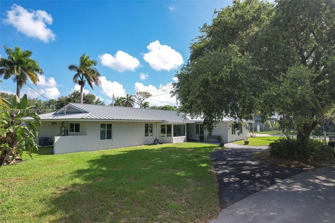
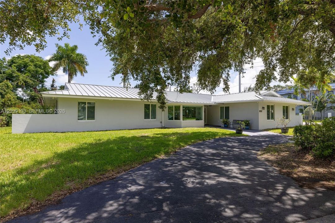
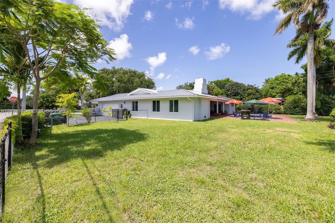
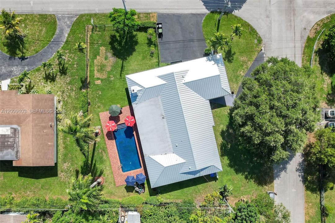
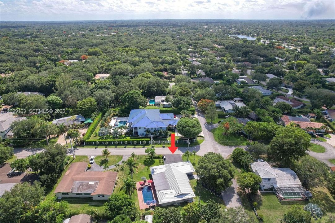
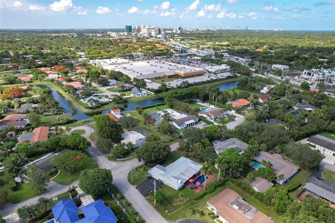
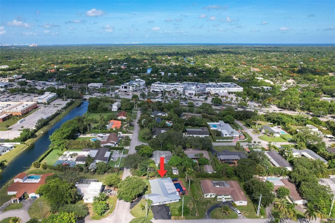
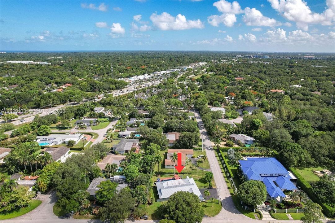
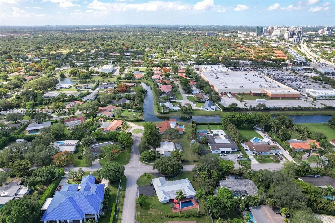
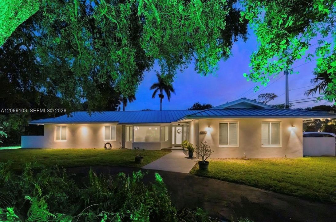
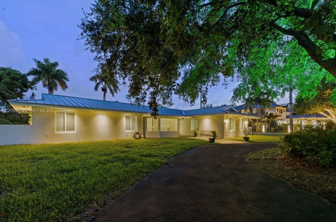
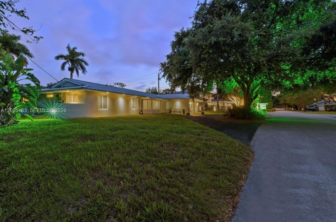
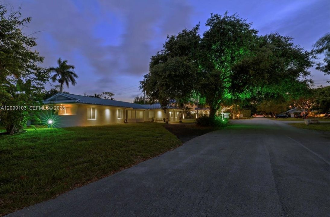
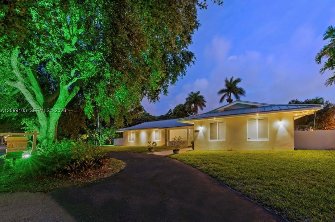
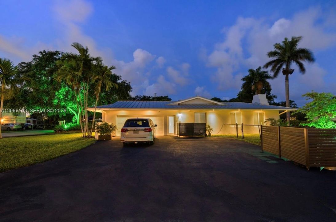
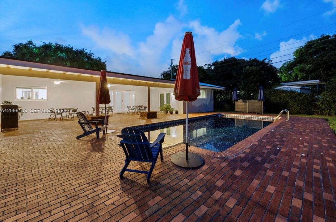
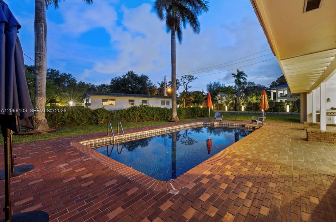
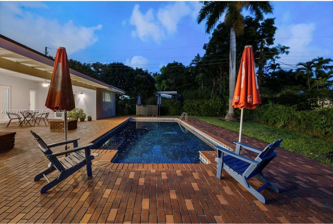
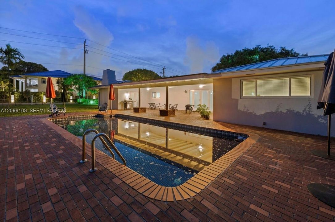
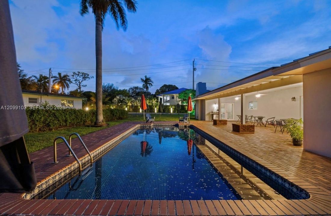
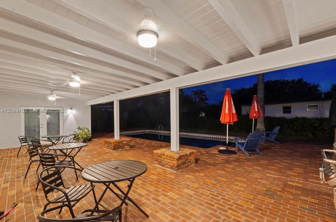
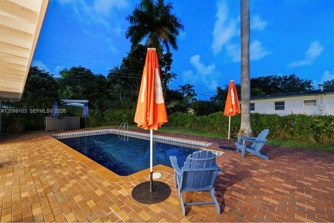
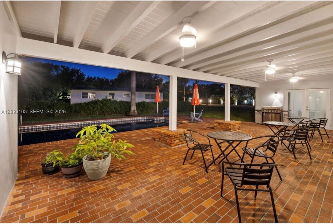
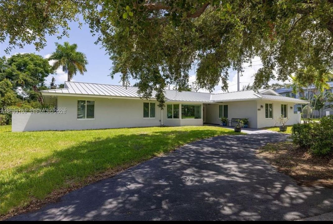
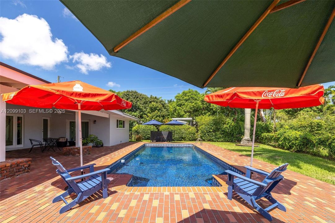
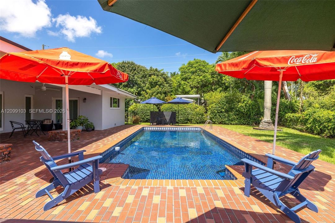
Welcome to this beautifully updated residence in the highly sought-after Killian Green Estates neighborhood. Situated on an expansive 0.36-acre lot lined with majestic royal palms, this 4-bedroom, 3-bathroom home offers the perfect blend of elegance, comfort, and South Florida living. Featuring 2,634 square feet of thoughtfully designed living space, the home welcomes you with bright open interiors, spacious living and dining areas, and seamless indoor-outdoor flow ideal for entertaining. The chef-inspired quartzite kitchen is the heart of the home, offering modern finishes, generous counter space, and a warm gathering atmosphere for family and guests alike. The spacious primary suite serves as a private retreat complete with a walk-in closet plus two additional closets, providing exceptional storage and functionality. Additional bedrooms are generously sized and ideal for family, guests, or a home office. Step outside to your lush tropical backyard oasis with room to create the pool and outdoor entertaining space of your dreams. Located in one of Miami’s most desirable areas, this home offers tranquility while remaining just minutes from top-rated schools, parks, shopping, dining, major expressways, and everything Pinecrest and Kendall have to offer. A rare opportunity to own a move-in-ready home on a large lot in an established, tree-lined neighborhood known for its charm and convenience. Experience timeless comfort, privacy, and the best of Miami living in this exceptional property.
Location

Florida • Miami • 33156 • House • For Sale

Details

Type:
Residential
Parking:
Circular Driveway / Driveway / Paver Block / Rv/Boat Parking / Slab/Strip
Year Built:
1969
Lot:
15625 Square Feet
Heating:
Electric
Price/sqft:
$664
Cooling:
Electric
HOA:
No Data

Valuation

Our model vs. what's actually selling nearby.
Estimate
$795,000
$656K – $1.8M
Confidence Low
List vs. estimate
$955K above estimate
List $1,750,000 · +120.1%
Our model says this listing is priced above recent comparable activity. Room to negotiate.
Price per sq ft
$664
+42.2% vs. city median $467
Based on
7 MLS comparables
+ 30 public-records sales within 0.5 mi
Median actual sale: $425K
Median of recent comparable listings. Sold comps use closing price, active listings use list price.

Highlights

Annual tax
$10,870
2025
Pool
In Ground
View
None
Garage
2 car garage
All facts and features
  • Flooring

    • Tile

    Heating

    • Electric

    Cooling

    • Electric

    Appliances

    • Dishwasher

    • Disposal

    • Electric Range

    • Microwave

    • Refrigerator

    • Trash Compactor

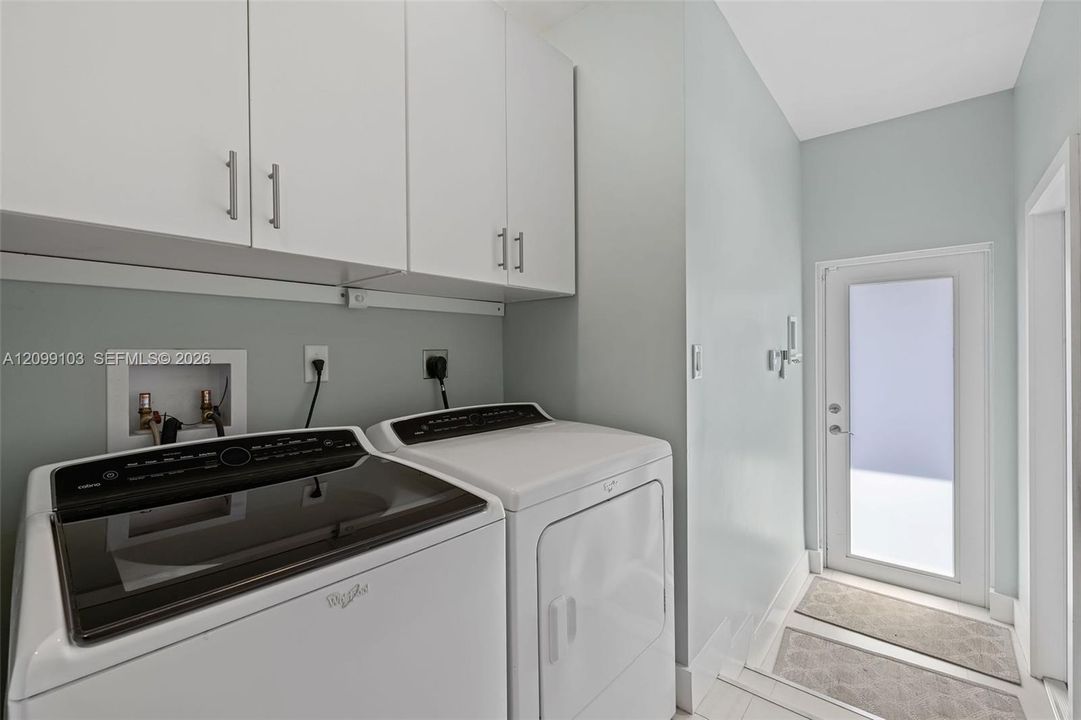
    • Washer

    Other interior features

    • First Floor Entry

    • Closet Cabinetry

    • Cooking Island

    • Fire Sprinklers

    • French Doors

    • Pantry

    • Walk-In Closet(s)

    • Family Room

    • Florida Room

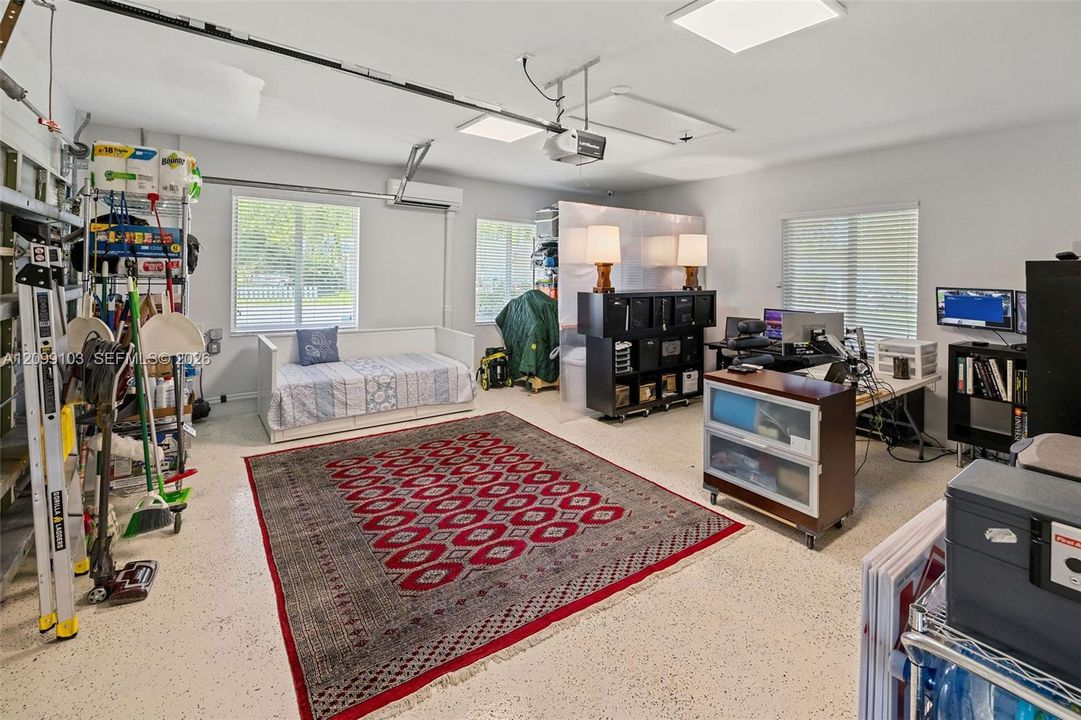
    • Garage Converted

    • Great Room

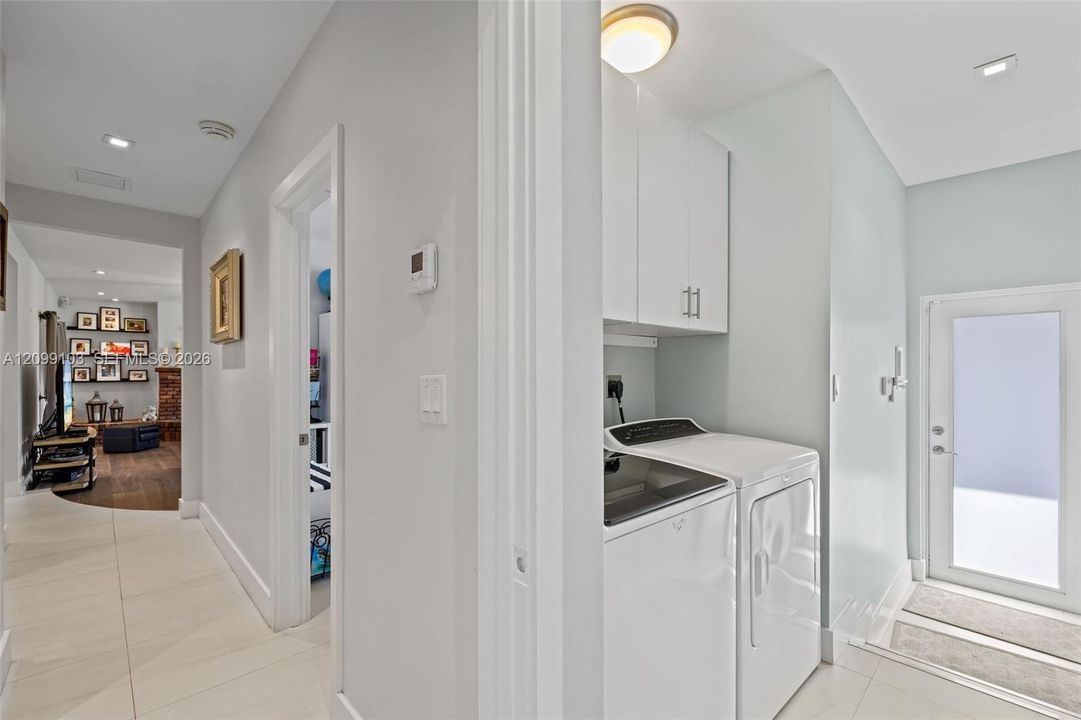
    • Utility Room/Laundry

    Bedrooms and bathrooms

    • Bedrooms: 4

    • Full bathrooms: 3

  • Parking

    • Circular Driveway

    • Driveway

    • Paver Block

    • Rv/Boat Parking

    • Slab/Strip

    Property

    • Exterior Features: Lighting / Fruit Trees

    Lot

    • Lot: 15625 Square Feet

    Other Property Information

    • Parcel Number: 30-50-10-008-0110

    • Zoning: 2100

  • Type and style

    • Property Type: Residential

    • Property Sub Type: Single Family Residence

  • Other financial information

    • Annual tax amount: $10,870

  • Source details

    • MLS ID: A12099103

    Other facts

    • Construction Materials: Concrete Block Construction / CBS Construction

    • Fireplace Features: Fireplace

    • Laundry Features: Utility Room/Laundry

    • Lot Features: 1/4 To Less Than 1/2 Acre Lot

    • Patio And Porch Features: Deck / Patio

    • Pool Features: In Ground

    • Window Features: High Impact Windows

    • Direction Faces: North

    • Architectural Style: Detached / One Story

    • Fireplace: Yes

    • Garage Spaces: 2

    • Garage: Yes

    • Living Area: 2634

    • Water Source: Municipal Water

    • Subdivision Name: KILLIAN GREEN ESTS

Private inquiry
Talk to the advisor on this listing.
Floor plans, HOA docs, off-market comparables, scheduling a private showing — one message, direct to the local specialist.

More like this

For Sale
$1,299,000
House
3 bds · 2 ba · 2,449 sqft
BRIAR BAY URBAN PARK SEC 1, Miami
9791 SW 132nd Ter, Miami FL 33176
For Sale
$1,750,000
House
3 bds · 2 ba · 1,886 sqft
BEA MANORS, Pinecrest
7421 SW 131st St, Pinecrest FL 33156
For Sale
$1,985,000
House
5 bds · 4 ba · 2,307 sqft
KENDALL HEIGHTS, Pinecrest
8345 SW 132nd St, Pinecrest FL 33156
+$250K
For Sale
$2,000,000
House
4 bds · 2 ba · 3,504 sqft
KILLIAN, Miami
11845 SW 97th Ave, Miami FL 33176
For Sale
$2,000,000
House
0 room(s)
CULLYS CORNERS, South Miami
6001 SW 82nd St, South Miami FL 33143
New
For Sale
$1,850,000
House
5 bds · 3 ba · 3,105 sqft
PINE MNR ESTS, Palmetto Bay
13840 SW 74th Ave, Palmetto Bay FL 33158
New
For Sale
$1,700,000
House
4 bds · 3 ba · 2,175 sqft
HERMAN MNR, Pinecrest
7985 SW 136th St, Pinecrest FL 33156
New
For Sale
$1,925,000
House
3 bds · 2 ba · 1,827 sqft
GREATER MIAMI DEV SEC A, Miami
9801 SW 96th St, Miami FL 33176

Market around this address

Live counts in the same area.
View all

The multiple listing information is provided by the Miami Association of REALTORS® from a copyrighted compilation of listings. The compilation of listings and each individual listing are ©2026-present Miami Association of REALTORS®. All Rights Reserved. The information provided is for consumers' personal, noncommercial use and may not be used for any purpose other than to identify prospective properties consumers may be interested in purchasing. All properties are subject to prior sale or withdrawal. All information provided is deemed reliable but is not guaranteed accurate, and should be independently verified. Listing courtesy of: United Realty Group Inc