Sell Your Home
Get a free home valuation
Contact
Tell us about your needs

7980 BROAD POINTE DRIVE

House For Sale
$319,000

BTC: 3.89024390

ETH: 131.16776316

6 days
4 bds
2 ba
1,846 sqft

Overview

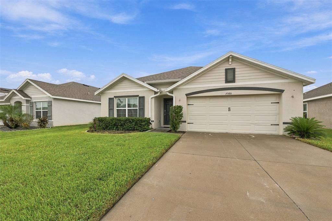
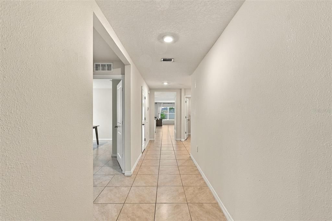
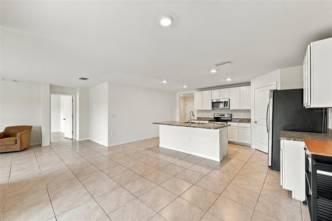
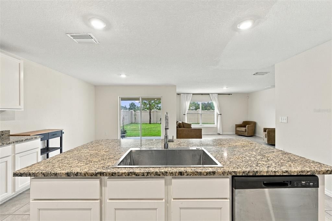
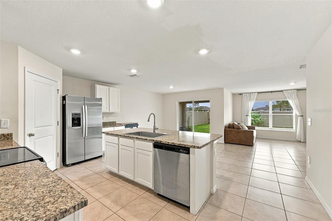
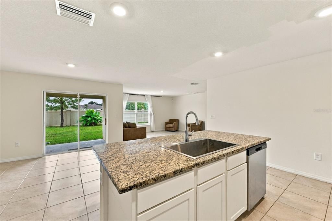
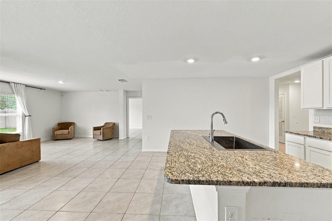
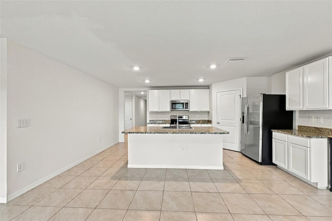
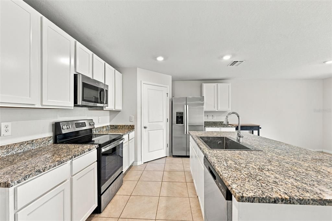
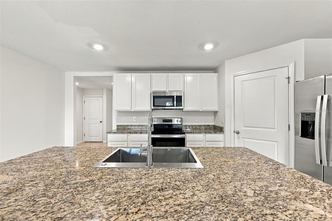
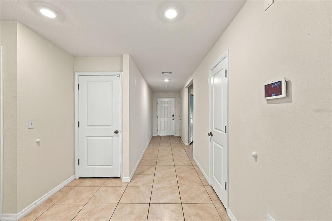
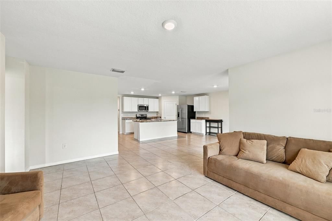
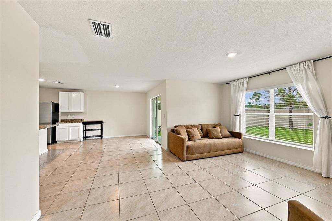
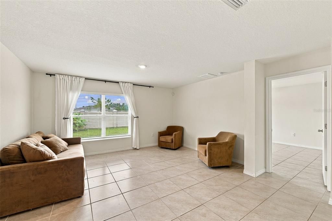
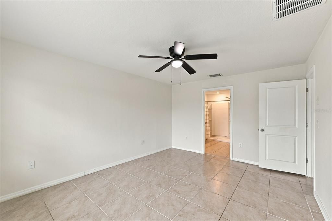
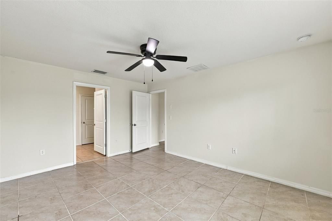
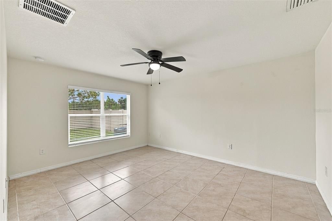
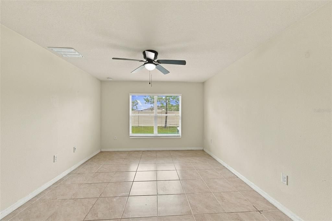
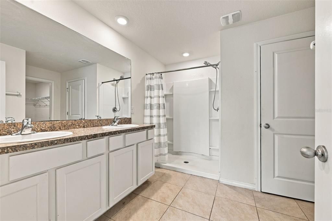
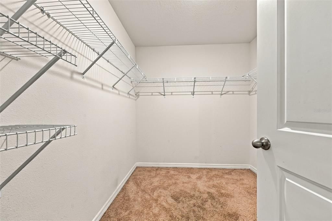
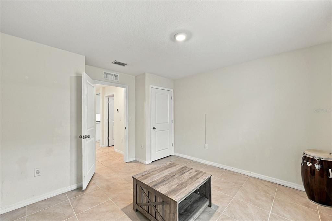
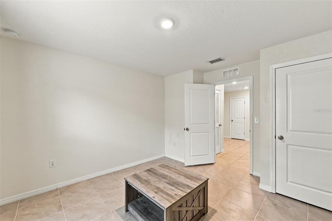
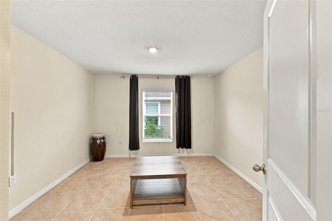
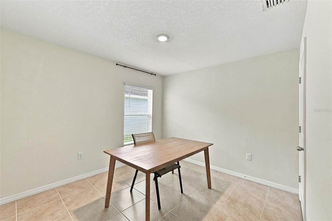
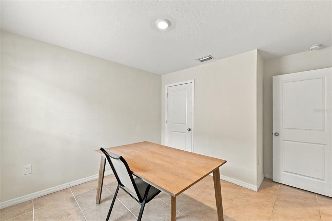
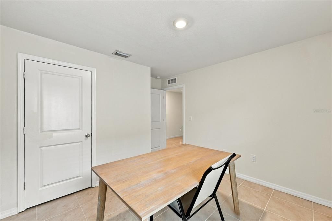
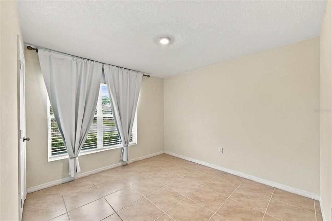
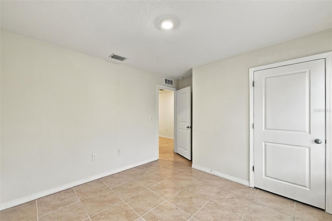
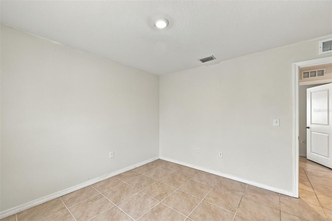
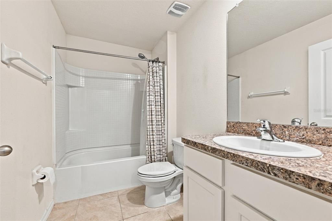
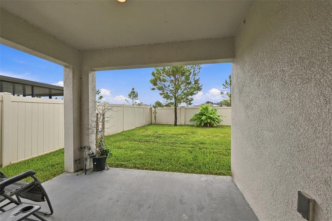
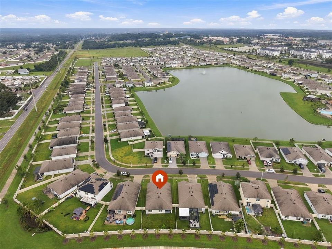
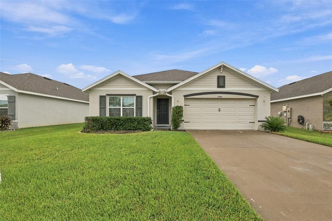
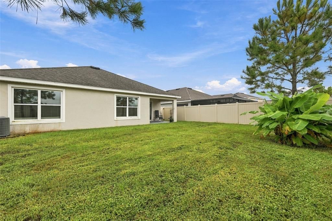
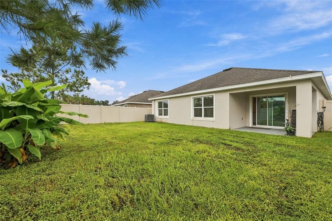
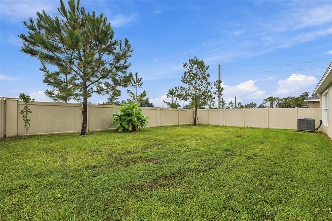
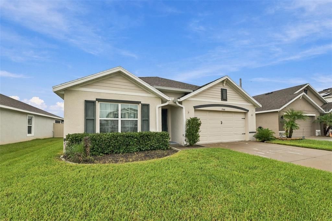
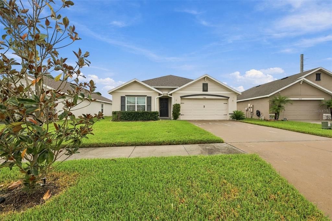
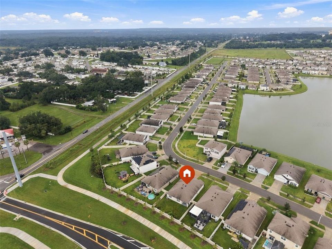
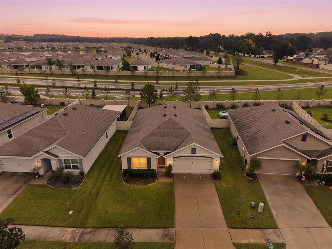
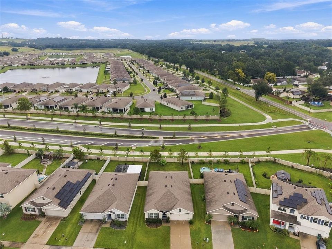
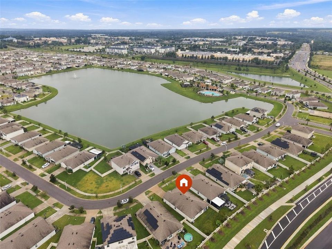
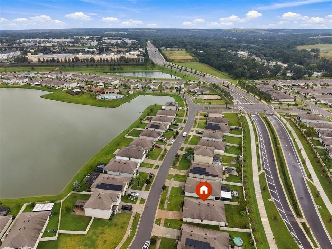
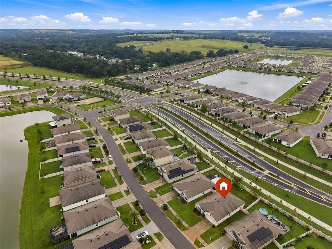
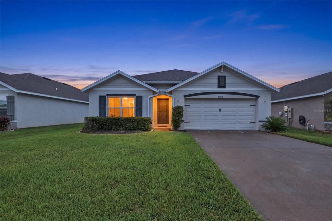
WELCOME HOME! This beautifully maintained 4-bedroom, 2-bath home in the desirable Abbott Park community of Zephyrhills is truly move-in ready! Offering modern comfort, energy efficiency, and a fantastic location, this home is designed for both everyday living and entertaining. Step inside to a bright, open floor plan with fully tiled flooring throughout. The spacious living area is filled with natural light and flows seamlessly into the well-appointed kitchen, featuring ample cabinetry, a walk-in pantry, granite countertops, a large island with a deep custom sink, stainless steel appliances, and convenient seating at the island. The spacious primary suite provides a private retreat with a luxurious ensuite bathroom featuring dual sinks and a walk-in closet. The desirable split-bedroom layout offers added privacy for family and guests. Through the sliding glass doors, step outside to your covered lanai, the perfect spot to enjoy your morning coffee or relax after a long day. The fully fenced backyard with no rear neighbors provides plenty of room for entertaining, gardening, or letting your two or four legged family members enjoy the outdoors. Abbott Park offers wonderful community amenities, including a resort-style pool, playground, dog park, and open-air clubhouse. Even better, high-speed internet and Wi-Fi are included in the HOA! Conveniently located just off US 301, you'll have easy access to Tampa, Lakeland, and Orlando, as well as Tampa International and Orlando International Airports. Enjoy being just minutes from shopping, dining, medical facilities, entertainment, and so much more. BONUS: THIS PROPERTY IS ELIGIBLE FOR USDA 100% FINANCING! If you're looking for a move-in-ready home with great amenities, a private backyard, and an unbeatable location, this one is a must-see!

Location

Details

Type:
Residential
Parking:
Driveway / Garage Door Opener
Year Built:
2021
Lot:
0.14 Acres
Heating:
Central / Electric
Price/sqft:
$173
Cooling:
Central Air
HOA:
$251

Valuation

Our model vs. what's actually selling nearby.
Estimate
$349,990
$319K – $379K
Confidence Medium
List vs. estimate
$30K below estimate
List $319,000 · -8.9%
Our model says this listing is priced below recent comparable activity. Expect competition.
Price per sq ft
$172
-6.0% vs. city median $183
Based on
51 MLS comparables
Median of recent comparable listings. Sold comps use closing price, active listings use list price.

Highlights

Annual tax
$9,613
2025
HOA
$251/qtr
Cable TV, Community Pool, Internet
Pets
Allowed
All facts and features
  • Flooring

    • Ceramic Tile

    • Tile

    Heating

    • Central

    • Electric

    Cooling

    • Central Air

    Appliances

    • Dishwasher

    • Dryer

    • Electric Water Heater

    • Microwave

    • Range

    • Refrigerator

    • Washer

    Other interior features

    • Ceiling Fan(s)

    • Open Floorplan

    • Primary Bedroom Main Floor

    • Solid Surface Counters

    • Thermostat

    • Walk-In Closet(s)

    Bedrooms and bathrooms

    • Bedrooms: 4

    • Full bathrooms: 2

  • Parking

    • Driveway

    • Garage Door Opener

    Property

    • Levels: One

    • Exterior Features: Irrigation System / Rain Gutters / Sidewalk / Sliding Doors

    Lot

    • Lot: 0.14 Acres

    Other Property Information

    • Parcel Number: 2125350140008000090

    • Zoning: PUD

  • Type and style

    • Property Type: Residential

    • Property Sub Type: Single Family Residence

  • Utility

    • BB/HS Internet Available

    • Cable Connected

    • Electricity Connected

    • Phone Available

    • Public

    • Sewer Connected

    • Street Lights

    • Water Connected

  • Other financial information

    • HOA: $251

    • HOA Frequency: Quarterly

    • Annual tax amount: $9,614

  • Source details

    • MLS ID: TB8555814

    Other facts

    • Construction Materials: Block / Stucco

    • Foundation Details: Slab

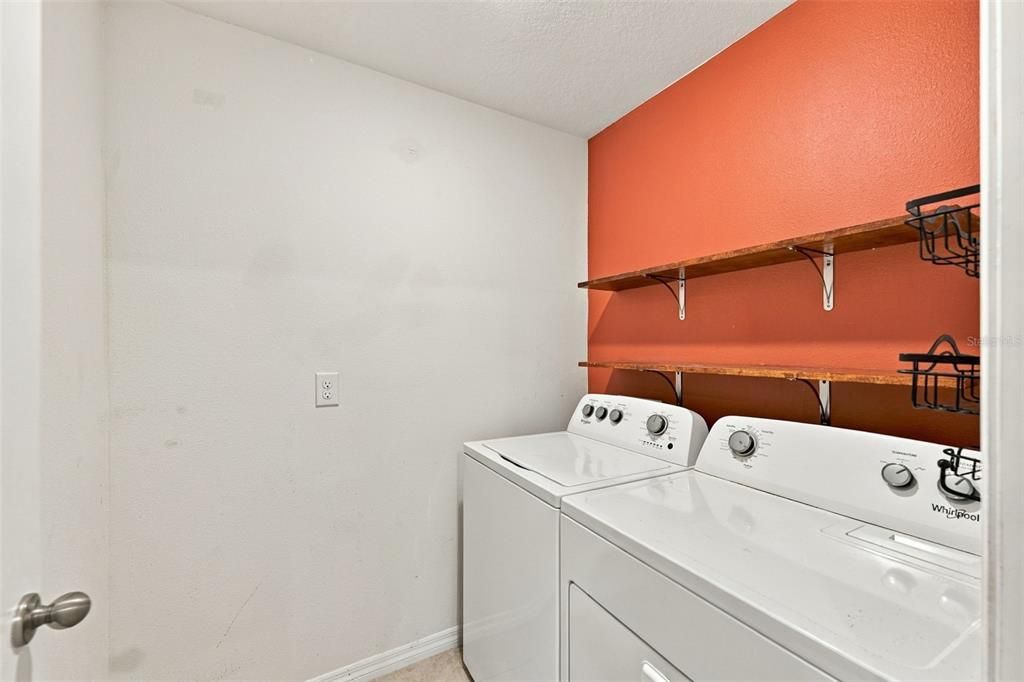
    • Laundry Features: Electric Dryer Hookup / Inside / Laundry Room / Washer Hookup

    • Lot Features: Sidewalk

    • Patio And Porch Features: Covered / Patio / Rear Porch

    • Window Features: ENERGY STAR Qualified Windows

    • Direction Faces: South

    • Architectural Style: Contemporary

    • Attached Garage: Yes

    • Garage: Yes

    • Living Area: 1846

    • Water Source: Public

    • Subdivision Name: ZEPHYR LAKES SUB

Private inquiry
Talk to the advisor on this listing.
Floor plans, HOA docs, off-market comparables, scheduling a private showing — one message, direct to the local specialist.

More like this

New
For Sale
$299,900
House
3 bds · 2 ba · 1,456 sqft
ZEPHYRHILLS COLONY CO LAND, ZEPHYRHILLS
37235 HANNAH LANE
New
For Sale
$365,000
House
4 bds · 2 ba · 2,371 sqft
GREENS AT HIDDEN CREEK, ZEPHYRHILLS
36022 LAGUNA HILLS CIRCLE
New
For Sale
$240,000
House
3 bds · 2 ba · 1,530 sqft
EILAND PARK AREA B, ZEPHYRHILLS
37611 GEORGINA TERRACE
New
For Sale
$350,000
House
4 bds · 2 ba · 2,073 sqft
ABBOTT SQUARE PH 1B, ZEPHYRHILLS
6330 TEN ACRE COURT
New
For Sale
$269,900
House
2 bds · 2 ba · 1,176 sqft
LAKE DOROTHEA GROVE, ZEPHYRHILLS
8410 ANGELA COURT
New
For Sale
$350,000
House
5 bds · 2 ba · 2,389 sqft
ABBOTT SQUARE PH 1B, ZEPHYRHILLS
6259 BACK FORTY LOOP
For Sale
$299,900
3 bds · 2 ba · 1,296 sqft
HEATHER PARK, ZEPHYRHILLS
39607 LOUISE DRIVE
For Sale
$259,900
3 bds · 2 ba · 1,512 sqft
TIMBER CREST ACRES, ZEPHYRHILLS
7305 TIMBER CREST LANE

Market around this address

Live counts in the same area.
View all

The multiple listing information is provided by the Stellar MLS from a copyrighted compilation of listings. The compilation of listings and each individual listing are ©2026-present Stellar MLS. All Rights Reserved. The information provided is for consumers' personal, noncommercial use and may not be used for any purpose other than to identify prospective properties consumers may be interested in purchasing. All properties are subject to prior sale or withdrawal. All information provided is deemed reliable but is not guaranteed accurate, and should be independently verified. Listing courtesy of: RE/MAX REALTY UNLIMITED