Sell Your Home
Get a free home valuation
Contact
Tell us about your needs
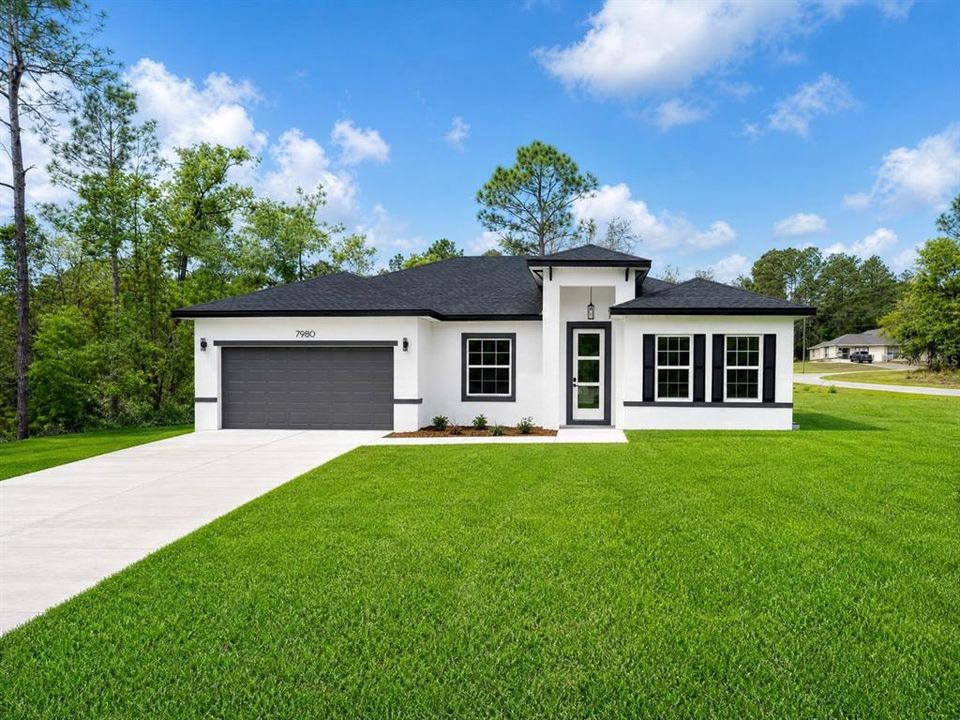
7980 N PITCAIRN WAY

House For Sale
$287,000

BTC: 3.66937288

ETH: 113.41632089

69 days
4 bds
2 ba
1,774 sqft

Overview

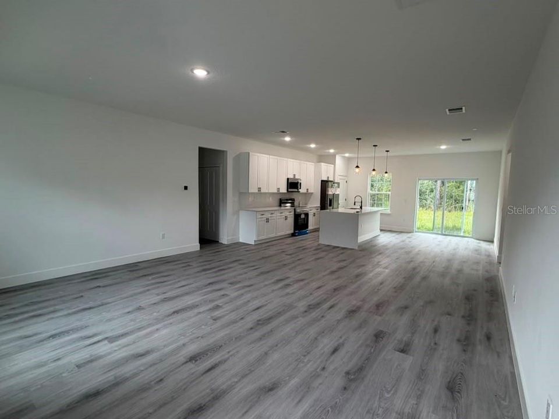
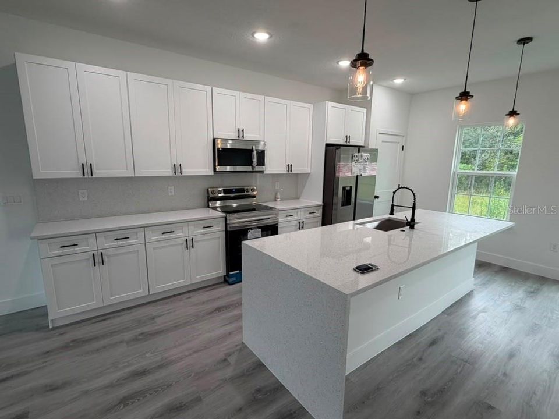
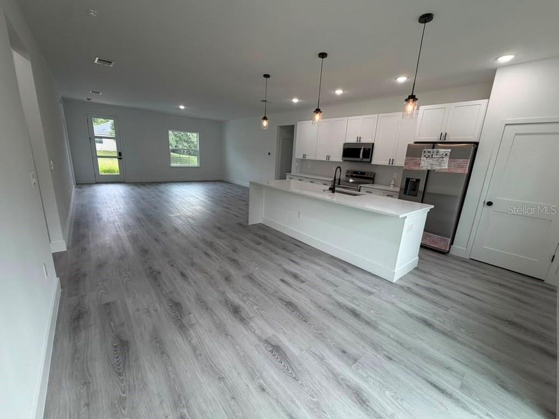
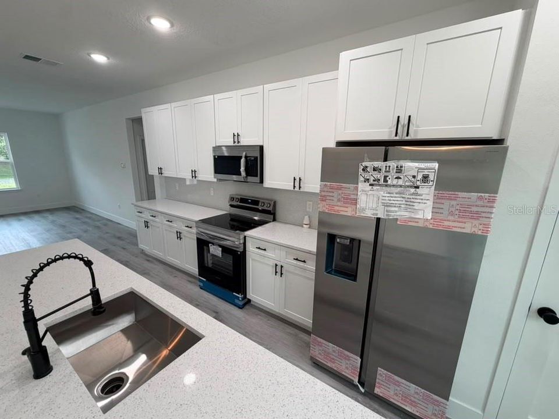
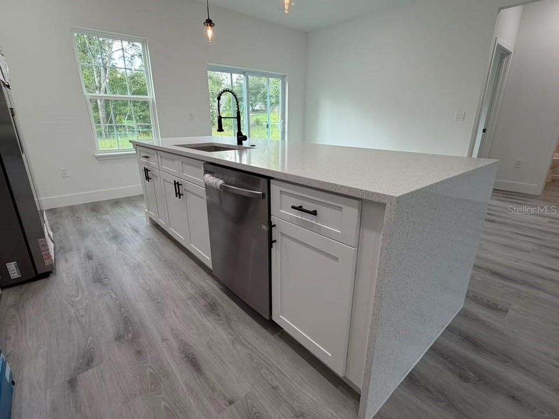
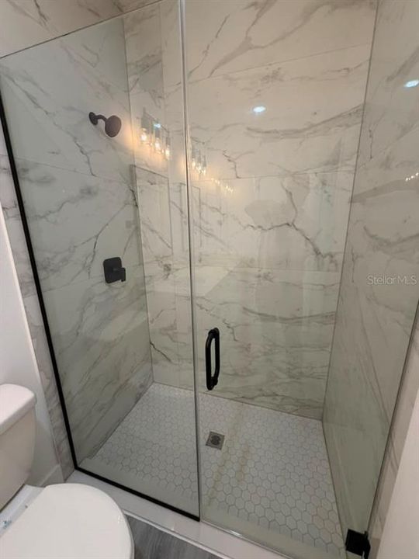
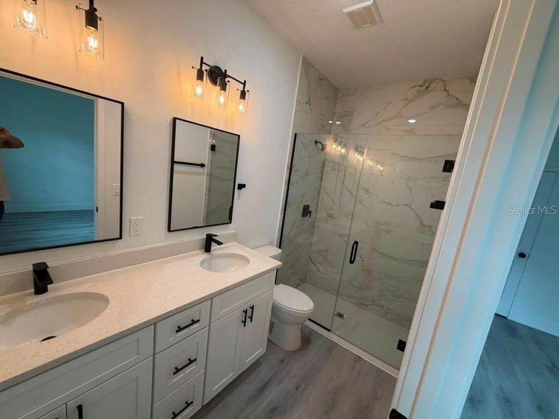
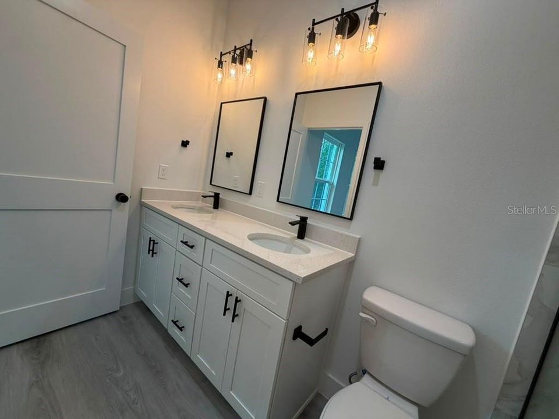
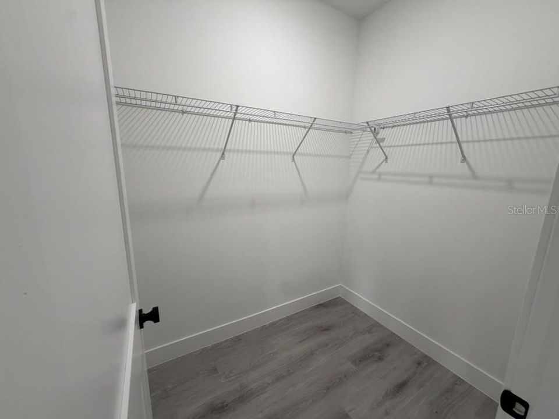
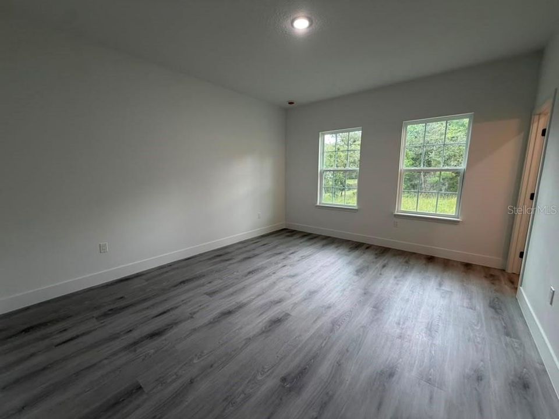
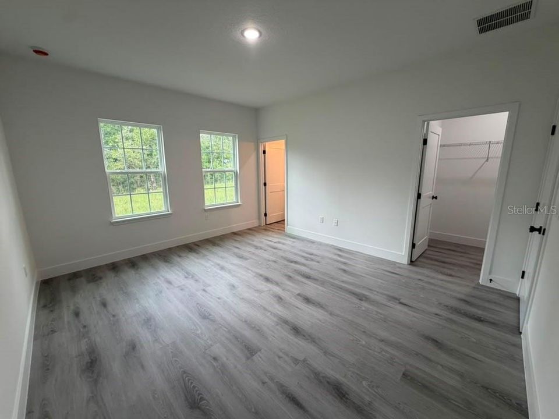
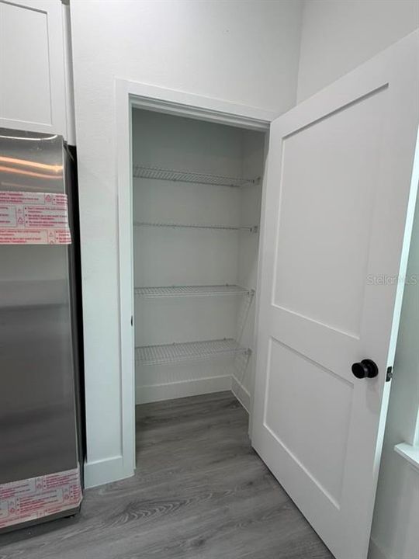
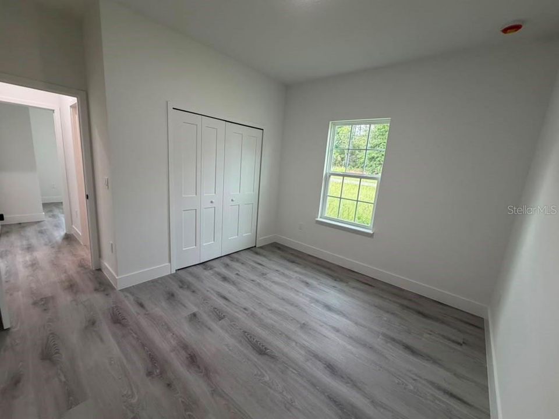
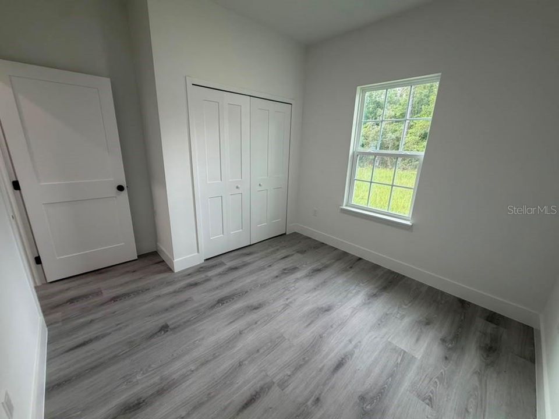
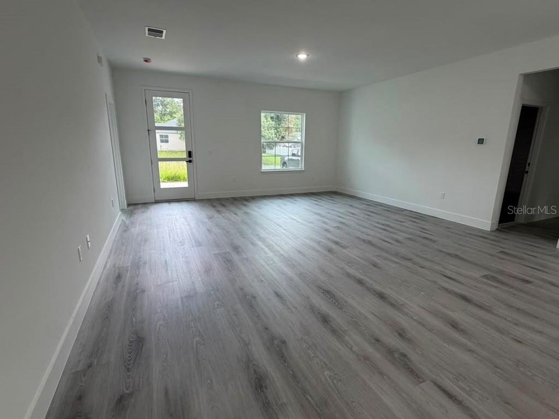
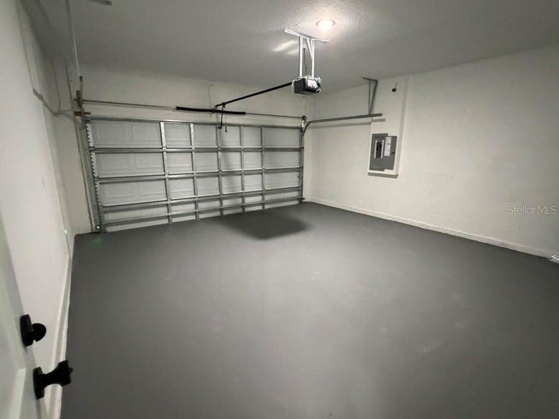
Brand-New Corner Lot Home in Desirable Dunnellon Welcome to this stunning new construction home situated on a spacious corner lot in a desirable Dunnellon location. Thoughtfully designed with comfort, style, and functionality in mind, this beautiful residence offers 4 bedrooms, 2 full bathrooms, and an open-concept floor plan perfect for modern living. The spacious living and dining areas create an inviting atmosphere for both everyday living and entertaining. The well-appointed kitchen serves as the heart of the home, featuring solid wood cabinetry, elegant stone countertops, and a full set of included appliances, providing both beauty and convenience from day one. The private primary suite offers a relaxing retreat with a generous walk-in closet and an en-suite bathroom. The additional three bedrooms are well-sized and equipped with built-in closets, providing ample storage and flexibility for family members, guests, or a home office. Adding to the home's appeal is the attached 2-car garage, offering plenty of space for vehicles, storage, and everyday convenience. The corner lot location enhances curb appeal while providing additional yard space and greater privacy. Ideally located near a major roadway, this home offers easy access to shopping, dining, and daily amenities. Families will appreciate the proximity to highly rated schools, making this property an excellent choice for homeowners seeking both convenience and long-term value. This move-in-ready new construction home combines quality finishes, a functional layout, and a prime Dunnellon location. Don’t miss the opportunity to make this exceptional property your new home.

Location

Details

Type:
Residential
Parking:
Driveway / Garage Door Opener
Year Built:
2026
Lot:
0.30 Acres
Heating:
Central
Price/sqft:
$162
Cooling:
Central Air
HOA:
No Data

Valuation

Our model vs. what's actually selling nearby.
Estimate
$289,990
$268K – $324K
Confidence Medium
List vs. estimate
At estimate
List $287,000 · -1.0%
List is in line with recent comparable activity.
Price per sq ft
$161
-4.9% vs. city median $170
Based on
19 MLS comparables
Median of recent comparable listings. Sold comps use closing price, active listings use list price.

Highlights

Annual tax
$291
2025
Garage
1 car garage
Pets
Allowed
All facts and features
  • Flooring

    • Vinyl

    Heating

    • Central

    Cooling

    • Central Air

    Appliances

    • Dishwasher

    • Microwave

    • Range

    • Refrigerator

    Other interior features

    • Eating Space In Kitchen

    • High Ceilings

    • Kitchen/Family Room Combo

    • Living Room/Dining Room Combo

    • Open Floorplan

    • Primary Bedroom Main Floor

    • Solid Wood Cabinets

    • Stone Counters

    • Thermostat

    • Walk-In Closet(s)

    Bedrooms and bathrooms

    • Bedrooms: 4

    • Full bathrooms: 2

  • Parking

    • Driveway

    • Garage Door Opener

    Property

    • Levels: One

    • Exterior Features: Garden / Lighting / Sidewalk

    Lot

    • Lot: 0.30 Acres

    Other Property Information

    • Parcel Number: 18E17S100180102500010

    • Zoning: PDR

  • Type and style

    • Property Type: Residential

    • Property Sub Type: Single Family Residence

  • Utility

    • Electricity Available

    • Sewer Available

    • Water Available

  • Other financial information

    • Annual tax amount: $291

  • Source details

    • MLS ID: S5153237

    Other facts

    • Construction Materials: Block / Concrete / Stucco

    • Foundation Details: Block / Slab

    • Laundry Features: Inside / Laundry Room

    • Lot Features: Corner Lot

    • Patio And Porch Features: Front Porch / Patio

    • Direction Faces: Northeast

    • Architectural Style: Ranch

    • Garage Spaces: 1

    • Attached Garage: Yes

    • Garage: Yes

    • Living Area: 1774

    • Water Source: Public

    • Subdivision Name: CITRUS SPGS UNIT 18

Private inquiry
Talk to the advisor on this listing.
Floor plans, HOA docs, off-market comparables, scheduling a private showing — one message, direct to the local specialist.

More like this

New
For Sale
$314,900
House
4 bds · 3 ba · 1,865 sqft
CITRUS SPGS UNIT 01, CITRUS SPRINGS
9572 N SANDREE DRIVE
New
For Sale
$368,900
House
4 bds · 3 ba · 2,106 sqft
CITRUS SPRINGS UNIT 7, DUNNELLON
7919 N TINY LILY DRIVE
New
For Sale
$239,900
House
3 bds · 2 ba · 1,405 sqft
CITRUS SPRINGS UNIT 5, DUNNELLON
8321 N VINCE DRIVE
New
For Sale
$275,000
House
3 bds · 2 ba · 1,457 sqft
CITRUS SPGS UNIT 23, CITRUS SPRINGS
1476 W SKYLINE DRIVE
New
For Sale
$293,070
House
4 bds · 2 ba · 1,828 sqft
CITRUS SPRINGS, DUNNELLON
1415 W ST ELIZABETH PLACE
New
For Sale
$295,070
House
4 bds · 2 ba · 1,828 sqft
CITRUS SPRINGS, DUNNELLON
10613 N ALLWOOD TERRACE
New
For Sale
$339,000
House
3 bds · 2 ba · 1,740 sqft
CYPRESS PT ACRES UNREC SUB, DUNNELLON
10284 N SILVERLAKE POINT
New
For Sale
$259,000
House
3 bds · 2 ba · 1,494 sqft
CITRUS SPRINGS UNIT 25, CITRUS SPRINGS
2382 W PARAGON LANE

Market around this address

Live counts in the same area.
View all

The multiple listing information is provided by the Stellar MLS from a copyrighted compilation of listings. The compilation of listings and each individual listing are ©2026-present Stellar MLS. All Rights Reserved. The information provided is for consumers' personal, noncommercial use and may not be used for any purpose other than to identify prospective properties consumers may be interested in purchasing. All properties are subject to prior sale or withdrawal. All information provided is deemed reliable but is not guaranteed accurate, and should be independently verified. Listing courtesy of: WRA BUSINESS & REAL ESTATE