Sell Your Home
Get a free home valuation
Contact
Tell us about your needs
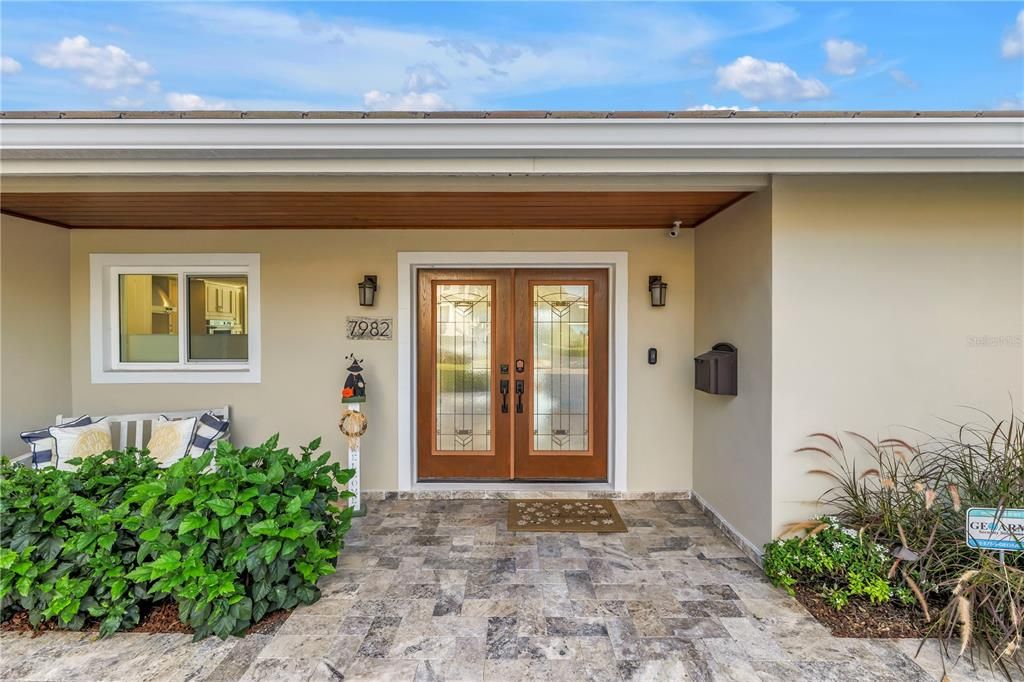
7982 11TH AVENUE S

House For Sale
$1,790,000

BTC: 21.88933048

ETH: 736.01973684

3 days
Waterfront
3 bds
3 ba
2,378 sqft

Overview

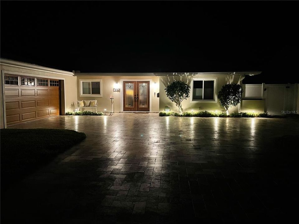
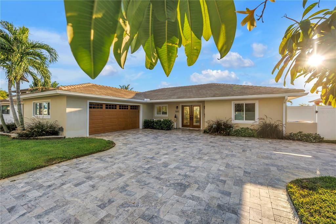
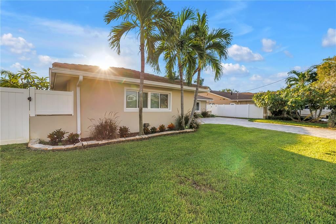
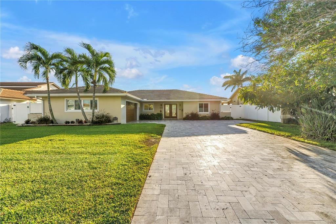
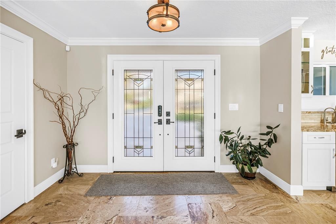
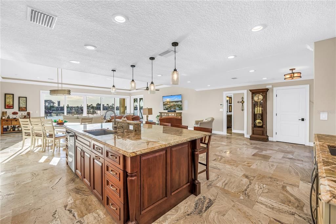
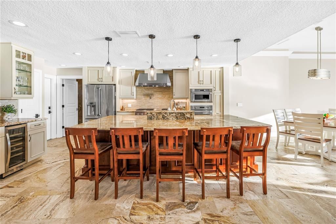
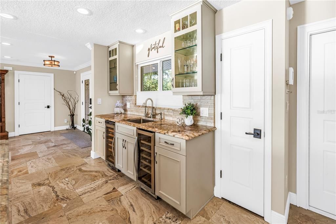
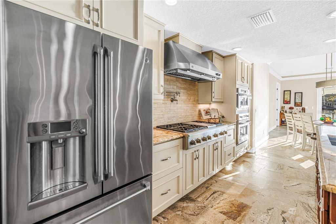
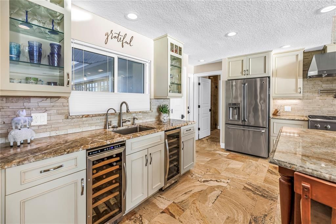
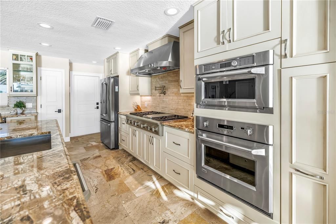
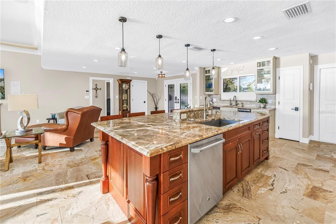
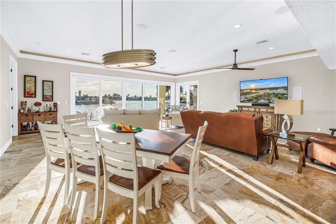
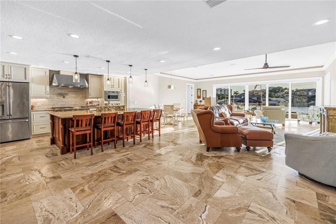
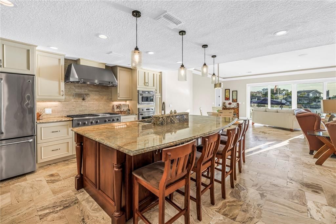
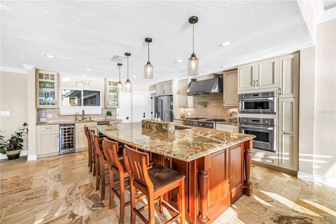
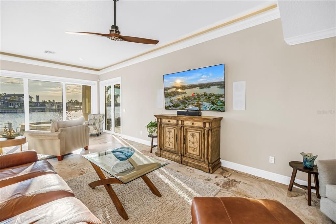
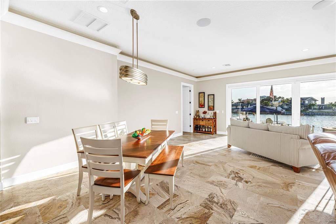
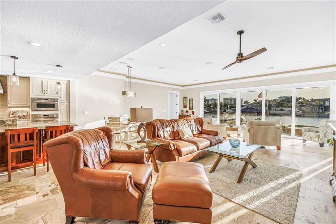
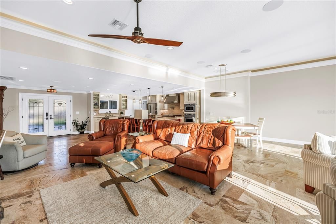
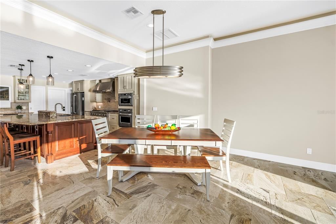
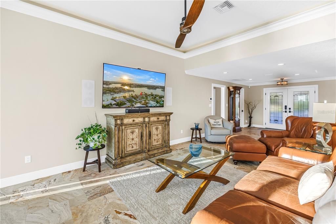
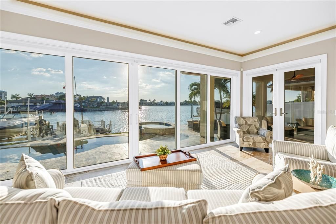
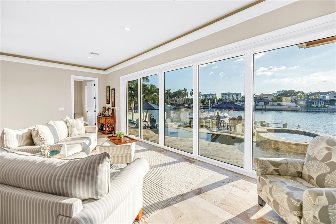
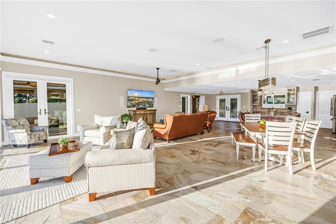
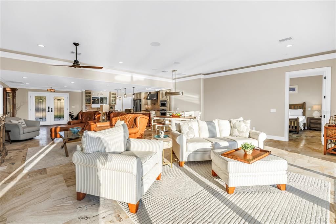
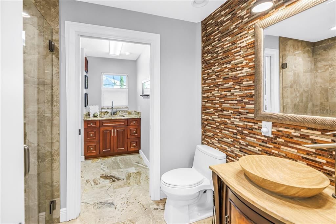
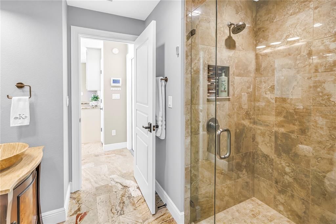
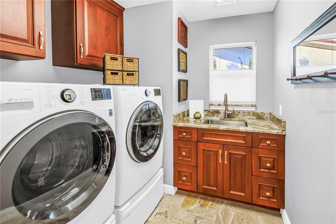
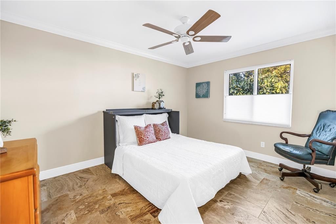
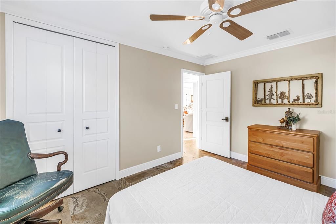
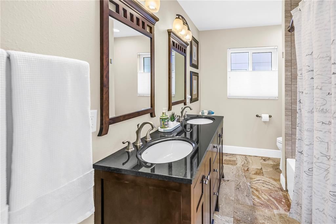
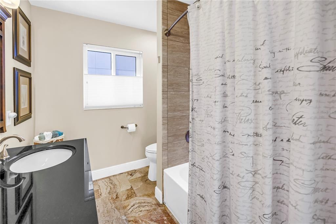
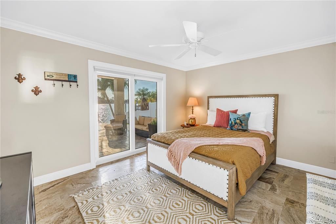
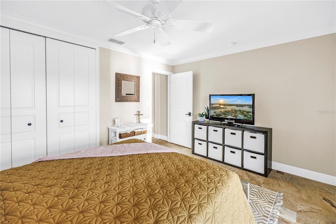
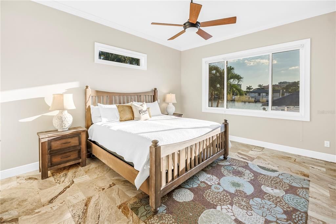
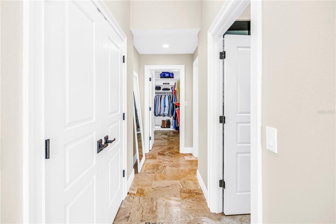
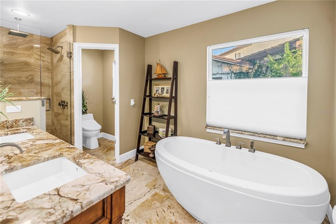
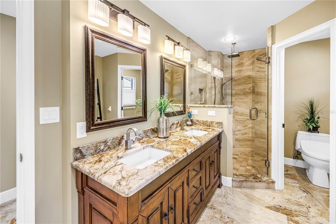
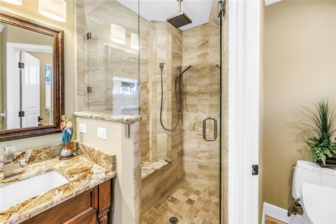
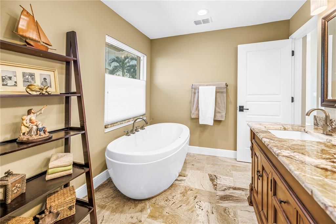
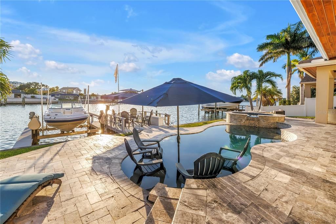
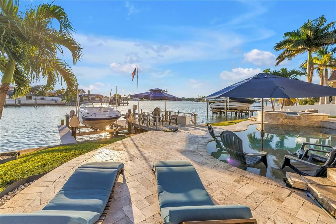
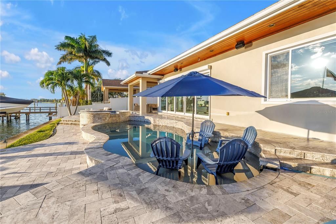
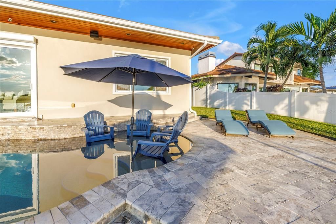
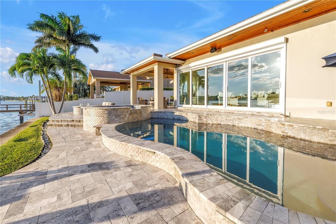
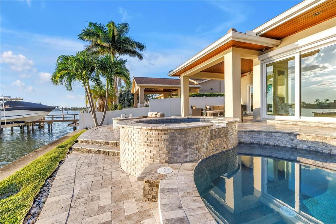
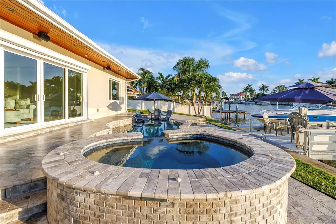
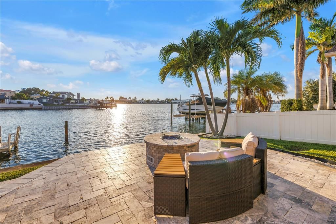
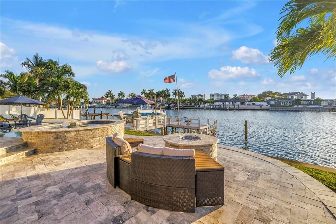
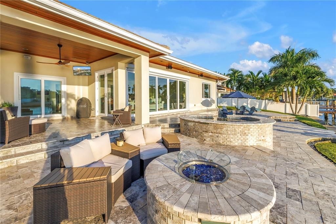
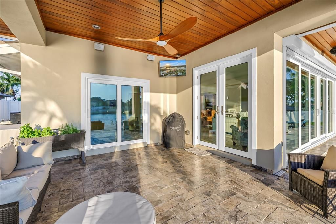
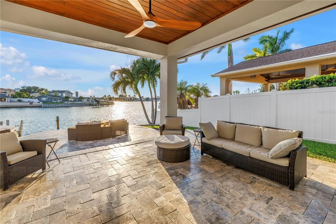
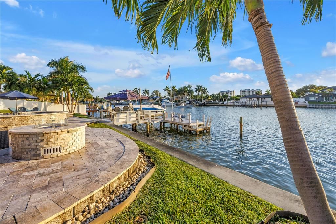
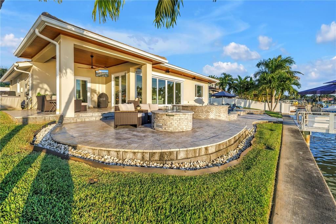
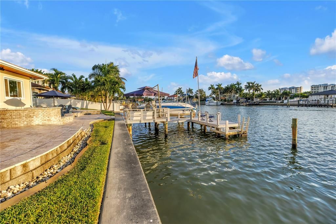
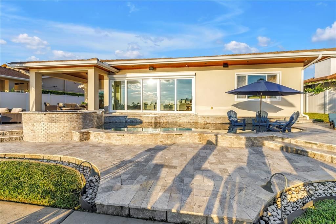
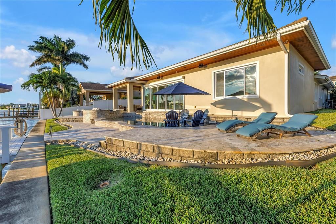
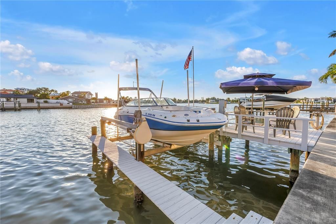
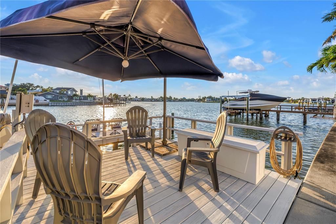
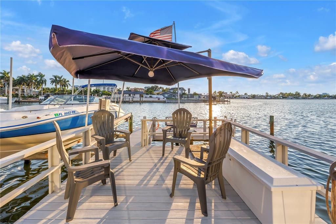
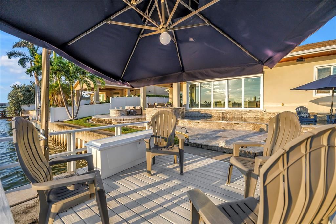
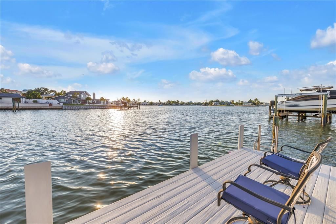
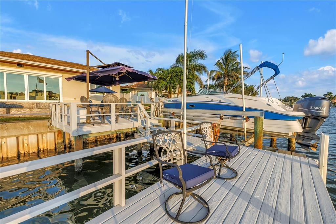
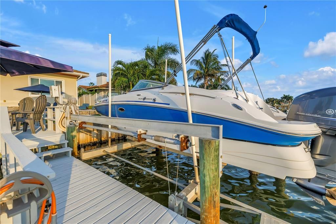
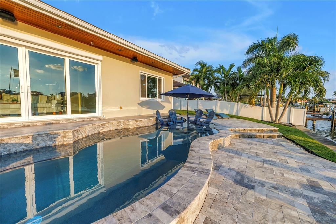
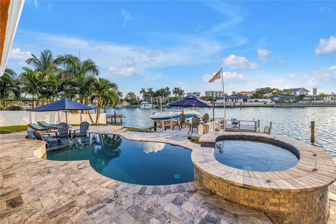
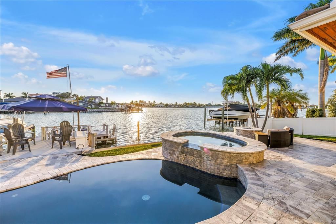
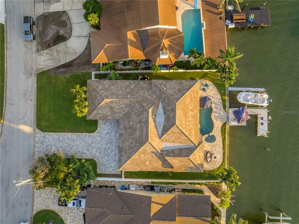
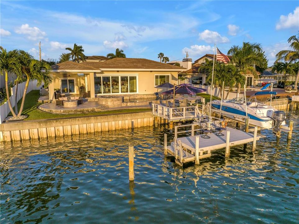
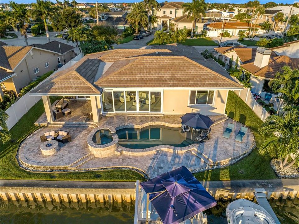
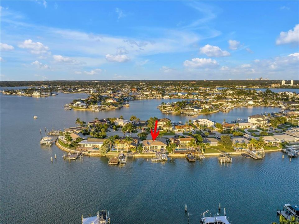
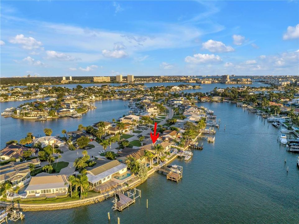
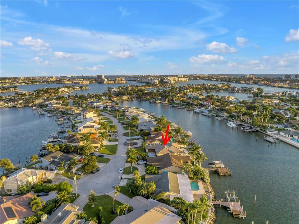
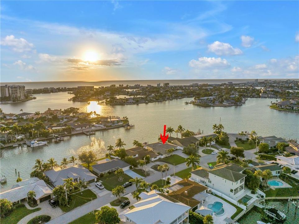
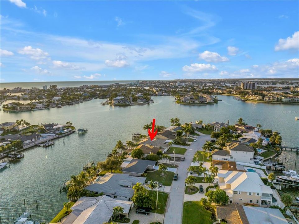
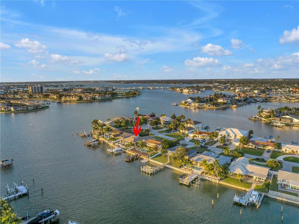
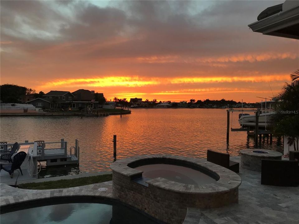
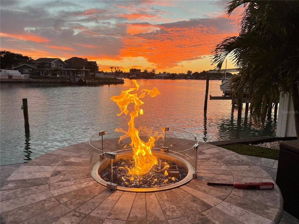
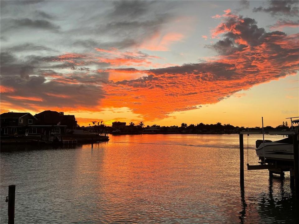
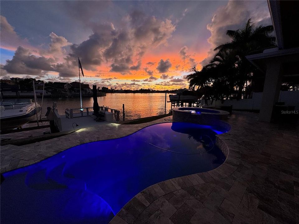
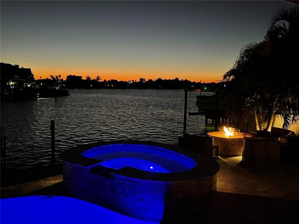
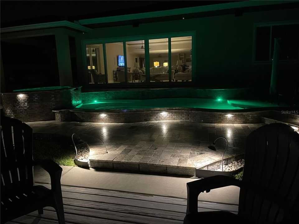
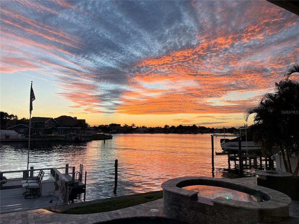
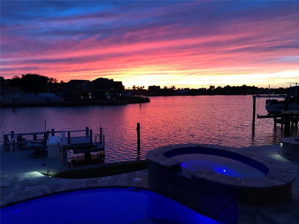
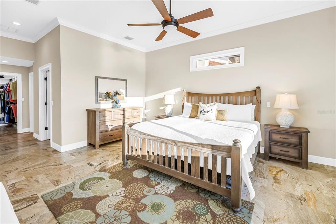
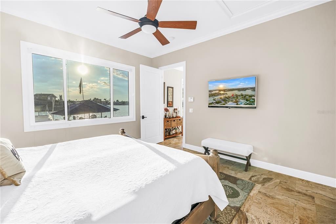
Experience waterfront living in highly sought-after Yacht Club Estates! This beautifully updated home offers 2,378 square feet with high ceilings, an open-concept layout, and travertine flooring throughout. The seller reports NO WATER INTRUSION—a standout feature of this waterfront property. The chef’s kitchen features GE Monogram appliances, a 48-inch natural gas cooktop, and an Advantium oven, with an open layout that makes gathering and entertaining easy. Step outside to enjoy the saltwater pool and spa, featuring heating and cooling capabilities, Pentair whole home water conditioner and carbon water filter, and a beautiful travertine deck. A 10,000-lb. boat lift brings added convenience to days on the water, while a motorized screen over the family room’s sliding glass doors enhances indoor-outdoor living. Thoughtful upgrades include a 2017 tile roof and hurricane-impact windows, a 2024 high-efficiency Carrier HVAC system, Rinai tankless natural gas water heater, and whole-home water conditioning and filtration. A travertine driveway completes the inviting exterior. New Seawall in 2010 with 50 year warranty. New Saltwater pool / spa in 2019 with Pentair automation with heat and/or cool heat pump. From relaxing poolside to heading out by boat, this home offers a welcoming setting for enjoying the Florida waterfront lifestyle.
Location

Details

Type:
Residential
Parking:
Garage Door Opener / Garage Faces Rear / Garage Faces Side
Year Built:
1964
Lot:
0.21 Acres
Heating:
Central / Electric
Price/sqft:
$753
Cooling:
Central Air
HOA:
No Data

Valuation

Our model vs. what's actually selling nearby.
Estimate
$1,495,000
$898K – $1.8M
Confidence Low
List vs. estimate
$295K above estimate
List $1,790,000 · +19.7%
Our model says this listing is priced above recent comparable activity. Room to negotiate.
Price per sq ft
$752
+127.7% vs. city median $330
Based on
13 MLS comparables
Median of recent comparable listings. Sold comps use closing price, active listings use list price.

Highlights

Annual tax
$11,388
2025
Pool
In Ground
View
Water
Waterfront
Intracoastal Waterway
All facts and features
  • Flooring

    • Ceramic Tile

    Heating

    • Central

    • Electric

    Cooling

    • Central Air

    Appliances

    • Convection Oven

    • Dishwasher

    • Disposal

    • Dryer

    • Exhaust Fan

    • Gas Cooktop

    • Gas Water Heater

    • Ice Maker

    • Indoor Grill

    • Microwave

    • Range

    • Range Hood

    • Refrigerator

    • Tankless Water Heater

    • Touchless Faucet

    • Washer

    • Water Filtration System

    • Wine Refrigerator

    Other interior features

    • Ceiling Fan(s)

    • Eating Space In Kitchen

    • Living Room/Dining Room Combo

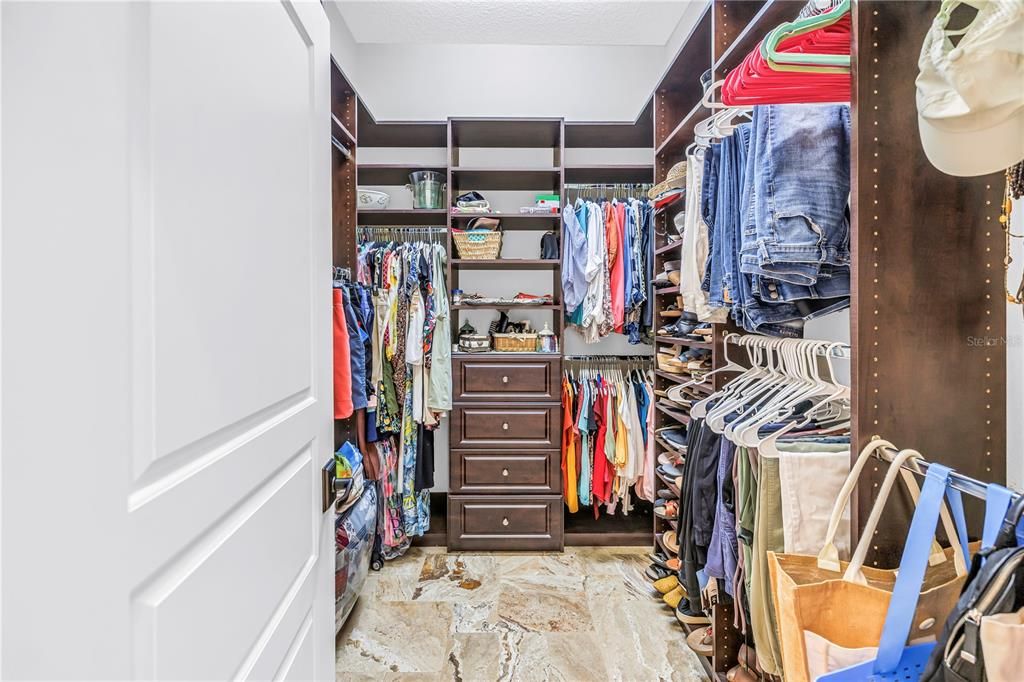
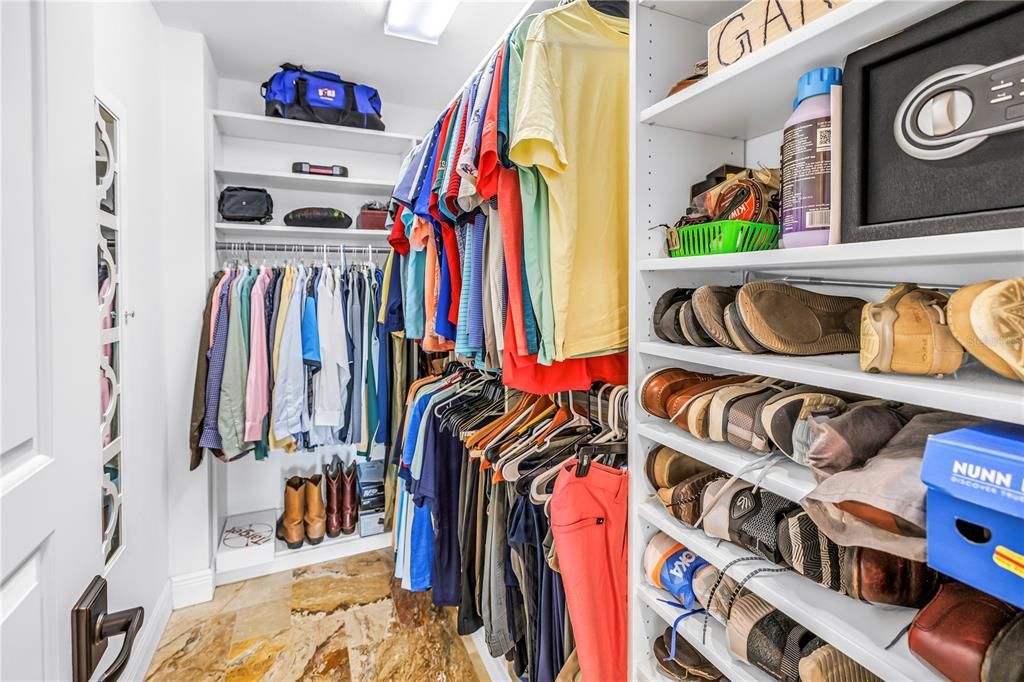
    • Walk-In Closet(s)

    • Window Treatments

    Bedrooms and bathrooms

    • Bedrooms: 3

    • Full bathrooms: 3

  • Parking

    • Garage Door Opener

    • Garage Faces Rear

    • Garage Faces Side

    Property

    • Levels: One

    • Pool Private: Yes

    • Exterior Features: Fire Pit / Irrigation System / Lighting / Rain Gutters

    Lot

    • Lot: 0.21 Acres

    Other Property Information

    • Parcel Number: 253115841320050240

  • Type and style

    • Property Type: Residential

    • Property Sub Type: Single Family Residence

  • Utility

    • BB/HS Internet Available

    • Cable Available

    • Cable Connected

    • Fire Hydrant

    • Public

    Green energy

    • Appliances

  • Other financial information

    • Annual tax amount: $11,388

  • Source details

    • MLS ID: TB8556684

    Other facts

    • Construction Materials: Block / Stucco

    • Foundation Details: Slab

    • Laundry Features: Laundry Room

    • Lot Features: FloodZone / City Lot / In County / Level

    • Patio And Porch Features: Deck / Patio / Porch

    • Pool Features: In Ground

    • Window Features: Blinds / Thermal Windows / Window Treatments

    • Direction Faces: East

    • Architectural Style: Ranch

    • Waterfront: Yes

    • Attached Garage: Yes

    • Garage: Yes

    • Living Area: 2378

    • Water Source: Public

    • Lot Size Dimensions: 76.0 x 120.0

    • Subdivision Name: SOUTH CAUSEWAY ISLE YACHT CLUB 3RD ADD

Private inquiry
Talk to the advisor on this listing.
Floor plans, HOA docs, off-market comparables, scheduling a private showing — one message, direct to the local specialist.

More like this

For Sale
$1,490,000
House
3 bds · 3 ba · 2,020 sqft
CRYSTAL ISLAND 2ND ADD, MADEIRA BEACH
556 JOHNS PASS AVENUE
New
For Sale
$1,499,000
Lots/Land
0.27 acres
BRIGHTWATER BEACH ESTATES, ST PETE BEACH
5407 PALI WAY
New
For Sale
$1,675,000
House
3 bds · 2 ba · 2,846 sqft
CAPRI ISLE, TREASURE ISLAND
11975 7TH STREET E
New
For Sale
$1,299,000
House
2 bds · 2 ba · 1,610 sqft
ST PETERSBURG BEACH NORTH UNIT 3, ST PETE BEACH
529 80TH AVENUE
New
For Sale
$1,325,000
House
3 bds · 3 ba · 2,810 sqft
PASADENA ON THE GULF SEC B, ST PETERSBURG
6930 BOUGAINVILLA AVENUE S
New
For Sale
$1,575,000
House
4 bds · 2 ba · 2,079 sqft
THREE PALMS POINT, ST PETE BEACH
650 64TH AVENUE
New
For Sale
$1,300,000
House
2 bds · 2 ba · 2,728 sqft
ISLAND ESTATES UNIT 1, MADEIRA BEACH
600 NORMANDY ROAD
For Sale
$1,850,000
House
3 bds · 2 ba · 2,213 sqft
CAPRI ISLE SUB, TREASURE ISLAND
11625 6TH STREET E

Market around this address

Live counts in the same area.
View all

The multiple listing information is provided by the Stellar MLS from a copyrighted compilation of listings. The compilation of listings and each individual listing are ©2026-present Stellar MLS. All Rights Reserved. The information provided is for consumers' personal, noncommercial use and may not be used for any purpose other than to identify prospective properties consumers may be interested in purchasing. All properties are subject to prior sale or withdrawal. All information provided is deemed reliable but is not guaranteed accurate, and should be independently verified. Listing courtesy of: EXP REALTY LLC