Sell Your Home
Get a free home valuation
Contact
Tell us about your needs
8 SWEETGUM COURT N

House For Sale
$482,500

BTC: 7.40257748

ETH: 253.59500484

-$3K (2026/07/17)
50 days
3 bds
2 ba
3,080 sqft

Overview

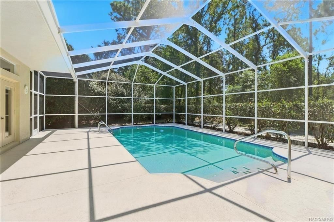
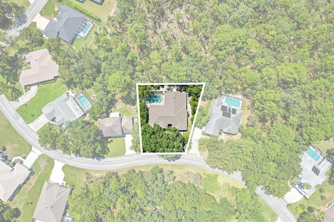
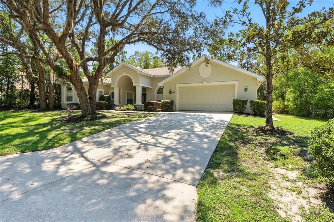
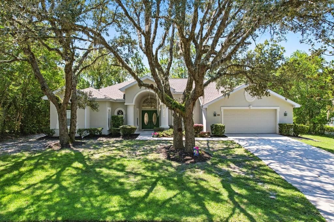
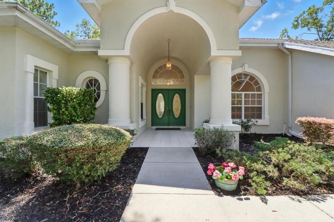
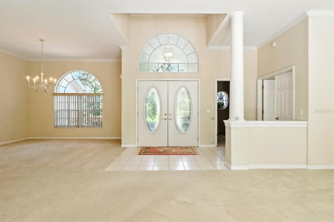
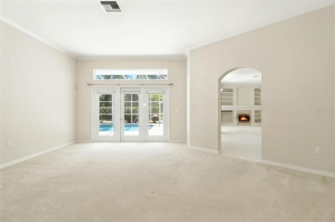
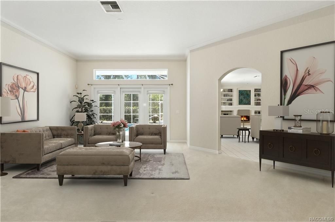
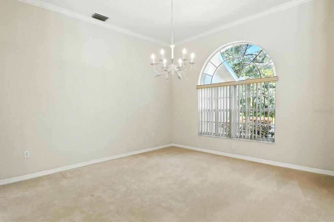
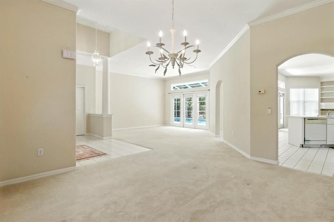
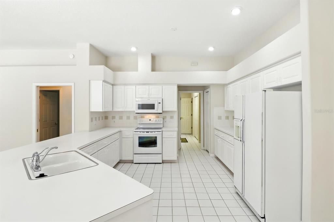
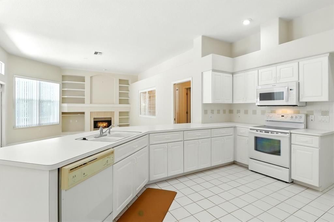
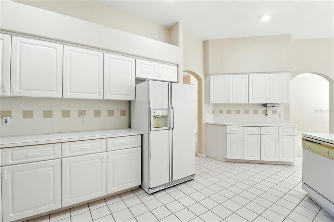
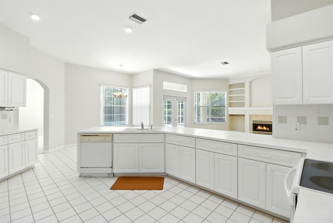
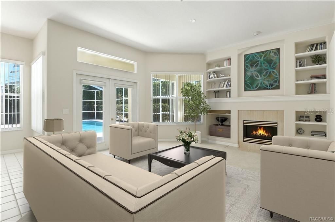
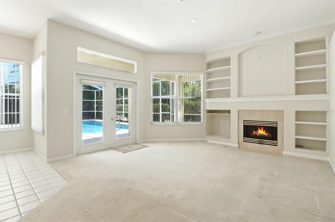
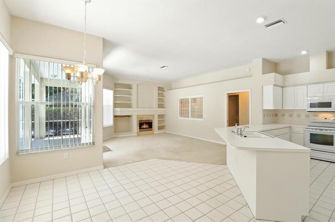
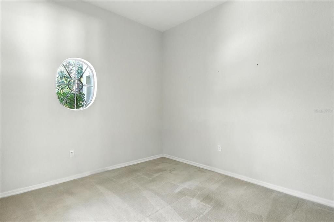
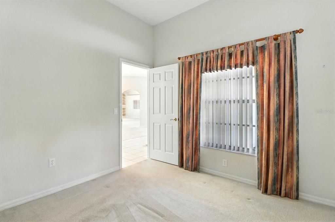
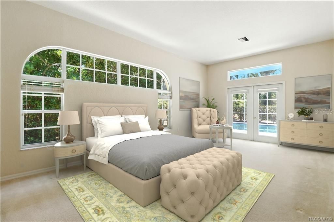
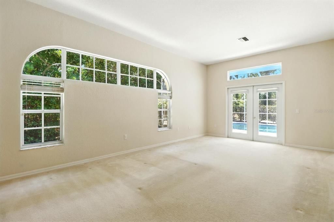
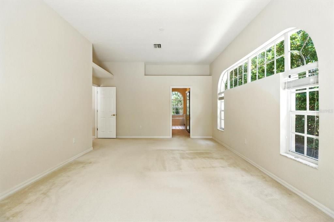
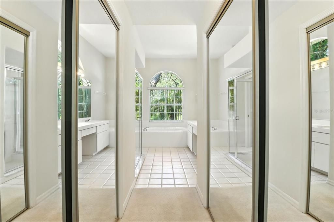
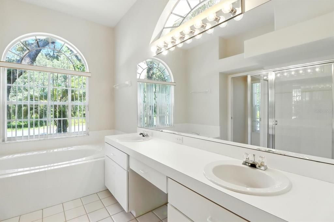
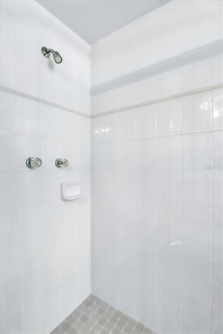
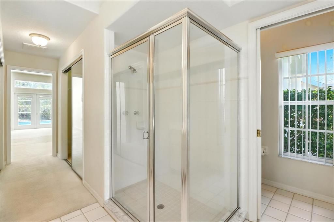
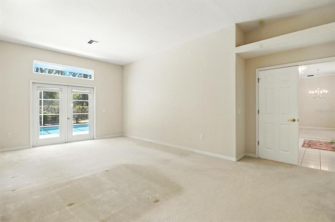
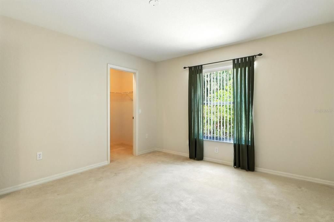
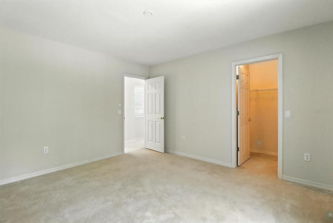
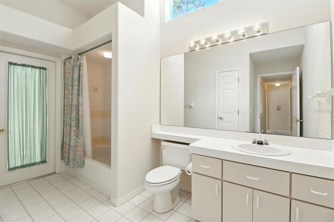
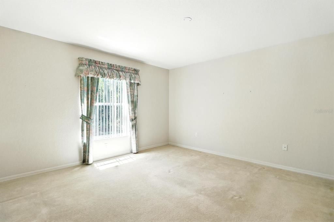
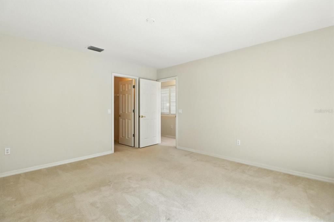
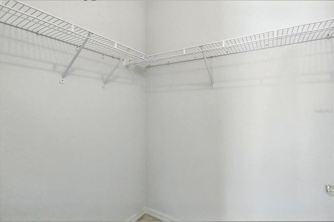
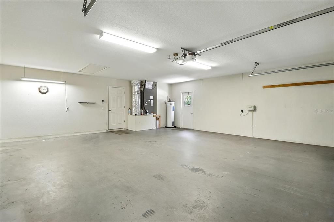
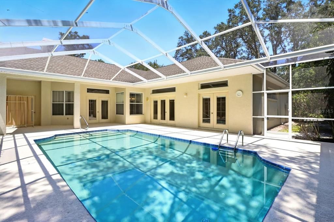
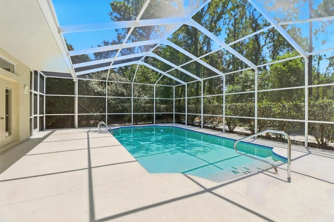
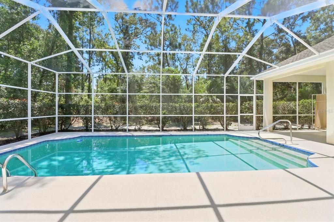
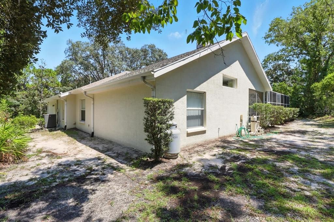
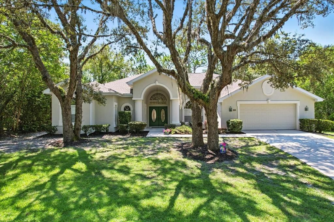
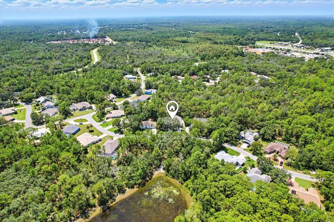
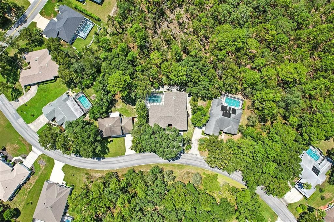
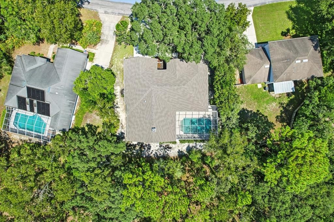
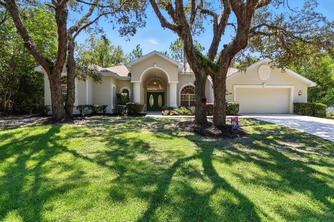
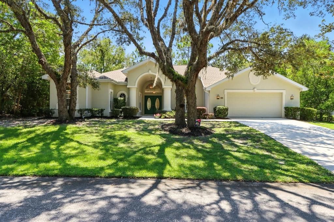
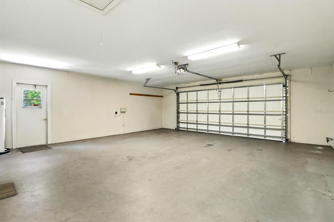
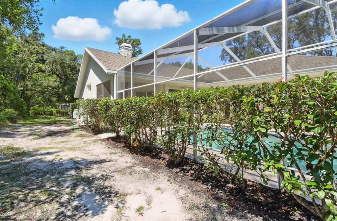
Immaculate Custom Pool Home in Sugarmill Woods – Move-In Ready! From the moment you arrive, it’s clear this beautifully maintained one-owner custom home has been lovingly cared for. Offering over 3,080 square feet of living space, this solid concrete block home features 3 bedrooms, 2.5 bathrooms, and a versatile office/den, providing plenty of room to live, work, and entertain. Set on a scenic wooded homesite with a deep greenbelt behind and a wooded DRA in front, the setting offers a peaceful natural backdrop and beautiful views. Major updates provide peace of mind, including a new roof in 2023 and a new 5-ton HVAC system installed in 2023. Inside, the spacious floor plan includes formal living and dining areas, along with a large open kitchen overlooking the family room with a gas fireplace and a charming breakfast nook. Sliding doors lead to the screened lanai and sparkling pool, creating the perfect space to enjoy Florida’s indoor-outdoor lifestyle. The split bedroom design offers comfort for everyone, while the generous primary suite provides a relaxing retreat. A convenient pool bath with exterior access makes outdoor living even easier. Additional features include a security system, in-wall pest control system, outdoor pool shower, and an oversized two-car garage. Residents also have the option to join Sugarmill Woods Country Club, featuring golf, tennis, pickleball, a driving range, fitness center, community pool, and a lively sports bar. Ideally located just minutes from the growing US-19 and Highway 98 shopping and dining corridor and about an hour from Tampa International Airport, the area is surrounded by natural springs, exceptional fishing, top-rated schools, and year-round sunshine. Come see why so many people love calling Sugarmill Woods home. Close
Location

Details

Type:
Residential
Parking:
Ground Level
Year Built:
1995
Lot:
0.28 Acres
Heating:
Central
Price/sqft:
$157
Cooling:
Central Air
HOA:
$135

Valuation

Our model vs. what's actually selling nearby.
Estimate
$482,500
$415K – $1.1M
Confidence Low
List vs. estimate
At estimate
List $482,500 · +0.0%
List is in line with recent comparable activity.
Price per sq ft
$156
-12.7% vs. city median $179
Based on
5 MLS comparables
Median of recent comparable listings. Sold comps use closing price, active listings use list price.

Highlights

Annual tax
$2,725
2024
HOA
$135/yr
Pool
Gunite
View
Park/Greenbelt
Garage
2 car garage
Pets
Allowed
All facts and features
  • Flooring

    • Carpet

    • Ceramic Tile

    Heating

    • Central

    Cooling

    • Central Air

    Appliances

    • Dishwasher

    • Disposal

    • Dryer

    • Electric Water Heater

    • Microwave

    • Range

    • Range Hood

    • Refrigerator

    • Washer

    Other interior features

    • Cathedral Ceiling(s)

    • Ceiling Fan(s)

    • Eating Space In Kitchen

    • High Ceilings

    • Kitchen/Family Room Combo

    • Primary Bedroom Main Floor

    • Split Bedroom

    • Walk-In Closet(s)

    • Window Treatments

    Bedrooms and bathrooms

    • Bedrooms: 3

    • Bathrooms: 1

    • Full bathrooms: 2

  • Parking

    • Ground Level

    Property

    • Levels: One

    • Pool Private: Yes

    • Exterior Features: Irrigation System / Lighting / Rain Gutters

    Lot

    • Lot: 0.28 Acres

    Other Property Information

    • Parcel Number: 18E20S130010012500420

    • Zoning: PDR

  • Type and style

    • Property Type: Residential

    • Property Sub Type: Single Family Residence

  • Utility

    • BB/HS Internet Available

    • Cable Connected

    • Electricity Connected

    • Propane

    • Sewer Connected

    • Water Connected

  • Other financial information

    • HOA: $135

    • HOA Frequency: Annually

    • Annual tax amount: $2,725

  • Source details

    • MLS ID: OM726585

    Other facts

    • Construction Materials: Concrete / Stucco

    • Foundation Details: Slab

    • Fireplace Features: Gas

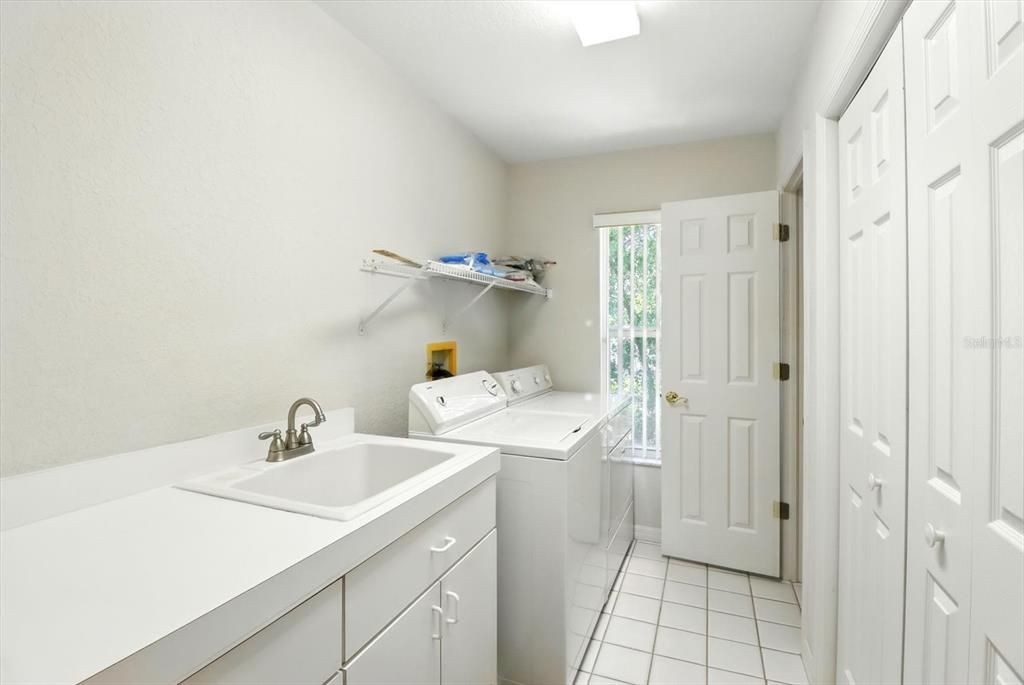
    • Laundry Features: Inside / Laundry Room

    • Lot Features: Greenbelt

    • Pool Features: Gunite / In Ground / Screen Enclosure

    • Window Features: Blinds

    • Direction Faces: Southwest

    • Architectural Style: Ranch

    • Fireplace: Yes

    • Garage Spaces: 2

    • Attached Garage: Yes

    • Garage: Yes

    • Living Area: 3080

    • Water Source: Public

    • Subdivision Name: SUGARMILL WOODS CYPRESS VILLAGE

Private inquiry
Talk to the advisor on this listing.
Floor plans, HOA docs, off-market comparables, scheduling a private showing — one message, direct to the local specialist.

More like this

New
For Sale
$365,000
House
3 bds · 2 ba · 2,159 sqft
SUGARMILL WOODS OAK VILLAGE, HOMOSASSA
12 ASTERS COURT
For Sale
$399,900
House
4 bds · 3 ba · 2,406 sqft
SUGARMILL WOODS CYPRESS VILLAGE, HOMOSASSA
54 DOUGLAS STREET
For Sale
$389,900
House
3 bds · 2 ba · 2,198 sqft
SUGARMILL WOODS CYPRESS VILLAGE, HOMOSASSA
12 MAYFLOWER COURT E
For Sale
$359,900
House
3 bds · 2 ba · 2,099 sqft
SUGARMILL WOODS OAK VILLAGE, HOMOSASSA
1 PLUMBAGO DRIVE
For Sale
$428,900
House
4 bds · 3 ba · 2,286 sqft
SUGARMILL WOODS OAK VILLAGE, HOMOSASSA
32 CARNATION COURT
For Sale
$383,900
House
4 bds · 3 ba · 2,154 sqft
SUGARMILL WOODS CYPRESS VILLAGE, HOMOSASSA
21 SWEETBAY COURT E
For Sale
$425,000
House
3 bds · 2 ba · 2,308 sqft
SUGARMILL WOODS CYPRESS VILLAGE, HOMOSASSA
4 MILBARK DRIVE
For Sale
$385,000
House
4 bds · 3 ba · 2,406 sqft
SUGARMILL WOODS OAK VILLAGE, HOMOSASSA
4 LONE PINE STREET

Market around this address

Live counts in the same area.
View all

The multiple listing information is provided by the Stellar MLS from a copyrighted compilation of listings. The compilation of listings and each individual listing are ©2026-present Stellar MLS. All Rights Reserved. The information provided is for consumers' personal, noncommercial use and may not be used for any purpose other than to identify prospective properties consumers may be interested in purchasing. All properties are subject to prior sale or withdrawal. All information provided is deemed reliable but is not guaranteed accurate, and should be independently verified. Listing courtesy of: AT HOME REALTY