Sell Your Home
Get a free home valuation
Contact
Tell us about your needs
800 40TH STREET S

House Active With Contract
$169,900

BTC: 2.08824975

ETH: 69.86019737

13 days
2 bds
1 ba
650 sqft

Overview

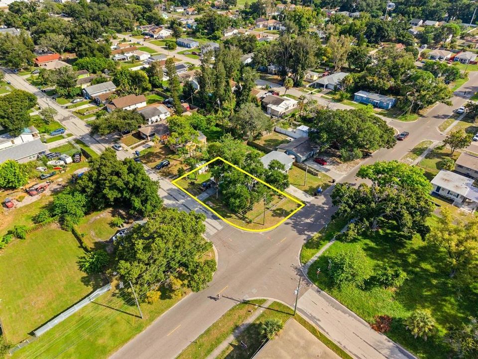
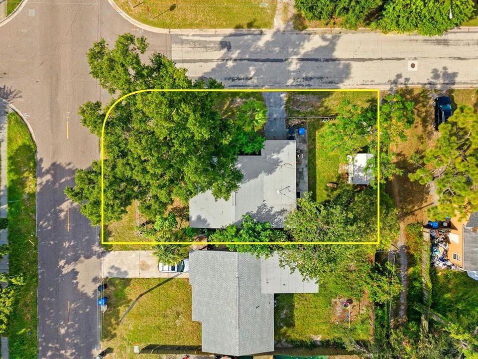
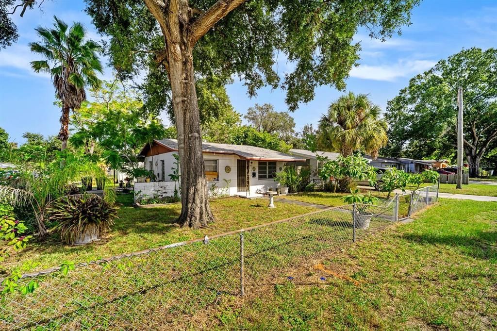
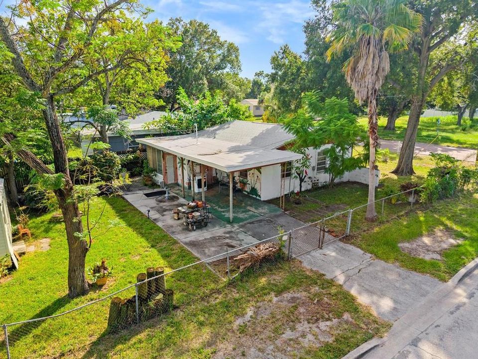
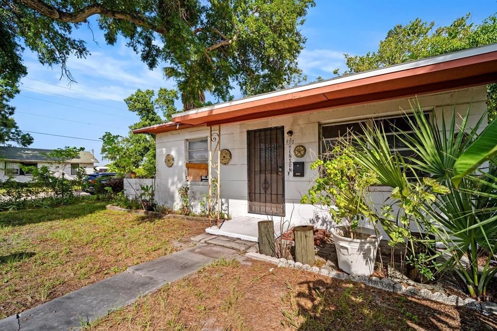
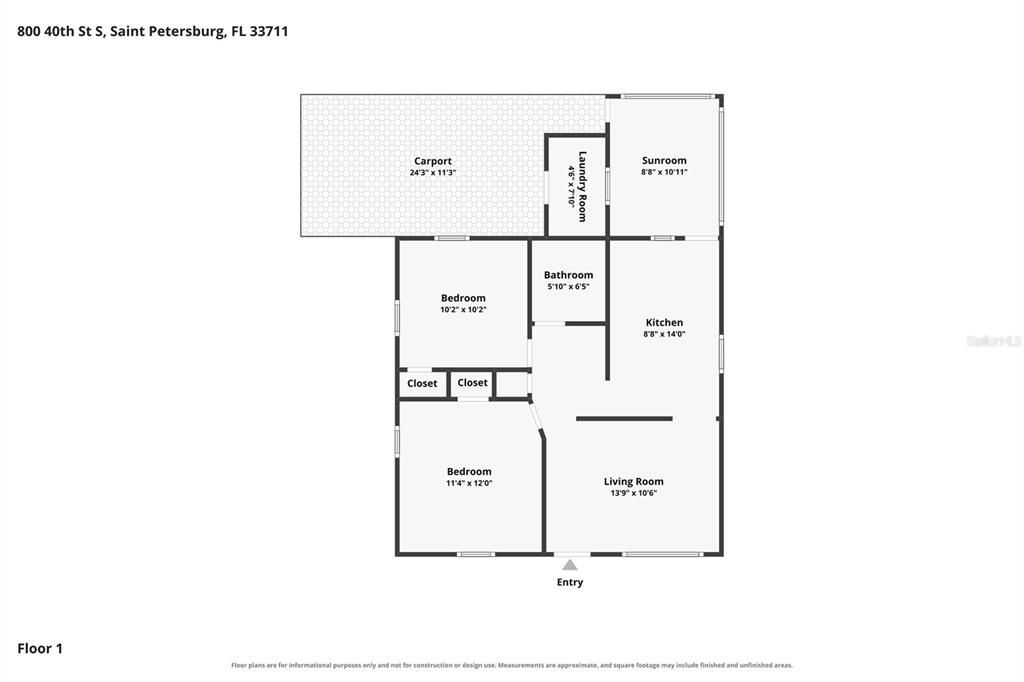
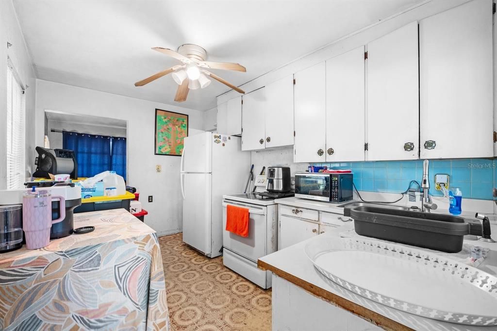
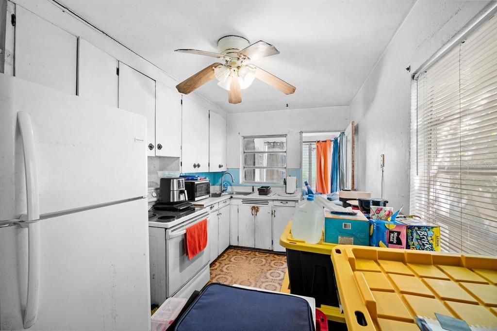
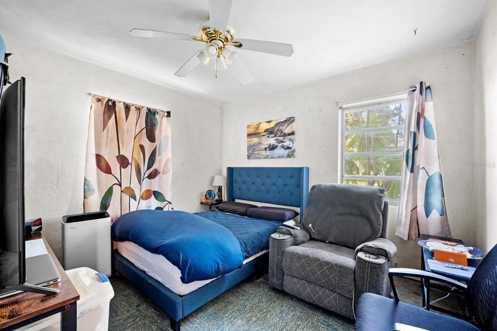
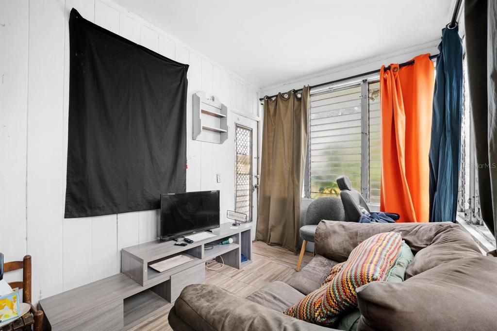
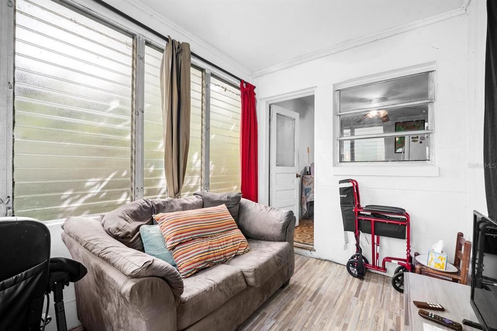
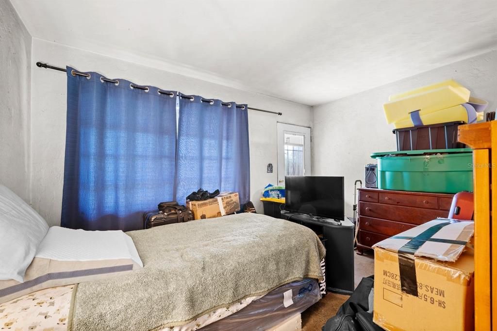
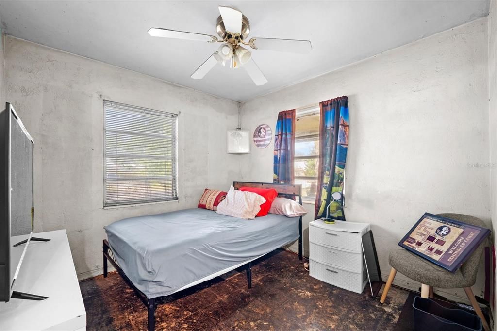
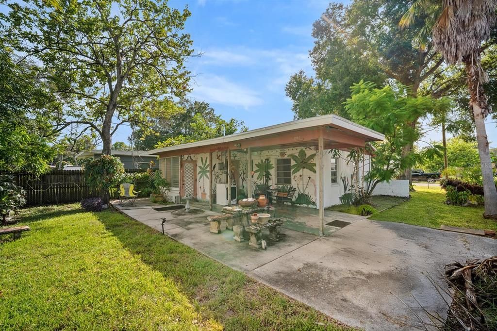
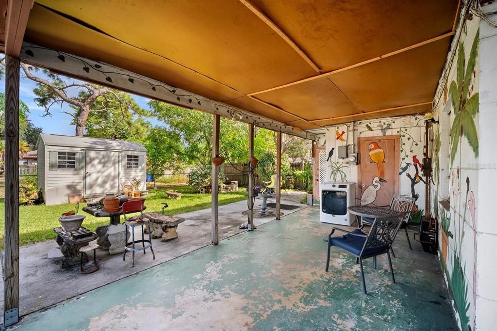
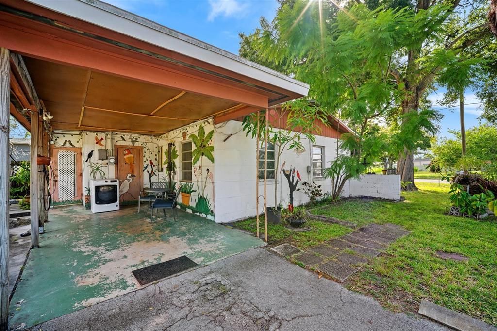
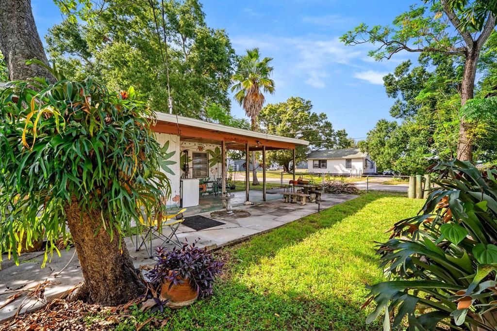
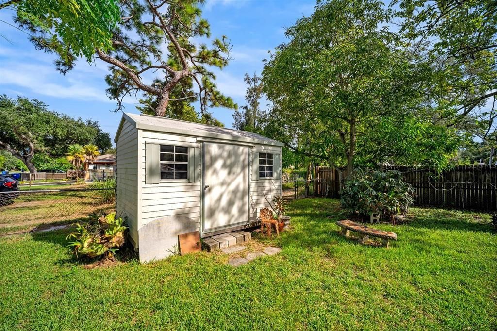
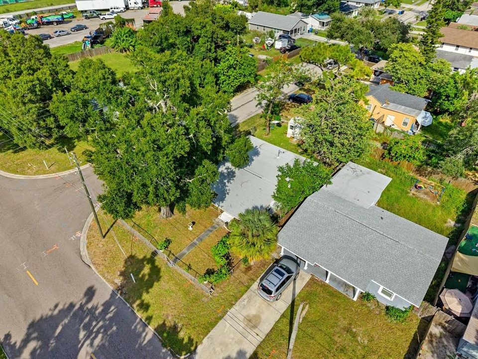
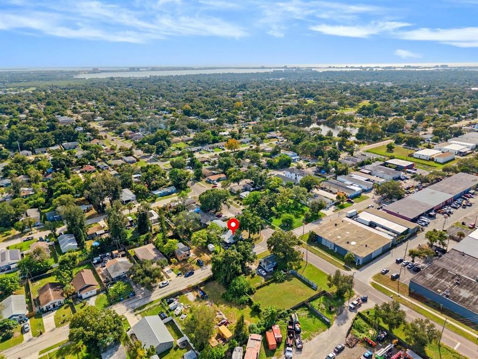
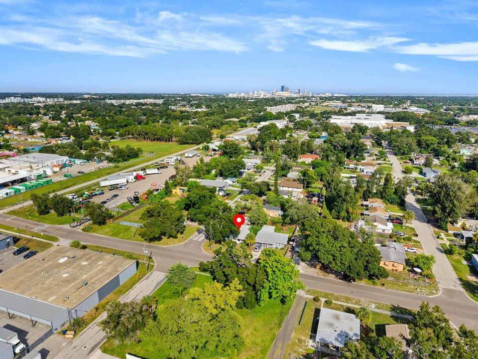
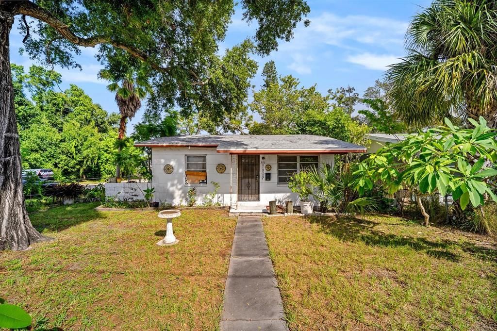
Under contract-accepting backup offers. CALLING ALL INVESTORS, RENOVATORS, AND VISIONARIES LOOKING FOR THEIR NEXT PROJECT—800 40th St S offers the opportunity to take a solid BLOCK-CONSTRUCTION HOME on an OVERSIZED CORNER LOT and transform it into your next investment! Located in St. Petersburg and NOT LOCATED IN A FLOOD ZONE, this property features a FULLY FENCED YARD, NO HOA, a BRAND-NEW ROOF INSTALLED IN 2021, and established FRUIT TREES, including a MANGO TREE. One of the biggest opportunities here is the FLEXIBLE FLOOR PLAN with SPACE TO CREATE A 3rd BEDROOM—convert the CURRENT LIVING ROOM into a third bedroom or transform the existing BONUS/SUN ROOM to create additional bedroom space while reimagining the rest of the layout. There is even MORE ROOM TO EXPAND, with the potential to ENCLOSE THE EXISTING CARPORT TO INCREASE THE HOME’S FOOTPRINT, subject to applicable permitting and building requirements. There is PLENTY OF ROOM TO GET CREATIVE and design a floor plan that works for your renovation strategy. Whether your plan is to RENOVATE AND RESELL, HOLD AS A RENTAL, or improve the home for long-term use, this property provides an opportunity to ADD VALUE and maximize the existing space. The OVERSIZED CORNER LOT and FULLY FENCED YARD provide additional outdoor space, while NO HOA means no association restrictions or monthly HOA fees. This home DOES NEED WORK and is being SOLD AS-IS, with the CONDITION OF THE HOME NOT WARRANTED. Bring your contractor, renovation plans, and creativity—THIS INVESTOR SPECIAL IS READY FOR SOMEONE TO SEE THE POTENTIAL AND BRING IT BACK TO LIFE. SHED DOES NOT CONVEY.

Location

Details

Type:
Residential
Parking:
Covered / Driveway / Ground Level / Off Street
Year Built:
1957
Lot:
0.11 Acres
Heating:
Other
Price/sqft:
$261
Cooling:
Other / Wall/Window Unit(s)
HOA:
No Data

Valuation

Our model vs. what's actually selling nearby.
Estimate
$246,500
$151K – $318K
Confidence Low
List vs. estimate
$76K below estimate
List $169,900 · -31.1%
Our model says this listing is priced below recent comparable activity. Expect competition.
Price per sq ft
$261
-20.9% vs. city median $330
Based on
23 MLS comparables
Median of recent comparable listings. Sold comps use closing price, active listings use list price.

Highlights

Annual tax
$2,846
2025
View
Trees/Woods
Pets
Allowed
All facts and features
  • Flooring

    • Tile

    • Vinyl

    Heating

    • Other

    Cooling

    • Other

    • Wall/Window Unit(s)

    Appliances

    • Disposal

    • Dryer

    • Electric Water Heater

    • Range

    • Refrigerator

    • Washer

    Other interior features

    • Ceiling Fan(s)

    • Kitchen/Family Room Combo

    • Primary Bedroom Main Floor

    • Solid Surface Counters

    • Solid Wood Cabinets

    • Window Treatments

    Bedrooms and bathrooms

    • Bedrooms: 2

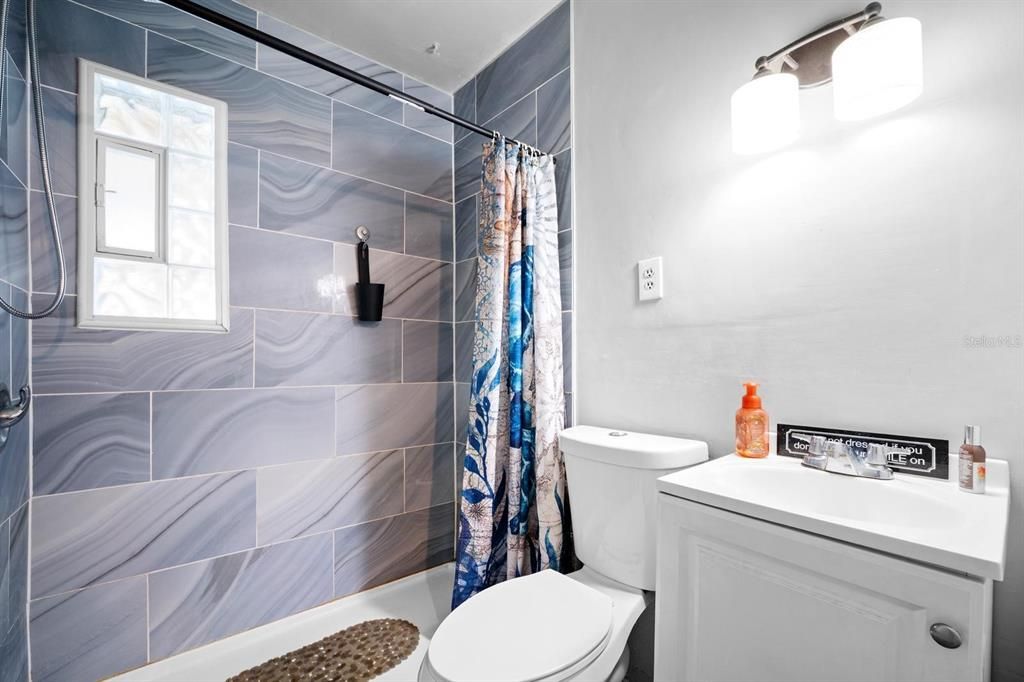
    • Full bathrooms: 1

  • Parking

    • Covered

    • Driveway

    • Ground Level

    • Off Street

    Property

    • Levels: One

    • Exterior Features: Lighting / Private Entrance / Private Mailbox / Private Yard / Storage

    Lot

    • Lot: 0.11 Acres

    Other Property Information

    • Parcel Number: 273116206100010010

  • Type and style

    • Property Type: Residential

    • Property Sub Type: Single Family Residence

  • Utility

    • BB/HS Internet Available

    • Cable Available

    • Electricity Connected

    • Public

    • Sewer Connected

    • Water Available

  • Other financial information

    • Annual tax amount: $2,846

  • Source details

    • MLS ID: TB8554033

    Other facts

    • Construction Materials: Block

    • Foundation Details: Slab

    • Laundry Features: Laundry Room

    • Lot Features: Cleared / Corner Lot / City Lot / In County / Landscaped / Level

    • Patio And Porch Features: Covered / Rear Porch

    • Window Features: Blinds / Drapes / Rods / Window Treatments

    • Direction Faces: West

    • Living Area: 650

    • Water Source: Public

    • Subdivision Name: DEARMINS SUB 4

Private inquiry
Talk to the advisor on this listing.
Floor plans, HOA docs, off-market comparables, scheduling a private showing — one message, direct to the local specialist.

More like this

Active With Contract
$220,000
House
4 bds · 2 ba · 1,339 sqft
FOREST HILL, ST PETERSBURG
1300 21ST STREET S
New
Active With Contract
$169,900
House
4 bds · 2 ba · 1,929 sqft
GARDEN MANOR SEC 2, ST PETERSBURG
6359 13TH AVENUE N
New
Active With Contract
$120,000
Lots/Land
0.17 acres
PRATHERS REV, ST PETERSBURG
DAYTON STREET S
New
Active With Contract
$164,900
Condo/Co-op
1 bds · 1 ba · 1,060 sqft
TOWN SHORES OF GULFPORT, GULFPORT
6075 SHORE BOULEVARD S UNIT 512
New
Active With Contract
$200,000
House
3 bds · 2 ba · 1,024 sqft
LAKEVIEW HEIGHTS, ST PETERSBURG
2026 10TH STREET S
New
Active With Contract
$169,900
House
3 bds · 2 ba · 1,220 sqft
WOODSTOCK SUB, ST PETERSBURG
4535 EMERSON AVENUE S
Active With Contract
$199,000
Lots/Land
0.31 acres
ORANGE HILL, ST PETERSBURG
2220 18TH STREET S
Active With Contract
$199,999
House
3 bds · 1 ba · 871 sqft
HOLLYWOOD ADD REV MAP OF, ST PETERSBURG
1521 12TH STREET S

Market around this address

Live counts in the same area.
View all

The multiple listing information is provided by the Stellar MLS from a copyrighted compilation of listings. The compilation of listings and each individual listing are ©2026-present Stellar MLS. All Rights Reserved. The information provided is for consumers' personal, noncommercial use and may not be used for any purpose other than to identify prospective properties consumers may be interested in purchasing. All properties are subject to prior sale or withdrawal. All information provided is deemed reliable but is not guaranteed accurate, and should be independently verified. Listing courtesy of: COMPASS FLORIDA LLC