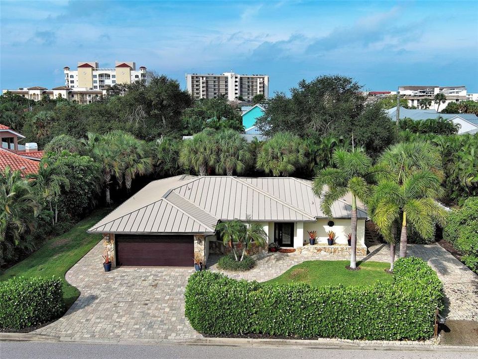
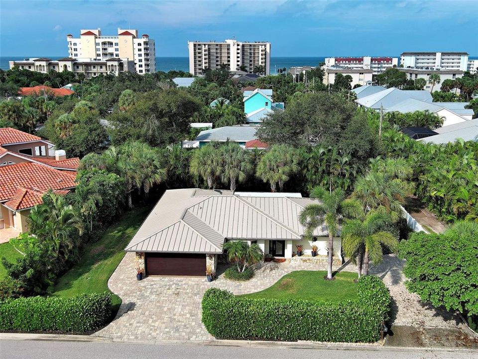
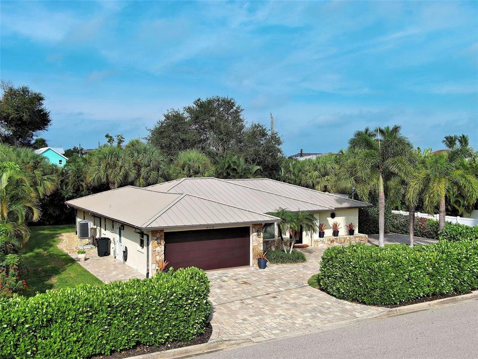
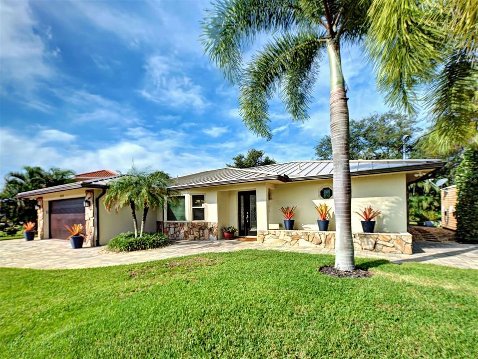
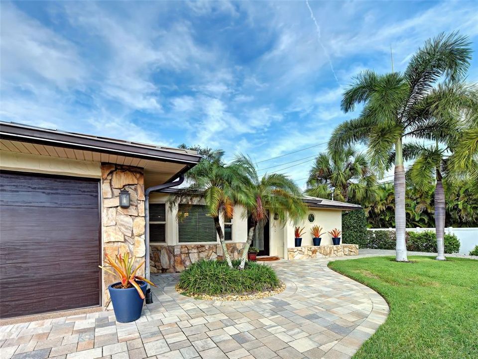
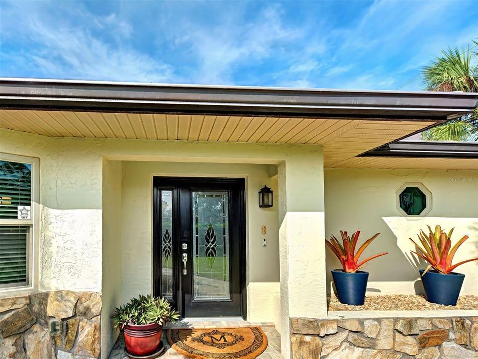
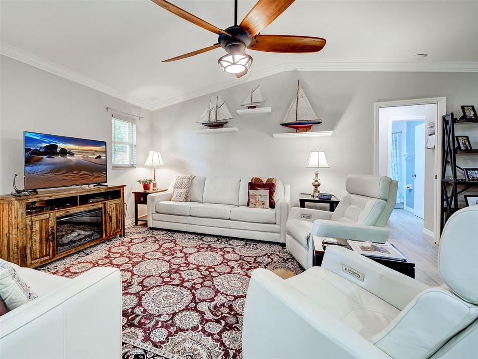
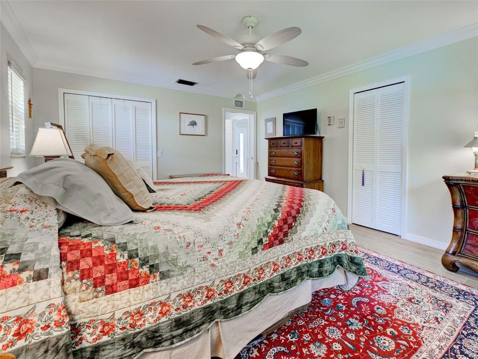
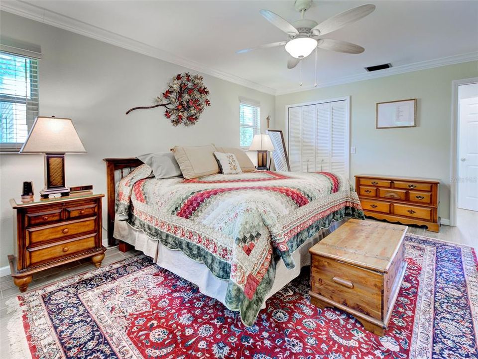
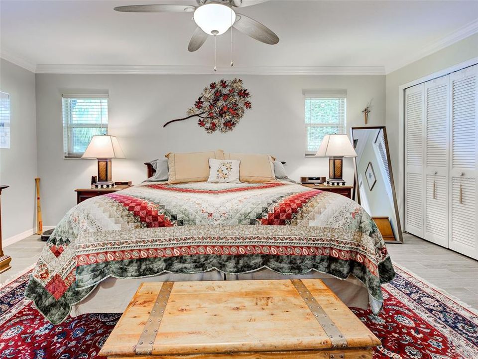
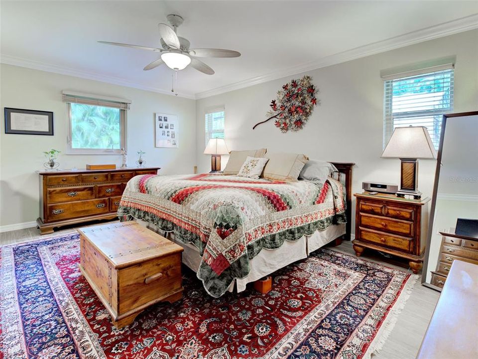
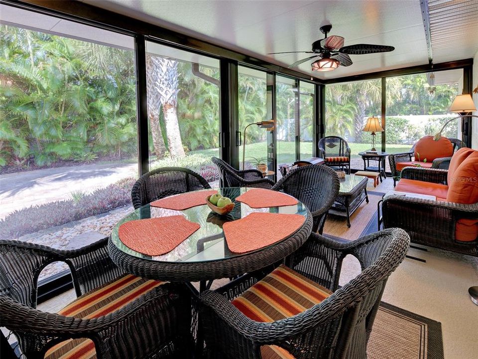
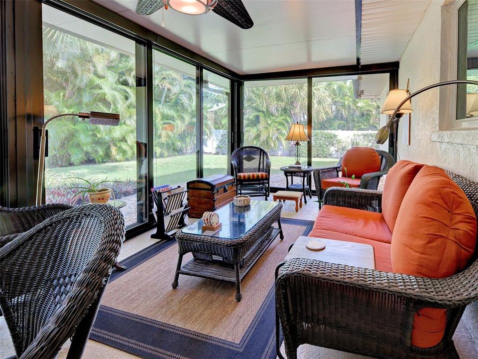
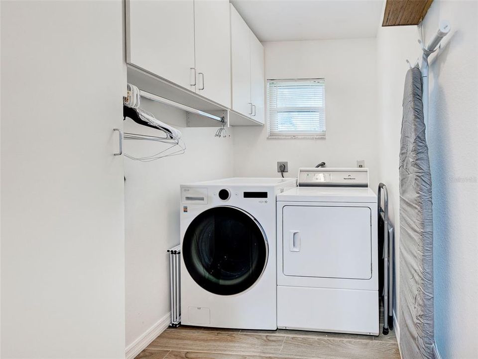
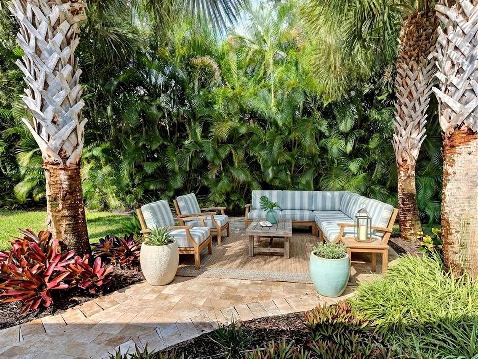
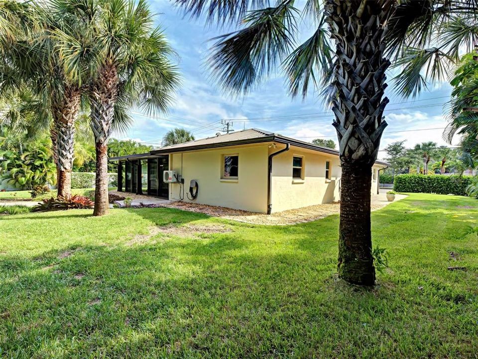
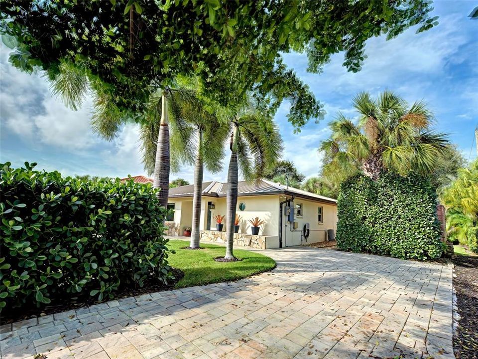
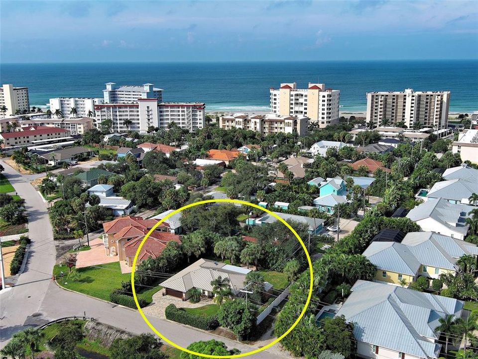
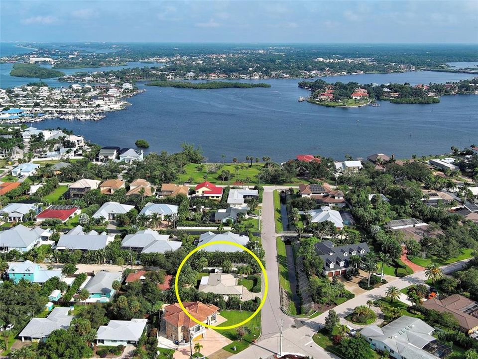
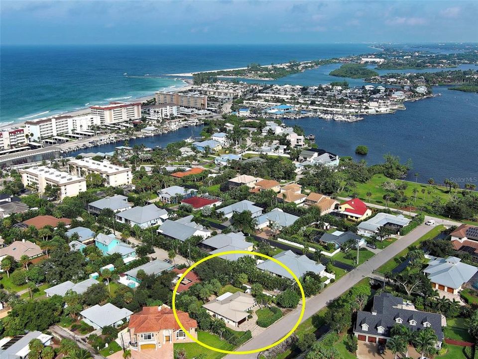
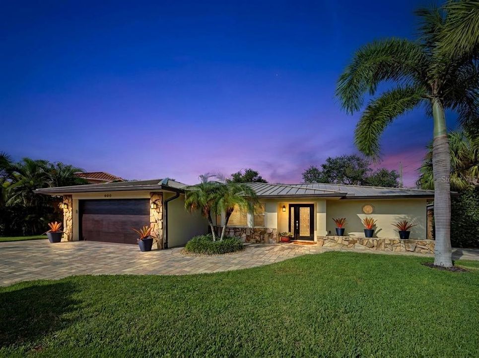
Virtually Staged. VENICE ISLAND LIVING JUST TWO BLOCKS FROM VENICE BEACH AND LOCATED IN FLOOD ZONE X! This beautifully maintained home offers the perfect combination of coastal living, modern upgrades, and privacy on an oversized lot surrounded by lush tropical landscaping.
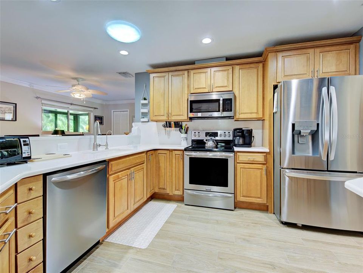
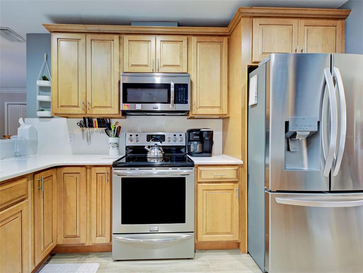
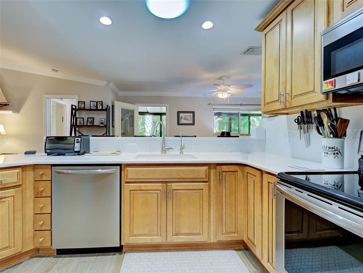
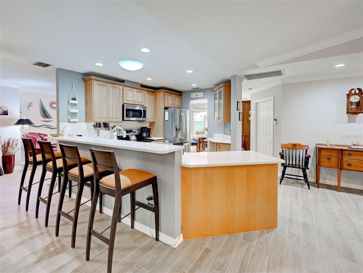
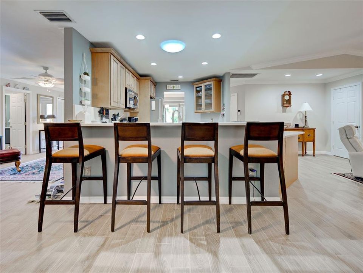
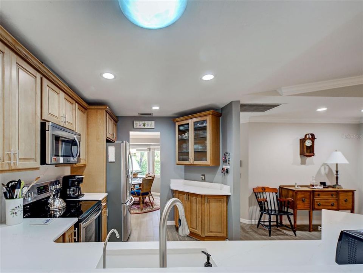
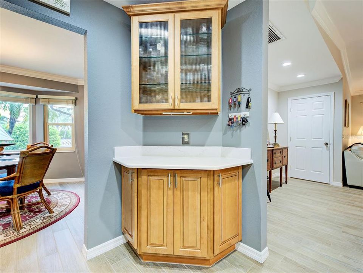
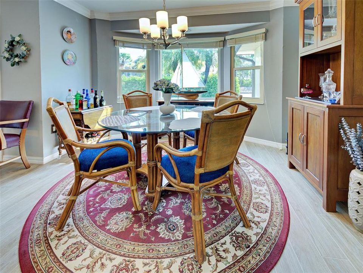
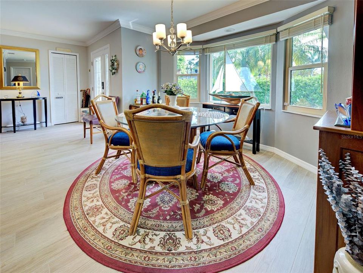
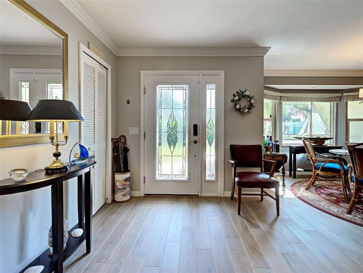
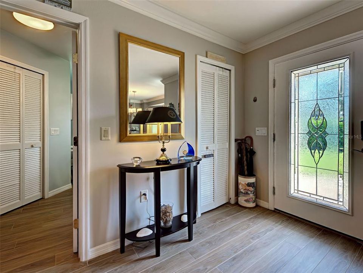
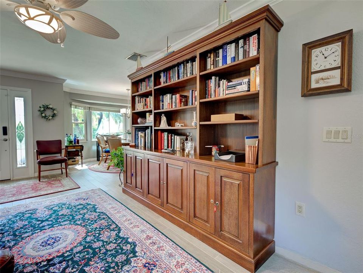
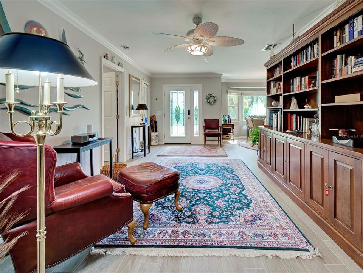
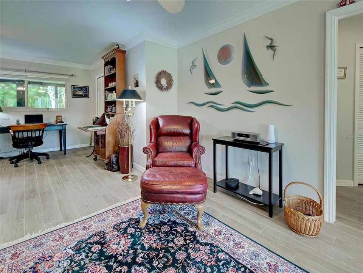
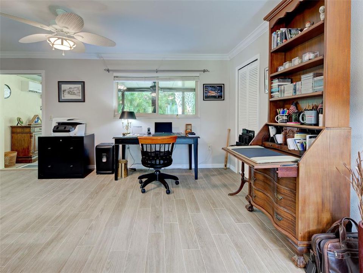
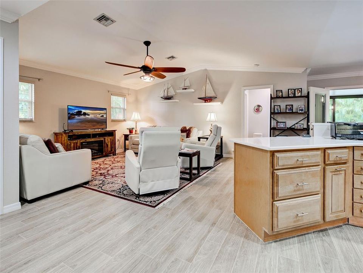
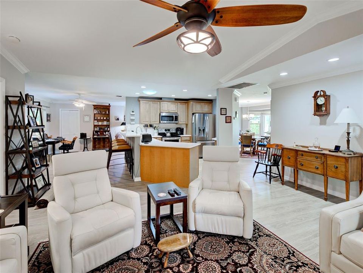
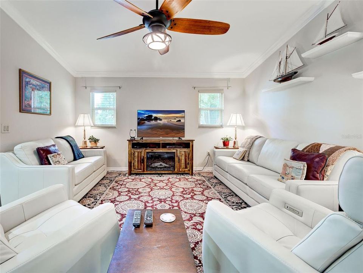
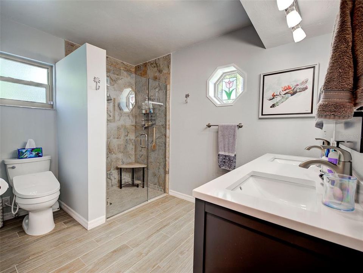
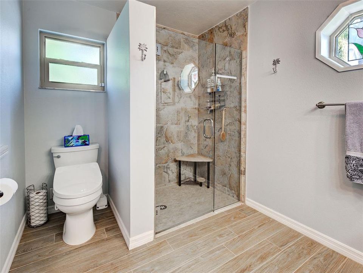
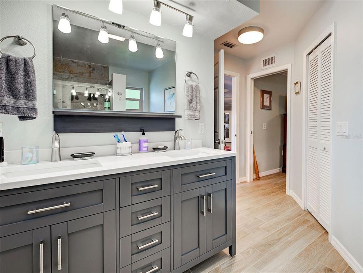
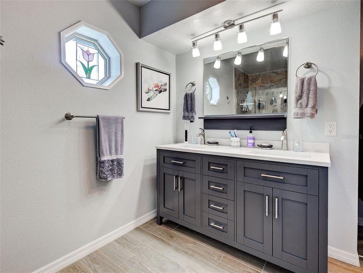
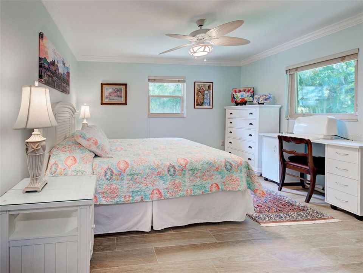
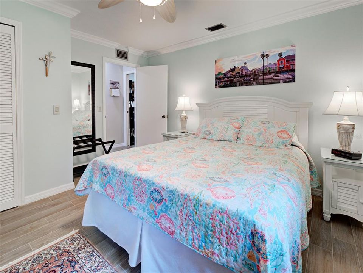
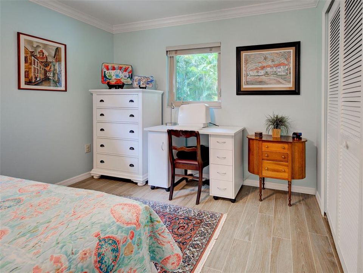
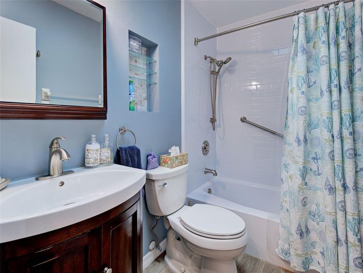
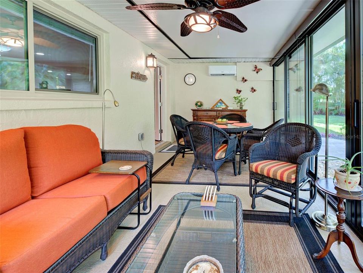
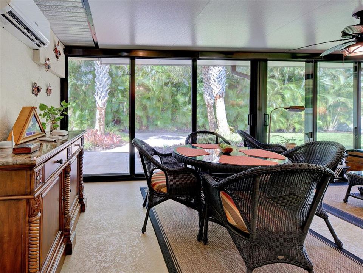
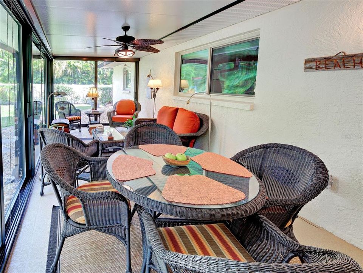
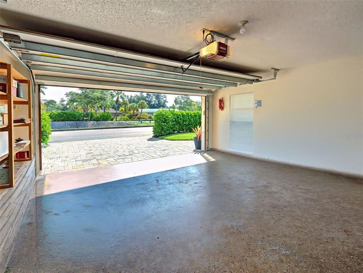
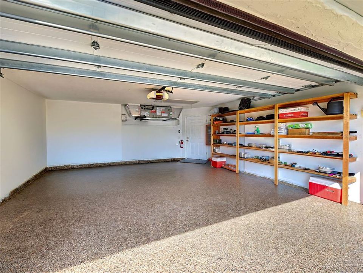
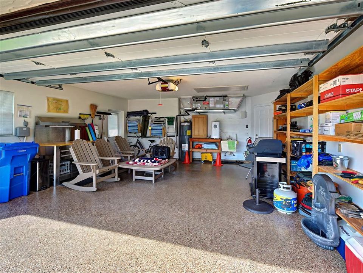
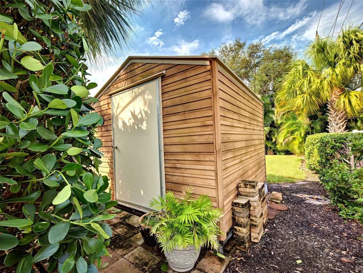
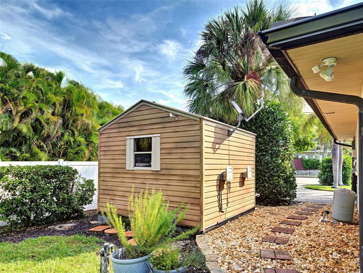
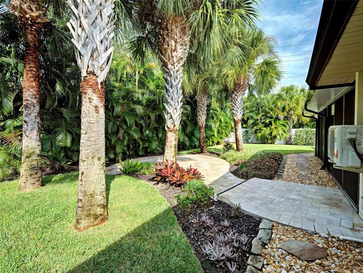
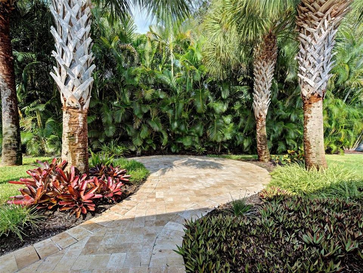
MAJOR UPGRADES PROVIDE PEACE OF MIND, including a NEW METAL ROOF (DECEMBER 2024), NEW HVAC (MAY 2026), NEW ELECTRICAL PANEL and whole-house surge protector (MARCH 2023), PGT Low-E IMPACT WINDOWS, Therma-Tru impact-rated exterior doors, and a high-wind-rated two-car garage door. The garage also features durable epoxy-coated flooring and additional storage shelving, while a separate workshop has electricity and provides extra workspace. Step inside to discover NEW PORCELAIN TILE FLOORING throughout, elegant crown molding, cathedral ceilings, and spacious living areas. The beautifully updated GOURMET KITCHEN features tasteful QUARTZ countertops, solid maple cabinetry with soft-close doors, drawers and pullouts, premium stainless steel appliances, recessed lighting, and a breakfast bar. Both bathrooms have been tastefully updated. The primary bath offers DUAL SINKS and a frameless glass shower enclosure, while the guest bath features a Bath Fitter tub and shower surround for easy maintenance. A custom California-style closet system adds convenient organization to the primary ensuite. Enjoy year-round Florida living in the SPACIOUS ENCLOSED FLORIDA ROOM, complete with its own mini-split A/C system, energy-efficient sliding glass doors, and sunshades. Outside, the PRIVATE, FENCED BACKYARD offers mature tropical landscaping, an expansive paver patio perfect for entertaining, and plenty of room for a future pool. Two paver driveways provide ample parking, including space for a boat or RV. LOCATION, LOCATION, LOCATION! Just two blocks from beautiful Venice Beach and approximately half a mile from HISTORIC DOWNTOWN VENICE, where you'll enjoy boutique shopping, restaurants, entertainment, and parks. Whether you're seeking a full-time residence or a seasonal retreat, this MOVE-IN-READY VENICE ISLAND HOME delivers exceptional upgrades, privacy, and an unbeatable coastal location. YOUR VENICE ISLAND LIFESTYLE STARTS HERE!