Sell Your Home
Get a free home valuation
Contact
Tell us about your needs
800 Seagate Drive, Delray Beach FL 33483

House For Sale
$10,250,000

BTC: 125.98328417

ETH: 4,214.63815789

23 days
5 bds
5 ba
5,413 sqft

Overview

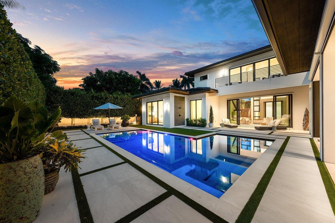
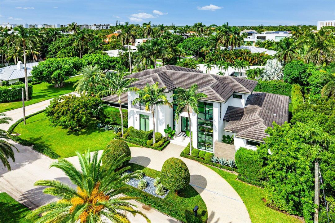
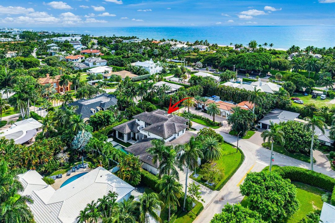
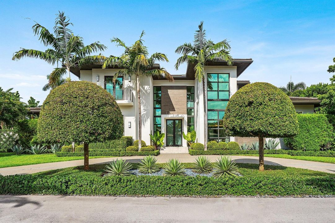
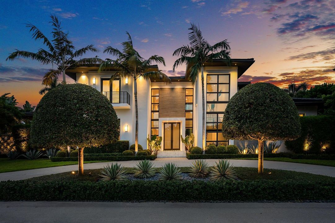
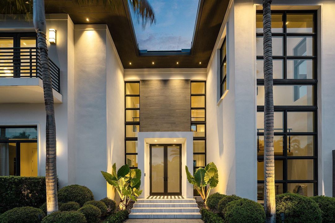
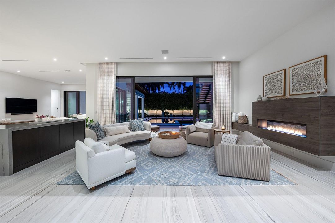
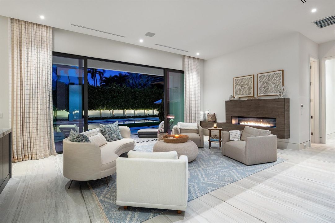
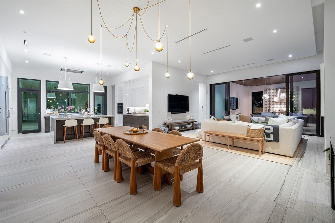
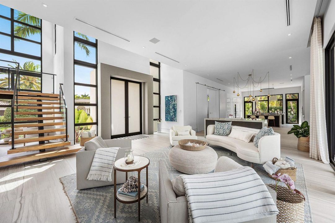
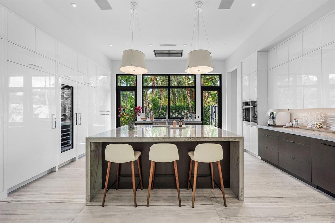
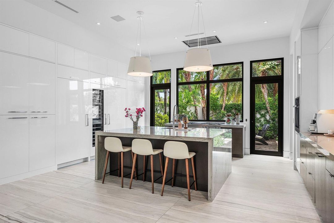
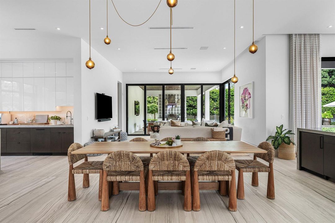
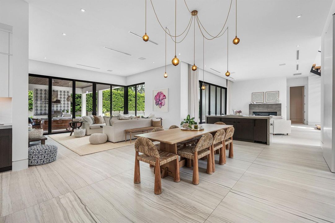
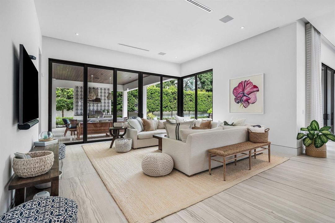
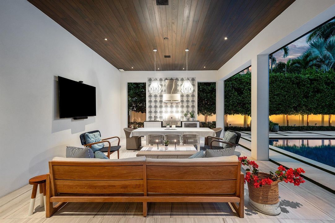
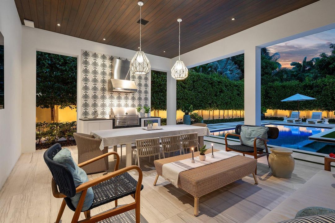
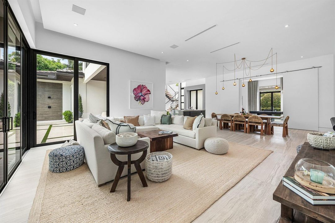
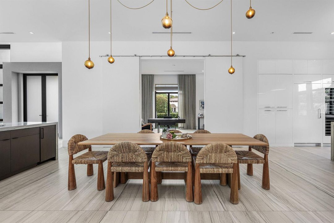
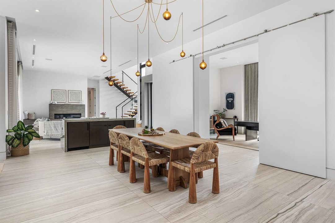
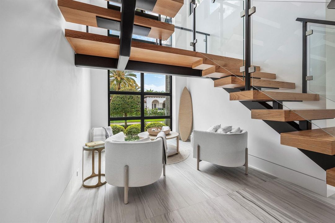
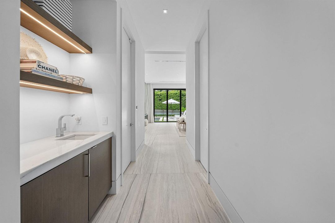
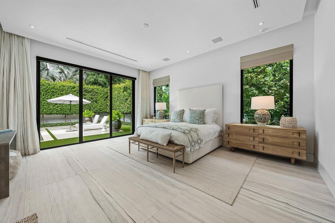
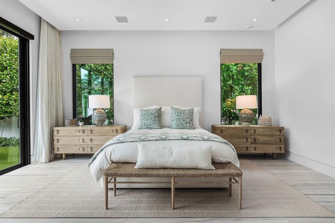
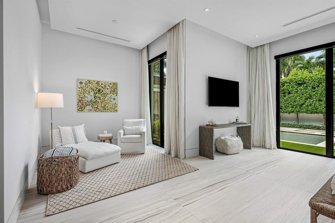
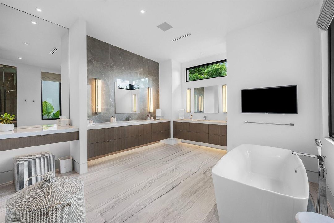
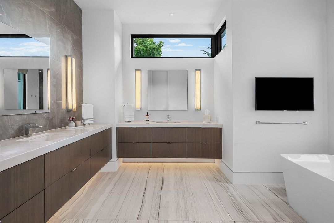
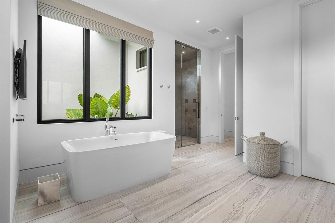
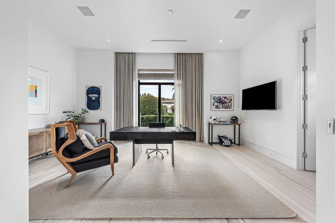
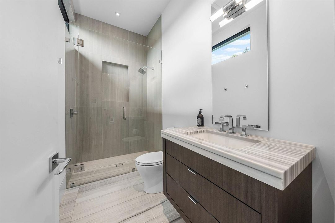
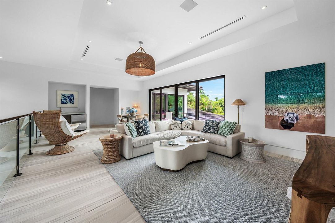
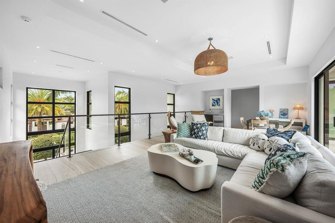
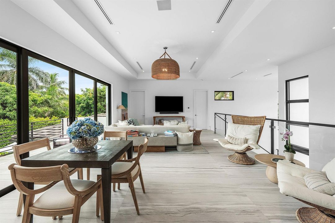
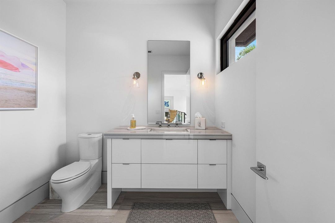
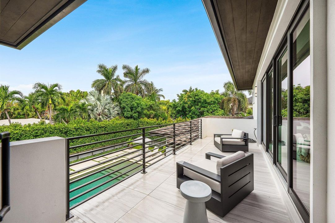
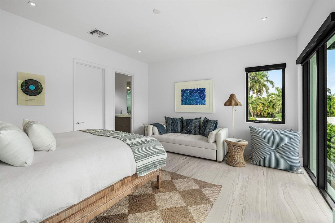
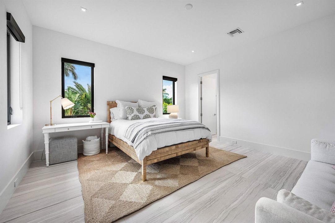
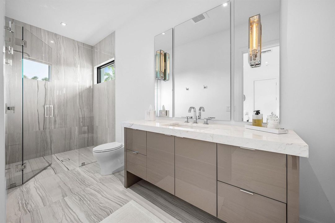
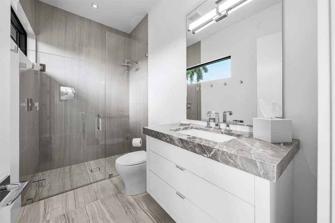
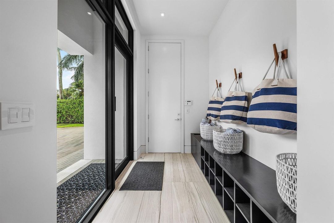
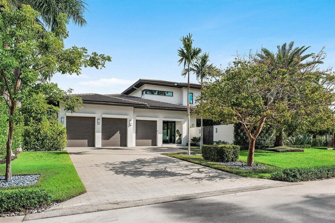
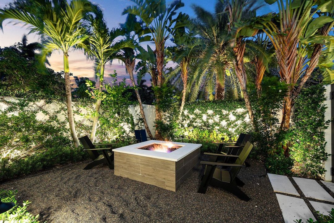
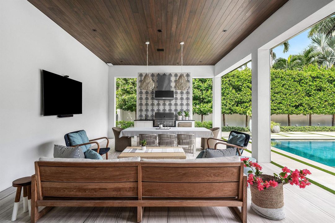
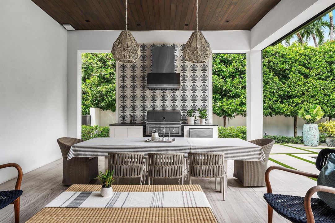
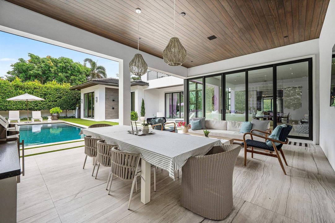
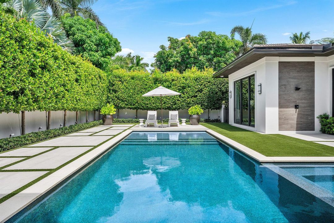
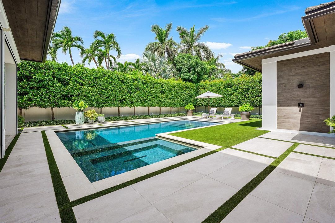
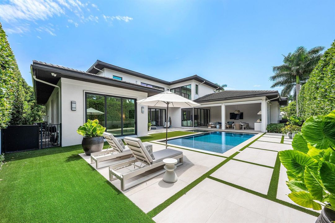
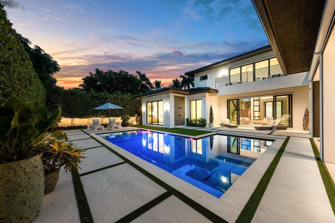
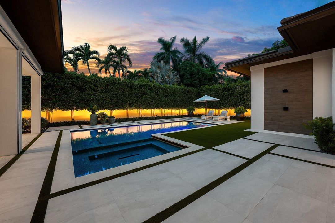
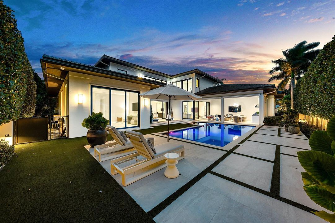
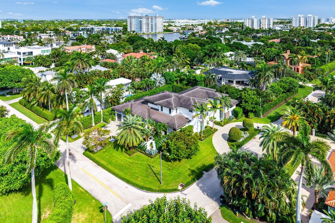
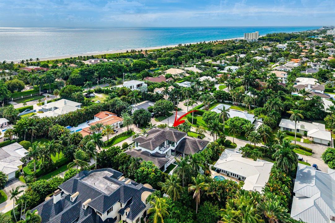
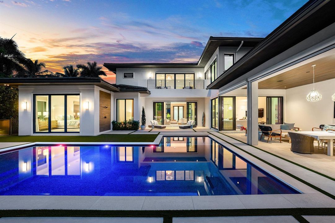
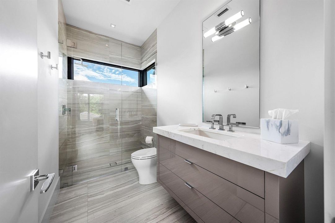
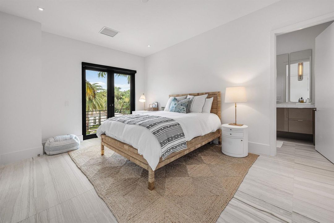
A private modern retreat just blocks from the beach in the heart of Seagate, 800 Seagate Drive is a home that immediately feels different. Set on an oversized corner property and designed by award-winning architect Richard Jones, the five-bedroom residence spans approximately 7,279 total square feet, combining dramatic architecture, exceptional craftsmanship and effortless indoor-outdoor living. Newly reimagined grounds by PLA Design Studio and LunnScape envelop the home in mature tropical landscaping, while a six-foot privacy wall and 22 mature Calophyllum trees create the feeling of a secluded compound just moments from the ocean. Inside, soaring ceilings, expansive walls of glass and 10-foot pocketing doors fill the home with natural light and seamlessly connect the interiors to the resort-like grounds. The first-floor primary suite is a serene sanctuary, with a sitting area and spa-inspired bath overlooking lush tropical gardens, offering a calm, restorative escape within the home. A beautifully appointed chef's kitchen anchors the main living spaces, while a first-floor club room and second-floor loft provide additional space for entertaining, working or relaxing. Outside, a saltwater pool with spa and sun shelf is framed by two covered loggias, a summer kitchen and an outdoor shower, providing an exceptional setting for year-round living and entertaining. Sophisticated, exceptionally private and beautifully connected to its surroundings, 800 Seagate Drive offers a rare combination of architectural distinction, resort-style living and a coveted Seagate location—just minutes from Atlantic Avenue and the beach.
Location

Details

Type:
Residential
Parking:
2 Or More Spaces / Parking Garage
Year Built:
2018
Lot:
0.35 Acres
Heating:
Central
Price/sqft:
$1,894
Cooling:
Central Air
HOA:
No Data

Valuation

Recent sales nearby
30 public-records sales within 0.5 mi
Median actual sale: $1.4M
Not enough MLS comparables for a model estimate on this property. Public-records data shown instead.

Highlights

Annual tax
$111,407
2026
Pool
Equipment Stays
Garage
3 car garage
Pets
Allowed
All facts and features
  • Flooring

    • Ceramic Floor

    Heating

    • Central

    Cooling

    • Central Air

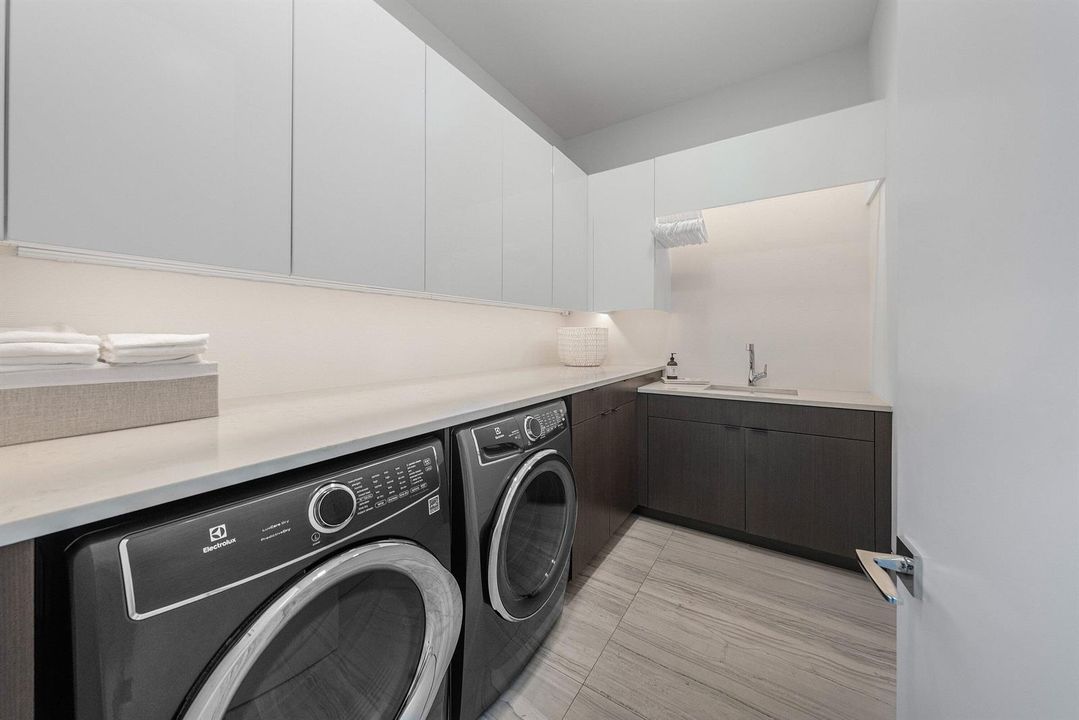
    Appliances

    • Electric Water Heater

    • Trash Compactor

    • Dishwasher

    • Disposal

    • Dryer

    • Ice Maker

    • Microwave

    • Gas Range

    • Self Cleaning Oven

    • Wall Oven

    • Washer

    Other interior features

    • Bar

    • Built-in Features

    • Cooking Island

    • Fire Sprinklers

    • Pantry

    • Walk-In Closet(s)

    • Den/Library/Office

    • Great Room

    • Loft

    • Sauna

    • Storage

    Bedrooms and bathrooms

    • Bedrooms: 5

    • Bathrooms: 3

    • Full bathrooms: 5

  • Parking

    • 2 Or More Spaces

    • Parking Garage

    Property

    • Levels: 2

    • Pool Private: Yes

    • Exterior Features: Built-In Grill / Open Balcony / Outdoor Shower

    Lot

    • Lot: 0.35 Acres

    Other Property Information

    • Parcel Number: 12434621080020010

    • Zoning: R-1-AAA (city)

  • Type and style

    • Property Type: Residential

    • Property Sub Type: Single Family Residence

  • Utility

    • Cable Connected

    • Sewer Connected

    • Water Connected

    • Cable Available

    • Sewer Available

    • Water Available

  • Other financial information

    • Annual tax amount: $111,407

  • Source details

    • MLS ID: B26079034

    Other facts

    • Construction Materials: CBS Construction

    • Lot Features: 1/4 To Less Than 1/2 Acre Lot / Corner Lot / Less Than 1 Acre / Fenced

    • Patio And Porch Features: Open Balcony / Screened Porch

    • Pool Features: Equipment Stays / Heated

    • Window Features: Complete Impact Glass

    • Direction Faces: East

    • Other Structures: Livable

    • Garage Spaces: 3

    • Attached Garage: Yes

    • Garage: Yes

    • Living Area: 5413

    • Water Source: Public

    • Lot Size Dimensions: 100x155

    • Subdivision Name: SEAGATE EXT

Private inquiry
Talk to the advisor on this listing.
Floor plans, HOA docs, off-market comparables, scheduling a private showing — one message, direct to the local specialist.

More like this

For Sale
$10,850,000
House
5 bds · 5 ba · 5,516 sqft
SEAGATE EXT, Delray Beach
960 S Ocean Boulevard, Delray Beach FL 33483
For Sale
$11,750,000
Townhouse
4 bds · 6 ba · 5,436 sqft
3621 SOUTH OCEAN VILLAS CO, Highland Beach
3621 S OCEAN Boulevard # 6, Highland Beach FL 33487
For Sale
$12,950,000
House
6 bds · 8 ba · 5,550 sqft
RUNNYMEDE, Delray Beach
201 Palm Trail, Delray Beach FL 33483
For Sale
$10,450,000
House
5 bds · 4 ba · 6,490 sqft
SEAGATE EXT,Seagate, Delray Beach
1033 Seasage Drive, Delray Beach FL 33483
-$200K
For Sale
$7,750,000
House
7 bds · 7 ba · 6,895 sqft
BOCA HARBOUR 3RD SEC,BOCA HARBOUR, Boca Raton
748 NE 72nd Street, Boca Raton FL 33487
For Sale
$7,795,000
House
4 bds · 4 ba · 4,187 sqft
DELRAY ISLE, Delray Beach
1125 Harbor Drive, Delray Beach FL 33483
-$700K
For Sale
$9,750,000
House
6 bds · 5 ba · 7,596 sqft
SEASPRAY ESTATES DELRAY BC, Delray Beach
1232 Seaspray Avenue, Delray Beach FL 33483
For Sale
$11,495,000
House
7 bds · 8 ba · 7,195 sqft
SEAGATE EXT, Delray Beach
1040 S Ocean Boulevard, Delray Beach FL 33483

Market around this address

Live counts in the same area.
View all

The multiple listing information is provided by the Miami Association of REALTORS® from a copyrighted compilation of listings. The compilation of listings and each individual listing are ©2026-present Miami Association of REALTORS®. All Rights Reserved. The information provided is for consumers' personal, noncommercial use and may not be used for any purpose other than to identify prospective properties consumers may be interested in purchasing. All properties are subject to prior sale or withdrawal. All information provided is deemed reliable but is not guaranteed accurate, and should be independently verified. Listing courtesy of: The Corcoran Group